
Prestige Park Grove
Prestige GroupWhitefield, Bangalore
Listed by Bangaloreprop · Karnataka RERA Agent Reg. No. PRM/KA/RERA/1251/310/AG/171127/000886
Prestige Park Grove Overview
Prestige Park Grove is an under-construction apartment project by Prestige Group on Chikka Banahalli Road in Whitefield, east Bangalore, pincode 560067, with possession from 2027 onwards. Prestige Group is building 3,849 homes in 20 towers across 75 acres. Every 1, 2 and 3 BHK has already been sold, so a fresh booking today means a 4 BHK, priced from Rs. 2.25 Crore. It suits buyers who want a large four-bedroom home in the Whitefield area and can wait a couple of years.
The project is under construction, with handover due from 2027 onwards. You pay in stages as the towers rise, so check progress on site more than once before and after you book. The developer has not published the number of floors per tower, the share of open space or a list of amenities, so ask for each.
Six 4 BHK plans remain, all quoted as built-up area. The three smaller ones measure about 2,451, 2,530 and 2,720 sq ft, from Rs. 2.25 Crore, Rs. 2.40 Crore and Rs. 2.48 Crore. The three larger ones measure about 3,677, 3,739 and 3,856 sq ft, from Rs. 3.40 Crore, Rs. 3.45 Crore and Rs. 3.66 Crore. That puts the rate at about Rs. 9,200 per sq ft on the smallest and about Rs. 9,500 on the largest.
This suits a family that needs four bedrooms, has a budget of Rs. 2.25 Crore or more and is happy in a very large gated community. It suits you if you can wait until at least 2027. It is the wrong choice if you want a one-, two- or three-bedroom flat from the developer, a small quiet building, or a firm amenity list before you pay. For a smaller home here, you will have to look at resale allotments.
Key Facts at a Glance
Prestige Park Grove Price List
| Unit Type | Size (SBA) | All-in Price (approx.) |
|---|---|---|
| 1 BHK | 658 Sq.ft | SOLD OUT |
| 2 BHK | 1067 Sq.ft | SOLD OUT |
| 2 BHK | 1114 Sq.ft | SOLD OUT |
| 2 BHK | 1127 Sq.ft | SOLD OUT |
| 2 BHK | 1242 Sq.ft | SOLD OUT |
| 2 BHK | 1520 Sq.ft | SOLD OUT |
| 3 BHK | 1414 Sq.ft | SOLD OUT |
| 3 BHK | 1458 Sq.ft | SOLD OUT |
| 3 BHK | 1784 Sq.ft | SOLD OUT |
| 3 BHK | 1810 Sq.ft | SOLD OUT |
| 3 BHK | 1846 Sq.ft | SOLD OUT |
| 3 BHK | 1960 Sq.ft | SOLD OUT |
| 3 BHK | 2101 Sq.ft | SOLD OUT |
| 4 BHK | 2451 Sq.ft | Rs. 2.25 Crore Onwards |
| 4 BHK | 2530 Sq.ft | Rs. 2.40 Crore Onwards |
| 4 BHK | 2720 Sq.ft | Rs. 2.48 Crore Onwards |
| 4 BHK | 3677 Sq.ft | Rs. 3.40 Crore Onwards |
| 4 BHK | 3739 Sq.ft | Rs. 3.45 Crore Onwards |
| 4 BHK | 3856 Sq.ft | Rs. 3.66 Crore Onwards |
Prestige Park Grove EMI Calculator
Down payment · ₹56.25 L
Banks lend up to 75% at this price.
Loan tenure
Monthly EMI
₹1,46,445
₹1.69 Cr loan over 20 years
- Home price
- ₹2.25 Cr
- Down payment
- ₹56.25 L
- Stamp duty & registration (approx.)
- ₹17.10 L
- Cash you need upfront
- ₹73.35 L
- Total interest
- ₹1.83 Cr
Indicative figures for Prestige Park Grove. Your EMI depends on the bank's rate and terms, and stamp duty uses approximate Karnataka rates. GST on under-construction homes is extra.
Prestige Park Grove Location
Chikka Banahalli Rd, Bengaluru, Karnataka 560067
About Bangalore
Where in Bangalore should you buy, and what kind of home? The answer depends less on the city as a whole than on the corridor where you work. Bangalore is a high plateau city, about 900 metres up, with the gentlest weather of any big Indian metro, and its population has roughly doubled since 2000. Most of that growth followed the software parks outward, so housing spread along a few long…
Read more about Bangalore →Prestige Park Grove Gallery
Prestige Park Grove Specifications
Structure
- •RCC frame for every tower
- •Solid cement block walls: 6 in outside, 4 in inside
Flooring
- •Vitrified tiles for the balcony, kitchen, bedrooms, living and dining
- •Anti-skid ceramic tiles in bathrooms and utility
Doors and windows
- •Entrance door: timber frame with a laminated flush shutter
- •Inside doors: laminated flush shutters in wooden frames
- •External doors sliding, in UPVC or aluminium frames, or a mix of the two
Bathrooms
- •Counter-mounted washbasins in every toilet
- •Shower partition in each toilet; a glass door in the master
- •Wall-hung EWCs throughout
- •Sanitaryware and CP fittings from reputed makers
Lifts and security
- •Automatic lifts of a reputed make in each block
- •Common areas watched by cameras and intruder alarms
- •Central security desk tracking vehicles and visitors
Electrical
- •Three-phase BESCOM supply
- •Switches from a reputed maker
- •Full backup for common lighting, pumps and motors
- •Provision for backup in each home
Getting around from Prestige Park Grove
Prestige Park Grove stands on Chikka Banahalli Road, Bengaluru 560067, in the Whitefield area of east Bengaluru. Whitefield has been one of the city's busiest home markets for years because of its IT parks, and the roads around it carry heavy office traffic at peak hours.
The developer has not published distances to tech parks, stations, schools or hospitals, so we do not quote any here. Drive from the site to your workplace on a weekday morning at the hour you would leave, then make the evening trip back. Map the nearest grocery, pharmacy, clinic and school too.
At 75 acres, the campus is large enough that where your tower stands matters to daily life. A tower near the main gate means a short walk to the road and to visitors' parking. A tower deep inside the layout is quieter, but further from everything outside. Ask how many gates the campus will have, which roads they open onto, and how the traffic of 3,849 households will be managed at peak hours. With handover in 2027, also ask what road work is planned nearby.
Homes and prices at Prestige Park Grove
Prestige Park Grove has sold all its smaller homes, from a 1 BHK of about 658 sq ft through 2 BHK and 3 BHK plans of up to about 2,101 sq ft. Six 4 BHK plans remain, quoted as built-up area:
- About 2,451 sq ft from Rs. 2.25 Crore
- About 2,530 sq ft from Rs. 2.40 Crore
- About 2,720 sq ft from Rs. 2.48 Crore
- About 3,677 sq ft from Rs. 3.40 Crore
- About 3,739 sq ft from Rs. 3.45 Crore
- About 3,856 sq ft from Rs. 3.66 Crore
That is roughly Rs. 9,200 to Rs. 9,500 per sq ft. Carpet areas have not been published, so ask for them.
GST applies to the construction part of the price, since the homes are still being built. Stamp duty and registration are payable on top. Ask for a cost sheet that shows:
- Base rate and the area it is charged on
- Floor-rise, facing and tower premiums
- Car parking and bays included
- Clubhouse fee and maintenance deposit
- GST and stamp duty as separate lines
Paperwork and approvals for Prestige Park Grove
Prestige Park Grove has no RERA registration number on record yet. Ask Prestige Group for it before you pay a booking amount and look it up on the Karnataka RERA website, rera.karnataka.gov.in. A 20-tower campus may be registered in phases, so check which registration covers your tower and its completion date.
At booking, ask for:
- The RERA certificate for your tower's phase
- The sanctioned building plan showing your unit
- Title documents and an encumbrance certificate for the land
- A draft agreement for sale with the handover date and delay penalty
- The payment schedule linked to construction stages
Check the RERA progress reports every quarter, and match each demand for payment to real work on site. If a bank is funding the purchase, it will approve the project first, which helps but does not replace your own checks.
At handover, collect the occupancy certificate for your tower, register the sale deed in your name and apply for the khata transfer. Do not take the keys before the occupancy certificate is issued.
Living at Prestige Park Grove
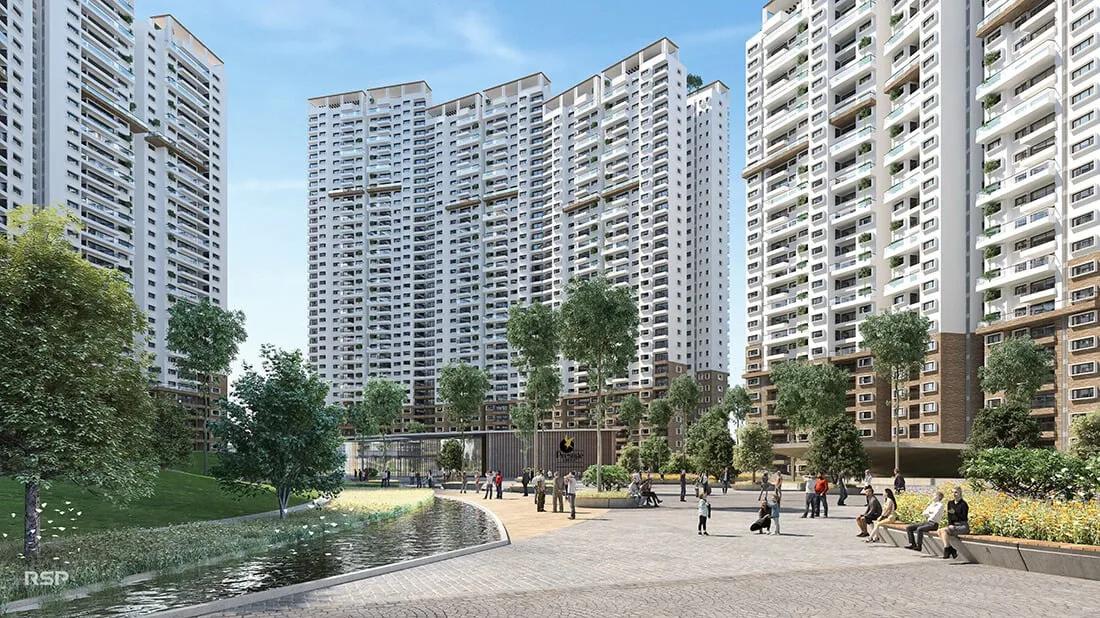
Prestige Park Grove places 20 towers on 75 acres in its master plan, with 3,849 homes in all. The developer has not published the floors per tower or the share of land left open, so ask for the sanctioned site plan. Find your tower on it, and see what it faces: gardens, another tower, an internal road or the boundary. Images you are shown are renders as planned by the developer.
No amenity list has been published for this project either. A campus of this size usually includes a clubhouse and outdoor facilities, but do not assume what you are not shown. Ask for the list in writing, with the size of the clubhouse, and when each facility will open relative to your handover.
What is on paper is the building itself. Each block has automatic lifts from a reputed maker. Common areas are covered by intruder alarms and video cameras, and a central security desk tracks vehicles and visitors. Common lighting, pumps and motors have full power backup. With thousands of households sharing the grounds, ask how many lifts serve your tower and what the maintenance charge is likely to be.
Frequently Asked Questions
Which homes can I still book at Prestige Park Grove?
Where is Prestige Park Grove in Whitefield?
When will the homes be handed over?
What is the per-sq-ft rate on the 4 BHK homes?
Is GST payable on a home here?
What amenities will the project have?
About the Builder

Est. 1986
If you are looking at Prestige apartments in Bangalore, the first thing to know is how wide the choice is. The builder has homes on nearly every side of the city, from Whitefield and Sarjapura Road in the east to Devanahalli in the north and Kanakapura Road in the south. You can buy an apartment, a villa or a plot, at a finished, ongoing or newly launched project.
Get Price List, Floor Plans & Brochure
Related Projects
 NEW LAUNCHRs. 1.94 Cr
Disha Properties
Disha Symphony Heights
Hennur Road, Bangalore
 NEW LAUNCHRs. 85 Lacs
Brigade Group
Pride Green Avenue
Bannerghatta Road, Bangalore
 NEW LAUNCHRs. 85.98 Lakh
Skanda Living Space LLP
Skanda Aura
Devanahalli, Bangalore
 NEW LAUNCHRs. 51.6 Lakhs
Sattva Group
Sattva Ekatra
Doddaballapur, Bangalore
 NEW LAUNCHRs. 65 Lacs
Brigade Group
Brigade WTC Devanahalli
Devanahalli, Bangalore
 NEW LAUNCHRs. 2.45 Cr
Rainbow Properties
Rainbow UNO
Uttarahalli , Bangalore