
Prestige Parklane
Prestige GroupDevanahalli, Bangalore
Listed by Bangaloreprop · Karnataka RERA Agent Reg. No. PRM/KA/RERA/1251/310/AG/171127/000886

Prestige Parklane Overview
Prestige Parklane is a new-launch apartment project by Prestige Group in Devanahalli, North Bangalore, with possession given as 06 January 2031. It has 1 BHK to 3 BHK homes, priced from Rs. 65 Lakhs, and is one of very few housing projects placed within the second phase of the KIADB aerospace and defence park itself. It suits people whose job is in the aerospace and electronics estates around Devanahalli, or who want a flat close to Kempegowda International Airport. For some residents the office will be a short drive away.
The project is a new launch. Pre-launch opened in September 2026, the RERA start date is 1 October 2026, and the developer expects to hand over keys from 6 January 2031. You will be paying through a construction schedule of more than four years, and the site was still a levelled plot in mid-2026.
The whole campus covers 32.26 acres, but only 11.90 acres are homes; the rest is a separate enterprise estate across a boulevard. On the residential side there are 1,788 flats in 9 towers, each with three basements, a ground floor and 24 upper floors. You can choose from seven unit types, from a 1 BHK of about 567 sq ft at Rs. 65 Lakhs to a large 3 BHK of about 1,757 sq ft at Rs. 1.89 Crore. The quoted prices already include GST.
This suits a first-time buyer or investor who wants a branded 1 BHK near the airport for under Rs. 1 Crore, and a family working in the aerospace belt that can wait until 2031. Nearly half the homes are one-bedroom units, so the community will lean towards singles and couples. Look elsewhere if you need to move in soon, work in central or south Bangalore, or want a home above about 1,800 sq ft. The neighbouring data centres and warehouse will also not suit everyone.
Key Facts at a Glance
Prestige Parklane Price List
| Unit Type | Size (SBA) | All-in Price (approx.) |
|---|---|---|
| 1 BHK + 1T | 567 Sq.ft | Rs. 65 Lakhs |
| 1 BHK Large + 1T | 812 Sq.ft | Rs. 93.09 Lakhs |
| 2 BHK + 2T | 828 Sq.ft | Rs. 90 Lakhs |
| 2 BHK Large + 2T | 1087 Sq.ft | Rs. 1.15 Cr |
| 3 BHK + 2T | 1445 Sq.ft | Rs. 1.50 Cr |
| 3 BHK + 3T | 1597 Sq.ft | Rs. 1.69 Cr |
| 3 BHK Large + 3T | 1757 Sq.ft | Rs. 1.89 Cr |
Prestige Parklane EMI Calculator
Choose a home
Down payment · ₹13.00 L
Banks lend up to 80% at this price.
Loan tenure
Monthly EMI
₹45,127
₹52.00 L loan over 20 years
- Home price
- ₹65.00 L
- Down payment
- ₹13.00 L
- Stamp duty & registration (approx.)
- ₹4.94 L
- Cash you need upfront
- ₹17.94 L
- Total interest
- ₹56.30 L
Indicative figures for Prestige Parklane. Your EMI depends on the bank's rate and terms, and stamp duty uses approximate Karnataka rates. GST on under-construction homes is extra.
Prestige Parklane Location
KIADB Hi-Tech, Defence and Aerospace Park, Phase 2, Devanahalli, Bengaluru North, Karnataka 562110
Landmark: Inside KIADB Aerospace Park Phase 2, east of Kempegowda International Airport
Prestige Parklane Master Plan
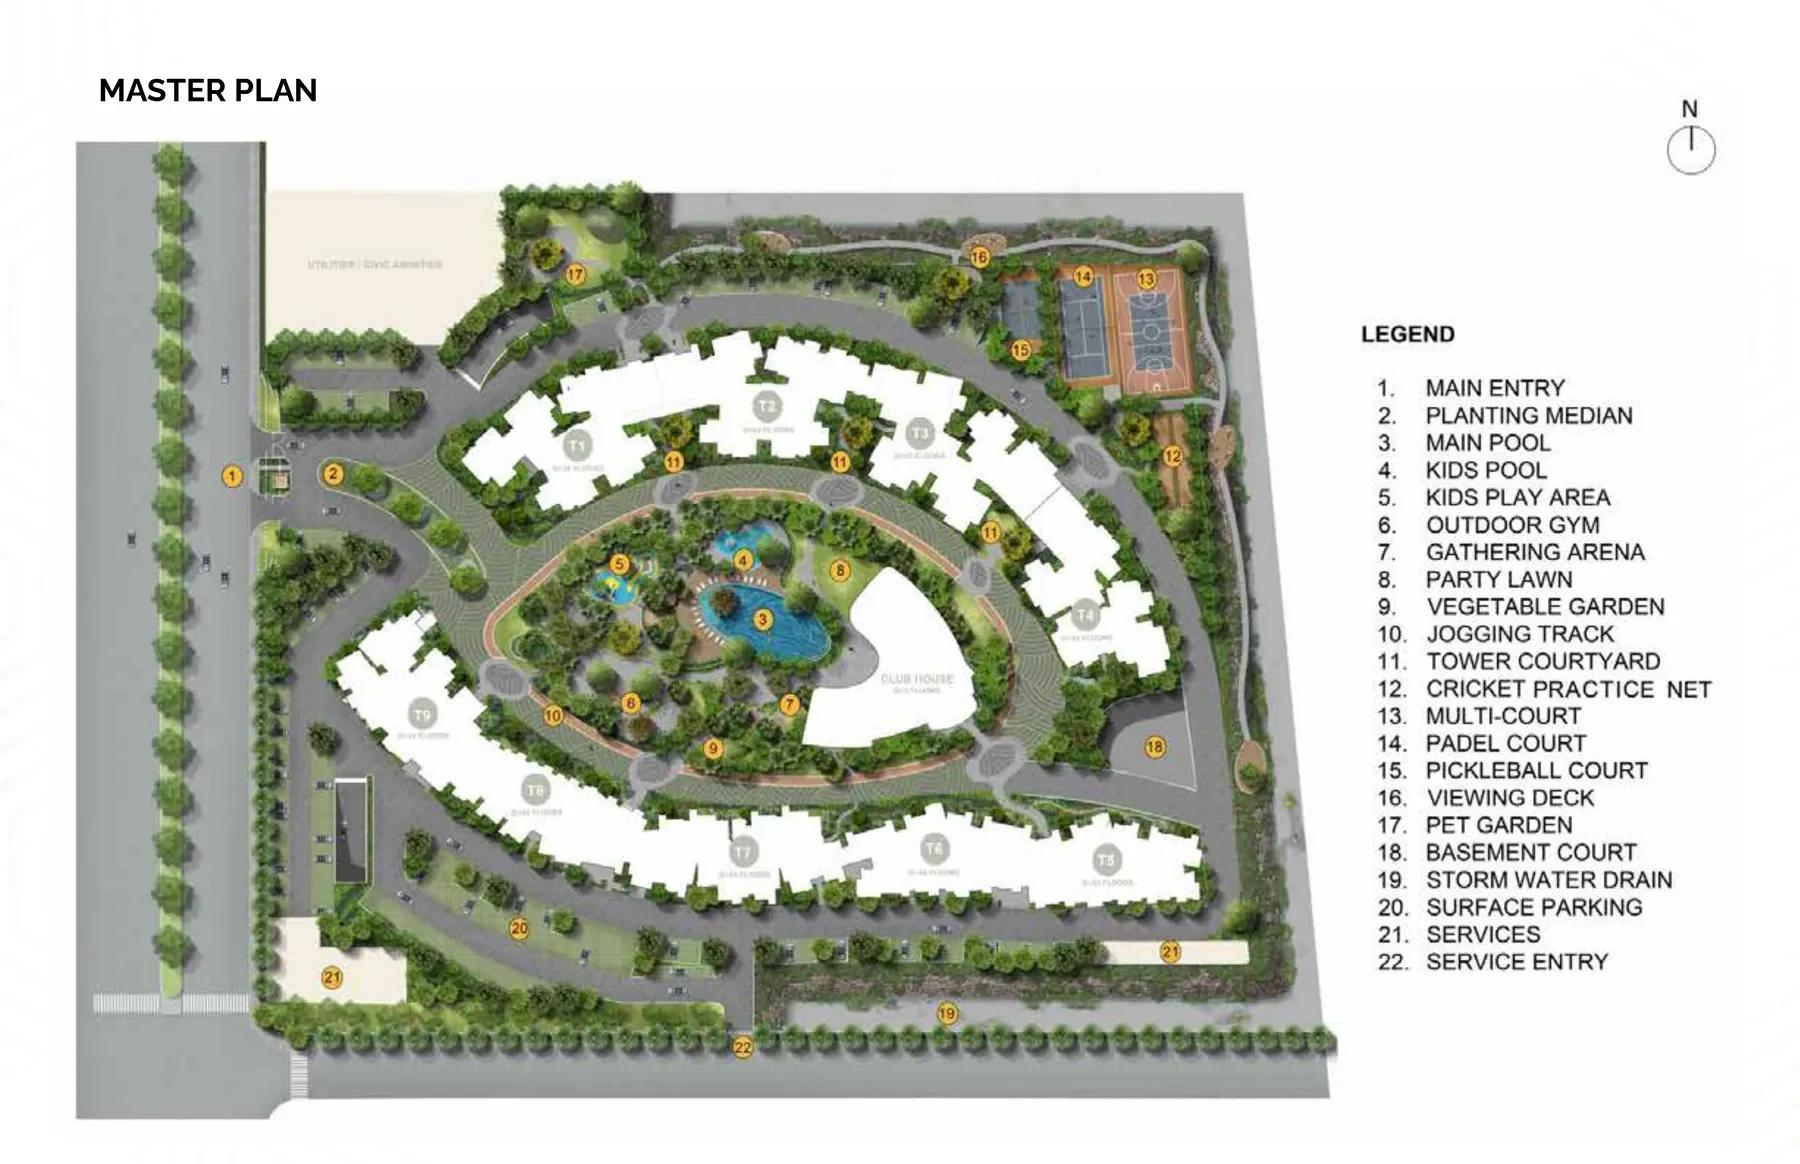
Master Plan
Prestige Parklane Floor Plans
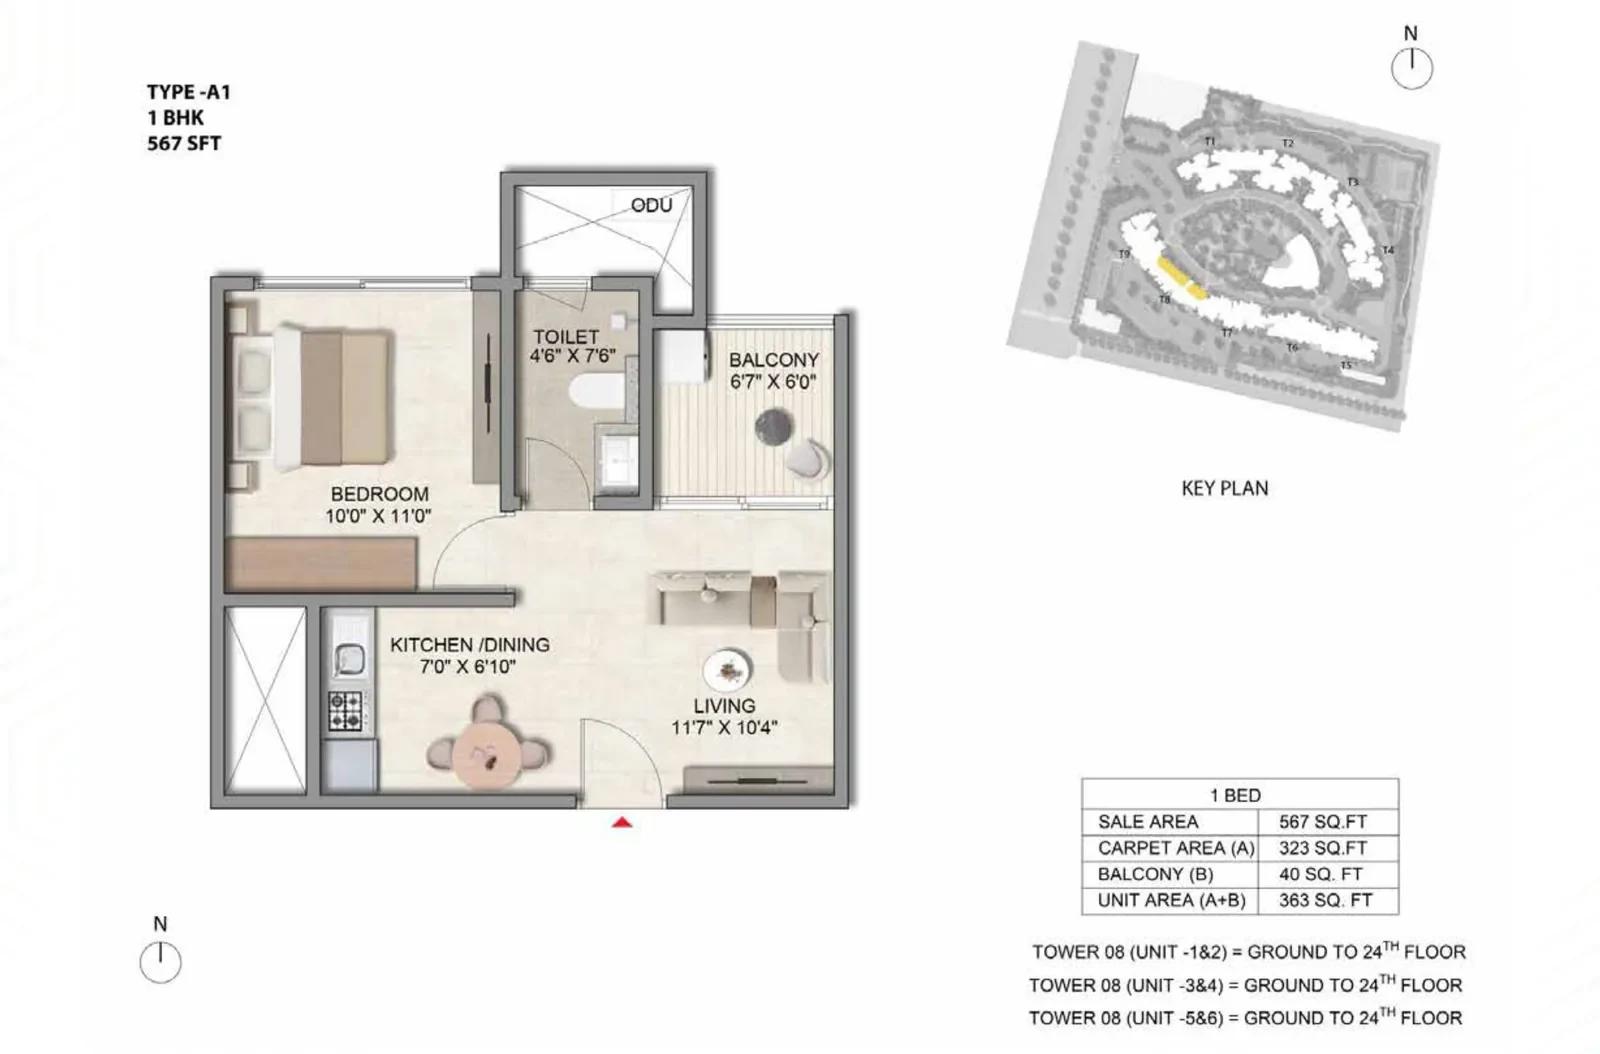
Prestige Parklane 1 BHK floor plan, about 567 sq ft
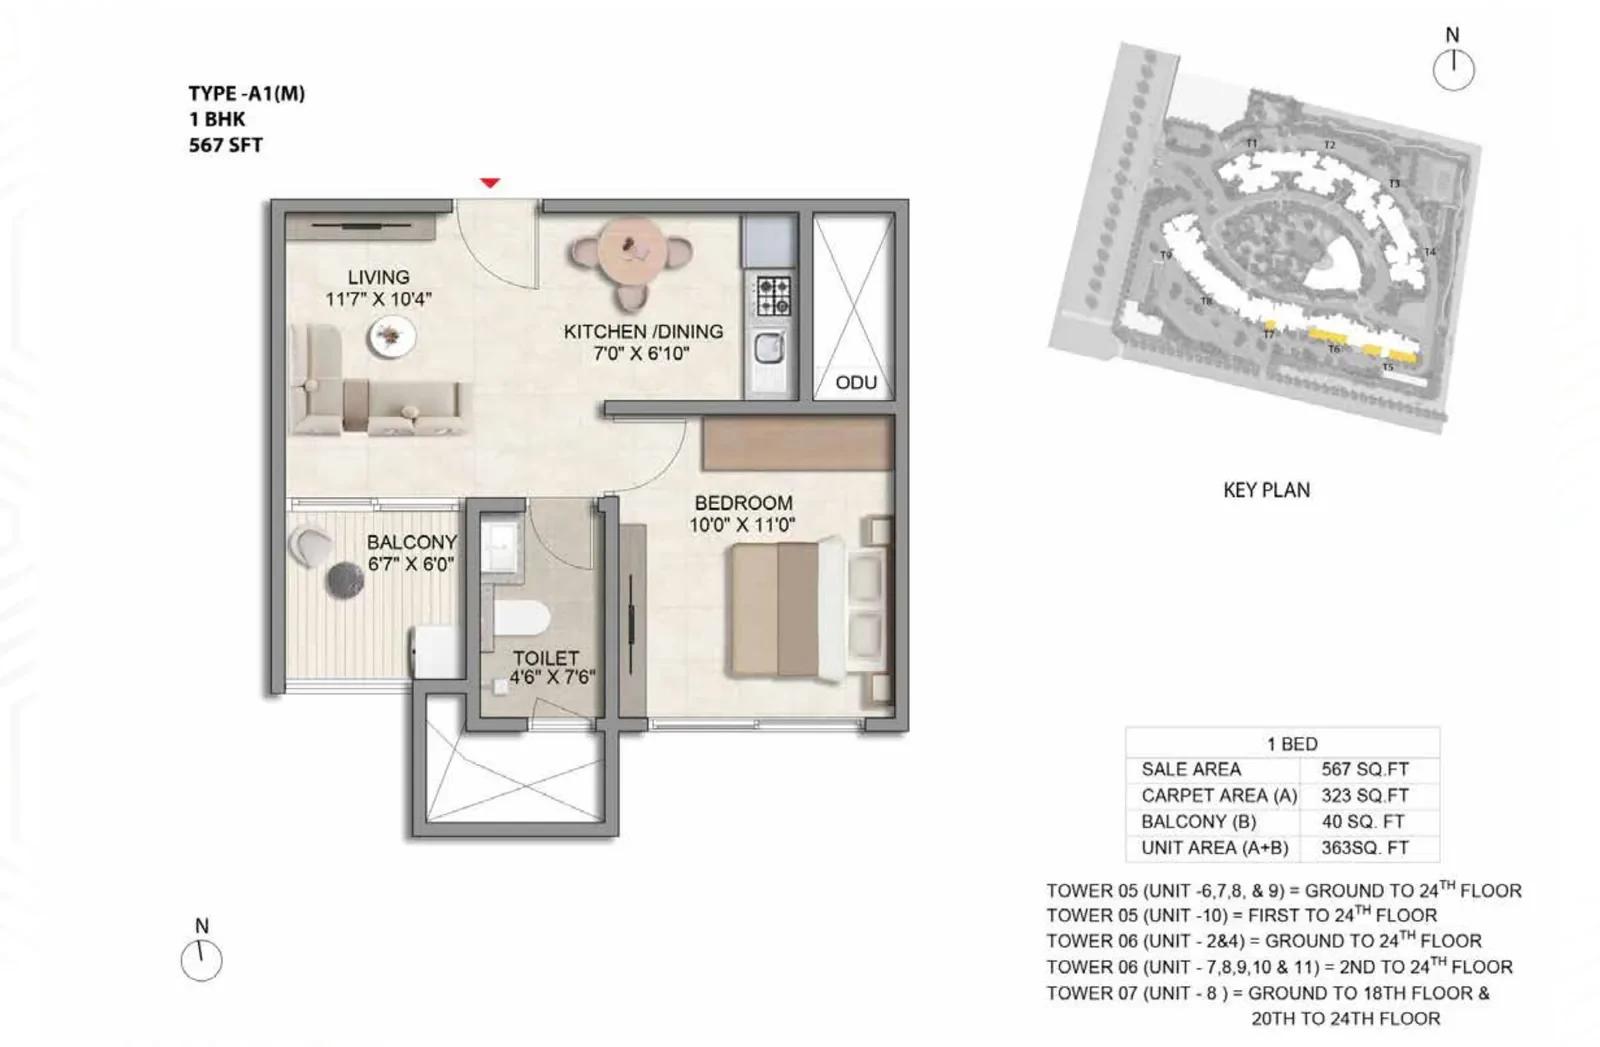
Prestige Parklane 1 BHK floor plan, about 567 sq ft
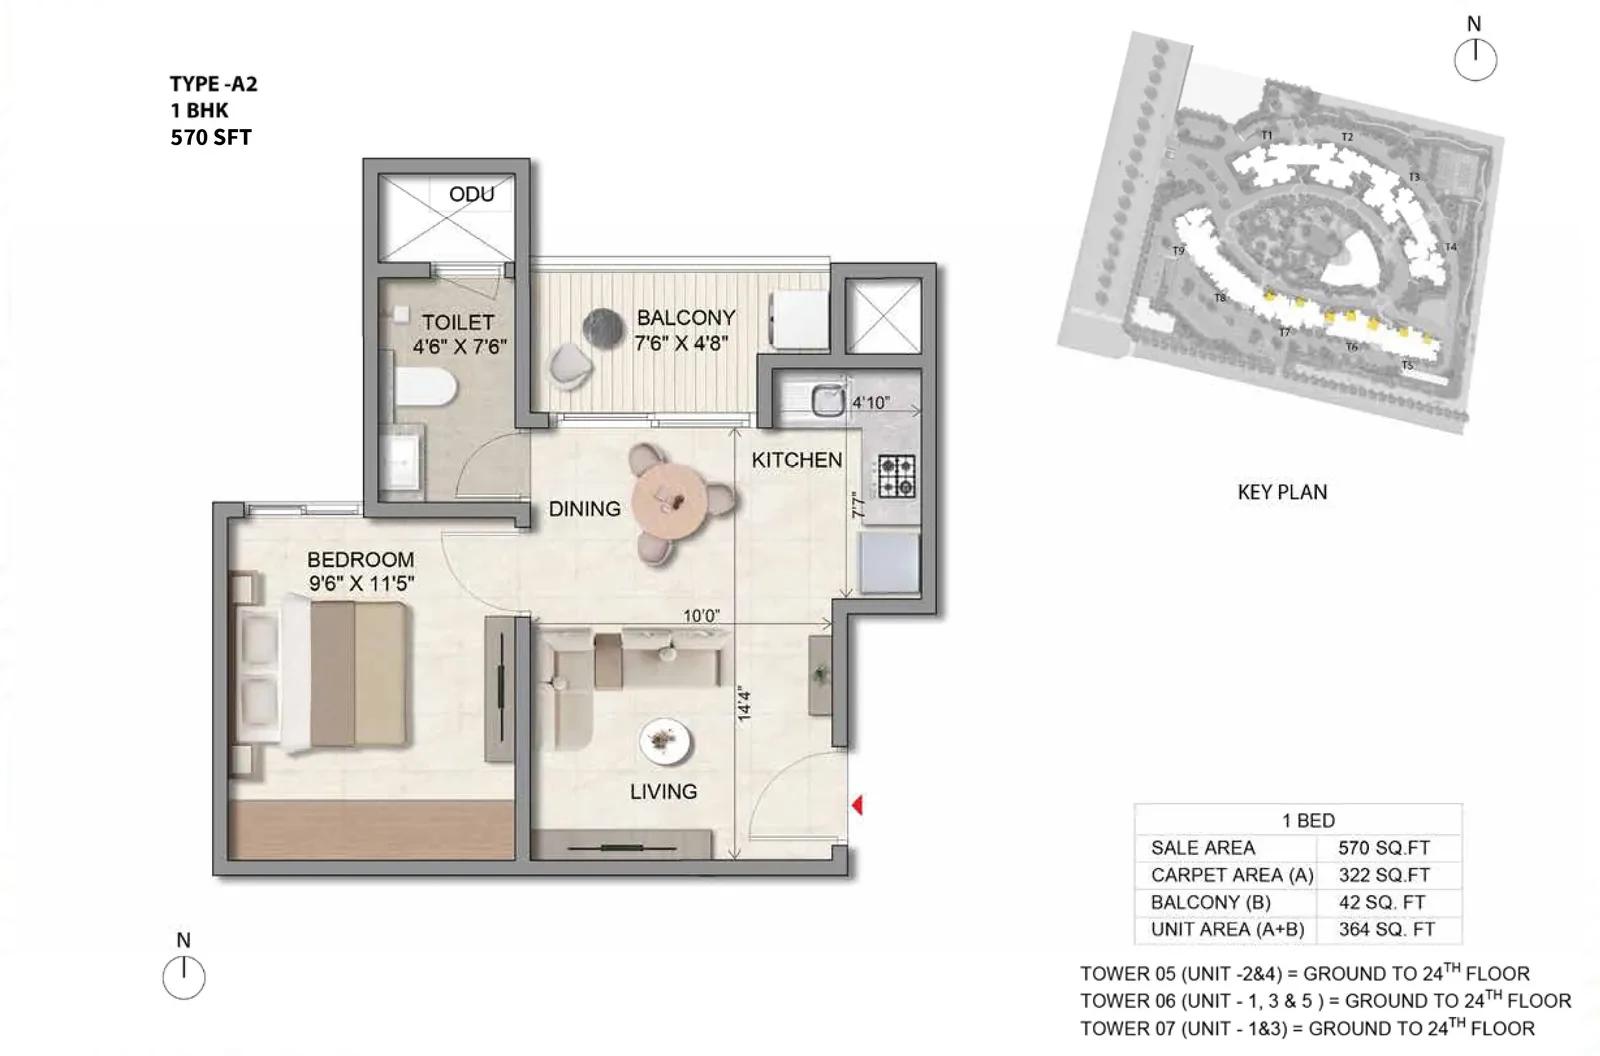
Prestige Parklane 1 BHK floor plan, about 570 sq ft
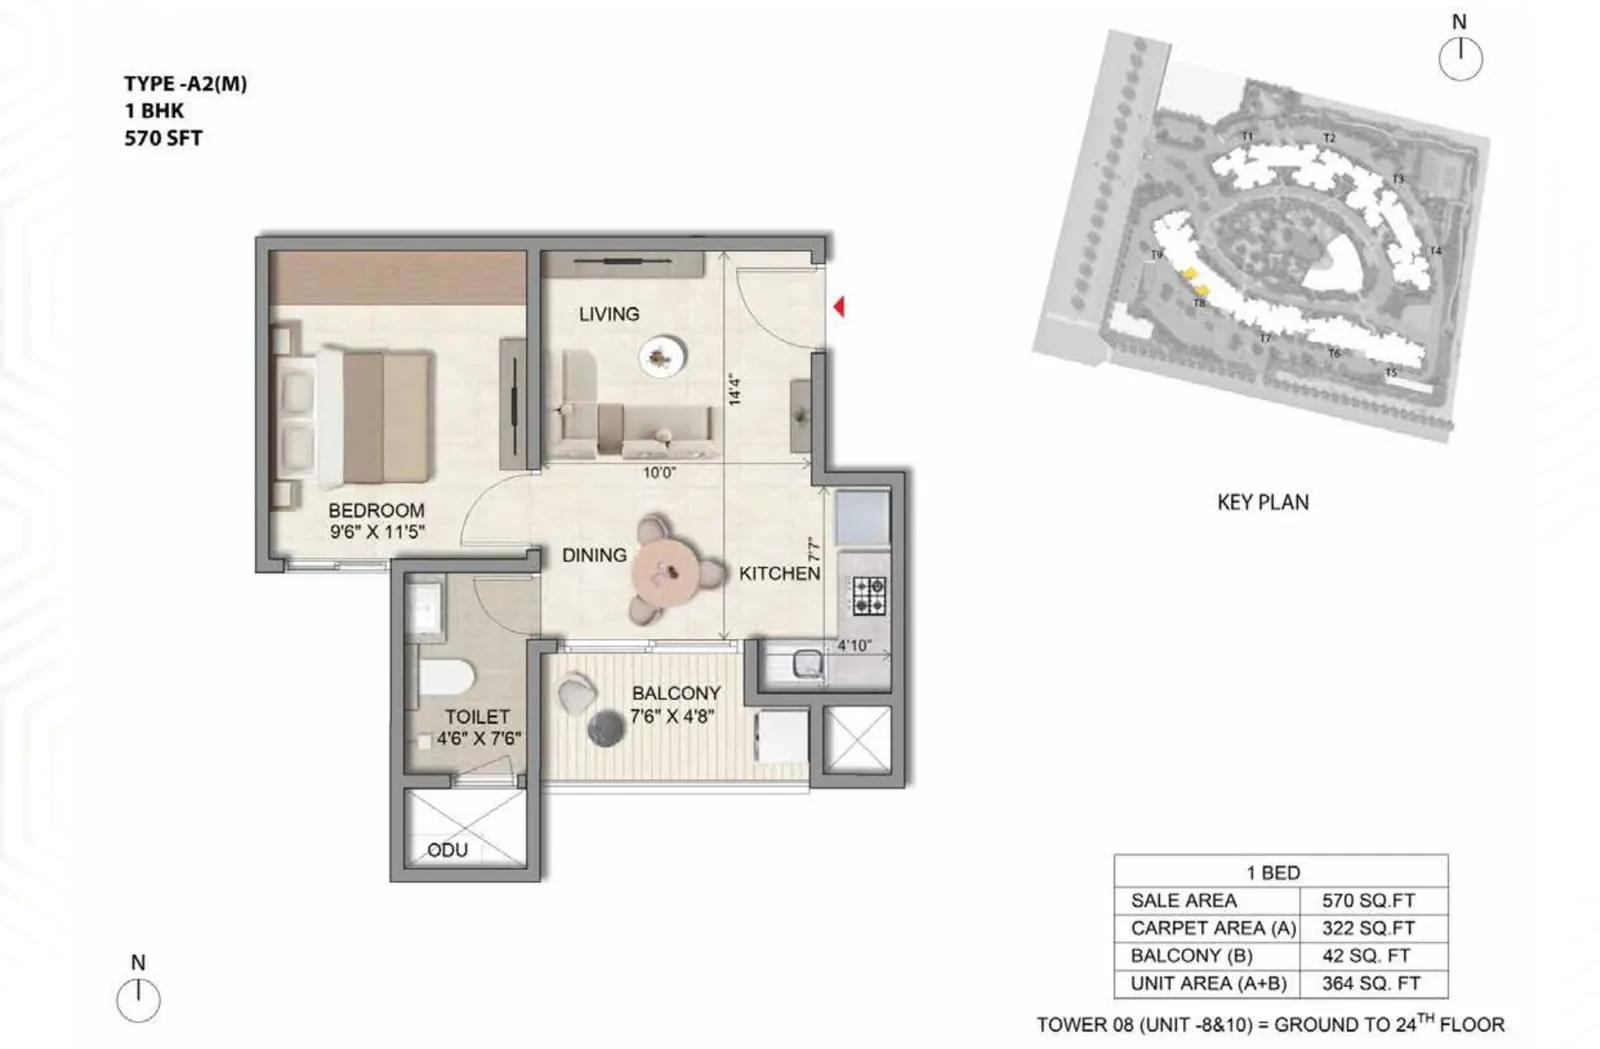
Prestige Parklane 1 BHK floor plan, about 570 sq ft
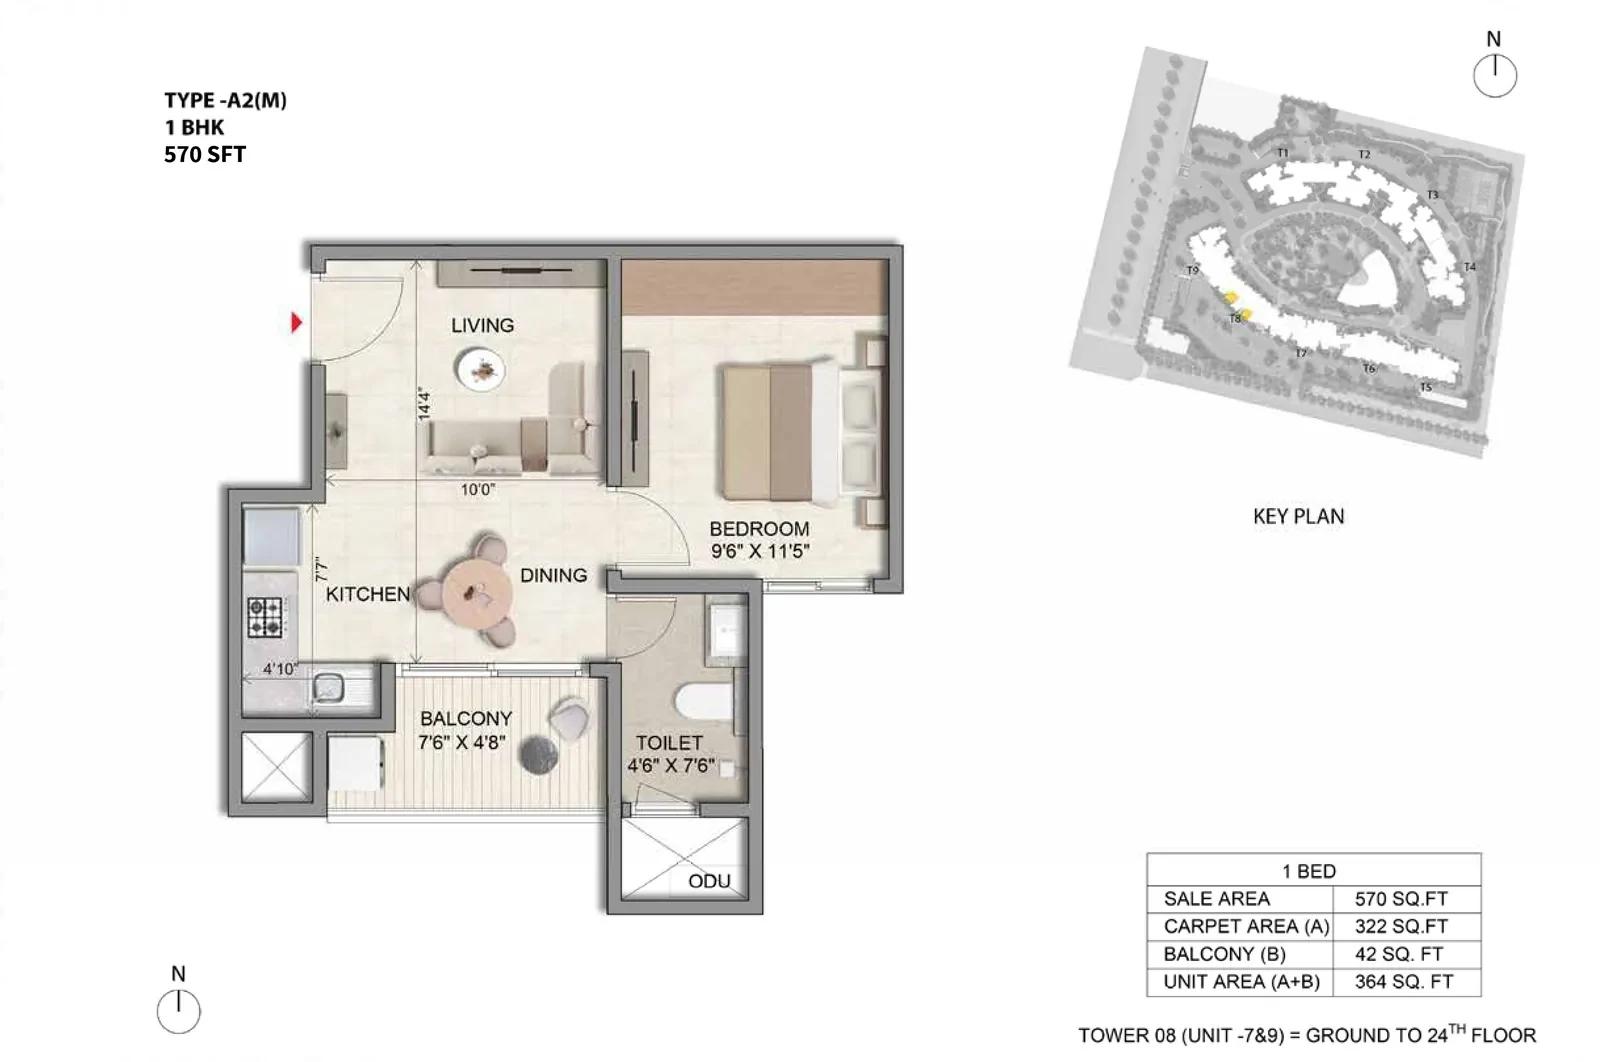
Prestige Parklane 1 BHK floor plan, about 570 sq ft
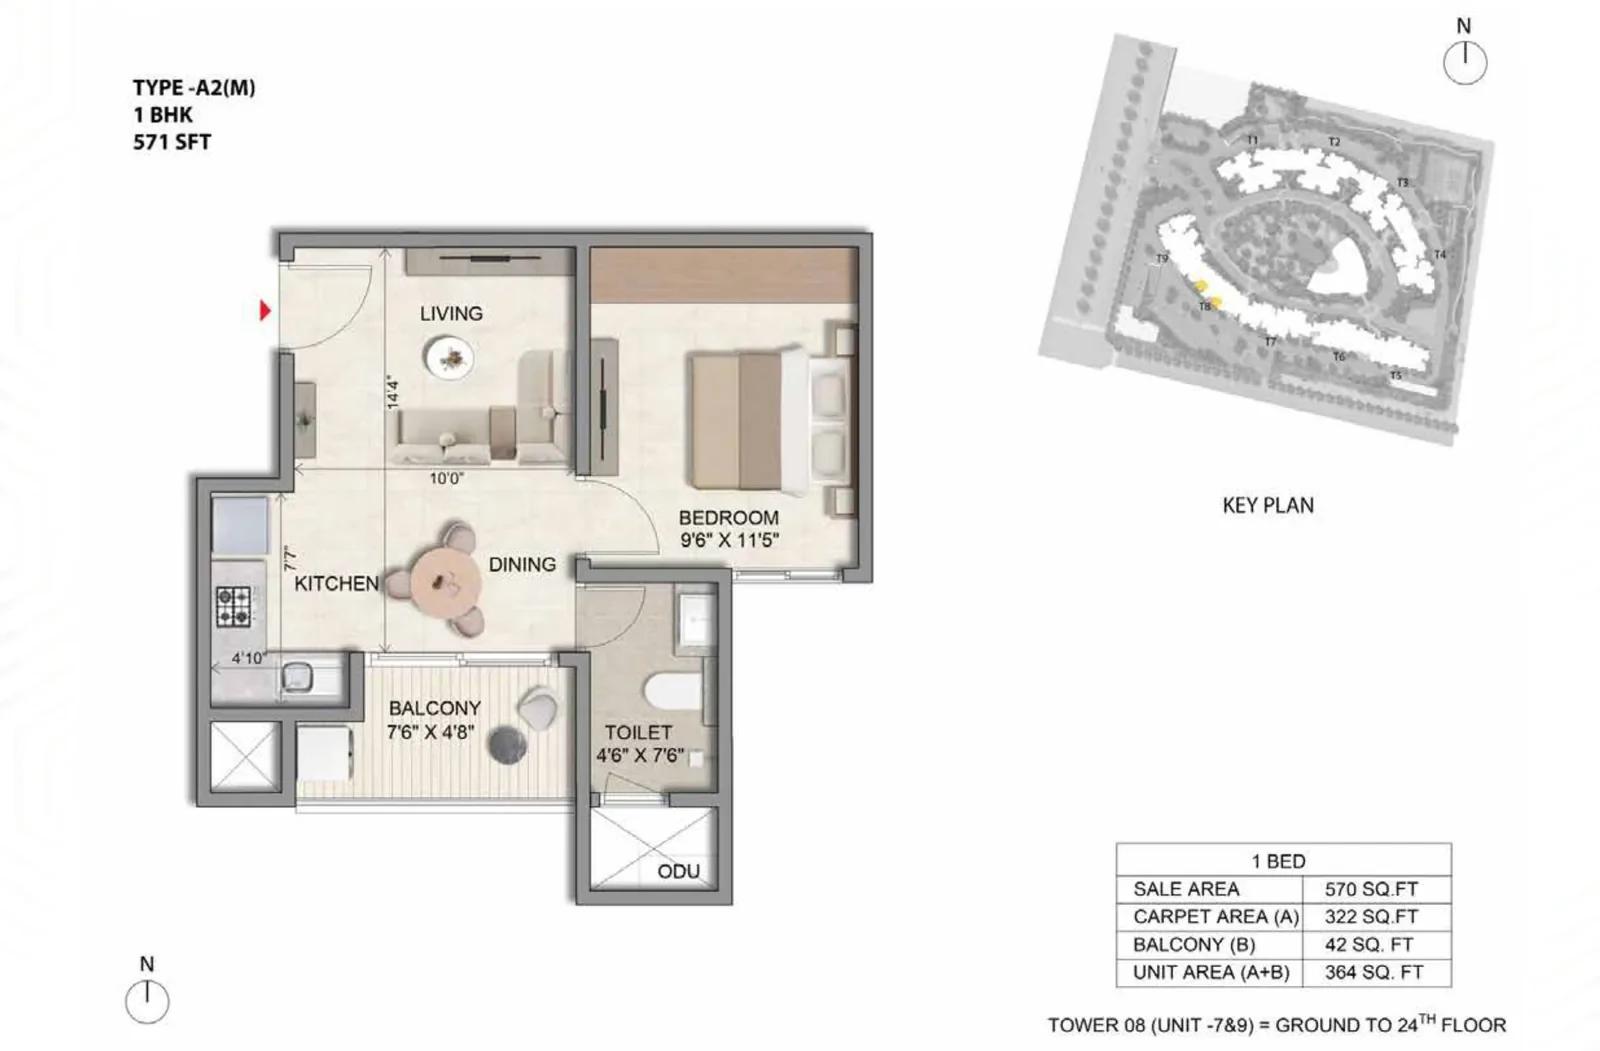
Prestige Parklane 1 BHK floor plan, about 571 sq ft
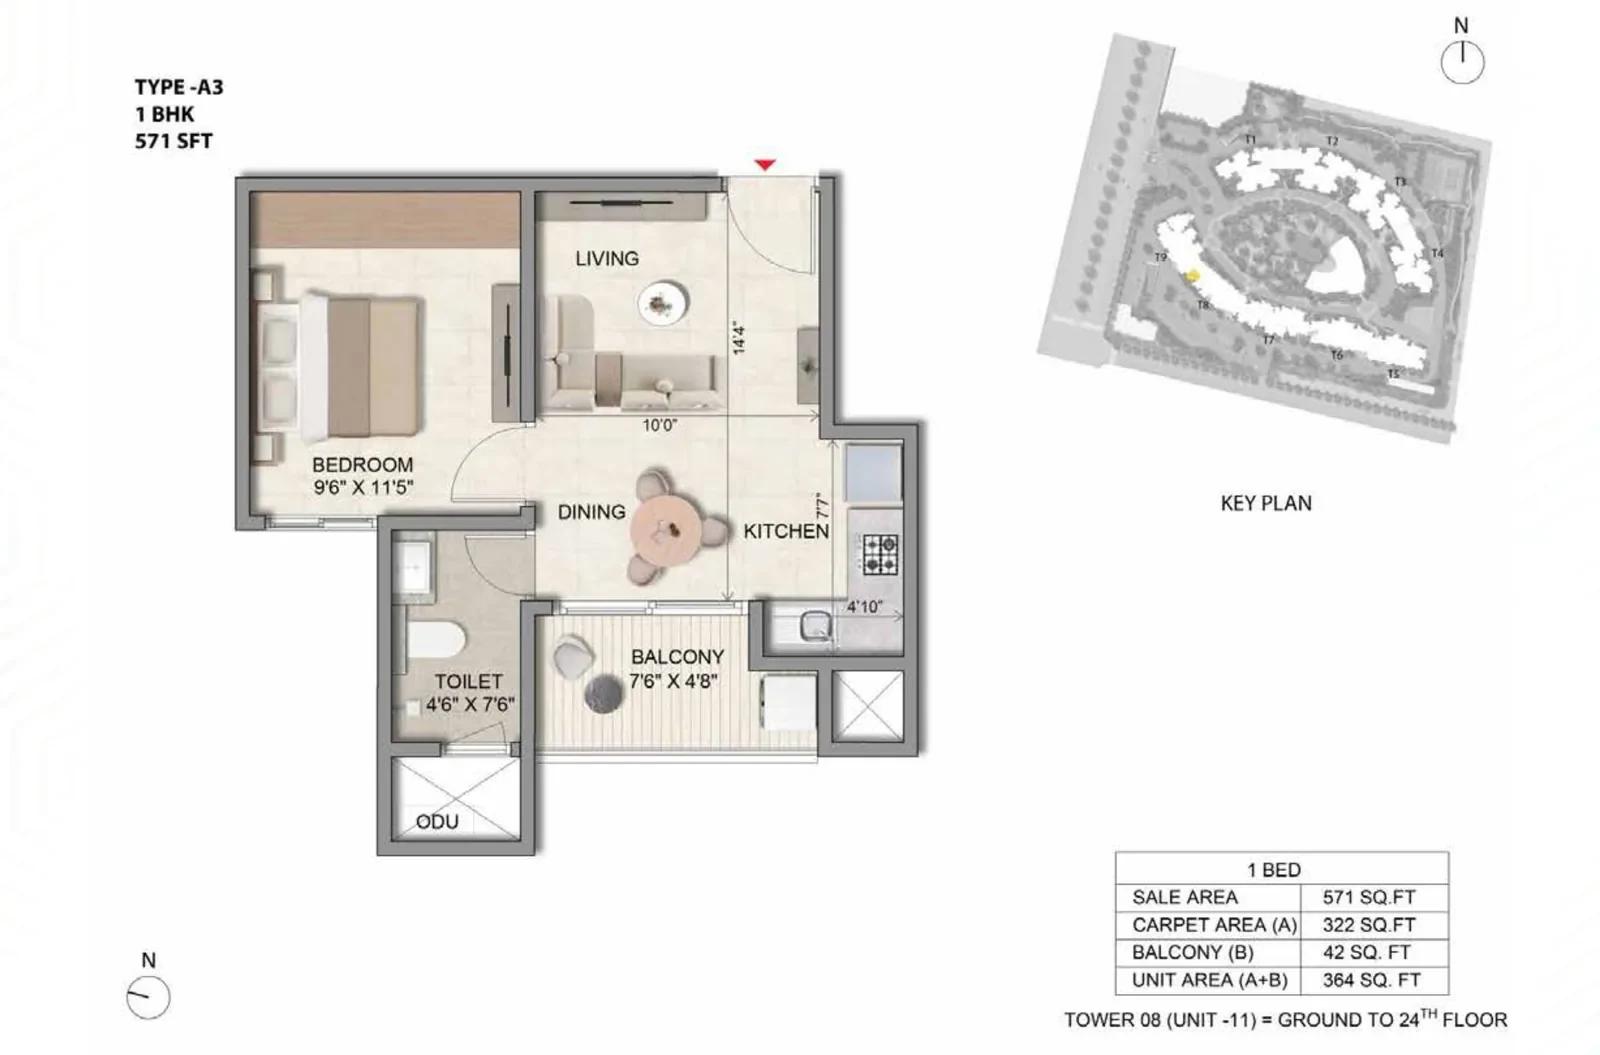
Prestige Parklane 1 BHK floor plan, about 571 sq ft
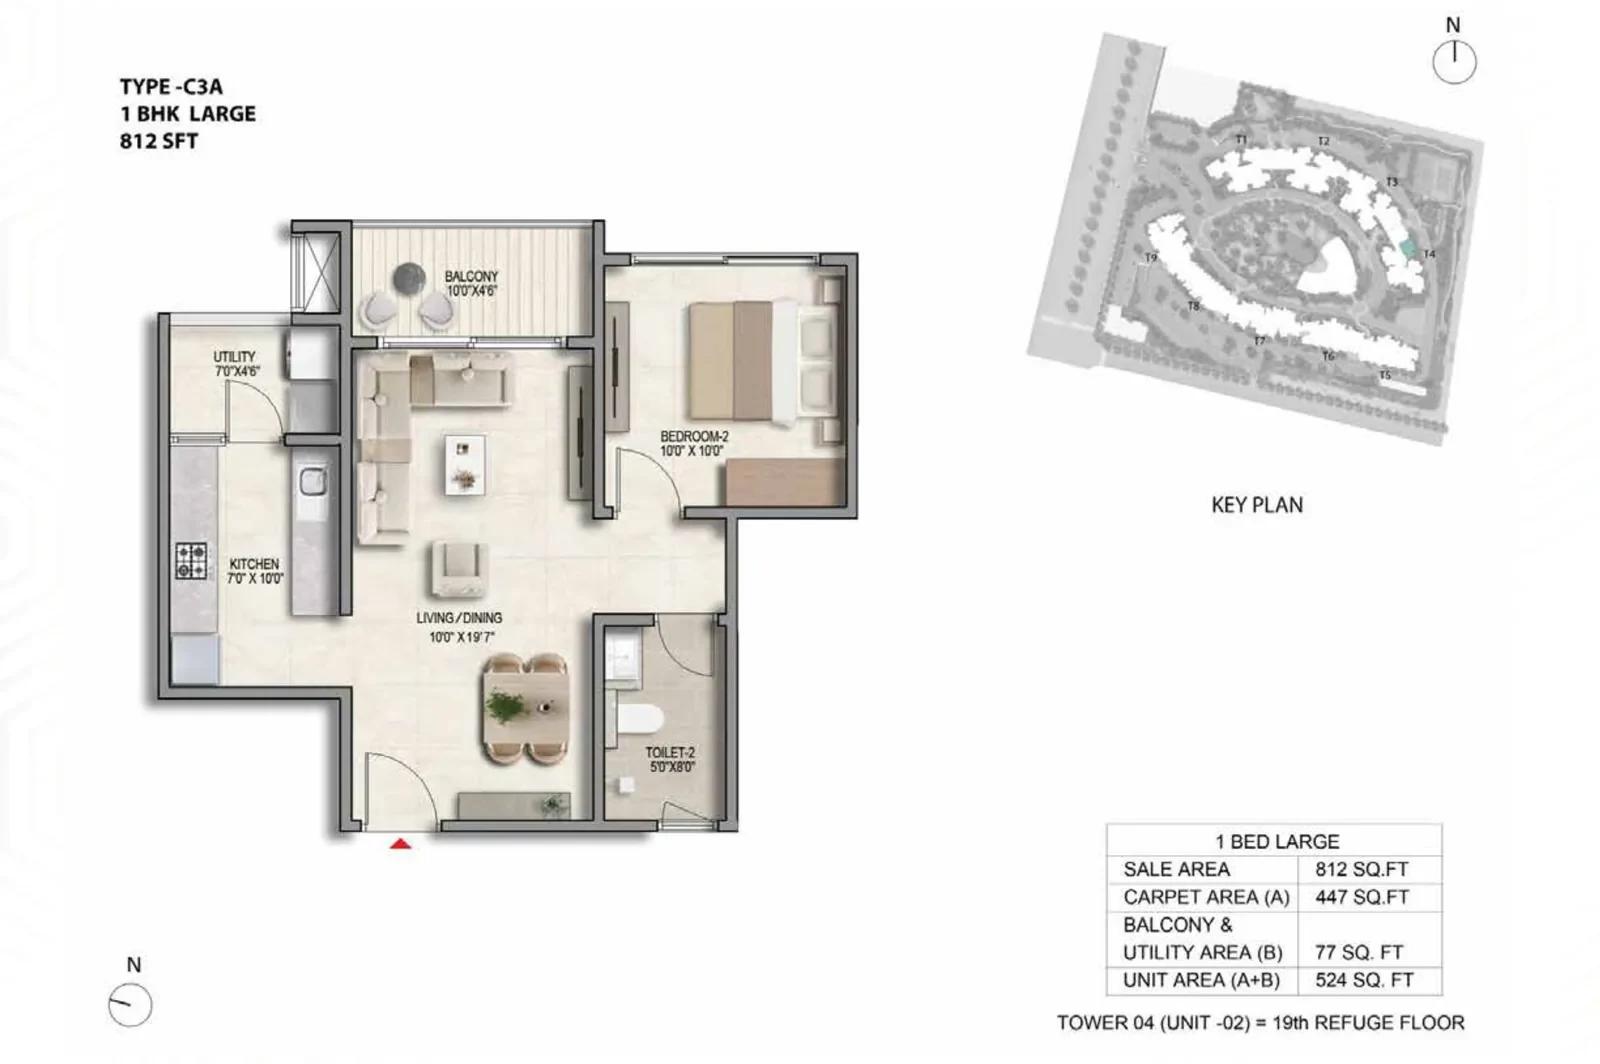
Prestige Parklane 1 BHK floor plan, about 812 sq ft
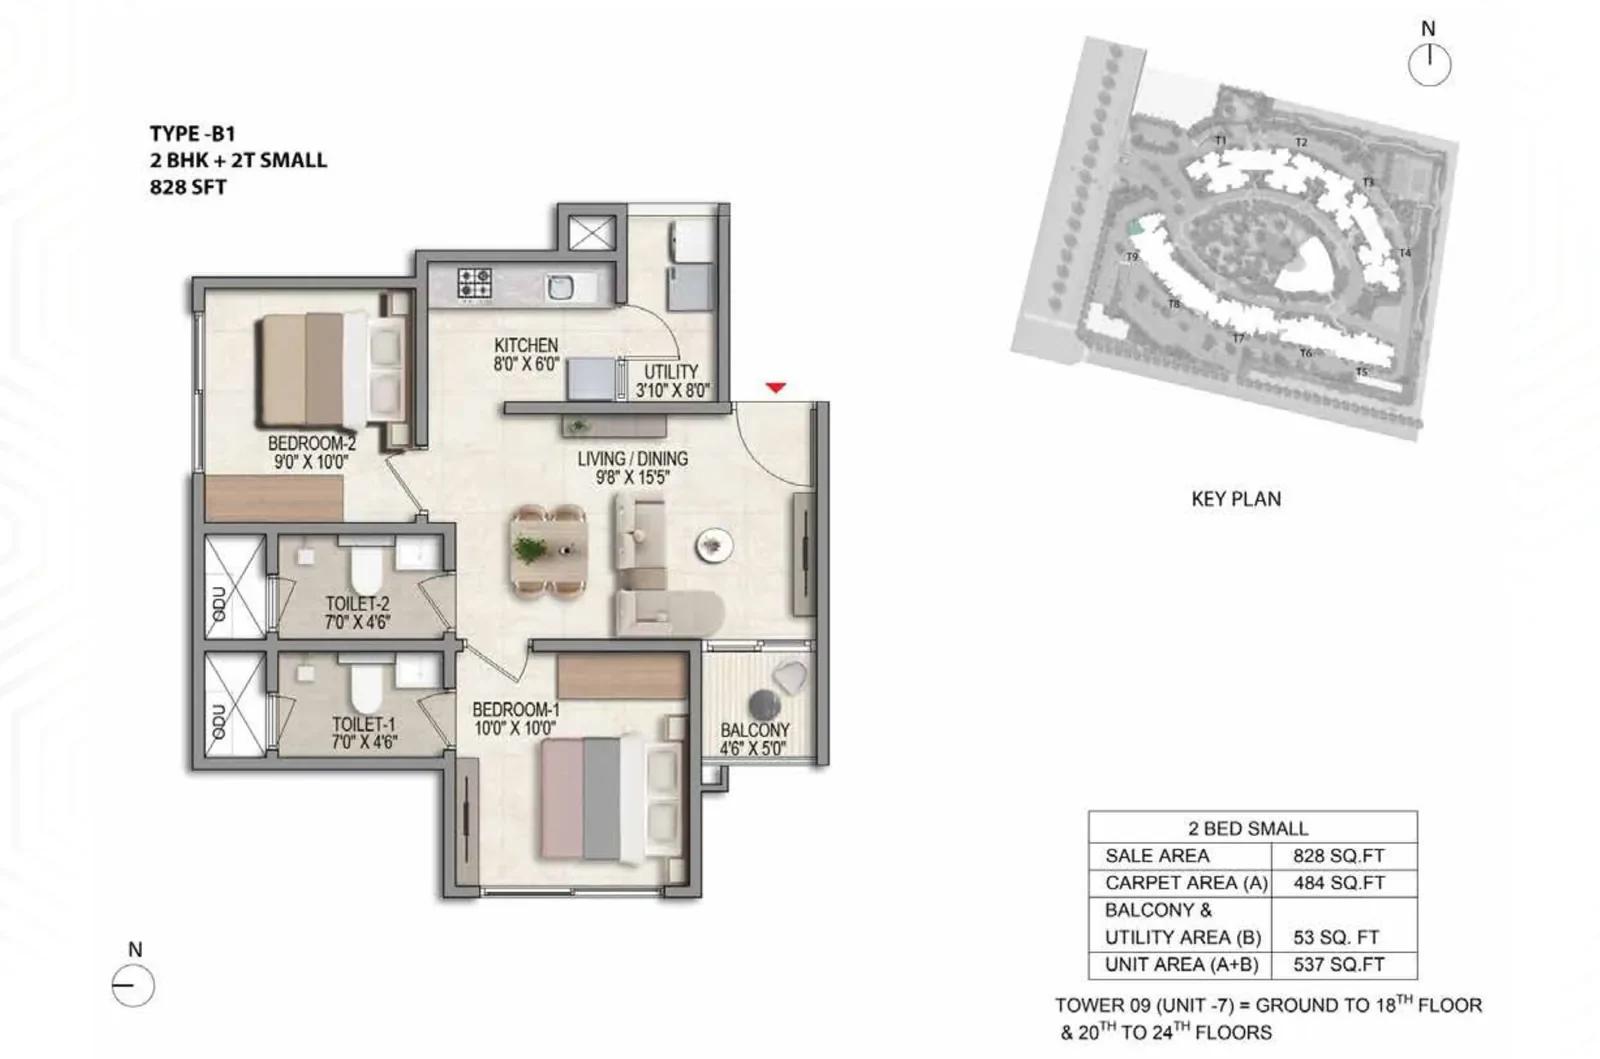
Prestige Parklane 2 BHK floor plan, about 828 sq ft
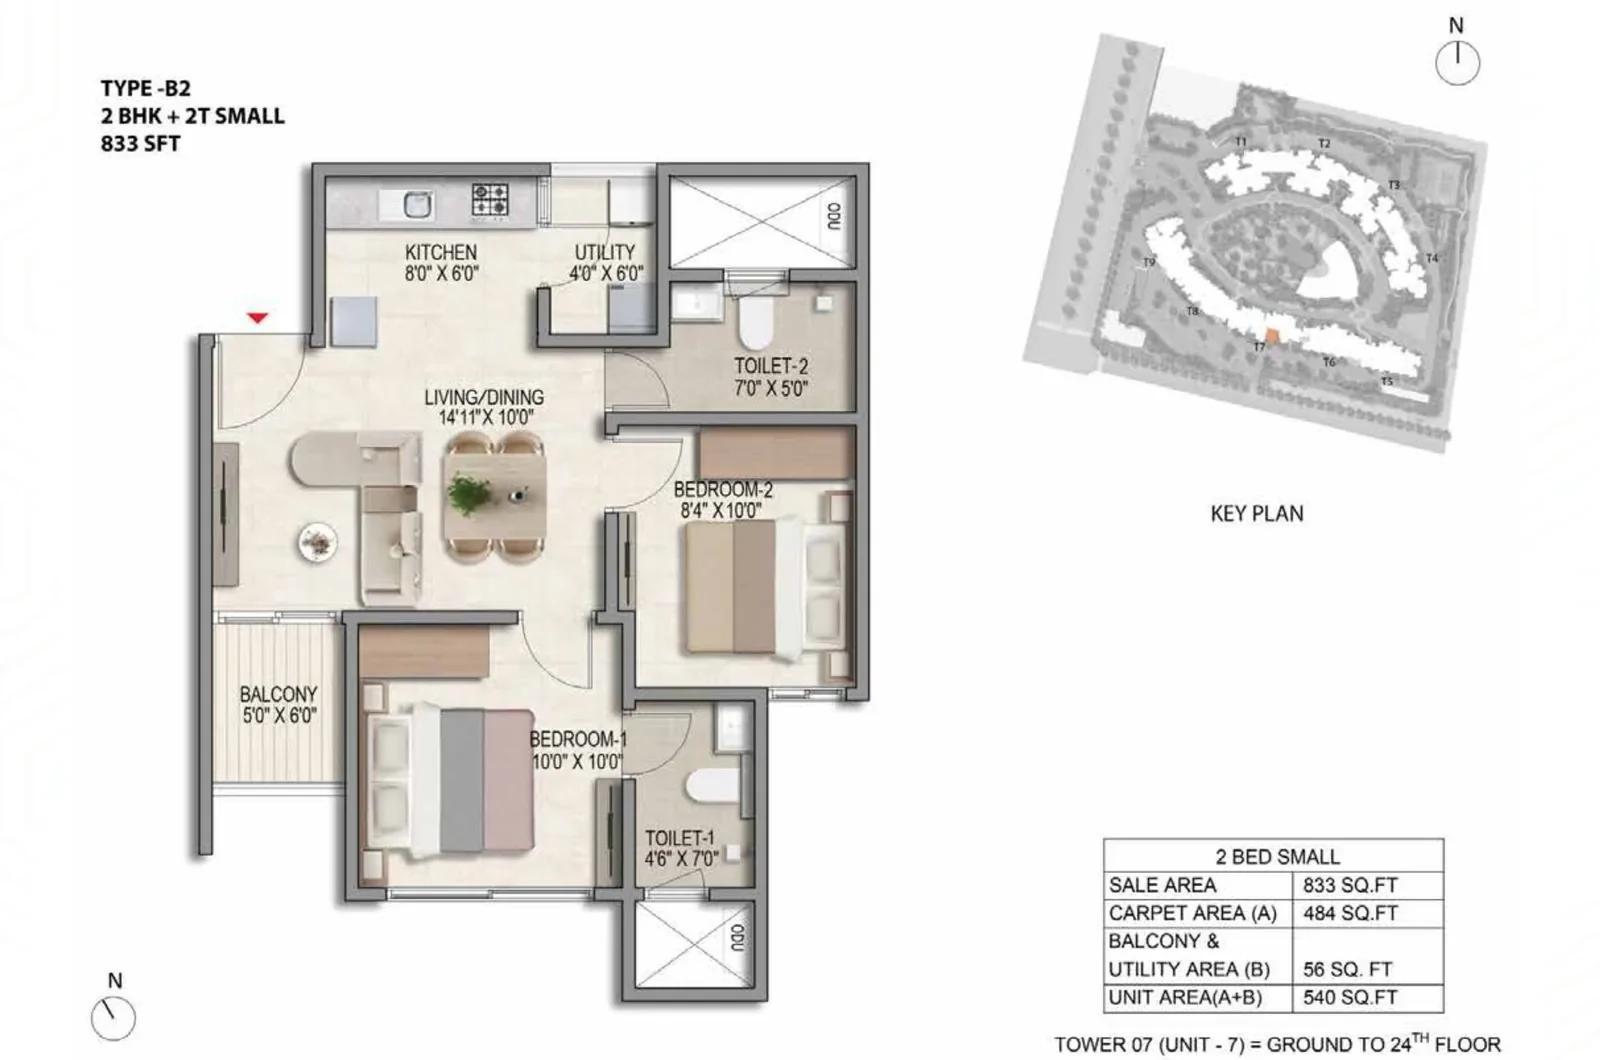
Prestige Parklane 2 BHK floor plan, about 833 sq ft
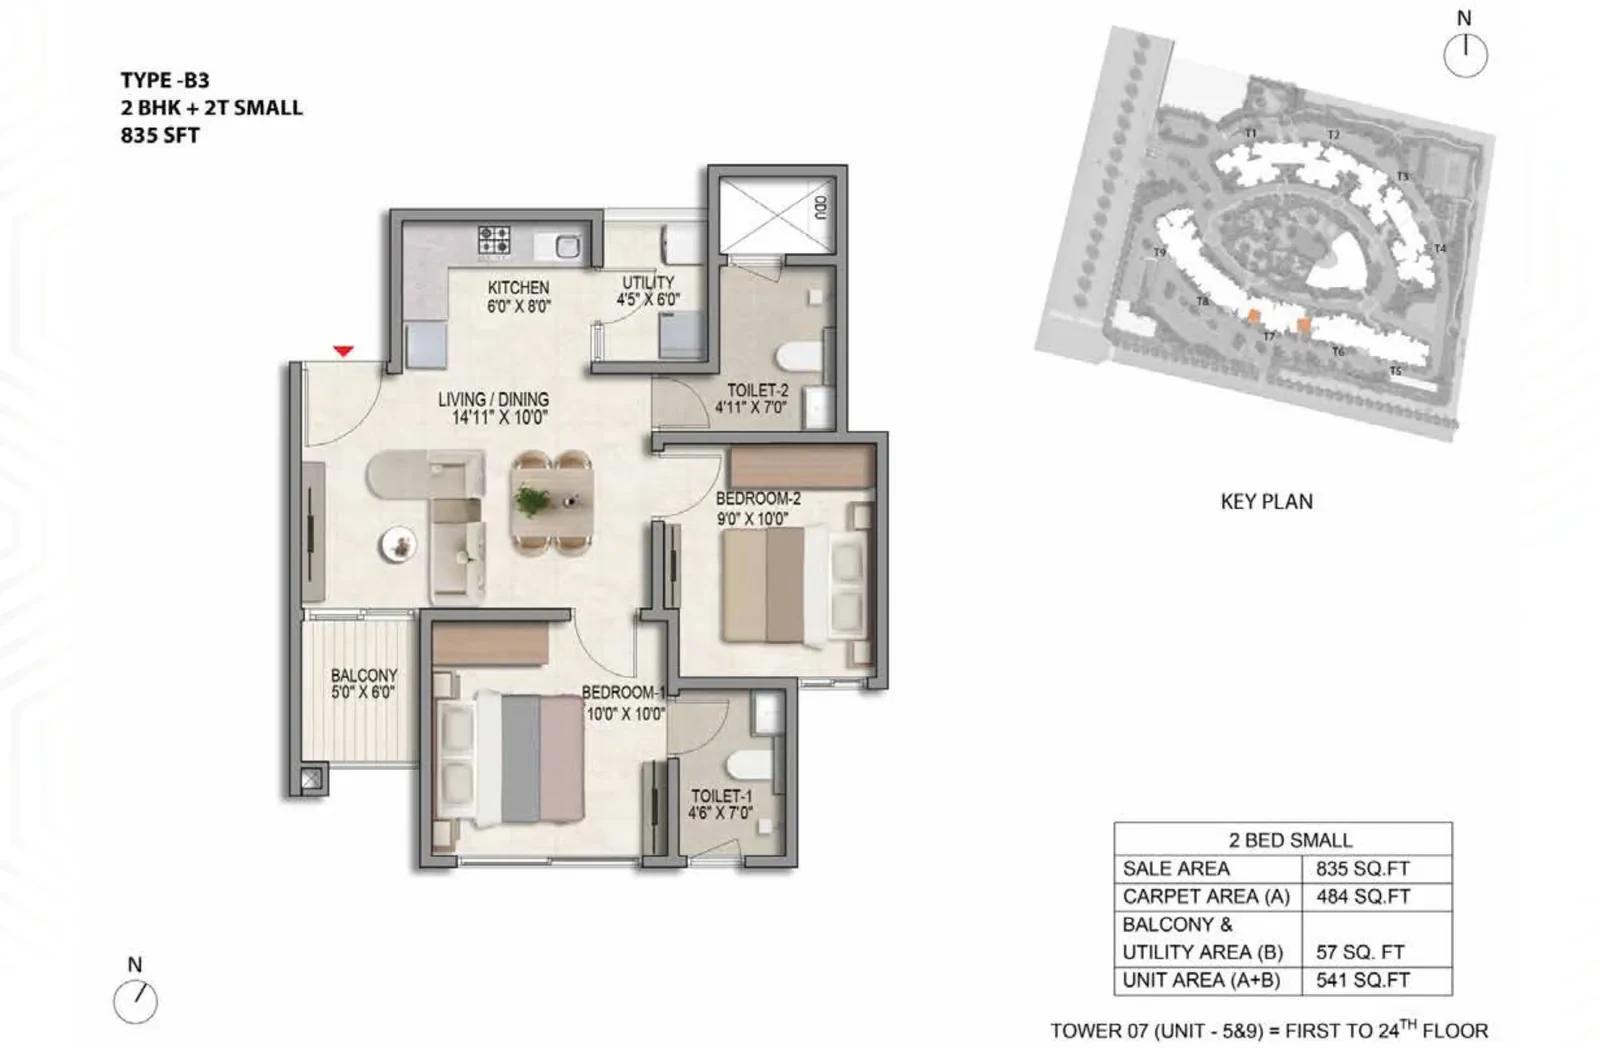
Prestige Parklane 2 BHK floor plan, about 835 sq ft
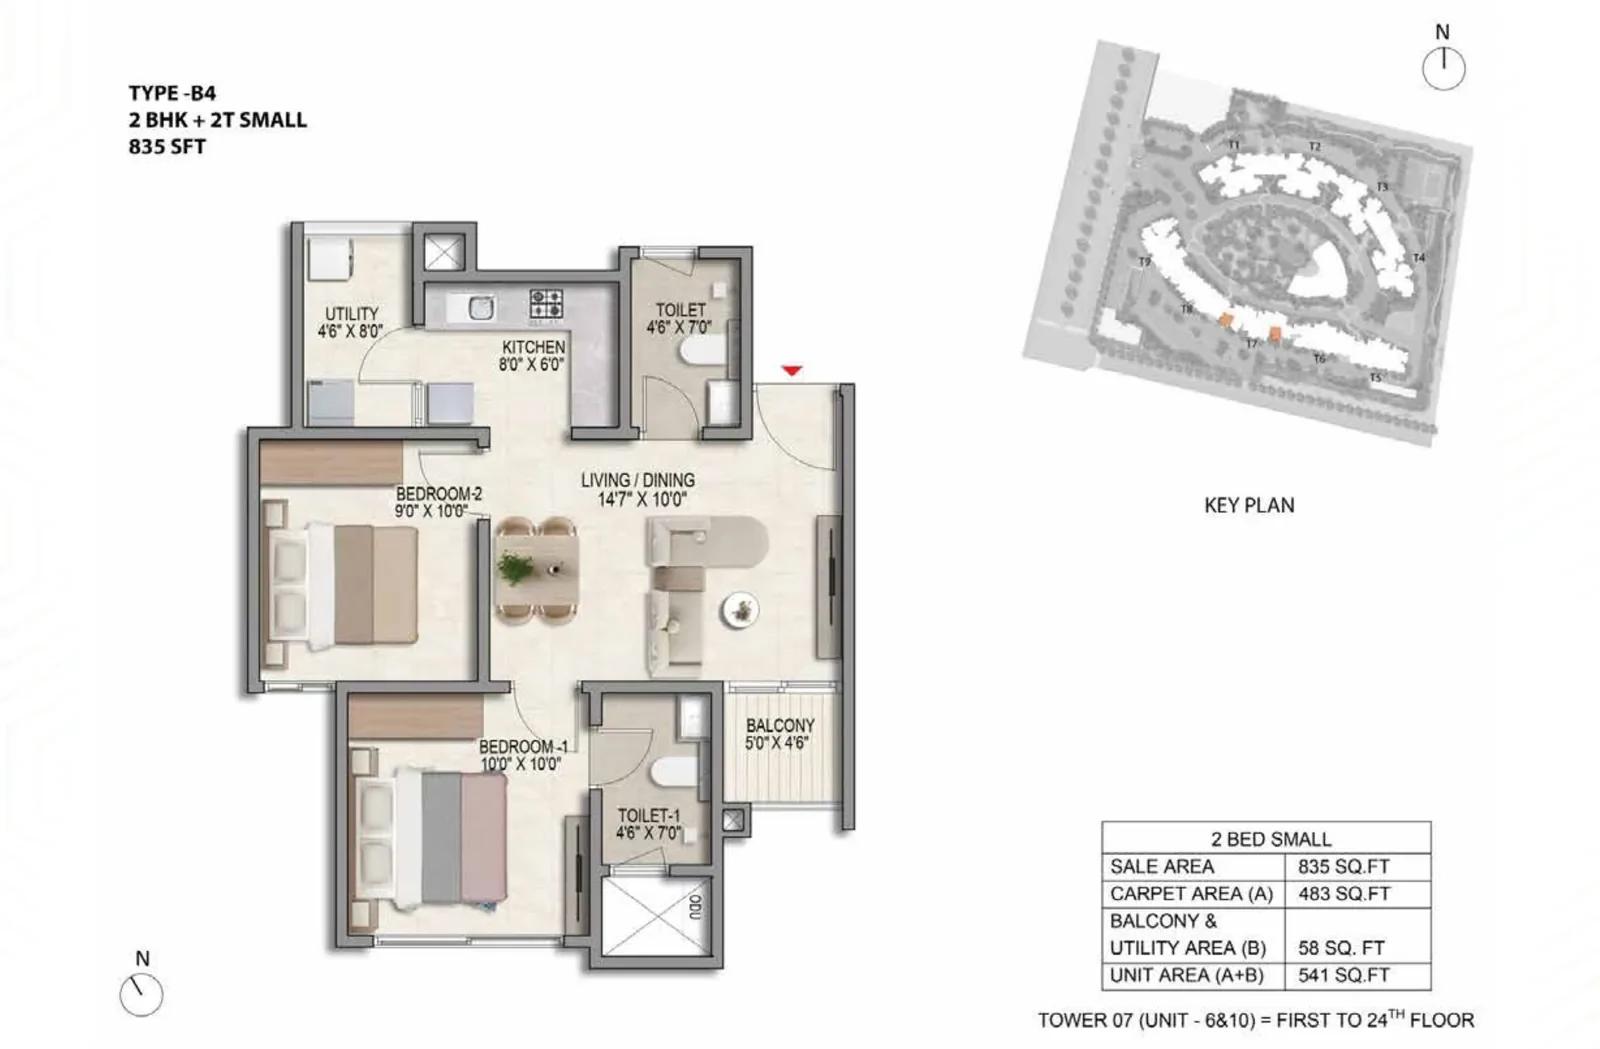
Prestige Parklane 2 BHK floor plan, about 835 sq ft
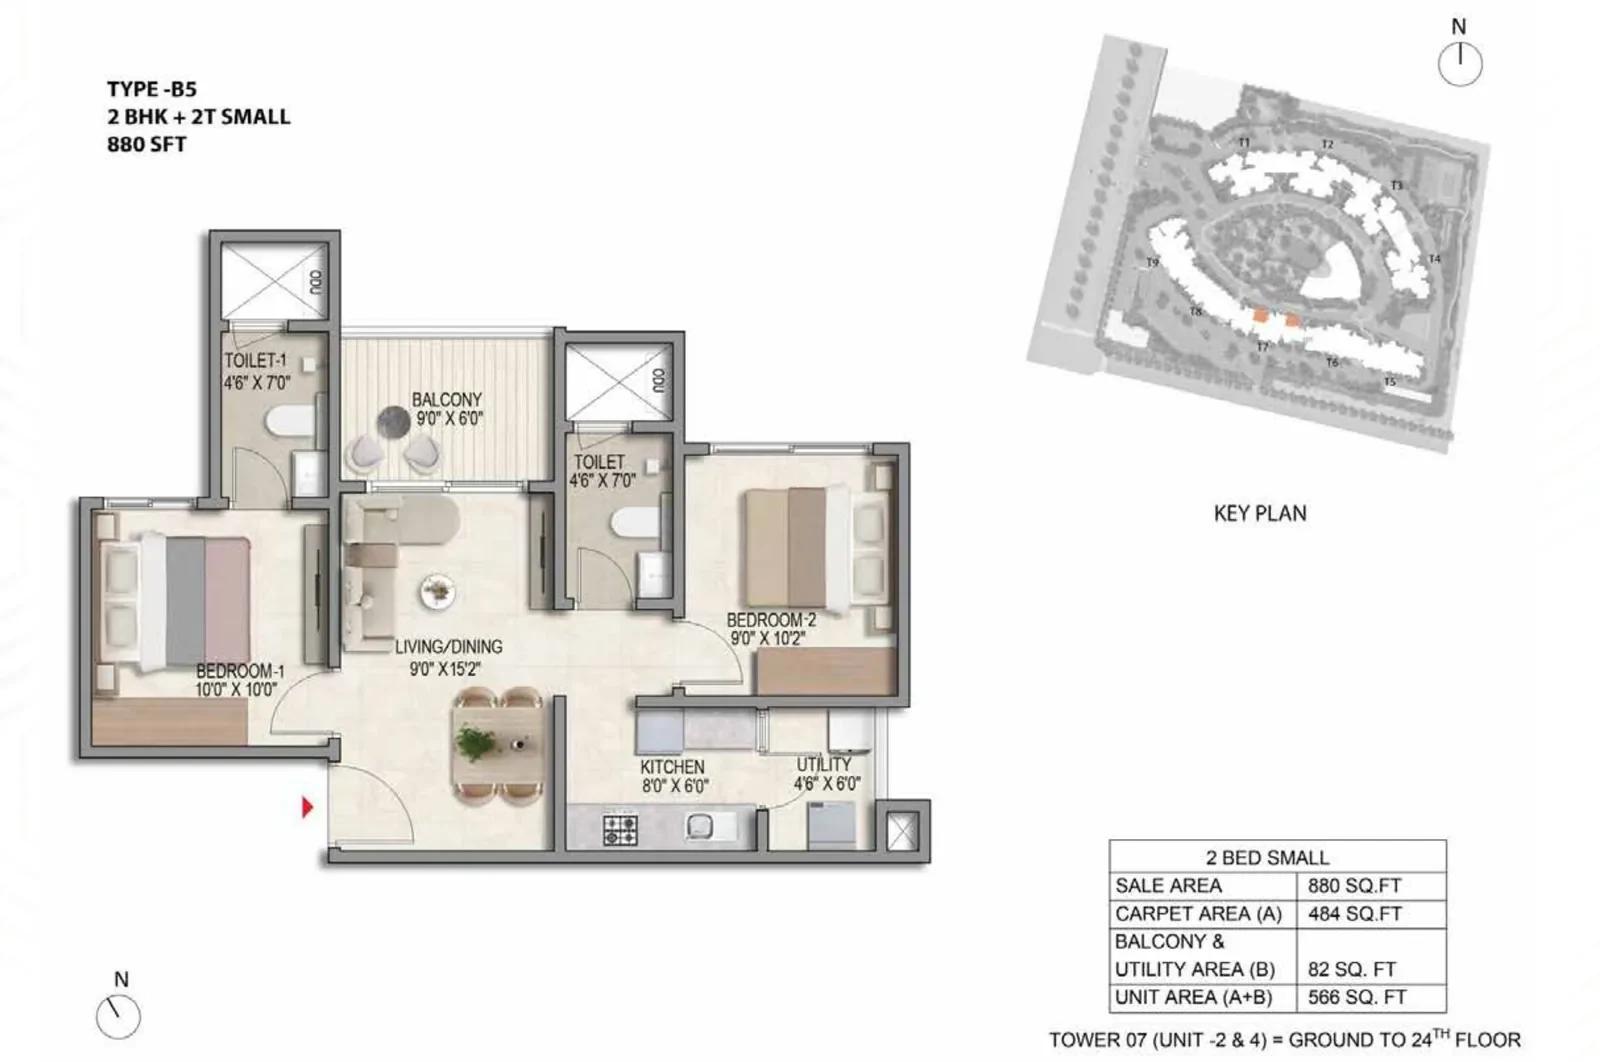
Prestige Parklane 2 BHK floor plan, about 880 sq ft
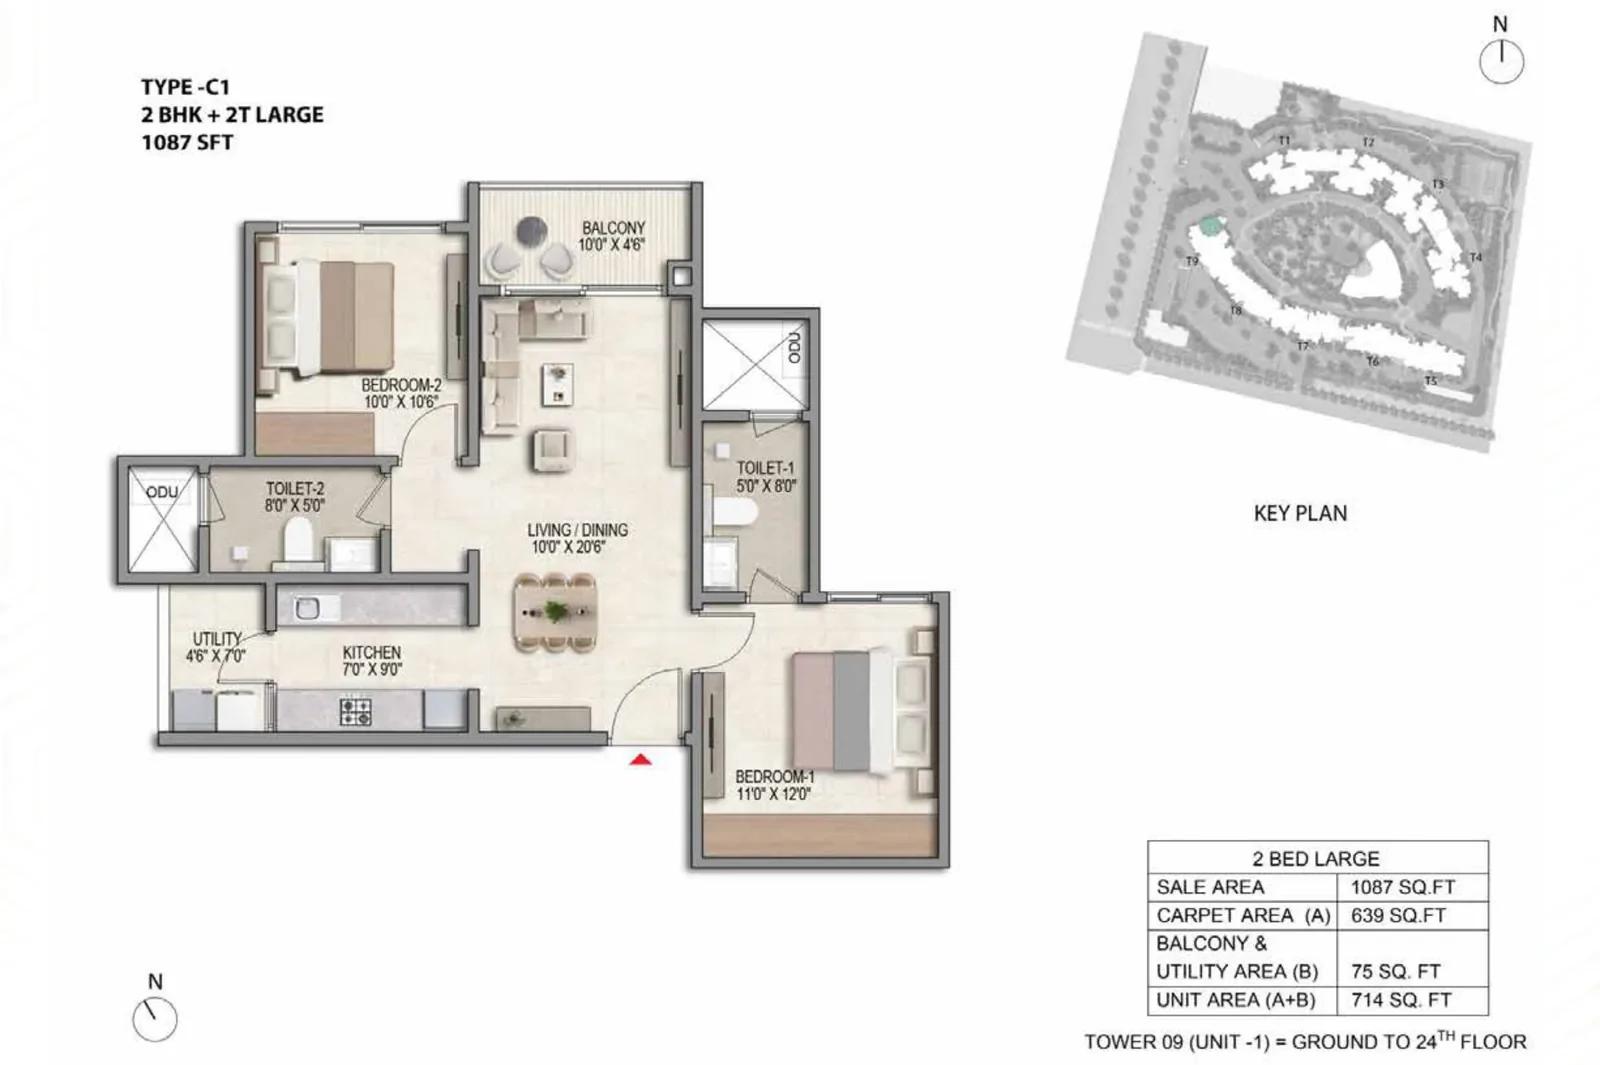
Prestige Parklane 2 BHK floor plan
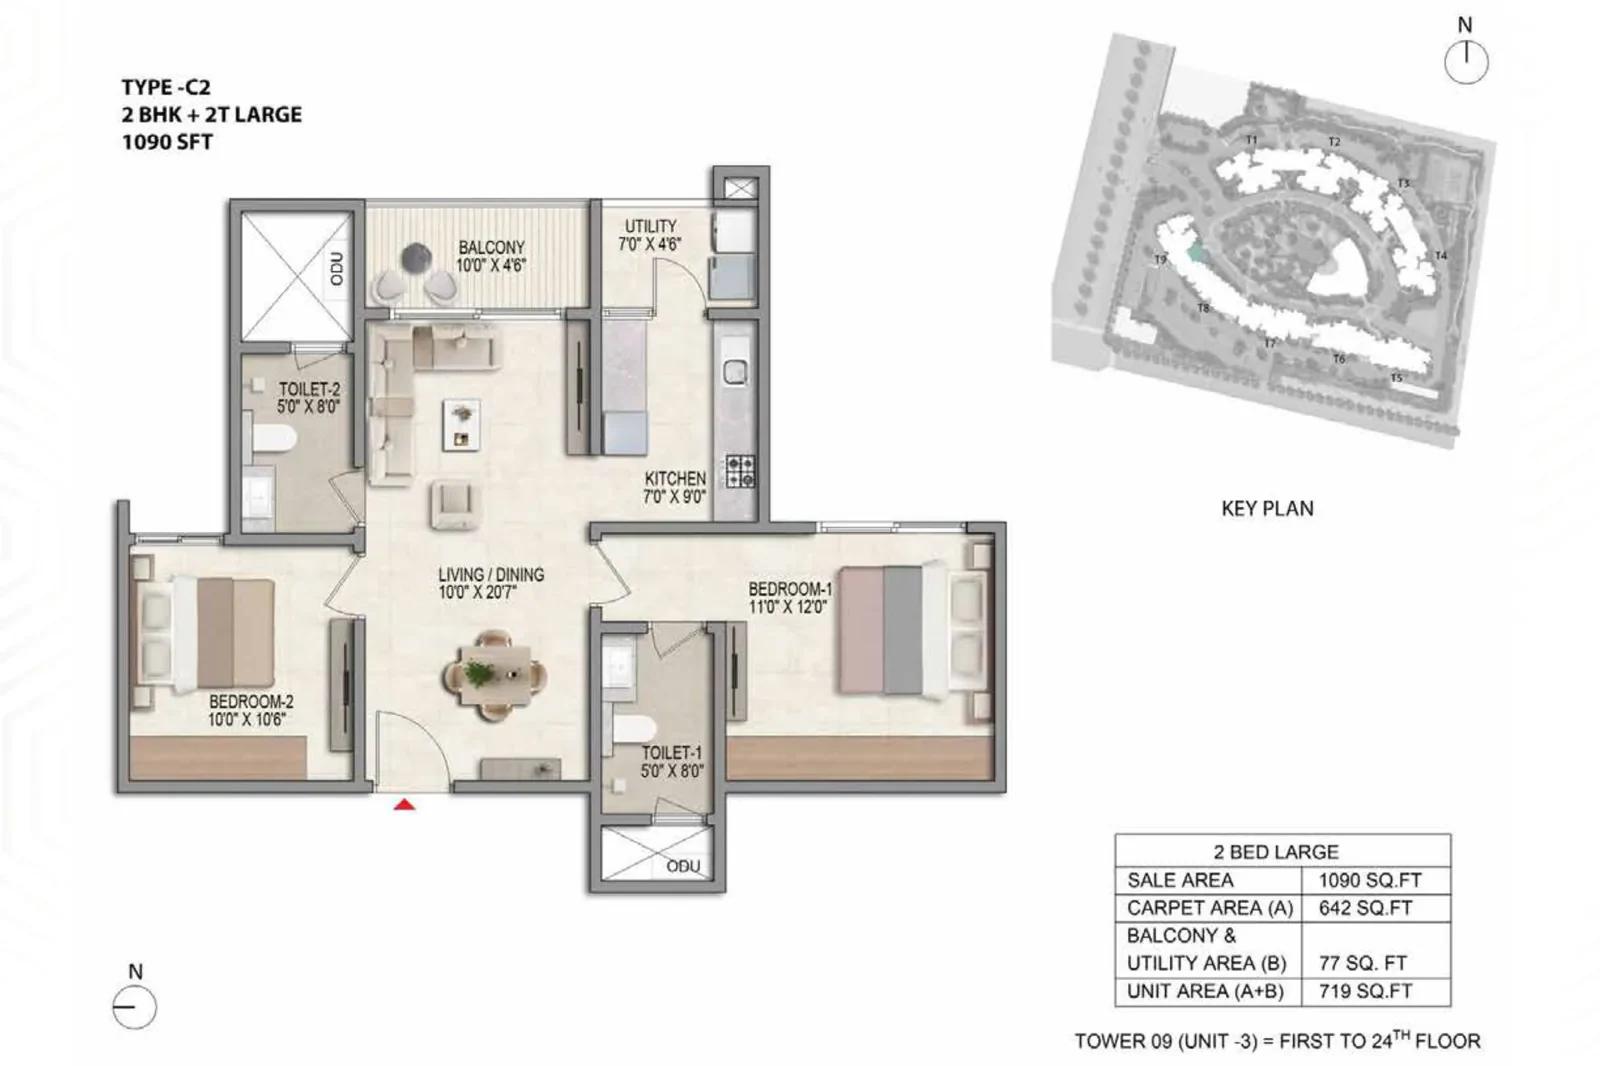
Prestige Parklane 2 BHK floor plan
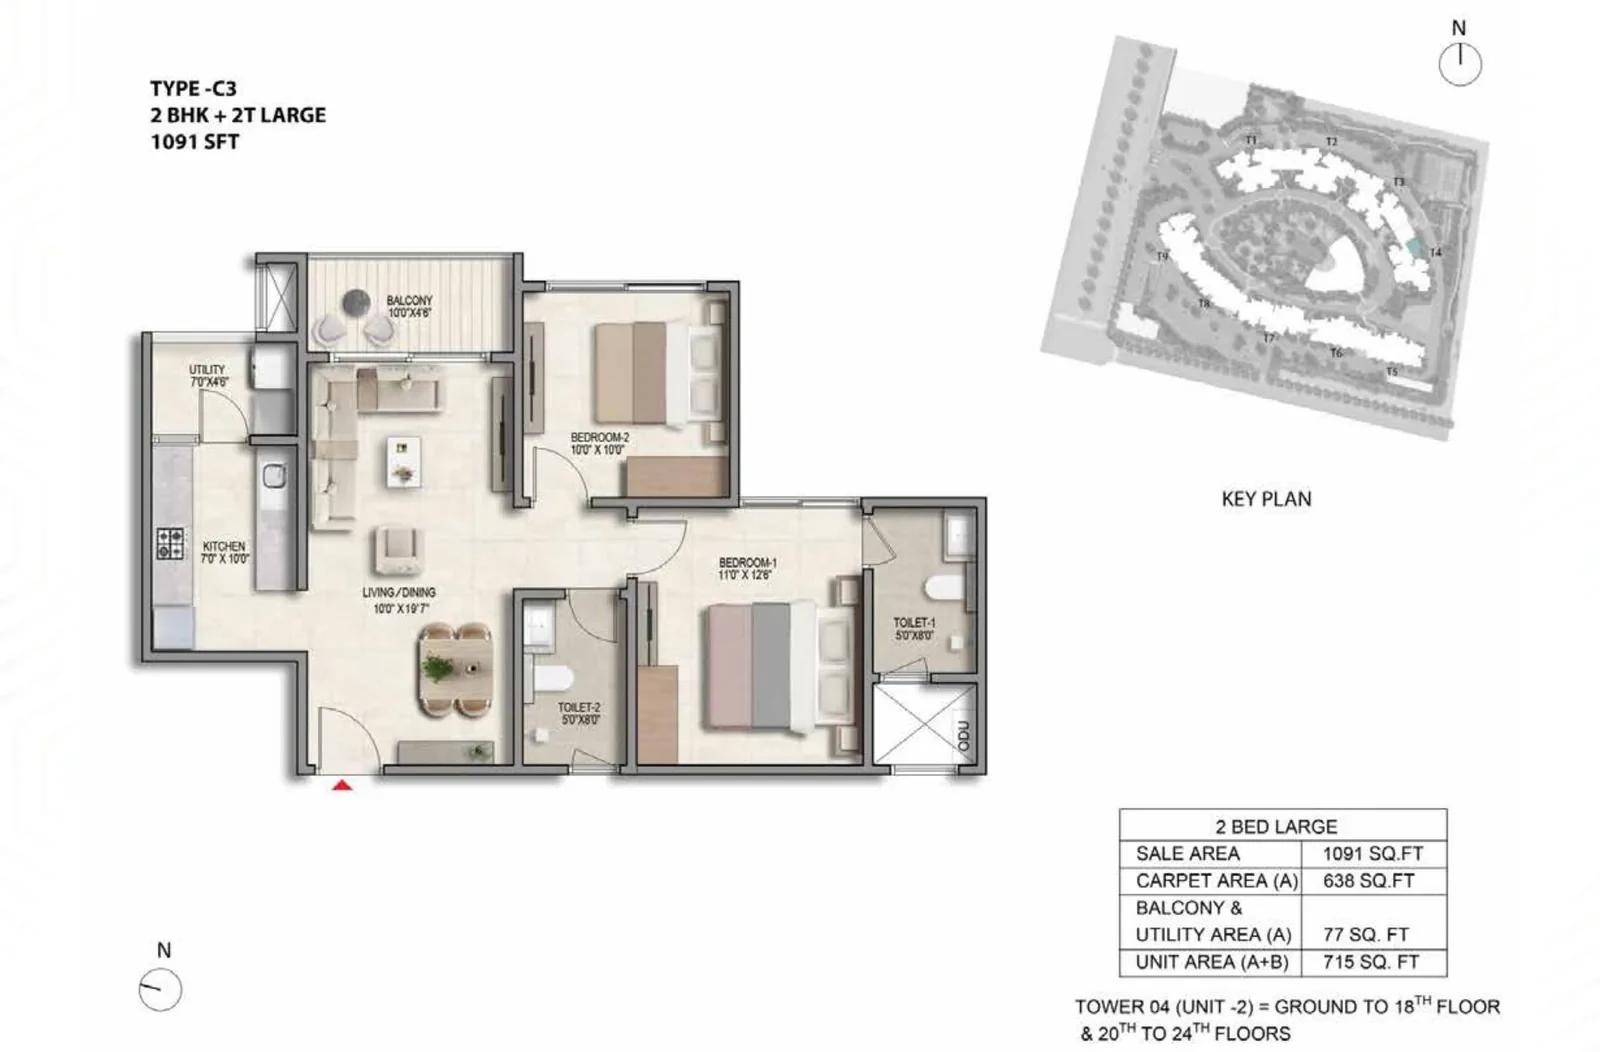
Prestige Parklane 2 BHK floor plan
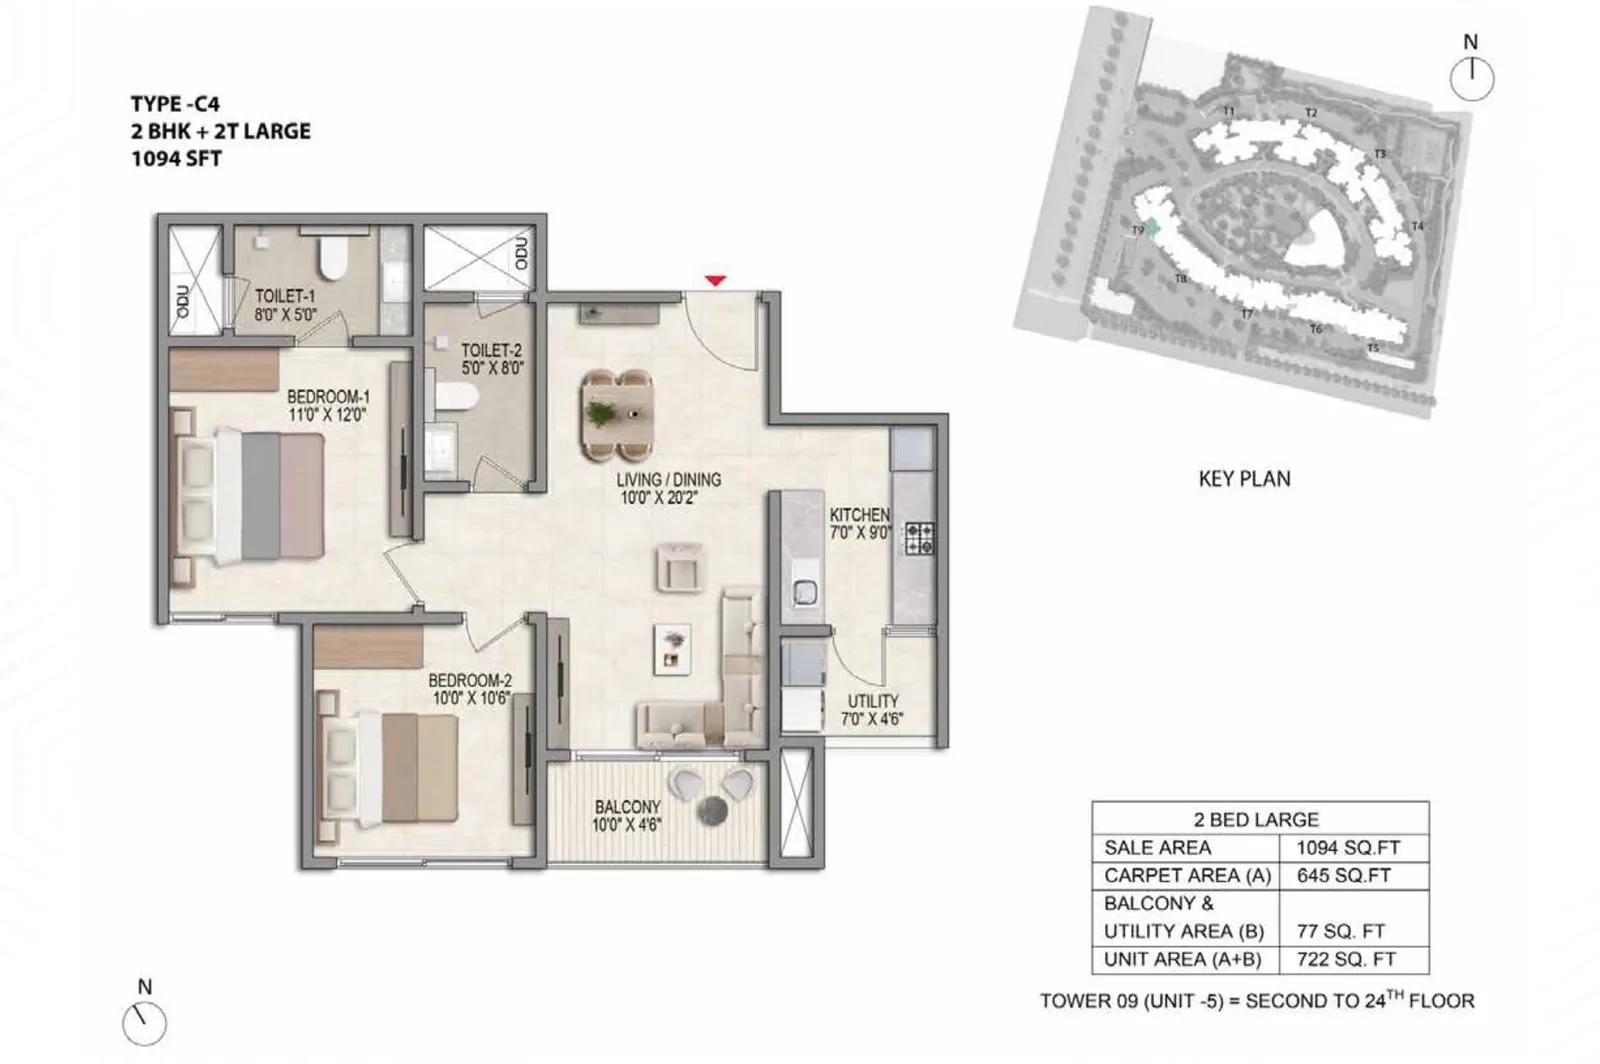
Prestige Parklane 2 BHK floor plan
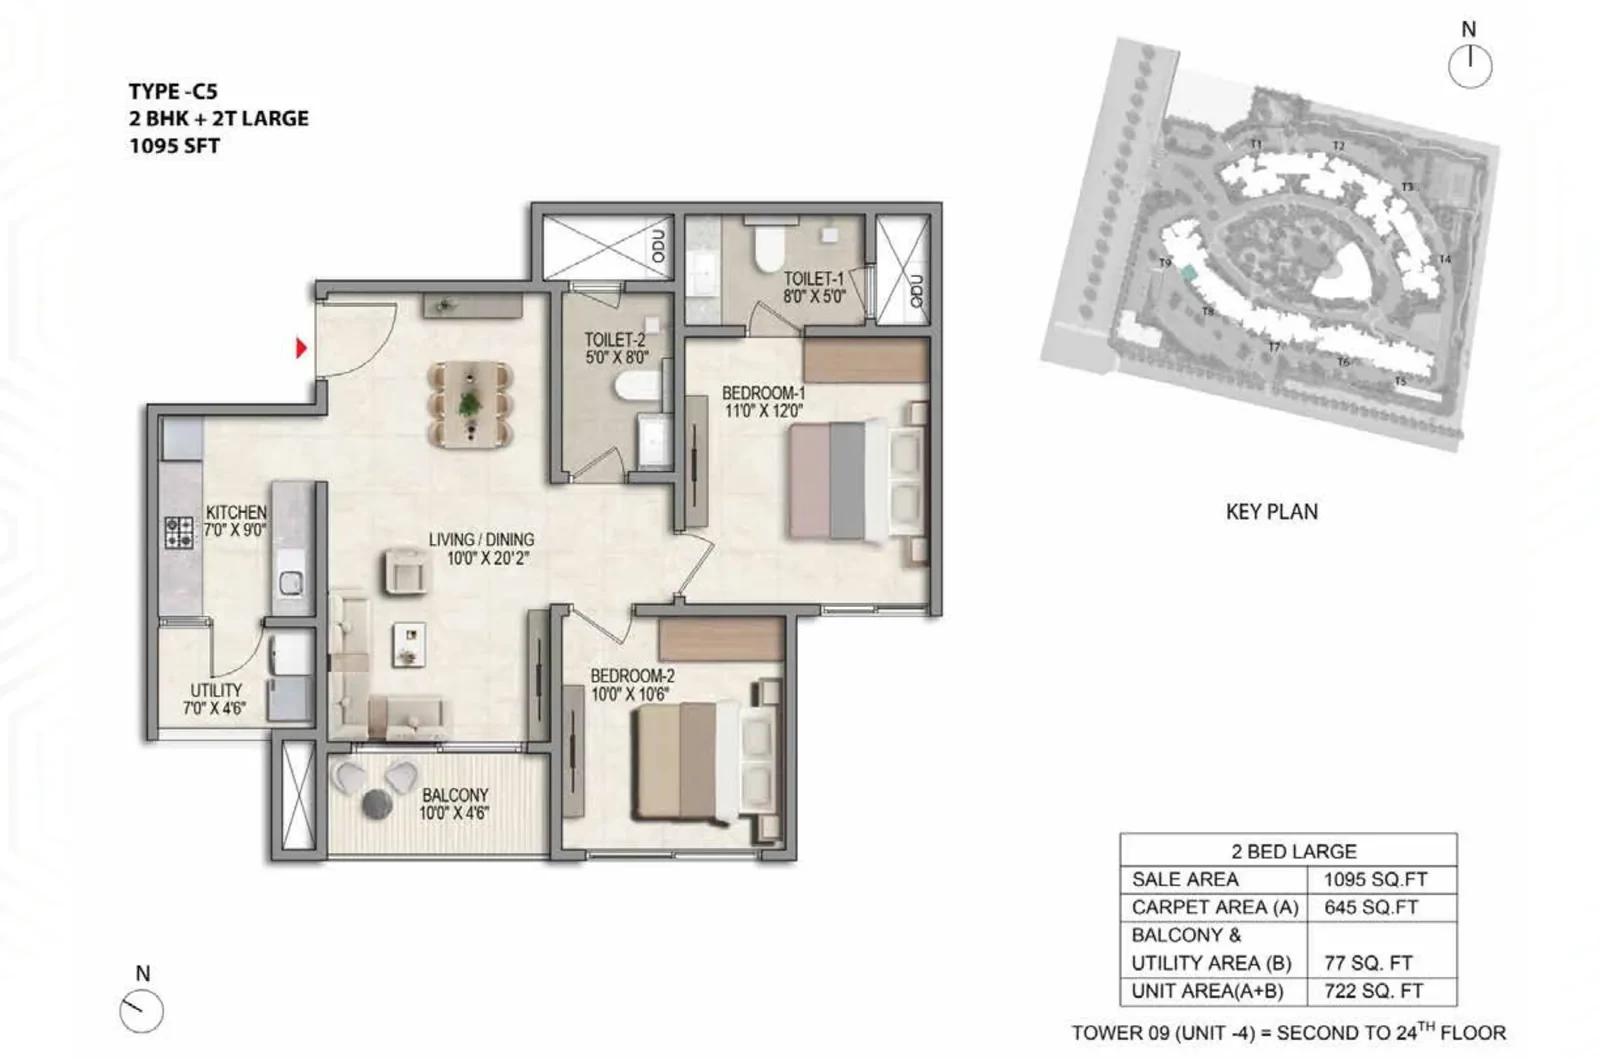
Prestige Parklane 2 BHK floor plan
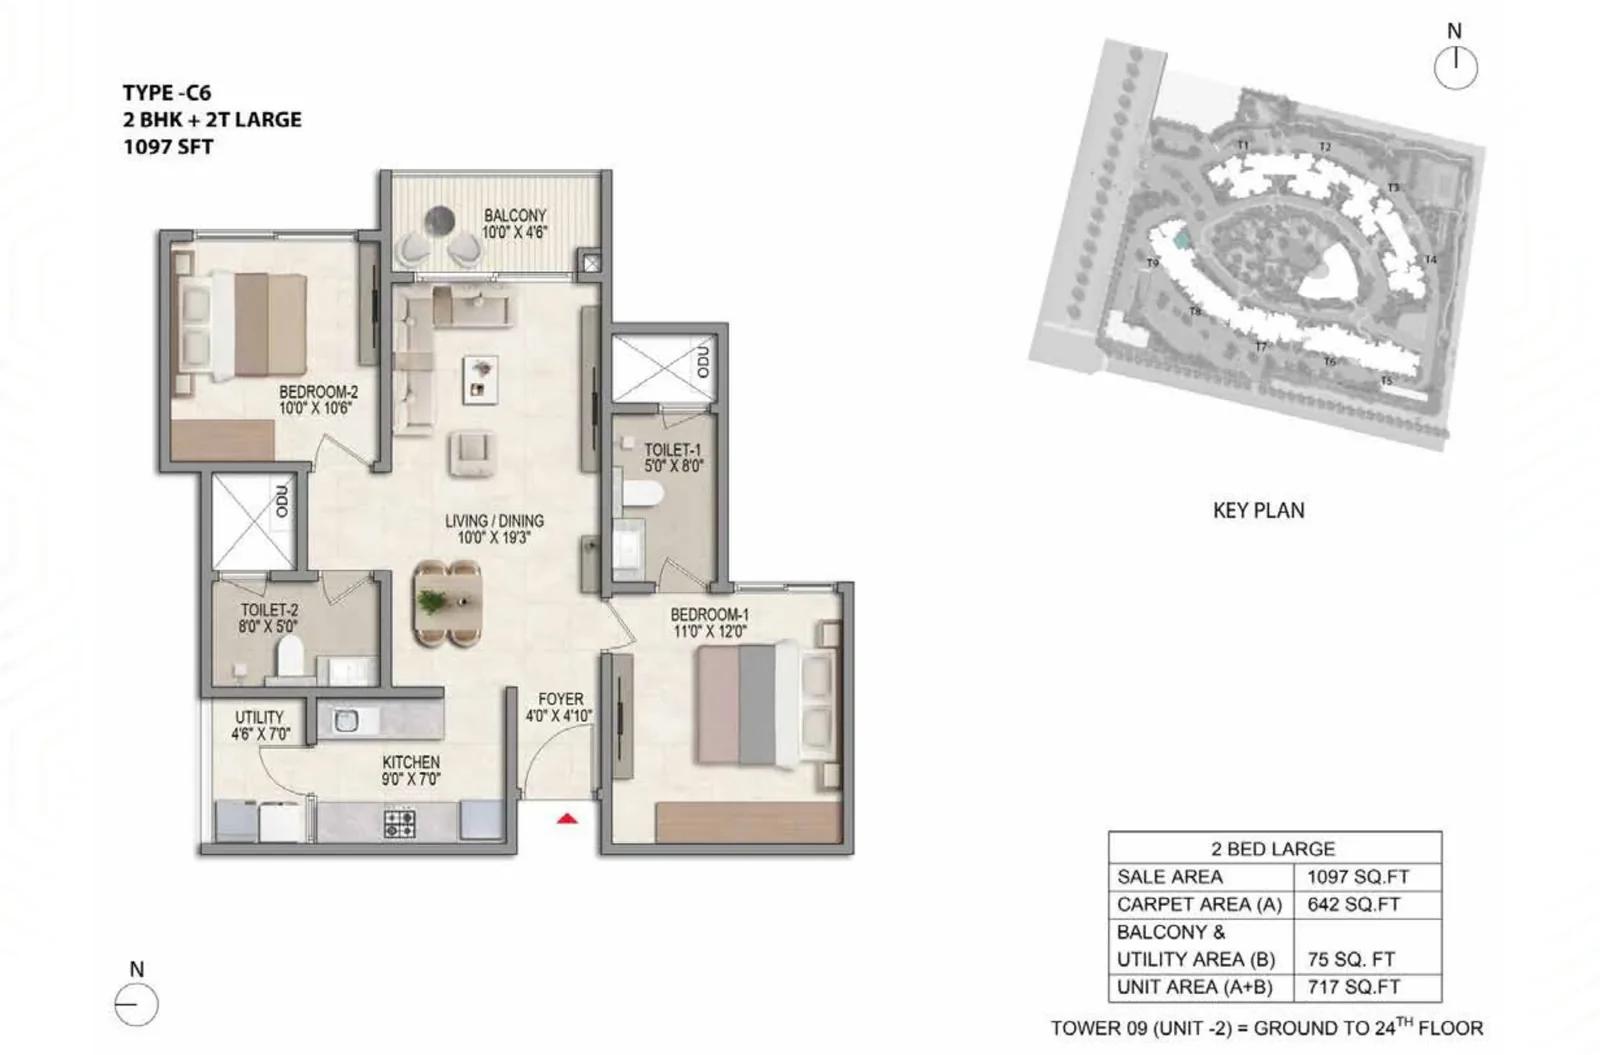
Prestige Parklane 2 BHK floor plan
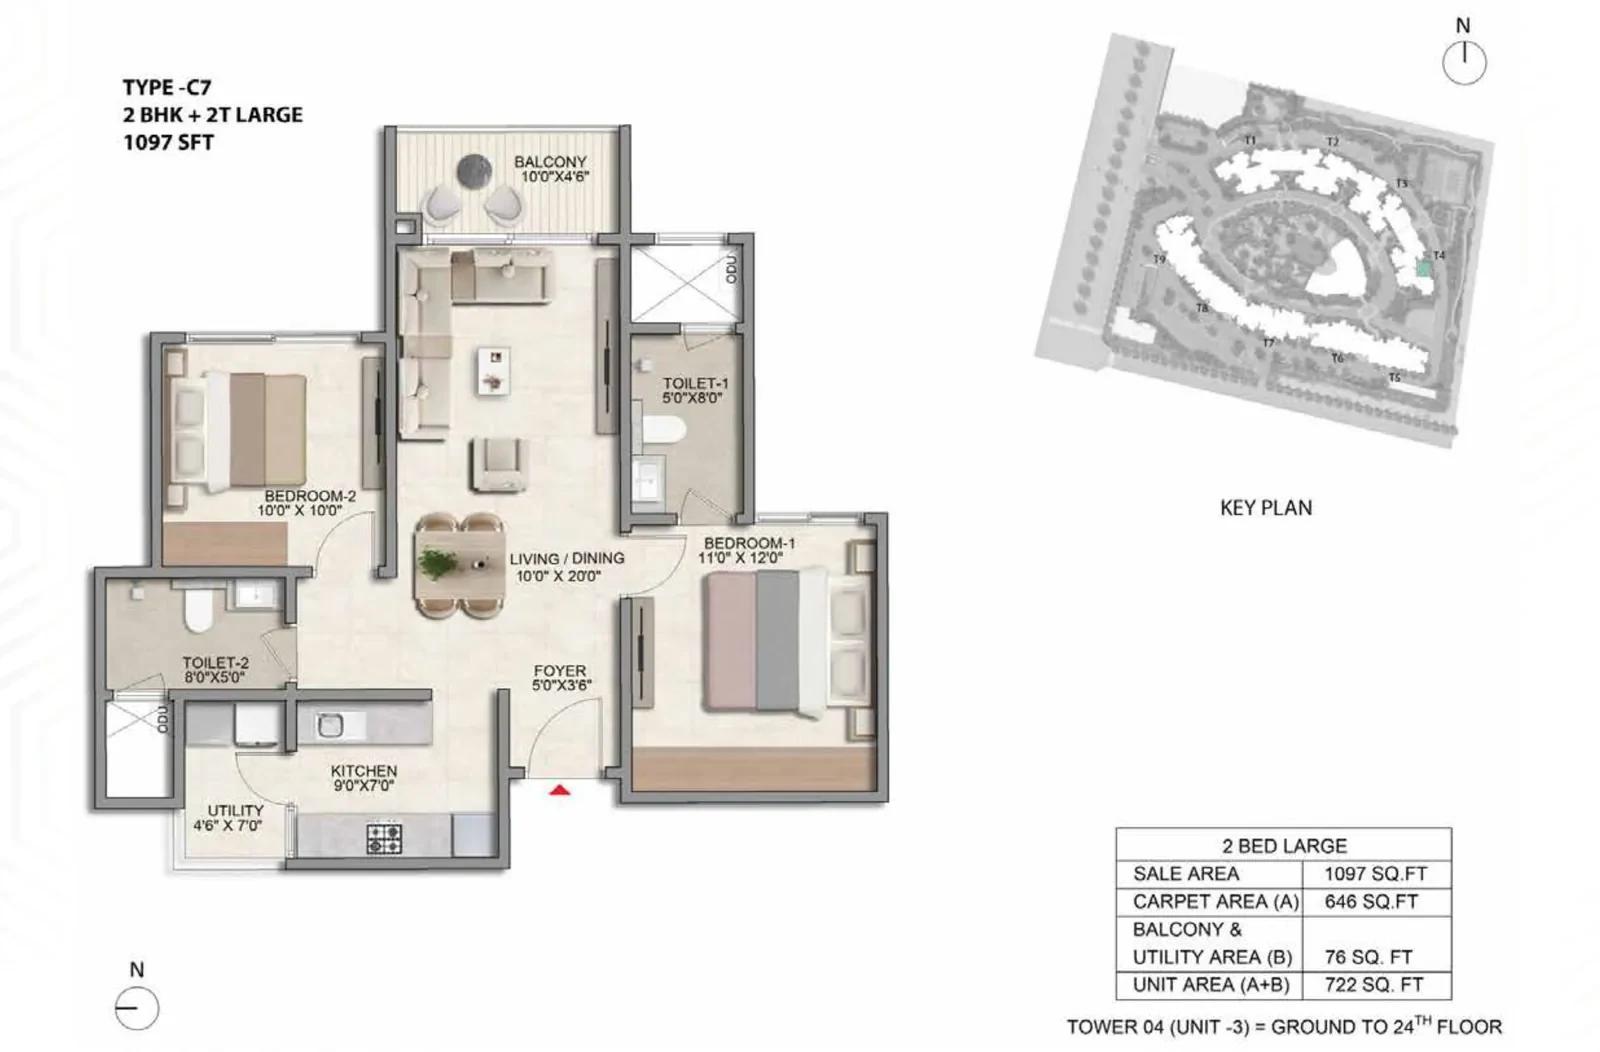
Prestige Parklane 2 BHK floor plan
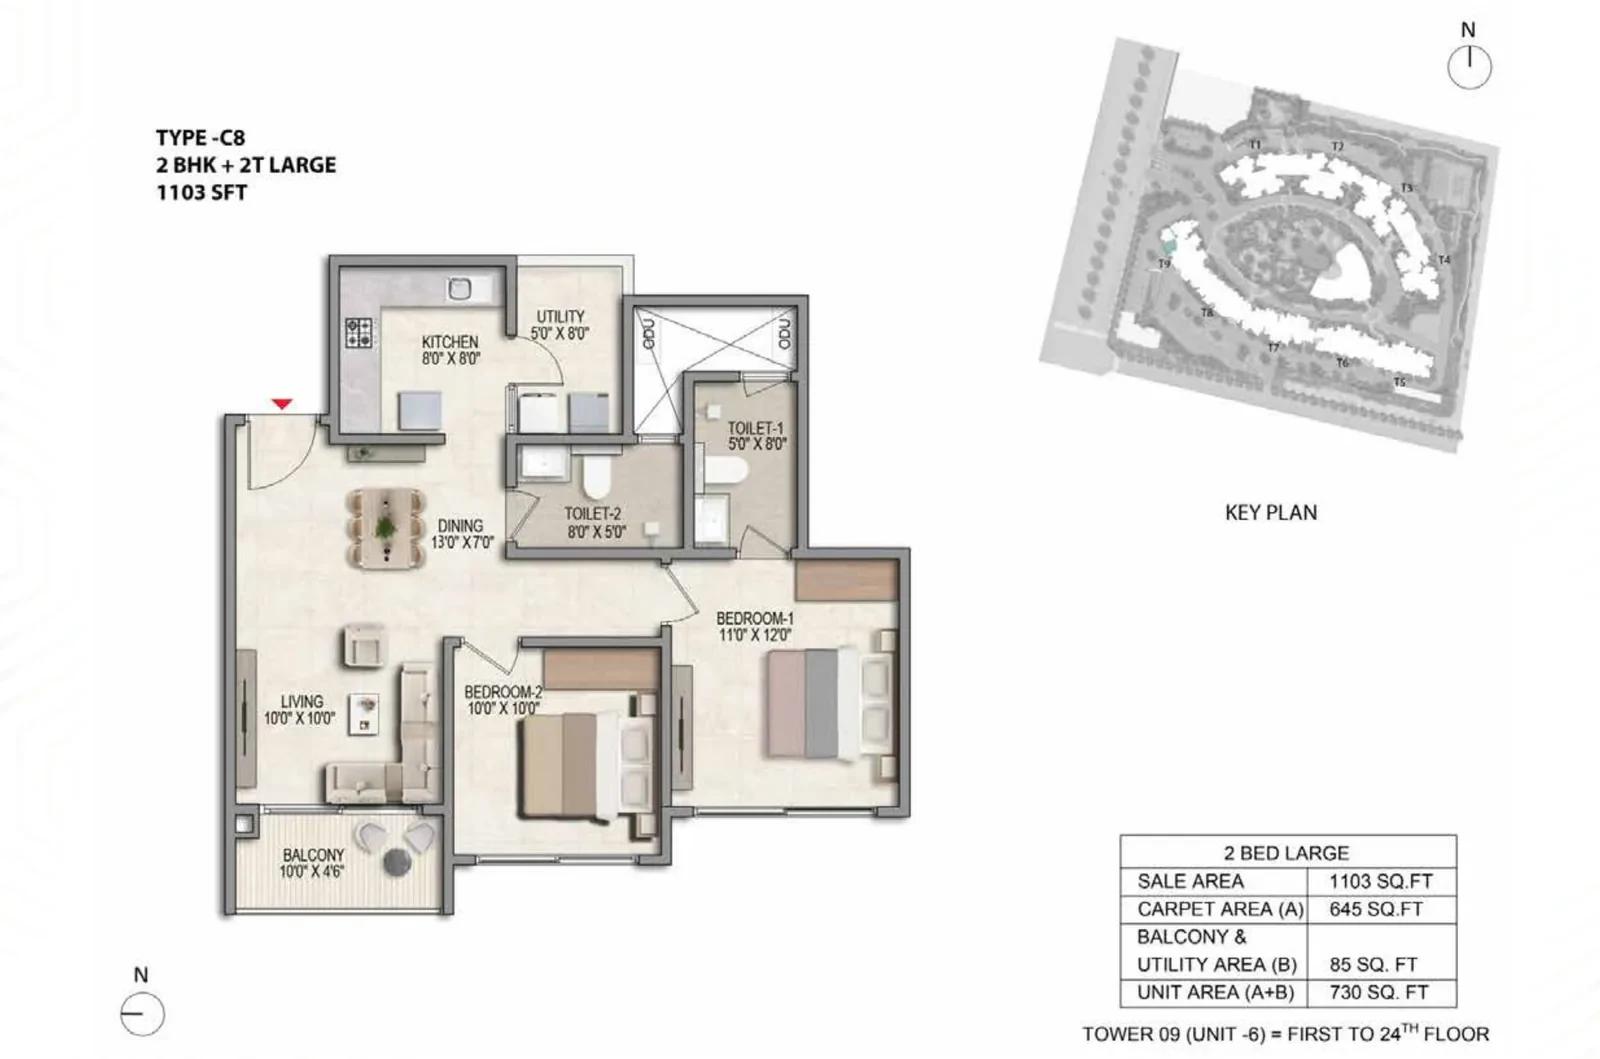
Prestige Parklane 2 BHK floor plan
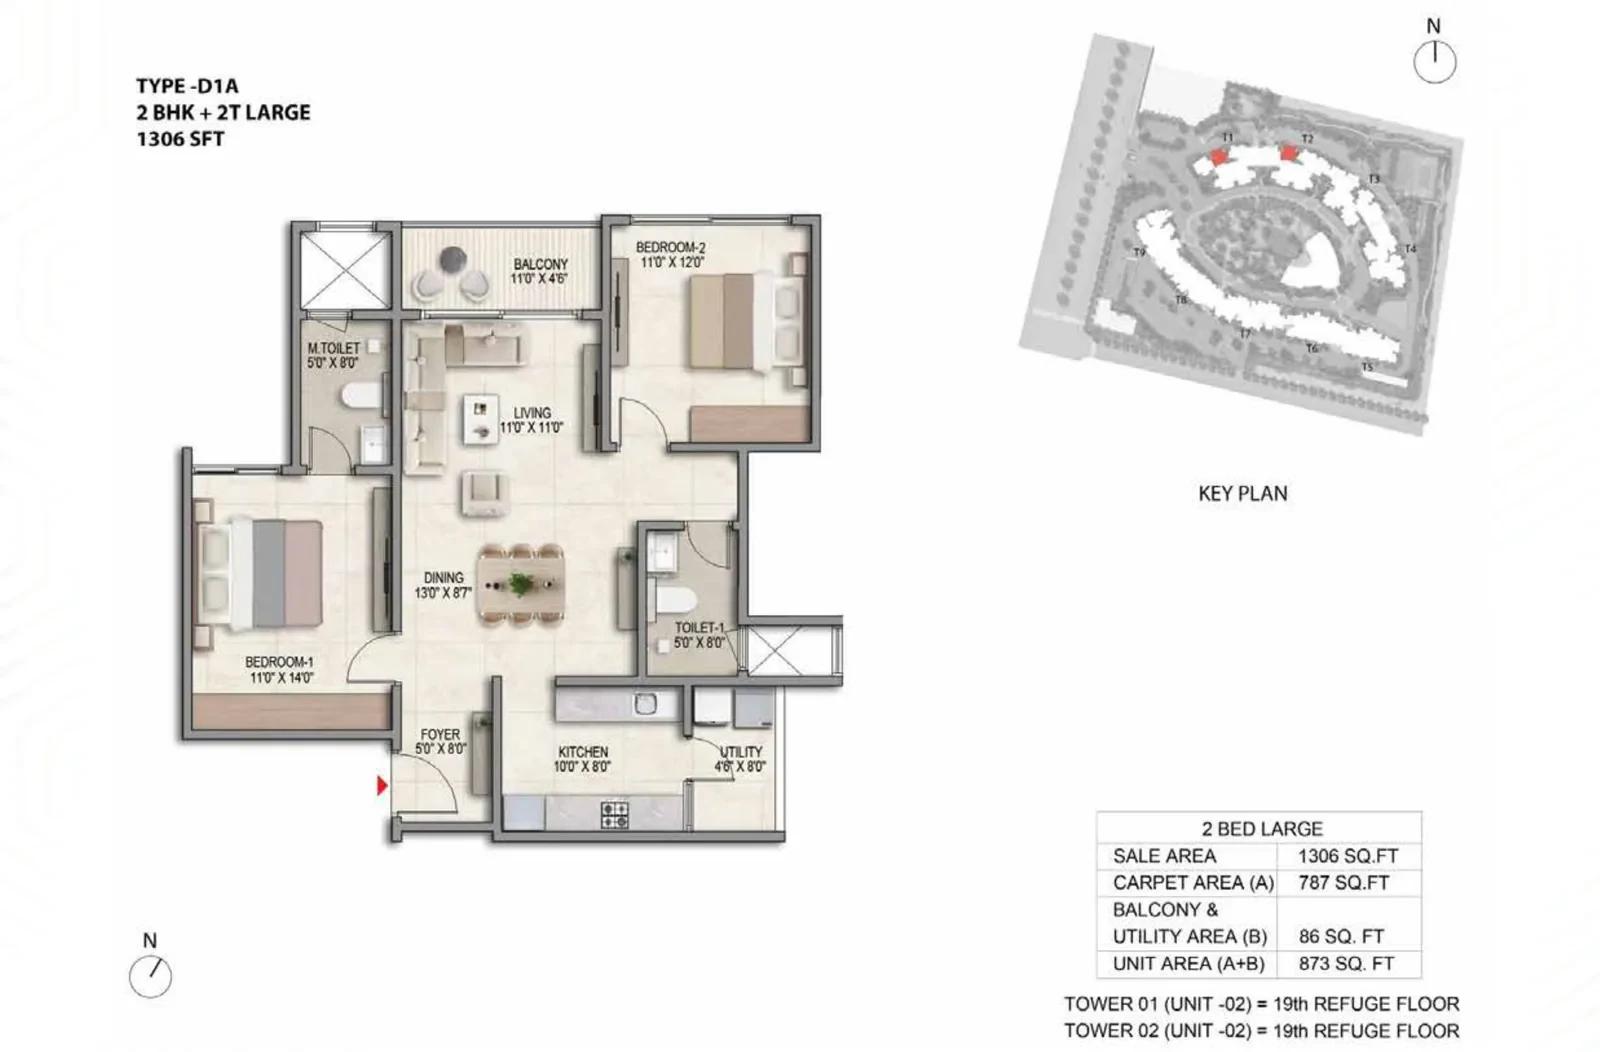
Prestige Parklane 2 BHK floor plan, about 306 sq ft
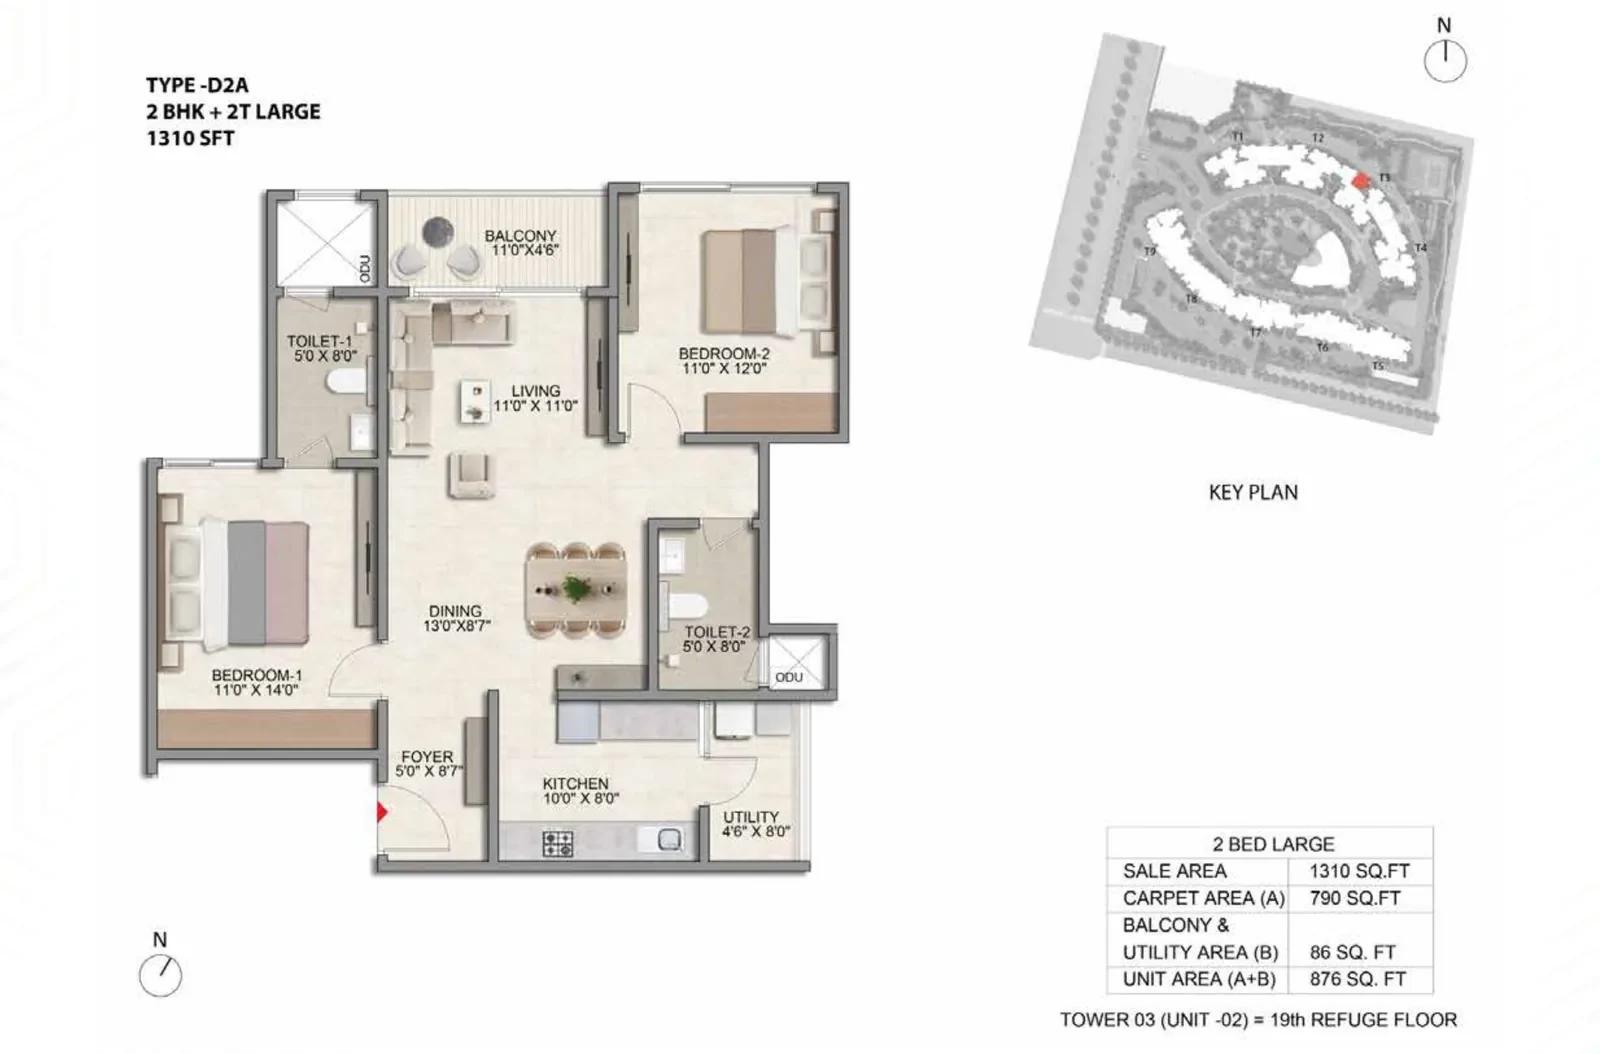
Prestige Parklane 2 BHK floor plan, about 310 sq ft
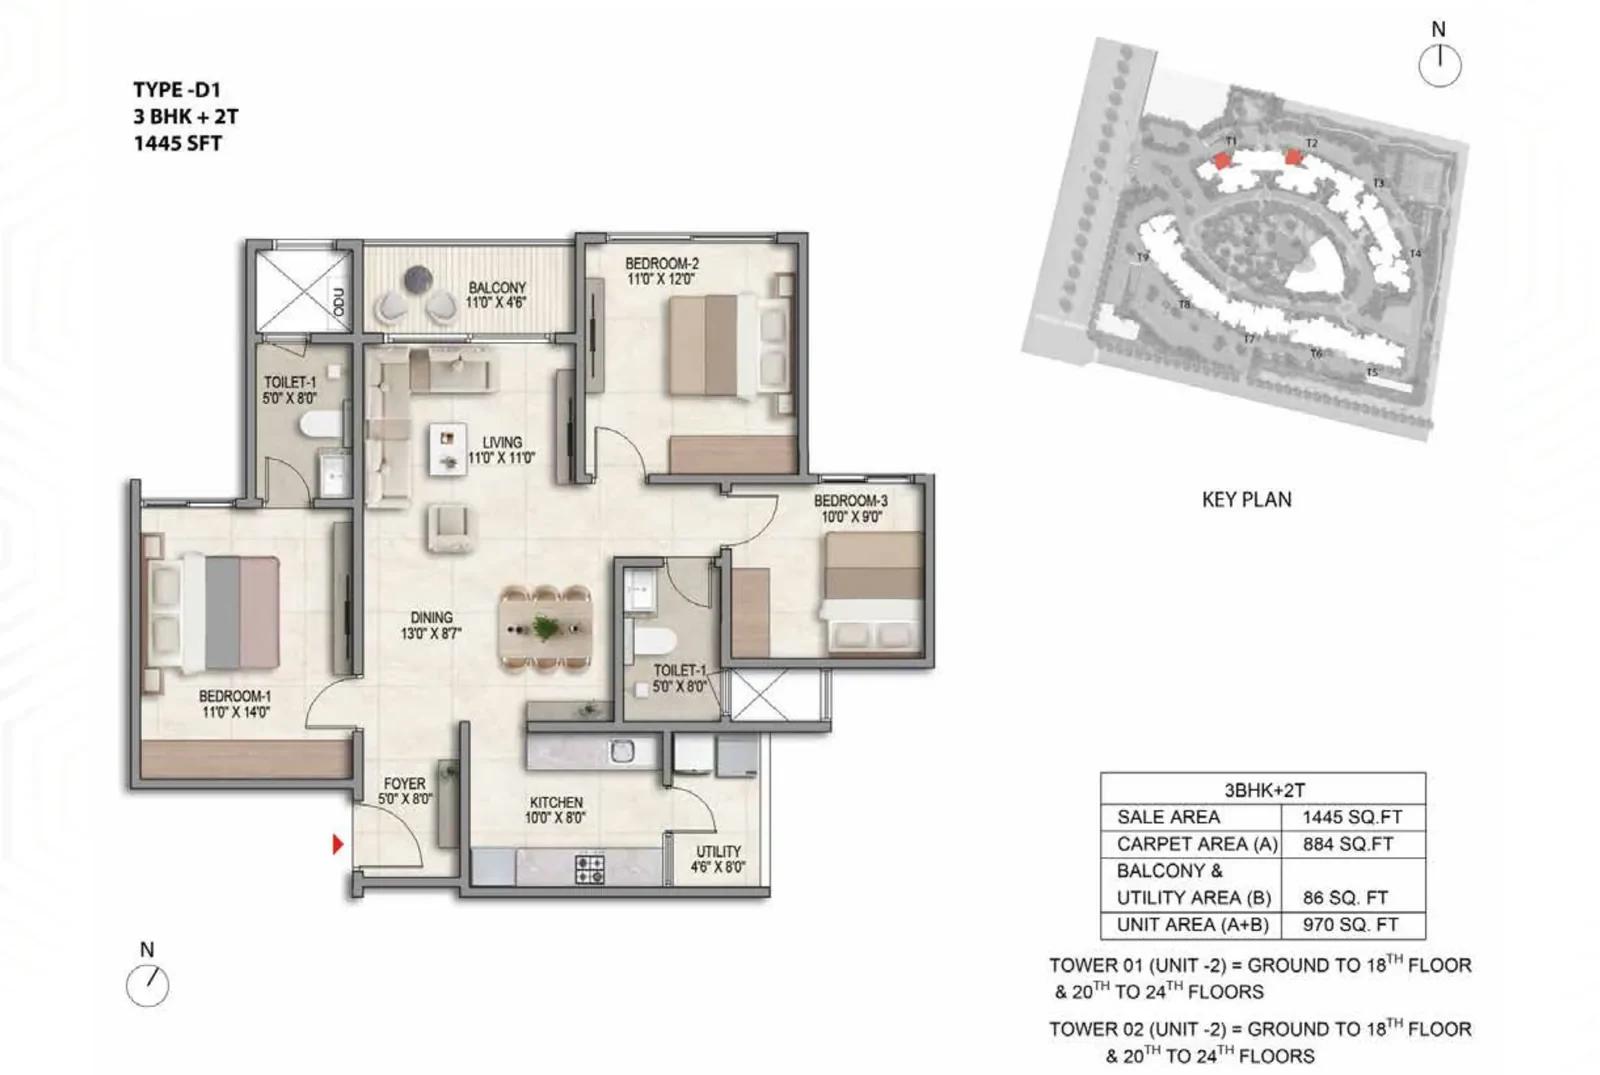
Prestige Parklane 3 BHK floor plan, about 445 sq ft
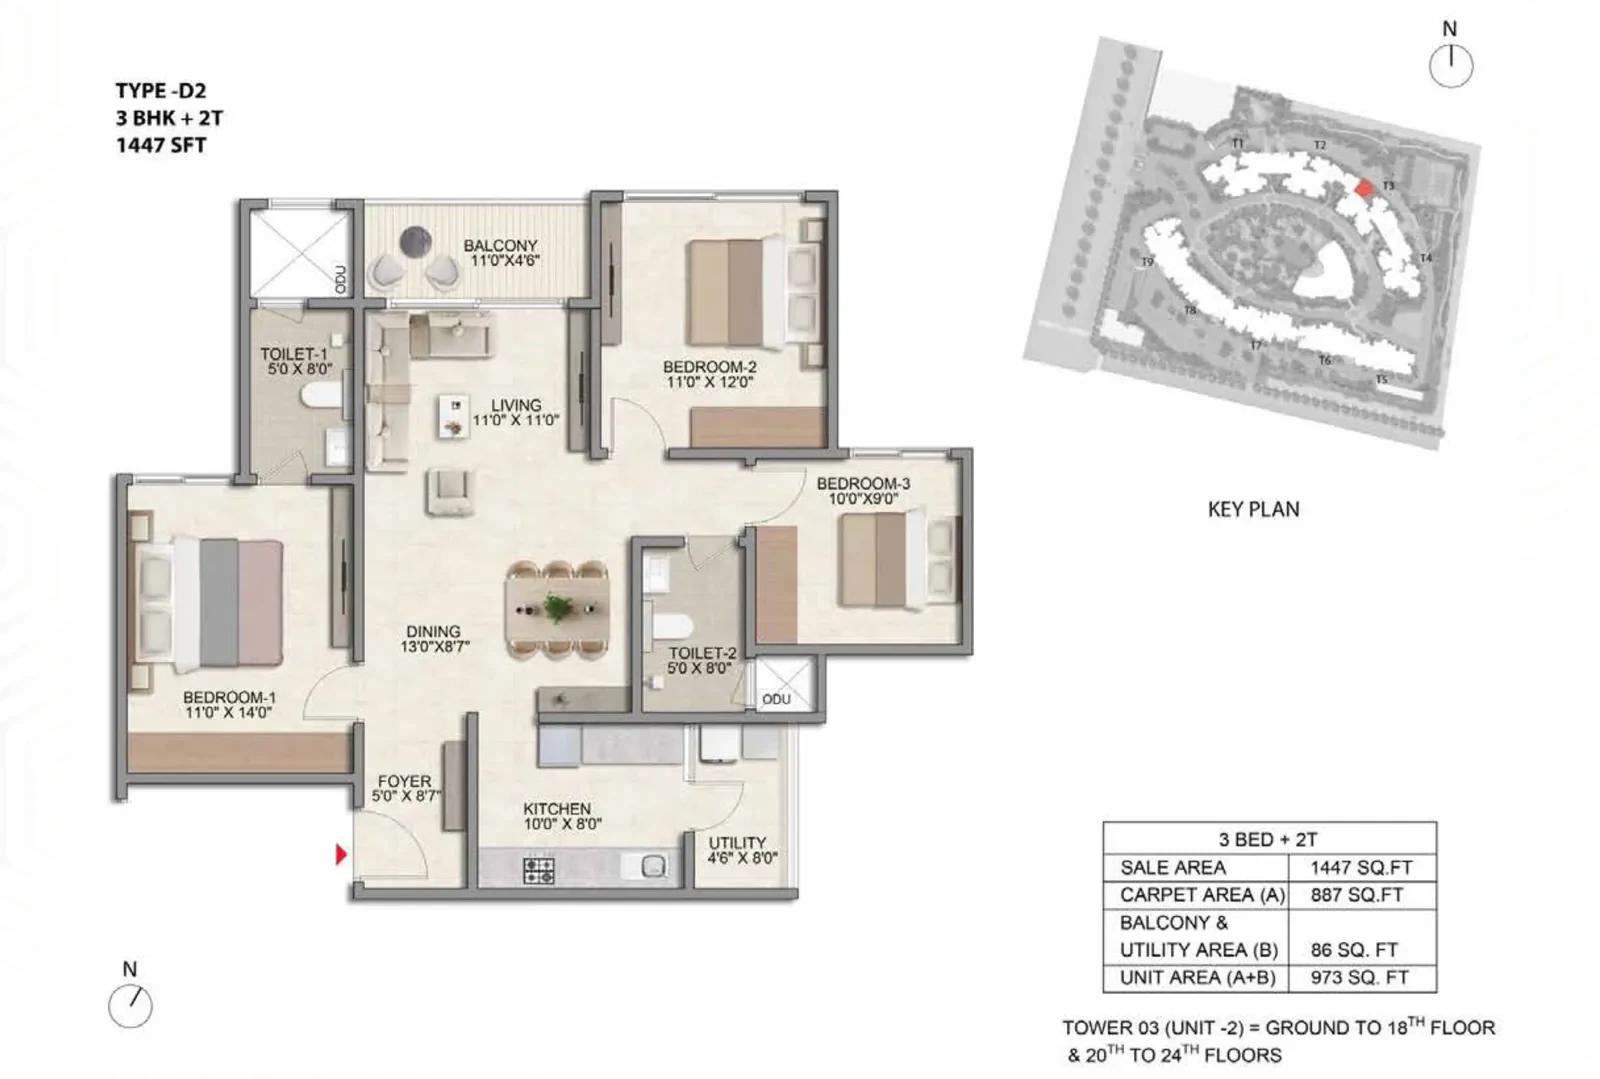
Prestige Parklane 3 BHK floor plan, about 447 sq ft
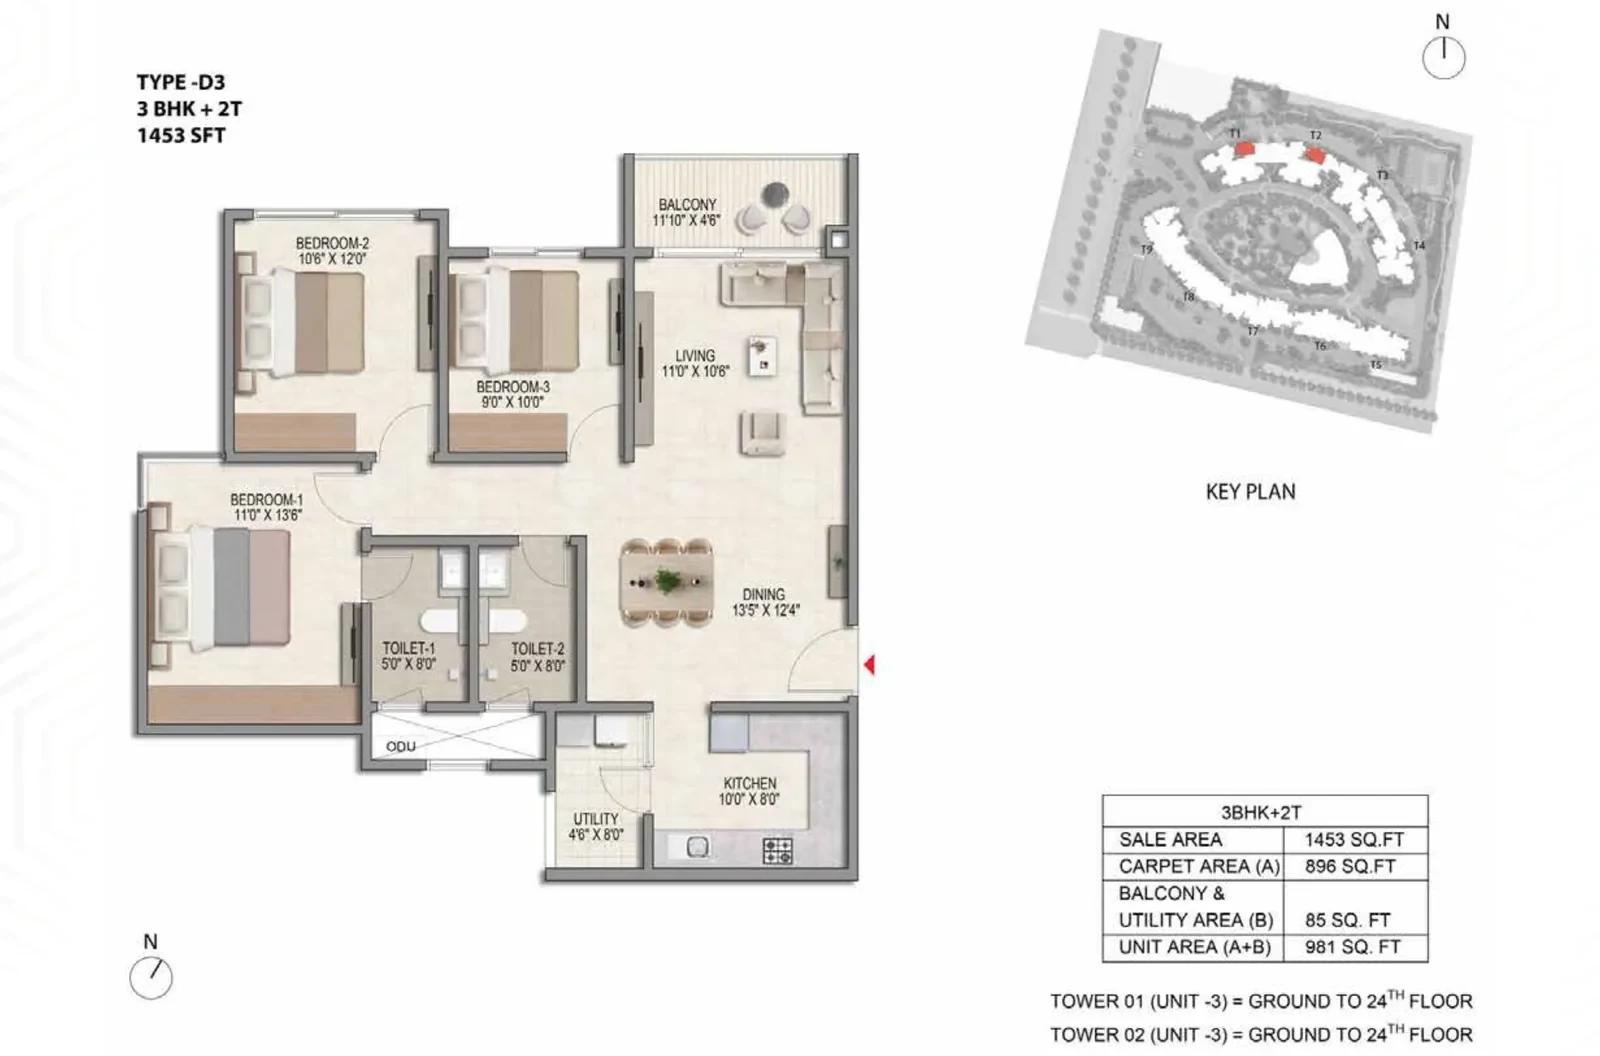
Prestige Parklane 3 BHK floor plan, about 453 sq ft
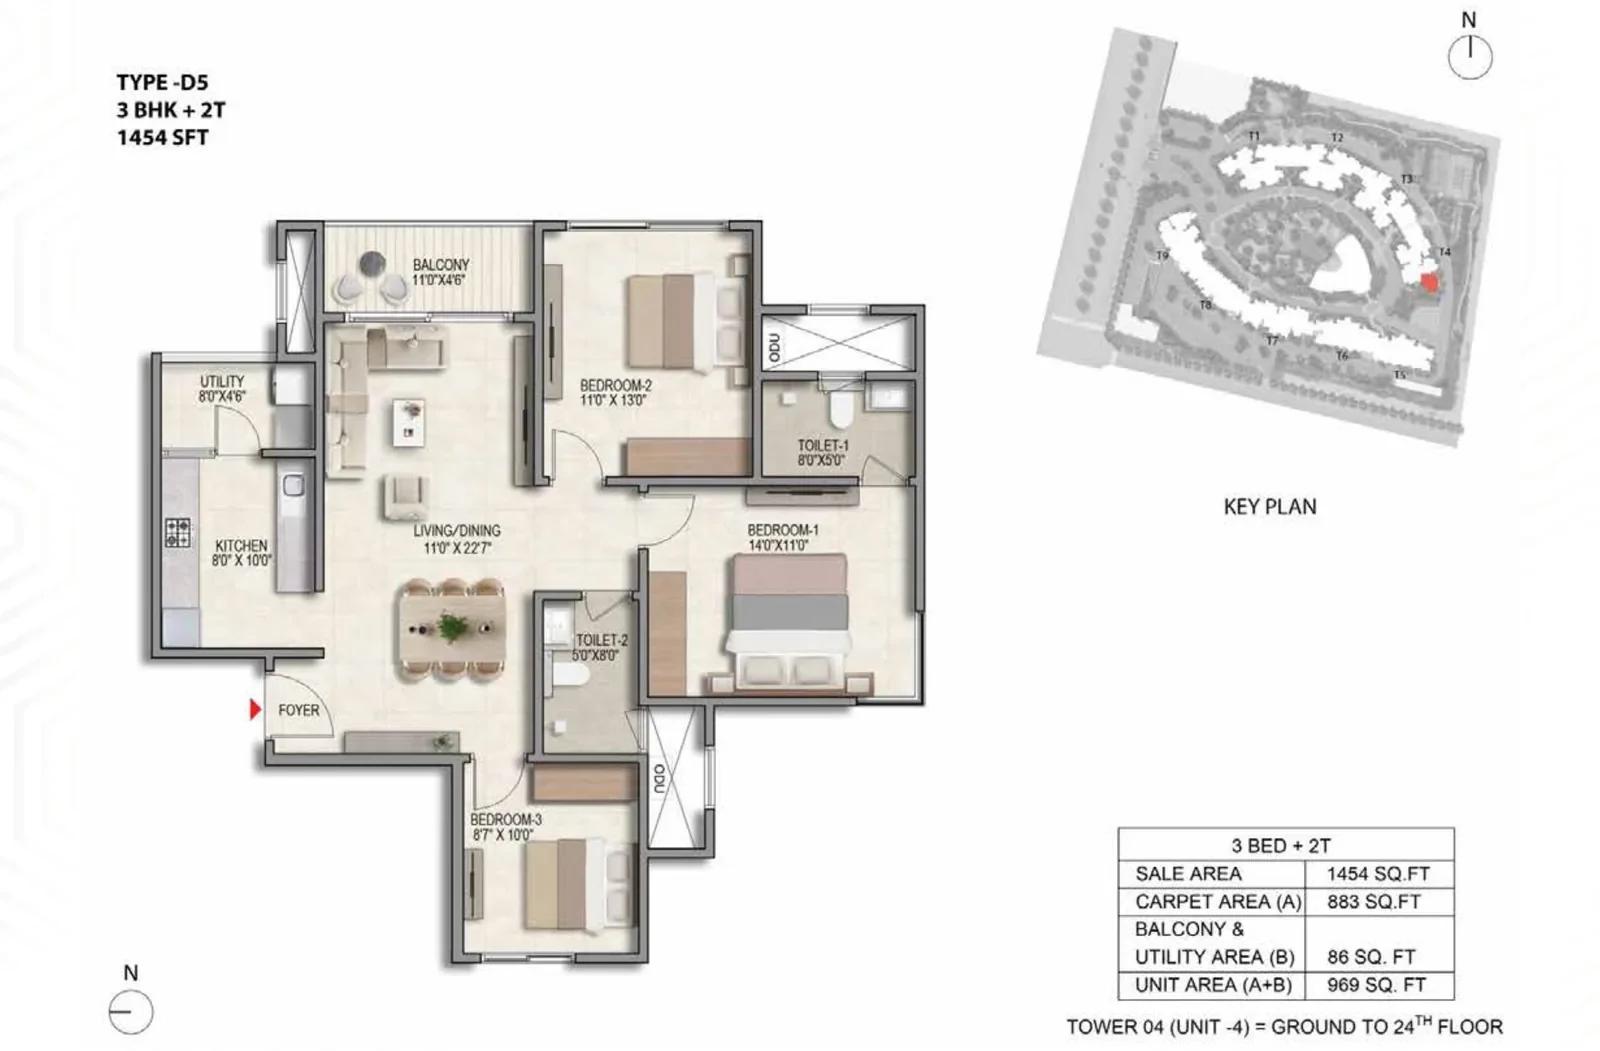
Prestige Parklane 3 BHK floor plan, about 454 sq ft
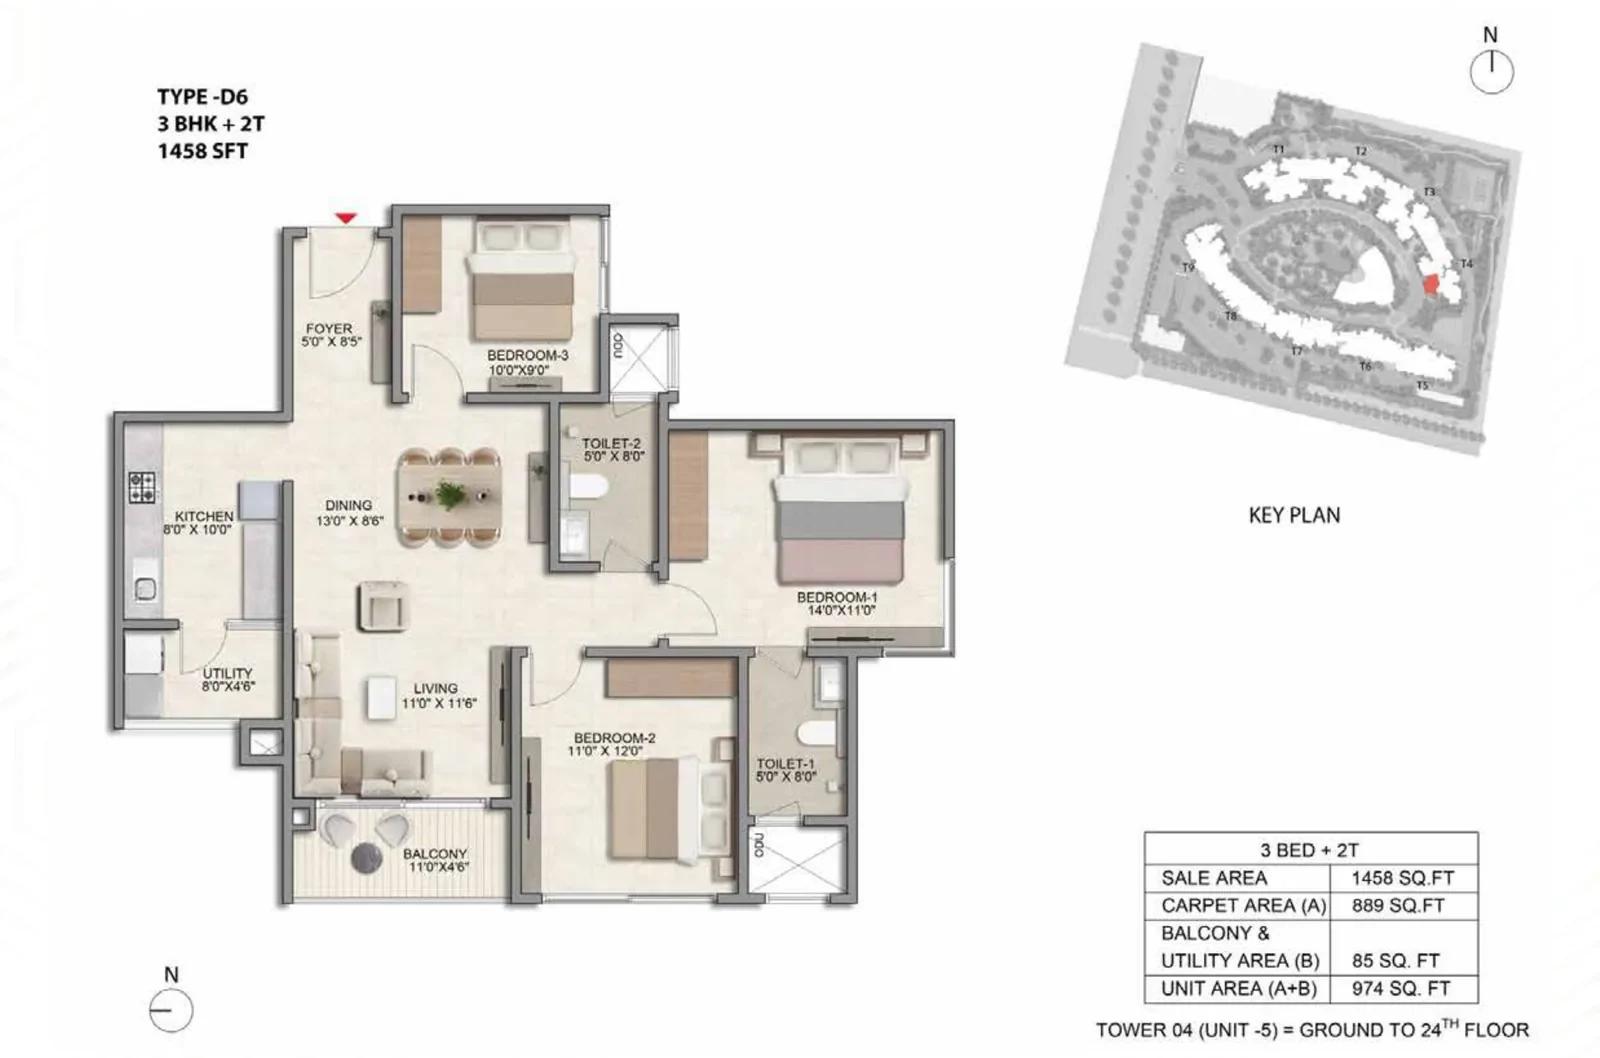
Prestige Parklane 3 BHK floor plan, about 458 sq ft
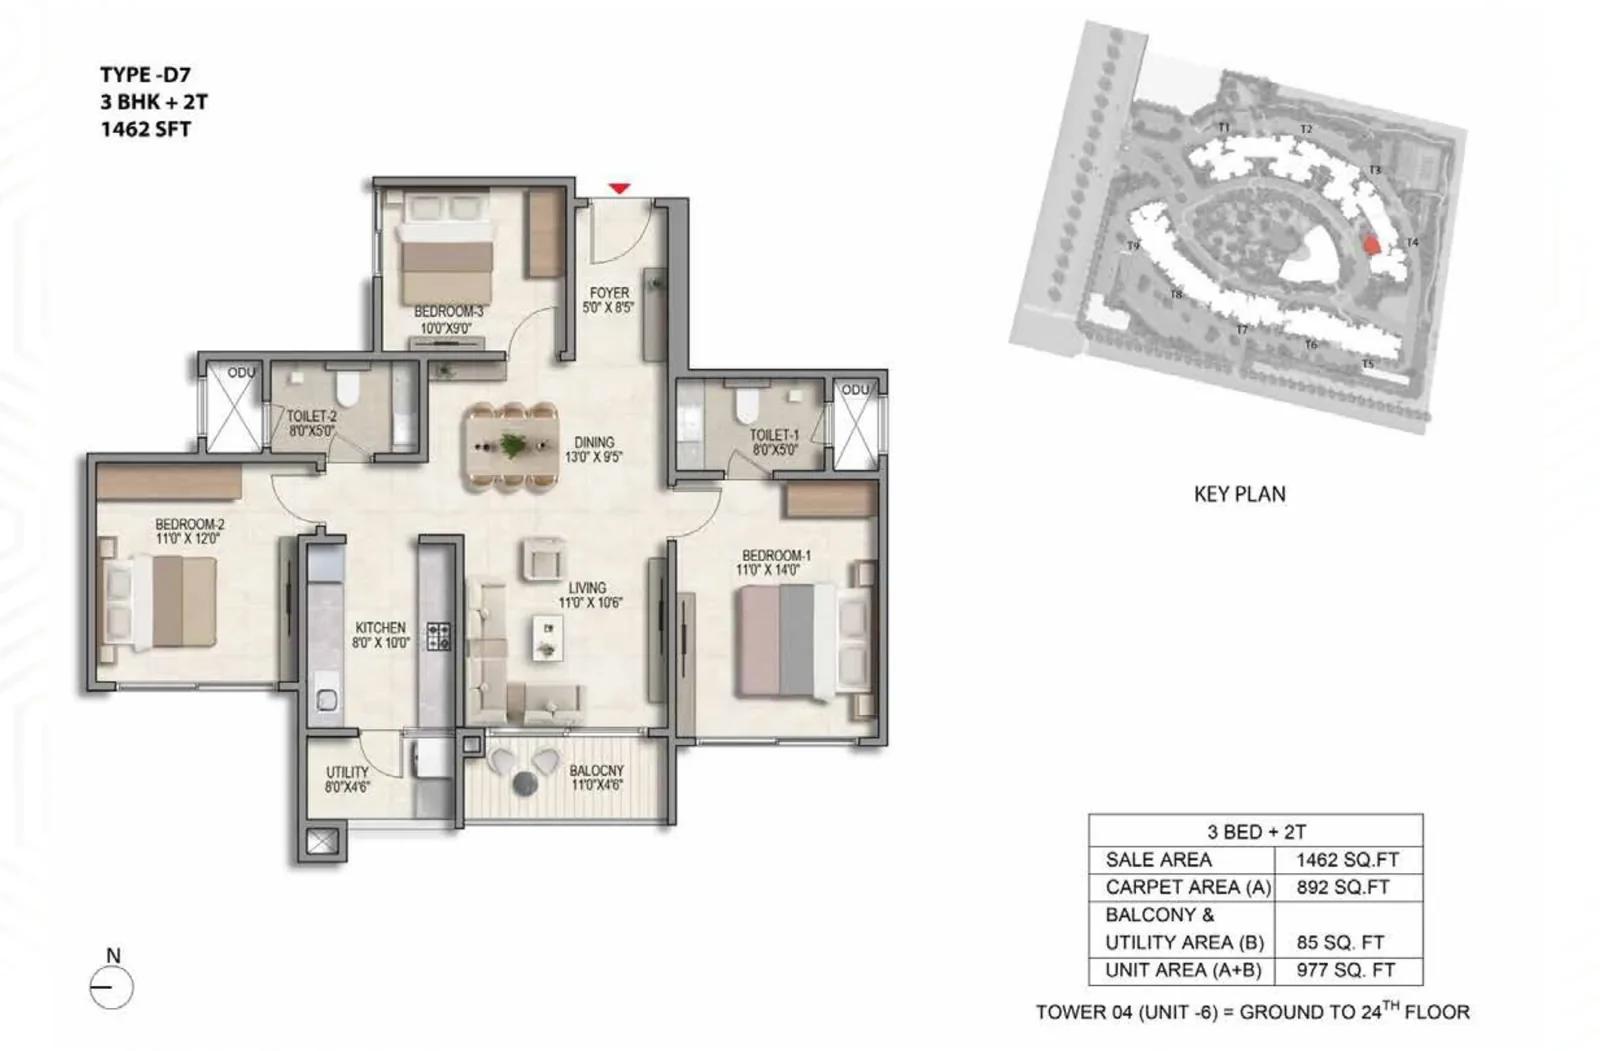
Prestige Parklane 3 BHK floor plan, about 462 sq ft
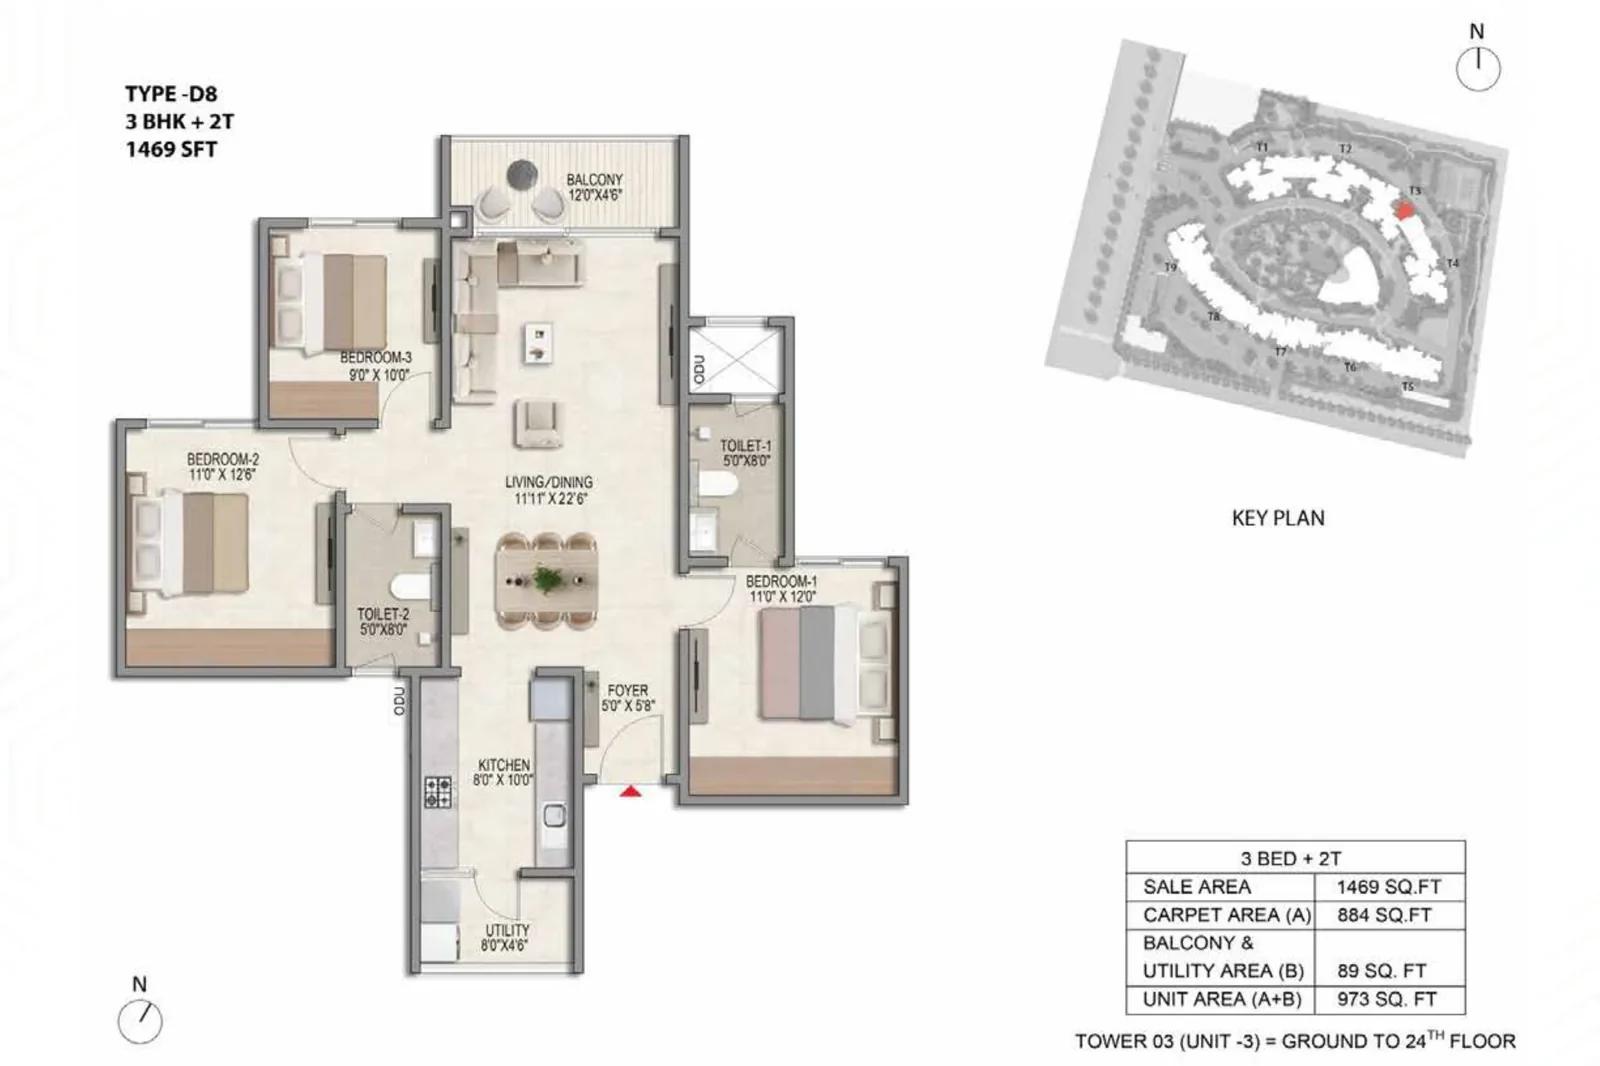
Prestige Parklane 3 BHK floor plan, about 469 sq ft
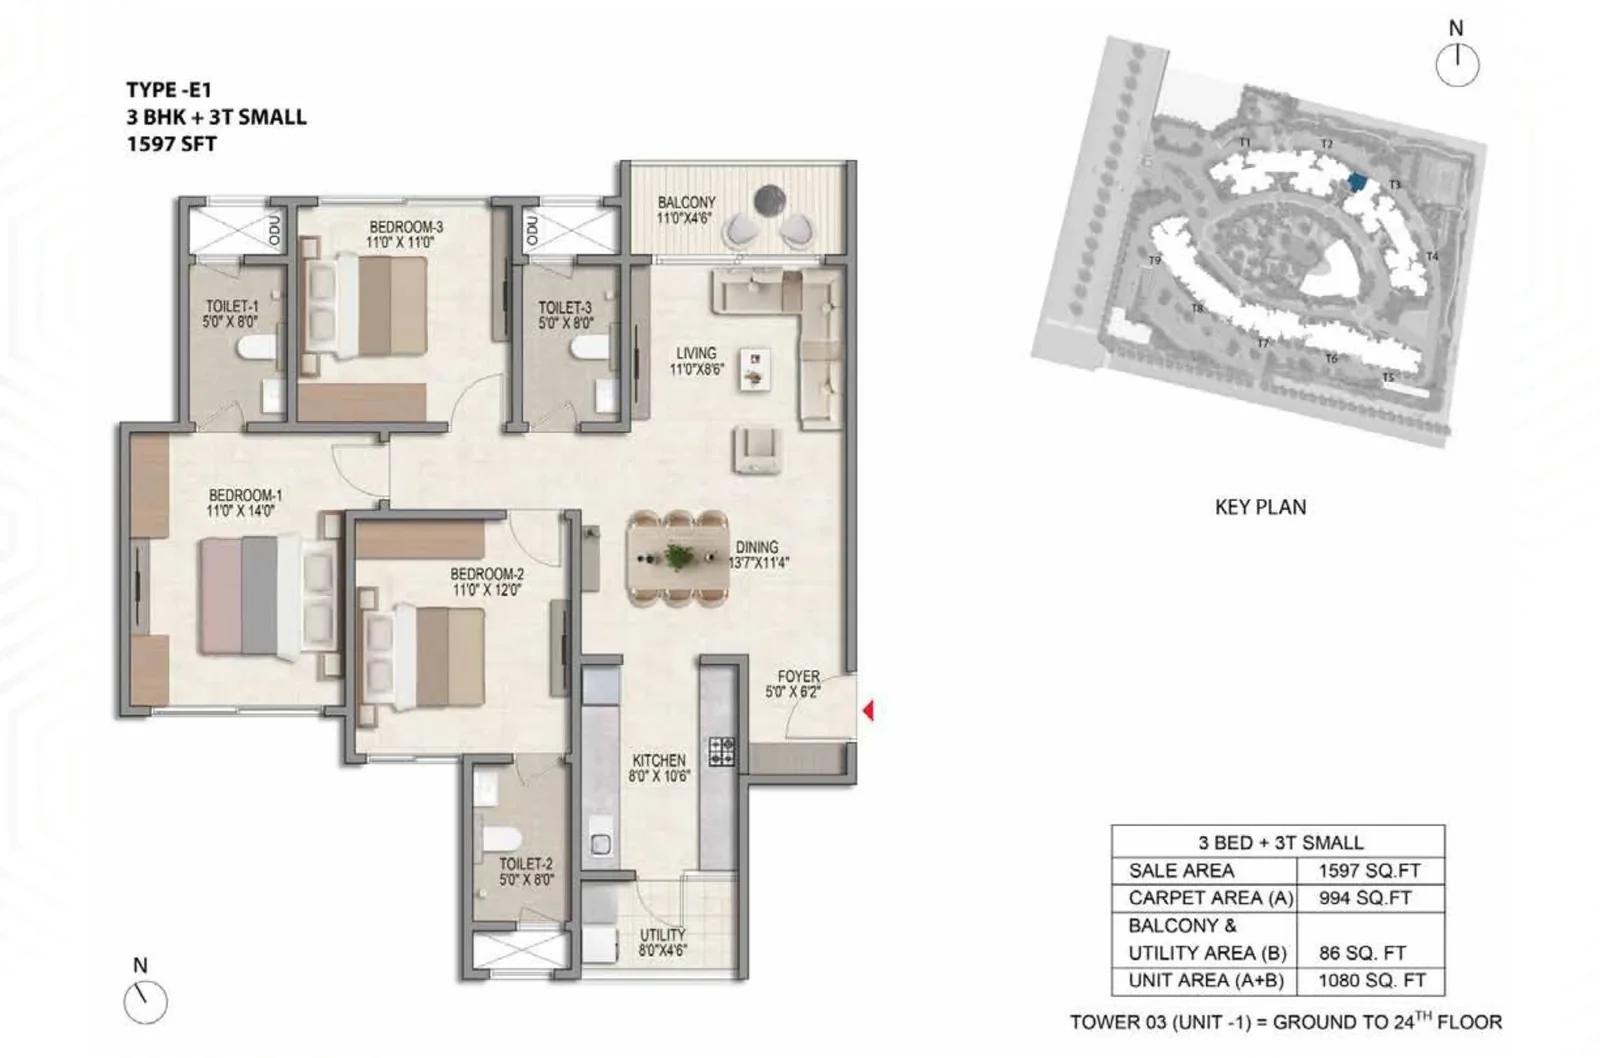
Prestige Parklane 3 BHK floor plan, about 597 sq ft
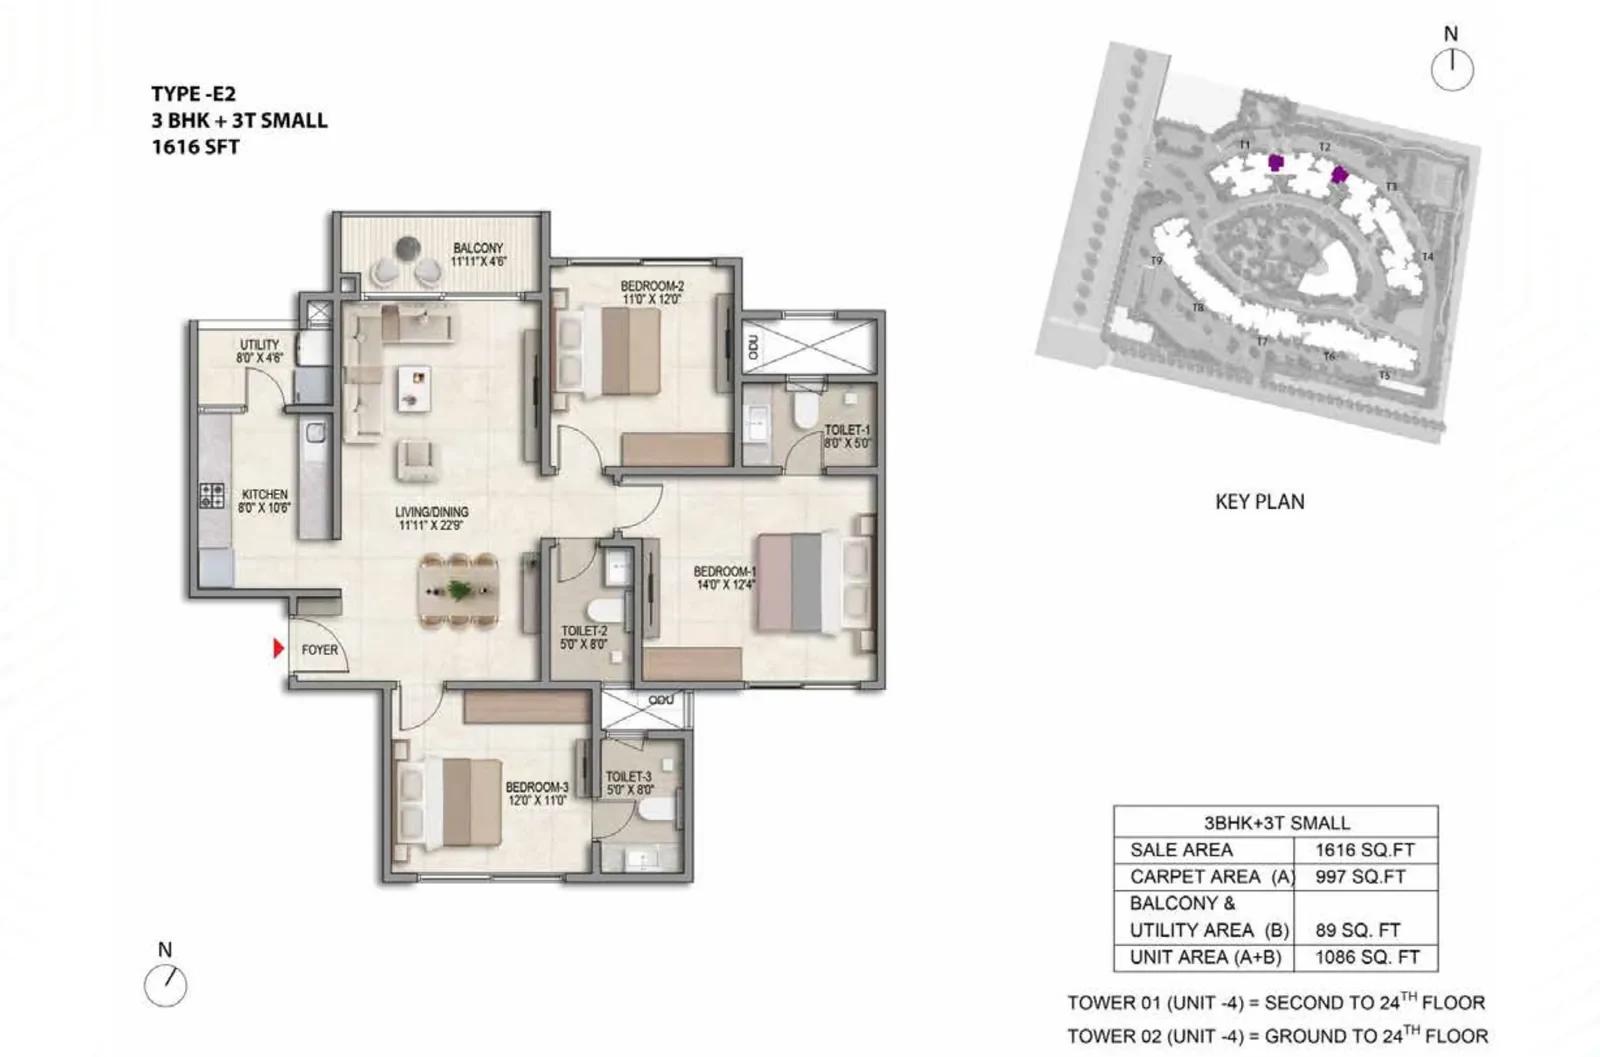
Prestige Parklane 3 BHK floor plan, about 616 sq ft
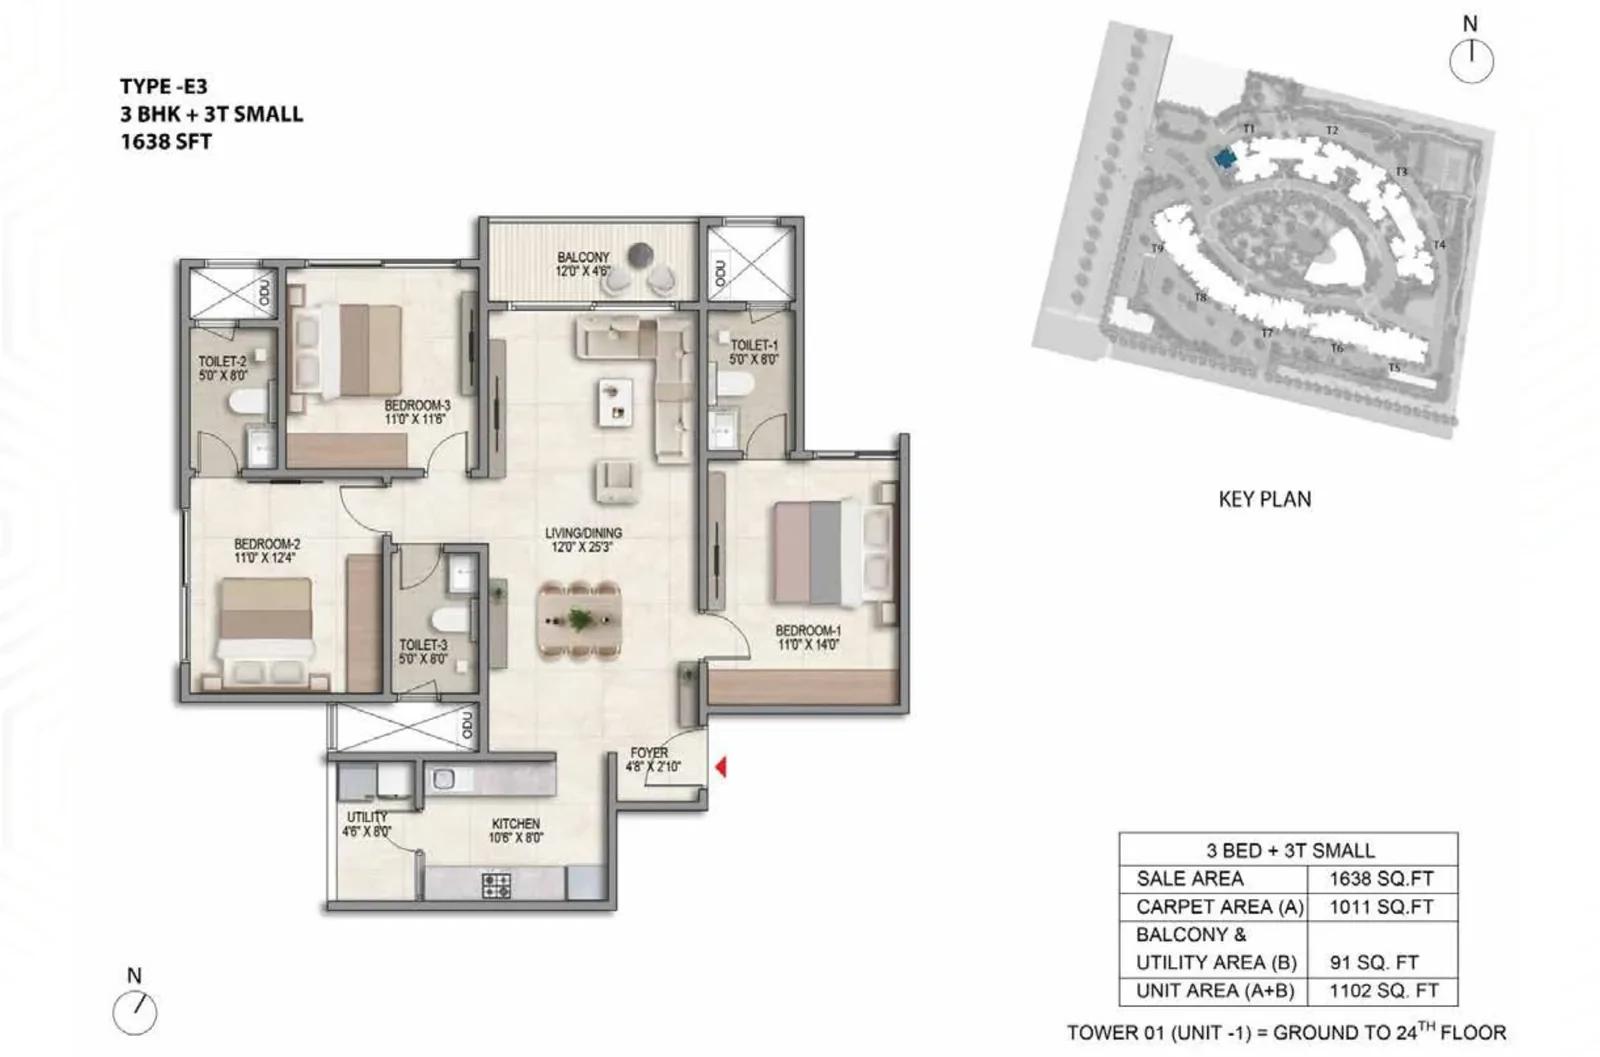
Prestige Parklane 3 BHK floor plan, about 638 sq ft
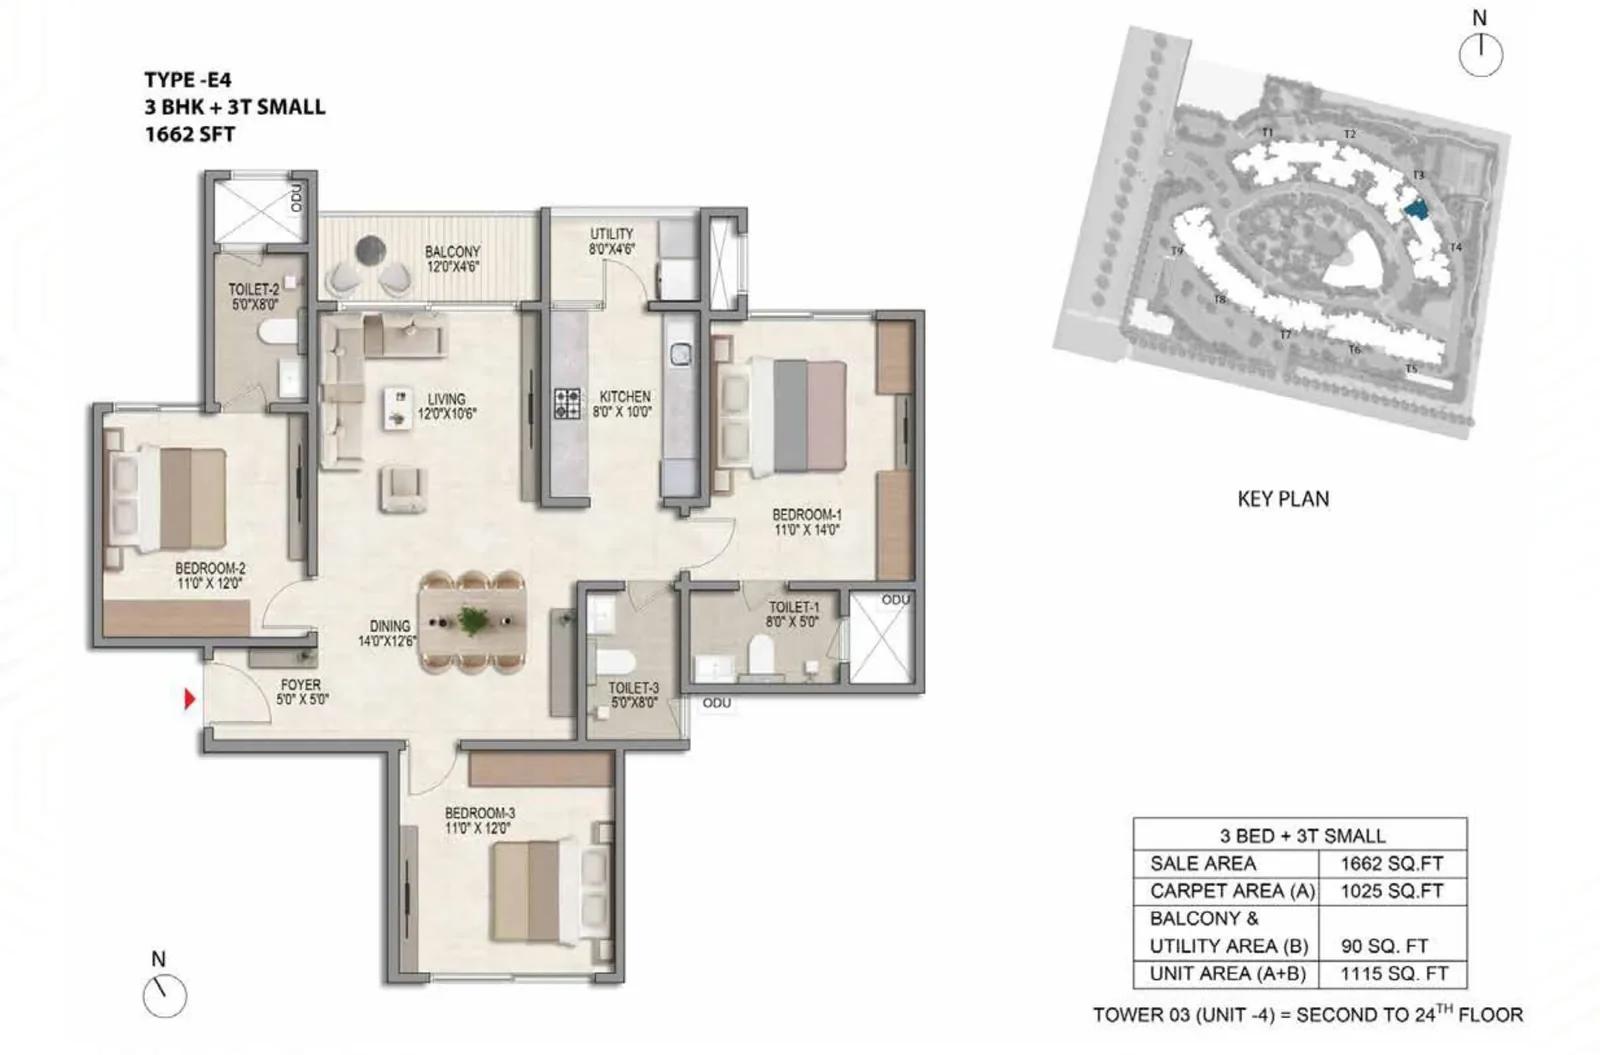
Prestige Parklane 3 BHK floor plan, about 662 sq ft
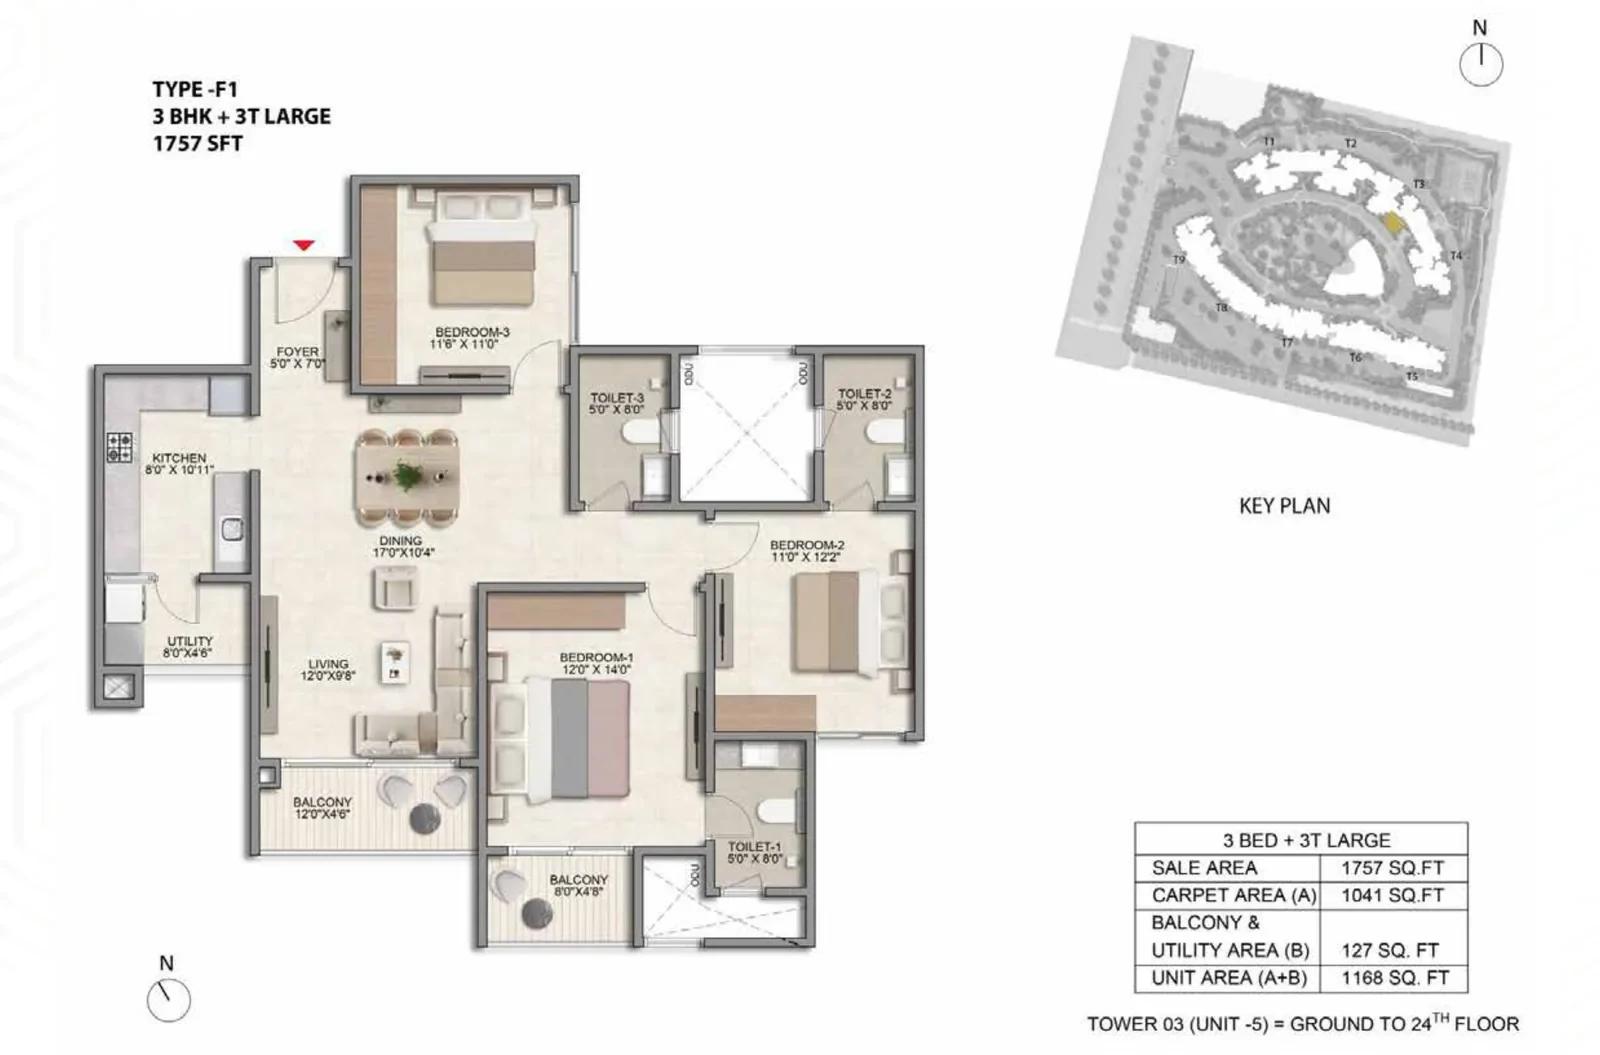
Prestige Parklane 3 BHK floor plan, about 757 sq ft
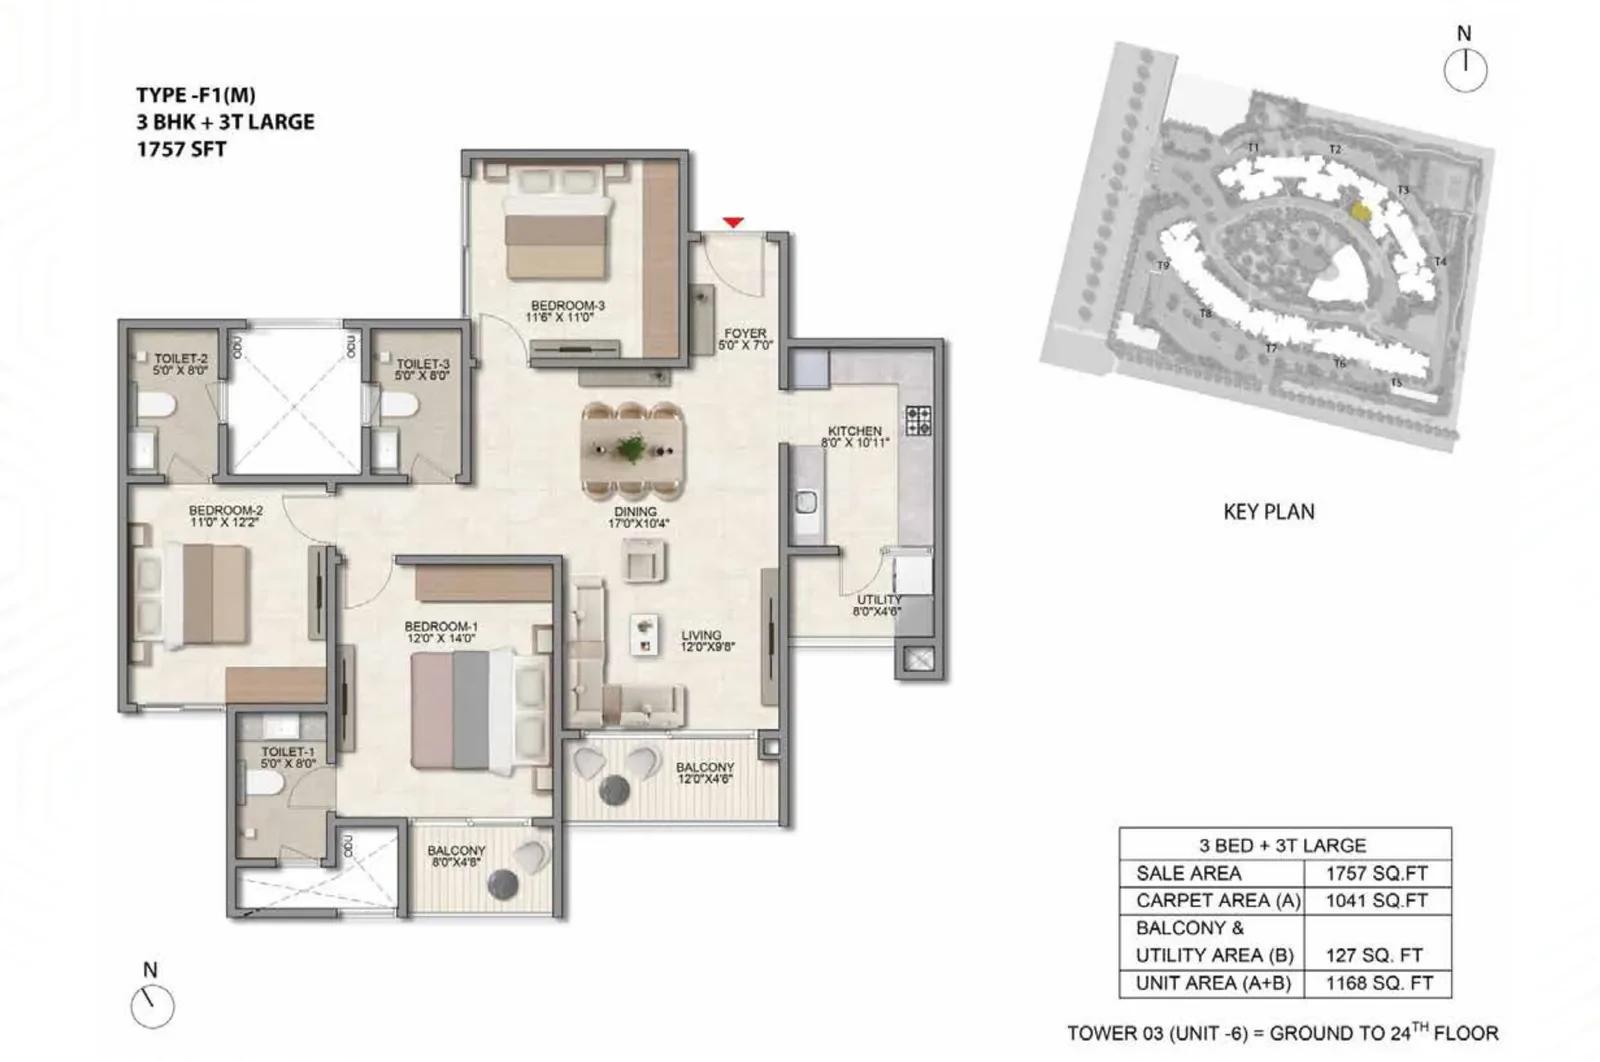
Prestige Parklane 3 BHK floor plan, about 757 sq ft
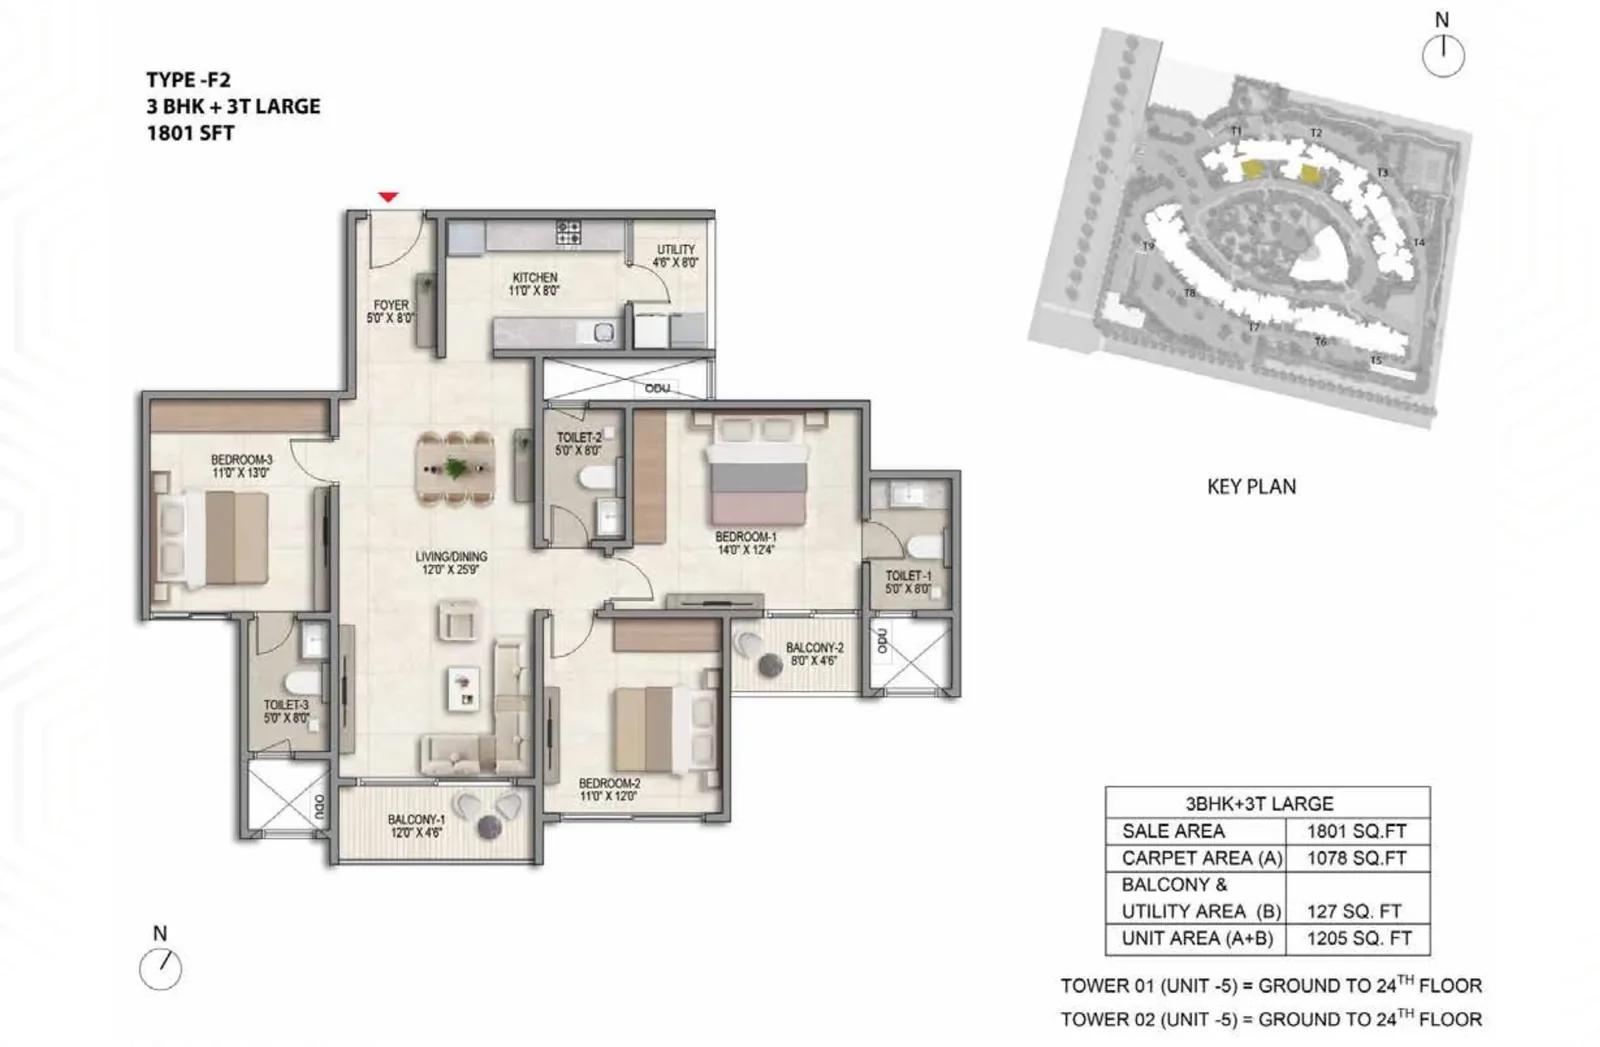
Prestige Parklane 3 BHK floor plan, about 801 sq ft
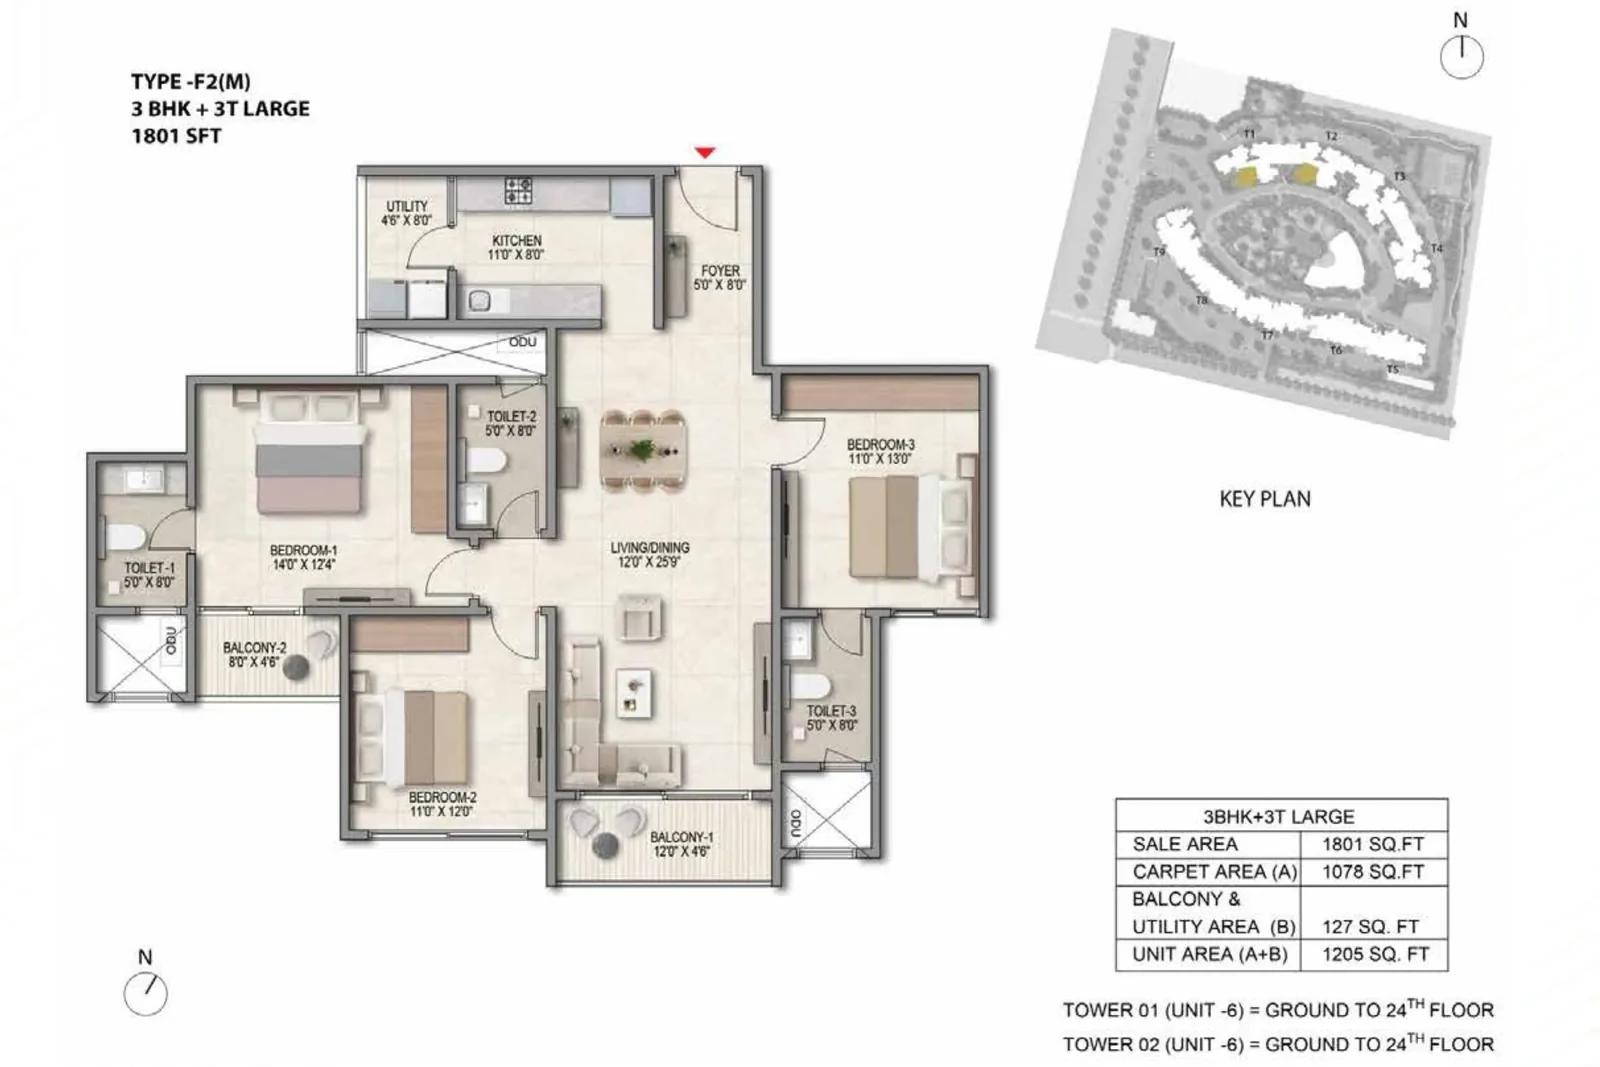
Prestige Parklane 3 BHK floor plan, about 801 sq ft
Want the complete floor plans? Request them and we will share them on WhatsApp/Email.
Prestige Parklane Amenities
Prestige Parklane Gallery
Prestige Parklane Specifications
Structure
- •RCC shear walls, designed to IS 1893 for seismic Zone II
- •Three basements, ground and 24 floors; 76.55 m tall
- •3.0 m floor to floor, about 2.75 m clear after finishes
Floors and walls
- •Large vitrified tiles in the living room, dining and bedrooms
- •Anti-skid ceramic tiles on balconies and in the utility
- •Bathrooms: anti-skid floor tiles, glazed wall tiles to false-ceiling height
- •Inside walls: putty and emulsion; outside: weatherproof textured paint
Doors, windows and balconies
- •Main door: engineered hardwood frame, veneered flush shutter, night latch, video door phone
- •Inner doors: laminated flush shutters in engineered frames
- •Sliding windows in UPVC or powder-coated aluminium
- •Balconies: sliding glass doors with mesh, toughened glass railings
Kitchen and bathrooms
- •Granite counter, stainless steel sink, tiled dado
- •Points for hob, chimney, fridge, washing machine and water purifier
- •Wall-hung WCs, concealed cisterns, counter-top basins
- •Single-lever chrome mixers; geyser point in every bathroom; solar preheating
Electrical
- •FRLS copper wiring in concealed conduits, modular switches
- •ELCB and MCB distribution board in each home
- •Sanctioned load: 3 kW for 1 BHK, 4 kW for 2 BHK, 5 kW for 3 BHK
- •Lifts and common areas fully backed up; 0.5 to 1.5 kW backup in each home
Lifts, safety and services
- •Each tower: 5 to 6 fast passenger lifts plus a service lift, with automatic rescue devices
- •Sprinklers, wet risers, hydrants and addressable fire alarms
- •Sewage treatment plant; treated water reused for flushing and gardens
- •Structured cabling, with fibre from more than one provider
About Bangalore
Where in Bangalore should you buy, and what kind of home? The answer depends less on the city as a whole than on the corridor where you work. Bangalore is a high plateau city, about 900 metres up, with the gentlest weather of any big Indian metro, and its population has roughly doubled since 2000. Most of that growth followed the software parks outward, so housing spread along a few long…
Read more about Bangalore →Getting around from Prestige Parklane
Homes and prices at Prestige Parklane
Prestige Parklane offers seven unit types, with sizes quoted as saleable area and prices as starting figures:
- Entry 1 BHK: about 567 sq ft for Rs. 65 Lakhs, roughly Rs. 11,500 per sq ft
- Larger 1 BHK: about 812 sq ft for Rs. 93.09 Lakhs
- Standard 2 BHK: about 828 sq ft for Rs. 90 Lakhs
- Larger 2 BHK: about 1,087 sq ft for Rs. 1.15 Crore
- Two-bathroom 3 BHK: about 1,445 sq ft for Rs. 1.50 Crore, roughly Rs. 10,400 per sq ft
- Three-bathroom 3 BHK: about 1,597 sq ft for Rs. 1.69 Crore
- Largest 3 BHK: about 1,757 sq ft for Rs. 1.89 Crore, roughly Rs. 10,800 per sq ft
Carpet areas are much smaller. The entry 1 BHK has about 323 sq ft of carpet, so ask for the carpet figure of your exact unit. Two-bedroom flats are the scarcest type here, while one-bedroom homes make up nearly half the total.
GST is already inside the quoted figures. On top come 5% stamp duty with a 0.5% cess, registration and any floor rise. When you ask for a cost sheet, check that it shows:
- Saleable and carpet area of the unit
- Floor-rise charge for your floor
- Car parking included
- Two years of advance maintenance at Rs. 120 for each sq ft, with GST added
- The corpus fund at Rs. 60 for each sq ft
- Stamp duty and registration
Paperwork and approvals for Prestige Parklane
Living at Prestige Parklane
Prestige Parklane curves its nine towers in an arc around an oval central park, so most flats face greenery rather than another tower across a gap. A boulevard on the western side separates the homes from an enterprise estate of data centres, a warehouse, a factory unit and a power substation of 220 KV. The homes get their own gate inside one controlled entry. Images shown are as planned by the developer.
A weekday could begin on the jogging track that loops the park, or in the outdoor gym beside it. Children have a play area and their own pool next to the main swimming pool. The clubhouse, on the east side of the park, holds a gym, spa, yoga room and indoor badminton courts, with foosball, table tennis and billiards in the games room.
If you work from home, the business centre offers a meeting room and shared desks. Evenings can mean padel, pickleball or a game on the multi-sport court in the north-east corner, or practice in the cricket nets. Pet owners get a fenced garden, and residents can grow vegetables in raised beds. Parties spill onto the lawn or the stepped gathering arena.
Cars stay below ground in three basements with 1,910 slots, about one per home, and more than 250 EV charging points. A store, pharmacy, creche and salon are provisions only, with no operator committed yet.
Frequently Asked Questions
Is the Rs. 65 Lakh price at Prestige Parklane all-inclusive?
When will I get possession of a flat here?
How does the payment schedule work?
How close is the project to the airport and the metro?
Which unit gives the best value per sq ft?
Where does the water supply come from?
About the Builder

Est. 1986
If you are looking at Prestige apartments in Bangalore, the first thing to know is how wide the choice is. The builder has homes on nearly every side of the city, from Whitefield and Sarjapura Road in the east to Devanahalli in the north and Kanakapura Road in the south. You can buy an apartment, a villa or a plot, at a finished, ongoing or newly launched project.
Get Price List, Floor Plans & Brochure
Related Projects
 NEW LAUNCHRs. 1.94 Cr
Disha Properties
Disha Symphony Heights
Hennur Road, Bangalore
 NEW LAUNCHRs. 85 Lacs
Brigade Group
Pride Green Avenue
Bannerghatta Road, Bangalore
 NEW LAUNCHRs. 85.98 Lakh
Skanda Living Space LLP
Skanda Aura
Devanahalli, Bangalore
 NEW LAUNCHRs. 51.6 Lakhs
Sattva Group
Sattva Ekatra
Doddaballapur, Bangalore
 NEW LAUNCHRs. 65 Lacs
Brigade Group
Brigade WTC Devanahalli
Devanahalli, Bangalore
 NEW LAUNCHRs. 2.45 Cr
Rainbow Properties
Rainbow UNO
Uttarahalli , Bangalore