
Prestige Primrose Hills Phase 2
Prestige GroupKanakapura Road, Bangalore
Listed by Bangaloreprop · Karnataka RERA Agent Reg. No. PRM/KA/RERA/1251/310/AG/171127/000886

Prestige Primrose Hills Phase 2 Overview
Prestige Primrose Hills Phase 2 is a completed apartment project by Prestige Group on Kanakapura Road, south Bangalore, with handover from June 2025 onwards. It is the smaller part of the Primrose Hills community and shares the Banashankari 6th Stage address of the first phase, with 3 BHK flats. The developer has sold every home, so you will be buying from an owner. It suits buyers who like the Kanakapura Road side of south Bangalore but prefer a two-tower block to a sprawling estate.
The phase is complete, and handovers began in June 2025. That makes these some of the newest homes in the wider community. The flats have seen little wear, the common areas still look new, and you can still inspect the finished unit, its view and the working lifts before you agree a price.
This phase has 342 homes, split between 2 towers that rise 14 floors each. All of them have three bedrooms, in five built-up sizes from about 1,359 sq ft to about 1,628 sq ft. The land is given as 15 acres, the same figure quoted for the first phase. Ask whether that covers the whole Primrose Hills site and how the grounds and clubhouse are shared between the phases.
This phase suits a family that wants a nearly new 3 BHK, fewer neighbours per lift and a finished home it can move into soon. With only two towers, resale flats come up less often, so be ready to act when one does. Keep your home loan sanction and documents in order beforehand, so that you can make a firm offer within days rather than weeks. Look elsewhere if you need two or four bedrooms, want a developer payment plan, or dislike paying extra for full power backup, which is charged separately here. Buyers wanting the full amenity spread of a larger estate may prefer the first phase.
Key Facts at a Glance
Prestige Primrose Hills Phase 2 Price List
| Unit Type | Size (SBA) | All-in Price (approx.) |
|---|---|---|
| 3 BHK | 1359 Sq.ft | SOLD OUT |
| 3 BHK | 1500 Sq.ft | SOLD OUT |
| 3 BHK | 1515 Sq.ft | SOLD OUT |
| 3 BHK | 1600 Sq.ft | SOLD OUT |
| 3 BHK | 1628 Sq.ft | SOLD OUT |
Prestige Primrose Hills Phase 2 Location
Sy No 52, Banashankari 6th Stage, Nagegowdanapalya, Bengaluru, Karnataka 560109
About Bangalore
Where in Bangalore should you buy, and what kind of home? The answer depends less on the city as a whole than on the corridor where you work. Bangalore is a high plateau city, about 900 metres up, with the gentlest weather of any big Indian metro, and its population has roughly doubled since 2000. Most of that growth followed the software parks outward, so housing spread along a few long…
Read more about Bangalore →Prestige Primrose Hills Phase 2 Floor Plans

Prestige Primrose Hills Phase 2 3 BHK floor plan, about 1,461 sq ft

Prestige Primrose Hills Phase 2 3 BHK floor plan, about 1,485 sq ft

Prestige Primrose Hills Phase 2 3 BHK floor plan, about 1,490 sq ft

Prestige Primrose Hills Phase 2 3 BHK floor plan, about 1,543 sq ft

Prestige Primrose Hills Phase 2 3 BHK floor plan, about 1,581 sq ft

Prestige Primrose Hills Phase 2 3 BHK floor plan, about 1,628 sq ft

Prestige Primrose Hills Phase 2 3 BHK floor plan, about 1,359 sq ft

Prestige Primrose Hills Phase 2 3 BHK floor plan, about 1,360 sq ft

Prestige Primrose Hills Phase 2 3 BHK floor plan, about 1,362 sq ft
Want the complete floor plans? Request them and we will share them on WhatsApp/Email.
Prestige Primrose Hills Phase 2 Master Plan
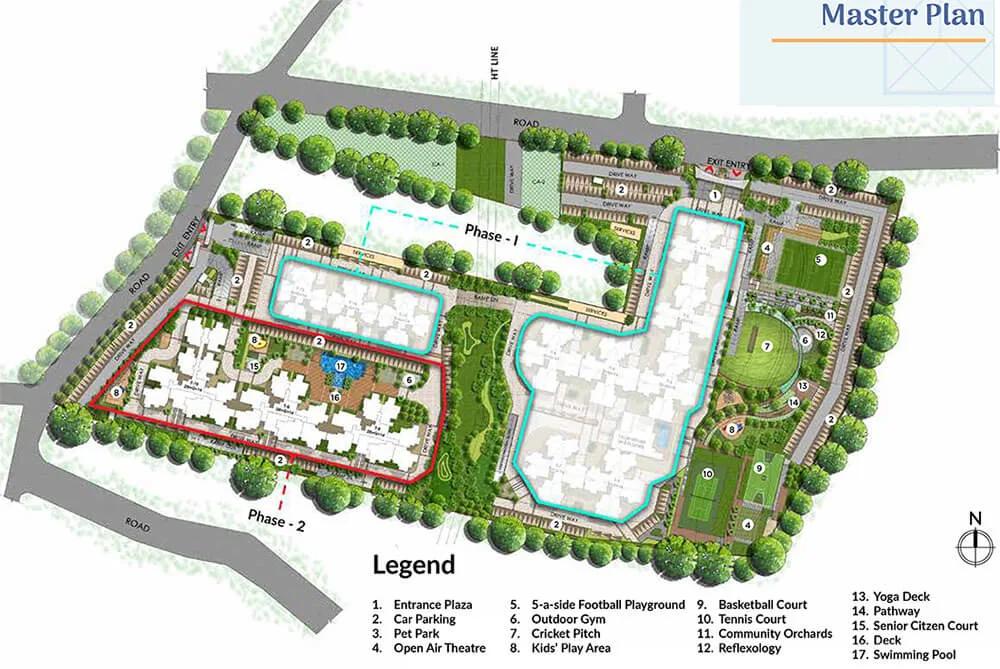
Master Plan
Prestige Primrose Hills Phase 2 Gallery
Prestige Primrose Hills Phase 2 Specifications
Structure
- •RCC frame
- •Cement block walls where required
Flooring
- •Vitrified tiles across the foyer, living, dining, passages, bedrooms, kitchen and utility
- •Ceramic tiles in toilets and on the balcony
Doors and windows
- •Main door: timber frame, flush shutter
- •Inner doors: timber frames, laminated flush shutters
- •Outer doors: sliding shutters, UPVC or aluminium frames
- •Windows: clear glass in UPVC or aluminium frames
Bathrooms and plumbing
- •Each toilet: EWC with chrome-plated fittings
- •Chrome-plated tap with a shower mixer
- •Geysers in every toilet below the top two floors
- •Top two floors: solar-heated water, plus a geyser point in the master toilet
- •Rainwater harvesting drain pipes
Lifts and security
- •Lifts in each tower, sized for the load
- •Security cabins at entry and exit points, covered by CCTV
- •CCTV cameras at key points
Electrical
- •Individual BESCOM supply for each flat
- •Concealed PVC-insulated copper wiring, modular switches
- •Adequate sockets and light points
- •Full DG backup for each flat, at extra cost
Prestige Primrose Hills Phase 2 Amenities
Getting around from Prestige Primrose Hills Phase 2
Prestige Primrose Hills Phase 2 has its postal address at Sy No 52, Nagegowdanapalya, Banashankari 6th Stage, Bengaluru 560109, the same survey number as the other Primrose Hills phase. Kanakapura Road is the main artery you will use to head towards the city or further south.
No distances to named schools, hospitals, offices, shopping centres or metro stations have been published, so this page does not list any. The most reliable guide is your own trial run. Drive to work at your usual time, come back in the evening rush, and time the school drop if you have children.
Because the whole Primrose Hills community shares one address, the entry roads carry traffic from both phases. Check where the Phase 2 towers are placed relative to the main gate, and how long it takes to get from the parking level onto the public road at 9 in the morning.
Talk to people already living in the towers. They will know the nearest pharmacy, the clinic they trust, the reliable grocery delivery and how long the commute really takes. Also ask about noise from nearby construction, since newer parts of south Bangalore are still building up around completed projects.
Homes and prices at Prestige Primrose Hills Phase 2
Prestige Primrose Hills Phase 2 is sold out in every flat, so use this section to understand what exists and what a resale should cost you on top of the price. There is one home type, a three-bedroom flat, in five built-up sizes: about 1,359 sq ft, about 1,500 or 1,515 sq ft in the middle, and about 1,600 or 1,628 sq ft at the top.
Carpet areas have not been published, so ask the seller for the figure in the sale deed. The developer does not quote prices any more. Base your offer on recent sales in these two towers, adjusted for floor and view. Note that the last two floors use solar hot water in place of geysers.
A completed flat bought on resale carries no GST. You pay stamp duty and registration on the agreed value. Before you agree a figure, ask for:
- The agreed price and the area it is based on
- Parking bays included with the flat
- Whether the full DG backup charge was paid
- Any unpaid maintenance or corpus
- The association's transfer fee
- Stamp duty and registration on the full value
Paperwork and approvals for Prestige Primrose Hills Phase 2
Prestige Primrose Hills Phase 2 has no RERA number published for this phase. Ask the owner or Prestige Group for it and check it on rera.karnataka.gov.in. Because two phases share one survey number, make sure every document you are shown names Phase 2 and your tower, not the neighbouring phase.
A resale buyer inherits the flat's history, so read the papers before paying anything. Ask the seller for:
- The occupancy certificate for your tower
- The approved building plan showing the flat
- The seller's registered sale deed
- The seller's original agreement with the developer
- An encumbrance certificate for the flat
- The khata in the seller's name and the latest tax receipt
- A no-dues letter from the residents' association
- A loan closure letter if the flat is mortgaged
Handovers only began in June 2025, so the first owner may still be the seller. Check that the sale deed with the developer is registered and not just an agreement. Your bank will also review the title if you take a loan. At the sub-registrar's office, you sign the sale deed with the seller; afterwards, transfer the khata and the electricity account to your name.
Living at Prestige Primrose Hills Phase 2
Prestige Primrose Hills Phase 2 has a pair of 14-storey towers holding 342 households. The land figure quoted is 15 acres, which appears to be the whole Primrose Hills site rather than this phase alone. Ask how much of the open ground and which facilities belong to Phase 2, and how the maintenance bill is split between phases.
A morning could begin in the aerobics and yoga zone or with a run around the jogging track. The gymnasium and health club handle strength work, and the swimming pool is there for a cool-down. Children have their own play area, and the landscaped gardens give families space for an evening walk.
Friends can meet on the sports courts after work, or in the indoor games room when it rains. The amphitheatre suits community events and festival programmes, and birthdays can move to the party area rather than your living room. The clubhouse ties these spaces together.
Since residents moved in from June 2025, some facilities may still be settling in. Ask the association which ones are fully open, how bookings work and what the monthly maintenance charge is per sq ft. Also ask whether the full diesel backup, charged separately, is billed on usage or at a flat rate.
Frequently Asked Questions
How is Phase 2 different from the first phase?
Can I still book a new flat in Phase 2?
What sizes are the flats?
Is power backup for the flat included?
Do top-floor flats have geysers?
Is there a RERA number for this phase?
About the Builder

Est. 1986
If you are looking at Prestige apartments in Bangalore, the first thing to know is how wide the choice is. The builder has homes on nearly every side of the city, from Whitefield and Sarjapura Road in the east to Devanahalli in the north and Kanakapura Road in the south. You can buy an apartment, a villa or a plot, at a finished, ongoing or newly launched project.
Related Projects
 NEW LAUNCHRs. 1.94 Cr
Disha Properties
Disha Symphony Heights
Hennur Road, Bangalore
 NEW LAUNCHRs. 85 Lacs
Brigade Group
Pride Green Avenue
Bannerghatta Road, Bangalore
 NEW LAUNCHRs. 85.98 Lakh
Skanda Living Space LLP
Skanda Aura
Devanahalli, Bangalore
 NEW LAUNCHRs. 51.6 Lakhs
Sattva Group
Sattva Ekatra
Doddaballapur, Bangalore
 NEW LAUNCHRs. 65 Lacs
Brigade Group
Brigade WTC Devanahalli
Devanahalli, Bangalore
 NEW LAUNCHRs. 2.45 Cr
Rainbow Properties
Rainbow UNO
Uttarahalli , Bangalore