
Prestige Somerville
Prestige GroupWhitefield, Bangalore
Listed by Bangaloreprop · Karnataka RERA Agent Reg. No. PRM/KA/RERA/1251/310/AG/171127/000886

Prestige Somerville Overview
Prestige Somerville is an under-construction apartment project by Prestige Group at Ramagondanahalli in Whitefield, east Bangalore, with possession from December 2027 onwards. Prestige Group is putting up just one plan here, a 4 BHK of about 2,616 sq ft, priced from Rs. 3.8 Crore. Every family in the two towers will live in the same size of home. It suits buyers who have outgrown a three-bedroom flat in Whitefield and want four bedrooms without moving to a villa.
The project is under construction, and the developer gives possession as December 2027 onwards. The site covers 6.58 acres, with 306 homes in two towers of 17 floors each. Two towers on that much land leave room for the clubhouse, gardens and tracks between them. Ask for the site plan to see how the towers face each other and the boundary.
Prices start at Rs. 3.80 Crore, which on 2,616 sq ft works out to about Rs. 14,500 per sq ft. As there is only one size, your real choices are the tower, the floor and the facing, and each can move the price. No unit is marked sold out, so you should see a full spread of floors. Ask for the price of three or four specific units before you settle on one.
This suits a large family, or one that often hosts parents, that wants four bedrooms in an established part of east Bengaluru and can wait until late 2027. It also suits buyers who prefer a smaller community of two towers over a sprawling township. Look elsewhere if you need a 2 or 3 BHK, since none is offered, or if your budget is below Rs. 3.8 Crore. Anyone who needs to move in soon should also look at finished projects instead.
Key Facts at a Glance
Prestige Somerville Price List
| Unit Type | Size (SBA) | All-in Price (approx.) |
|---|---|---|
| 4 BHK | 2616 Sq.ft | Rs. 3.80 Crore Onwards |
Prestige Somerville EMI Calculator
Down payment · ₹95.00 L
Banks lend up to 75% at this price.
Loan tenure
Monthly EMI
₹2,47,330
₹2.85 Cr loan over 20 years
- Home price
- ₹3.80 Cr
- Down payment
- ₹95.00 L
- Stamp duty & registration (approx.)
- ₹28.88 L
- Cash you need upfront
- ₹1.24 Cr
- Total interest
- ₹3.09 Cr
Indicative figures for Prestige Somerville. Your EMI depends on the bank's rate and terms, and stamp duty uses approximate Karnataka rates. GST on under-construction homes is extra.
Prestige Somerville Location
Ramagondanahalli, Whitefield, Bengaluru, Karnataka 560066
About Bangalore
Where in Bangalore should you buy, and what kind of home? The answer depends less on the city as a whole than on the corridor where you work. Bangalore is a high plateau city, about 900 metres up, with the gentlest weather of any big Indian metro, and its population has roughly doubled since 2000. Most of that growth followed the software parks outward, so housing spread along a few long…
Read more about Bangalore →Prestige Somerville Floor Plans

Prestige Somerville 2 BHK floor plan, about 1,203 sq ft
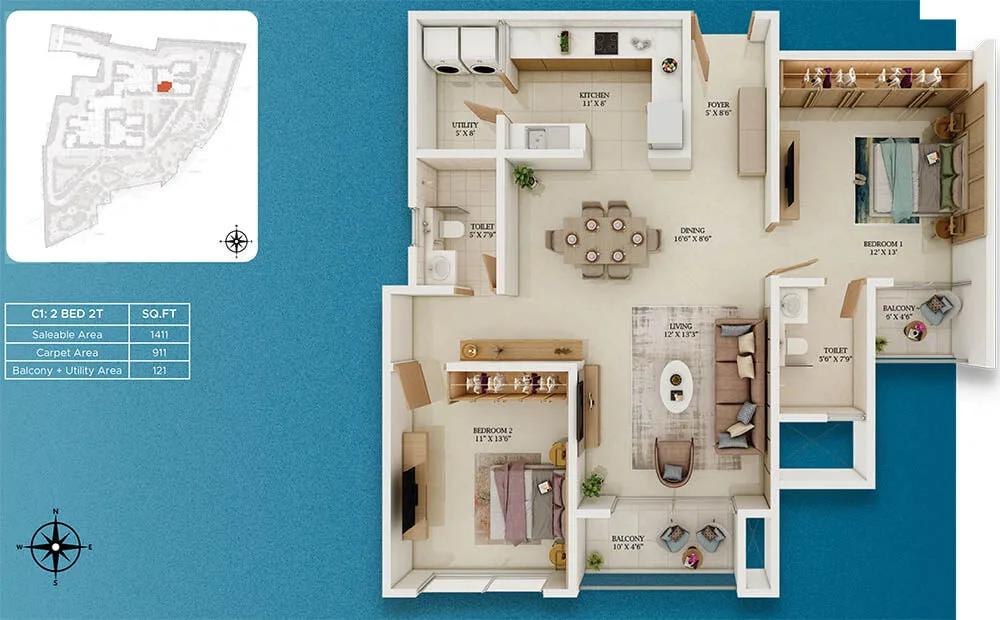
Prestige Somerville 2 BHK floor plan, about 1,411 sq ft

Prestige Somerville 2 BHK floor plan, about 1,415 sq ft

Prestige Somerville 2 BHK floor plan, about 1,481 sq ft

Prestige Somerville 2 BHK floor plan, about 1,547 sq ft
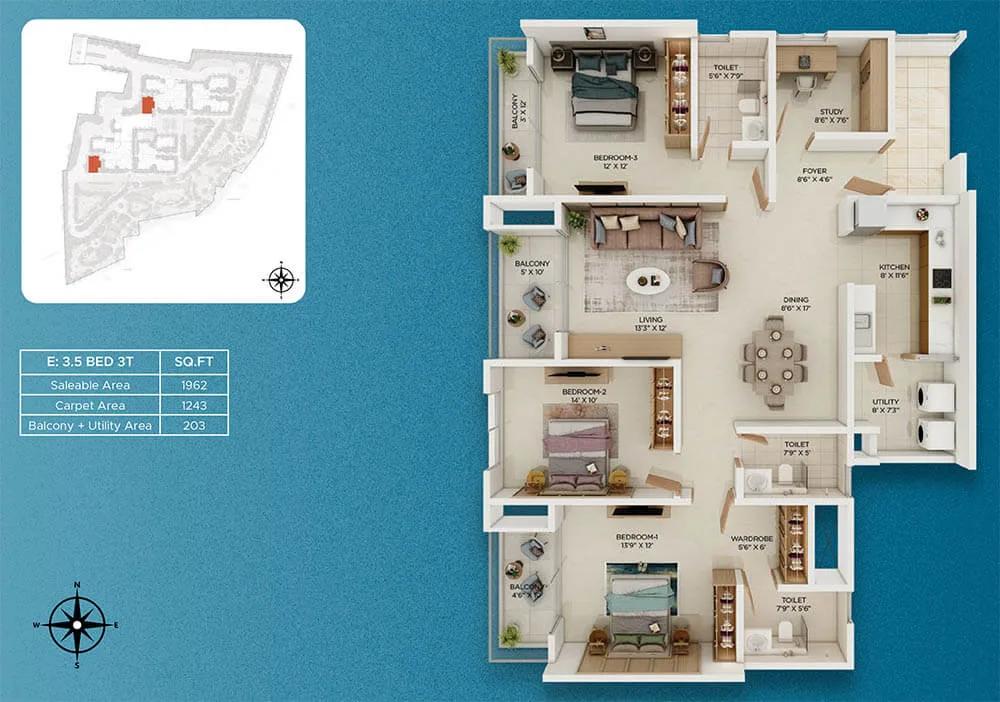
Prestige Somerville 3.5 BHK floor plan, about 1,962 sq ft
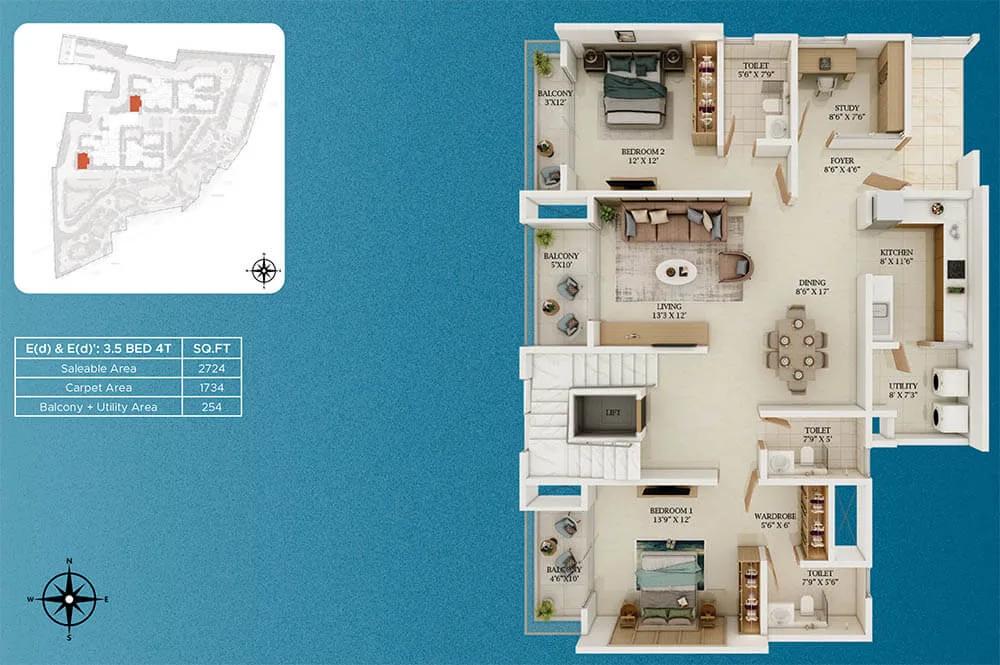
Prestige Somerville 3.5 BHK floor plan, about 2,724 sq ft
Want the complete floor plans? Request them and we will share them on WhatsApp/Email.
Prestige Somerville Master Plan

Master Plan
Prestige Somerville Gallery
Prestige Somerville Specifications
Structure
- •RCC frame for both towers
- •Solid cement block walls: 6 in outside, 4 in inside
Flooring
- •Vitrified tiles: bedrooms, kitchen, balcony and the living-dining area
- •Anti-skid ceramic tiles in bathrooms and the utility
Doors and windows
- •Main door: timber frame with a laminated flush shutter
- •Inside doors: laminated flush shutters set in wooden frames
- •External doors with sliding shutters in UPVC or aluminium frames, or both where needed
Bathrooms
- •Counter-top basin in every bathroom
- •Master bath: shower partition with a glass door; shower partitions in the rest
- •Wall-hung EWCs throughout
- •Sanitaryware and CP fittings from a known brand
Lifts and security
- •Automatic lifts from a known brand in each block, sized for the load
- •Intruder alarms and video cameras in common areas
- •Central security system to track vehicles, visitors and guests
Electrical
- •Three-phase BESCOM supply
- •Switches from a known brand
- •Full backup for common lighting, pumps and motors
- •Backup provision for each flat
Prestige Somerville Amenities
Getting around from Prestige Somerville
Prestige Somerville stands at Ramagondanahalli, pincode 560066, in the Whitefield area of east Bengaluru. This is a settled residential pocket, so shops, schools and clinics are already in use around it. The developer has not published distances to offices, stations, schools or hospitals, so we do not give any here.
Whitefield commutes depend a great deal on timing. Before you book, drive from the site to your office at the hour you normally leave, then drive back in the evening peak. Time the school run too, and try the route to your nearest hospital. A family with four bedrooms often means two or three cars on the road, so try the trips each driver will make.
With 306 homes on the site, ask how many gates there will be and which roads they open onto. Check the width of the approach road and how it copes at school hours. Ask how many covered parking bays come with a 4 BHK and where visitors park. When you pick a tower, ask which one faces the boundary road and which one looks inward.
Homes and prices at Prestige Somerville
Prestige Somerville fills both towers with one plan: a four-bedroom home of about 2,616 sq ft, quoted as built-up area. The carpet area has not been published, so ask for it in writing. Since every flat has the same layout, compare units on floor, facing, view and distance from the lifts.
The entry price is Rs. 3.80 Crore, or about Rs. 14,500 per sq ft. Only this starting figure is published, so ask for unit-wise prices across a few floors in each tower. In a 17-floor building the gap between a low floor and a high one can be large.
As the home is under construction, GST is added to the price, along with stamp duty and registration. Ask for a cost sheet that shows:
- Base rate per sq ft and the area it is charged on
- Floor-rise and facing premiums
- Car parking, with the number of bays included
- Clubhouse membership and the maintenance deposit
- Charges for power backup to the flat
- GST, stamp duty and registration, each on its own line
- The payment schedule, tied to construction stages
Paperwork and approvals for Prestige Somerville
Prestige Somerville has no published RERA registration number. Ask Prestige Group for it before paying anything, then look it up on the Karnataka RERA website (rera.karnataka.gov.in). The entry shows the declared completion date, which you can hold against the December 2027 handover promise.
At this stage your paperwork protects money you are paying before the building exists. Ask for:
- The RERA certificate for the project
- The sanctioned building plan with your flat marked on it
- Title deeds and an encumbrance certificate for the 6.58 acres
- The draft agreement for sale, with the handover date and delay penalty
- A payment plan linked to construction stages
- Details of the escrow bank account for the project
Read how the agreement records the carpet area, the parking bays and the specifications. At handover, collect the occupancy certificate for your tower before you take the keys. Then register the sale deed in your name and apply for the khata. Keep the stamped receipts for every instalment you pay.
Living at Prestige Somerville
Prestige Somerville sets two 17-floor towers on 6.58 acres, with the shared spaces spread across the land around them. The open-space share has not been published, so ask for the sanctioned site plan and see where the clubhouse and gardens fall. Every image you are shown is a render, as planned by the developer, until the site is built.
Picture an early start on the jogging and cycling track, then a quiet half-hour in the meditation and activity area. The gymnasium and the health centre are there for a harder session, the pool for a swim. After school, children head to the play area while parents walk the landscaped gardens.
Weekends have more options. The amphitheatre can host a community show, and the multipurpose party area takes birthdays and family dinners out of the flat. The games area inside the clubhouse keeps teenagers busy on a wet afternoon. Retail spaces on site should cover small daily errands. With only two towers, the community will be small enough to know your neighbours. Ask which facilities open with the first handover and what the monthly maintenance charge is expected to be.
Frequently Asked Questions
Are there any 2 or 3 BHK homes here?
What is the price per sq ft?
When is possession due?
How many homes share each tower?
Is the project RERA registered?
Will the flats have full power backup?
About the Builder

Est. 1986
If you are looking at Prestige apartments in Bangalore, the first thing to know is how wide the choice is. The builder has homes on nearly every side of the city, from Whitefield and Sarjapura Road in the east to Devanahalli in the north and Kanakapura Road in the south. You can buy an apartment, a villa or a plot, at a finished, ongoing or newly launched project.
Get Price List, Floor Plans & Brochure
Related Projects
 NEW LAUNCHRs. 1.94 Cr
Disha Properties
Disha Symphony Heights
Hennur Road, Bangalore
 NEW LAUNCHRs. 85 Lacs
Brigade Group
Pride Green Avenue
Bannerghatta Road, Bangalore
 NEW LAUNCHRs. 85.98 Lakh
Skanda Living Space LLP
Skanda Aura
Devanahalli, Bangalore
 NEW LAUNCHRs. 51.6 Lakhs
Sattva Group
Sattva Ekatra
Doddaballapur, Bangalore
 NEW LAUNCHRs. 65 Lacs
Brigade Group
Brigade WTC Devanahalli
Devanahalli, Bangalore
 NEW LAUNCHRs. 2.45 Cr
Rainbow Properties
Rainbow UNO
Uttarahalli , Bangalore