
Prestige Spring Heights
Prestige GroupRajendra Nagar, Hyderabad
Listed by Bangaloreprop · Telangana RERA Agent Reg. No. A02400003201
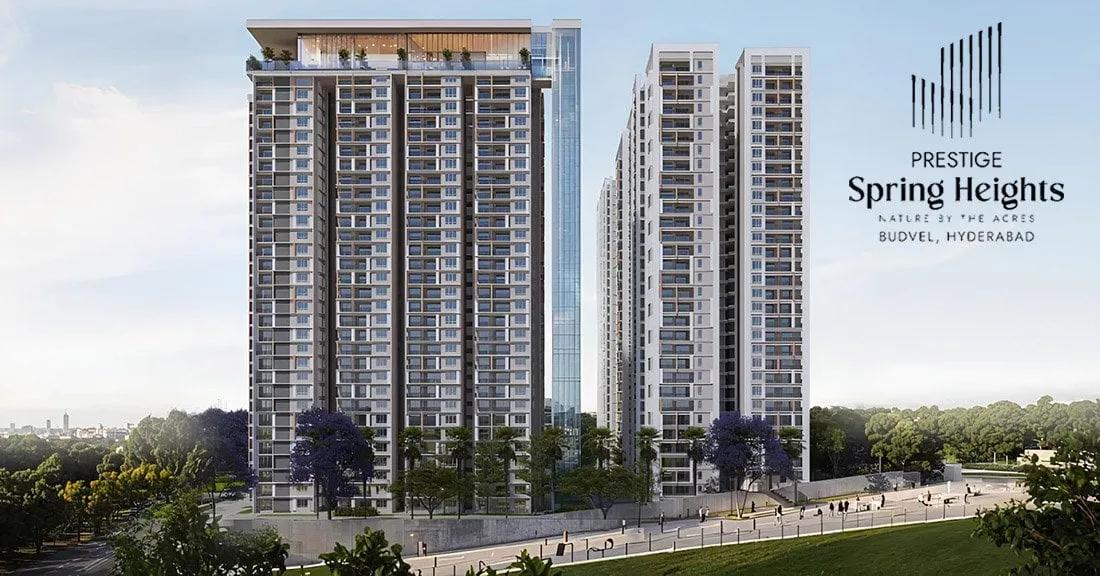
Prestige Spring Heights Overview
Prestige Spring Heights is an under-construction apartment project by Prestige Group in Rajendra Nagar, south Hyderabad, with possession given as 2030 onwards. It stands at Manasa Hills in Budwel, within Rajendranagar mandal, pincode 500030, and offers 3 BHK and 4 BHK homes priced from Rs. 1.24 Crore. It suits families hunting for a large flat in southwest Hyderabad, around Rajendra Nagar.
The scale is the first thing to take in. Four towers of 35 floors each stand on 10 acres and hold 1,656 homes between them. That works out to roughly a dozen flats per floor across the four towers, so this will feel like a small township of high-rises rather than a quiet gated enclave. It is registered with Telangana RERA under P02400009416.
Every home has three or four bedrooms, and each bedroom count comes in more than one bathroom option. The three-bedroom plans run from about 1,571 to 2,100 sq ft built-up. The four-bedroom plans run from about 2,407 to 3,233 sq ft. Published prices begin at Rs. 1.24 Crore, about Rs. 7,900 per sq ft on the smallest plan, and reach Rs. 2.49 Crore for the largest. Each figure is quoted as an onwards price, so the floor you pick will move it.
This suits a buyer who needs at least three bedrooms, wants a national developer's name on the agreement, and can wait until 2030 or later while paying in stages. It also suits someone who likes a big, busy community with many neighbours. Look elsewhere if you need to move in within the next few years, if your budget stops below Rs. 1.2 Crore, or if a two-bedroom flat is enough. A family that prefers low density and open ground should also weigh the 1,656-home count before booking.
Key Facts at a Glance
Prestige Spring Heights Price List
| Unit Type | Size (SBA) | All-in Price (approx.) |
|---|---|---|
| 3 BHK + 2T | 1571 Sq.ft | Rs. 1.24 Crore Onwards |
| 3 BHK + 2T | 1596 Sq.ft | Rs. 1.26 Crore Onwards |
| 3 BHK + 3T | 1944 Sq.ft | Rs. 1.52 Crore Onwards |
| 3 BHK + 3T | 2091 Sq.ft | Rs. 1.63 Crore Onwards |
| 3 BHK + 3T | 2100 Sq.ft | Rs. 1.64 Crore Onwards |
| 4 BHK + 3T | 2407 Sq.ft | Rs. 1.87 Crore Onwards |
| 4 BHK + 3T | 2429 Sq.ft | Rs. 1.89 Crore Onwards |
| 4 BHK + 3T | 2451 Sq.ft | Rs. 1.90 Crore Onwards |
| 4 BHK + 4T | 3036 Sq.ft | Rs. 2.35 Crore Onwards |
| 4 BHK + 4T | 3051 Sq.ft | Rs. 2.36 Crore Onwards |
| 4 BHK + 4T | 3065 Sq.ft | Rs. 2.37 Crore Onwards |
| 4 BHK + 4T | 3233 Sq.ft | Rs. 2.49 Crore Onwards |
Prestige Spring Heights EMI Calculator
Down payment · ₹31.00 L
Banks lend up to 75% at this price.
Loan tenure
Monthly EMI
₹80,708
₹93.00 L loan over 20 years
- Home price
- ₹1.24 Cr
- Down payment
- ₹31.00 L
- Stamp duty & registration
- as per state
- Cash you need upfront
- ₹31.00 L+
- Total interest
- ₹1.01 Cr
Indicative figures for Prestige Spring Heights. Your EMI depends on the bank's rate and terms. GST on under-construction homes is extra.
Prestige Spring Heights Location
Plot no: 5, Manasa Hills, Rajendranagar mandal, Budwel, Hyderabad, Telangana 500030
About Hyderabad
Ask where people are buying flats in Hyderabad and the answer, most of the time, is the west. That tilt is the most useful fact to know before you start. The city's jobs, its fastest roads and most of its new towers have moved in the same direction. If you work there, your search is simpler. If you do not, it pays to know what you would give up by following the crowd.
Read more about Hyderabad →Prestige Spring Heights Floor Plans

Prestige Spring Heights 1 BHK floor plan, about 401 sq ft

Prestige Spring Heights 3 BHK floor plan, about 1,571 sq ft

Prestige Spring Heights 3 BHK floor plan, about 1,576 sq ft

Prestige Spring Heights 3 BHK floor plan, about 1,596 sq ft

Prestige Spring Heights 3 BHK floor plan, about 1,928 sq ft

Prestige Spring Heights 3 BHK floor plan, about 2,083 sq ft

Prestige Spring Heights 3 BHK floor plan, about 2,091 sq ft

Prestige Spring Heights 3 BHK floor plan, about 2,101 sq ft

Prestige Spring Heights 3 BHK floor plan, about 2,429 sq ft
Want the complete floor plans? Request them and we will share them on WhatsApp/Email.
Prestige Spring Heights Master Plan
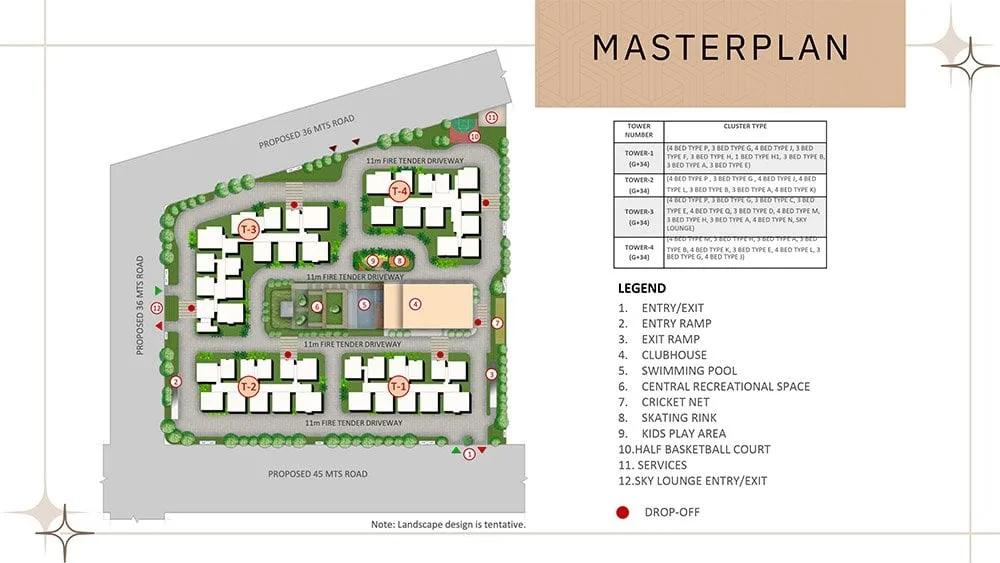
Master Plan
Prestige Spring Heights Gallery
Prestige Spring Heights Specifications
Structure
- •RCC frame built for seismic Zone 3
Flooring
- •Foyer, living, dining, corridors and every bedroom: vitrified tiles
- •Bathrooms and balconies: ceramic tiles
Doors and windows
- •Main door: engineered-wood frame, laminated flush shutter
- •Inner doors: engineered-wood frames, laminated flush shutters
- •External openings: UPVC frames with sliding shutters, or a mix where needed
Bathrooms
- •Countertop washbasin in each toilet
- •EWCs with chrome-plated fittings
- •Shower mixer with chrome-plated tap
- •Geyser in every toilet
- •Drain pipes for rainwater harvesting
Lifts and security
- •Lifts in every tower, sized for the building
- •Security all day and night, with intercom
- •Guard cabins at each gate, watched by CCTV
Electrical
- •Copper wiring with PVC insulation, concealed, and modular switches
- •Full power backup for homes and shared facilities
Getting around from Prestige Spring Heights
Prestige Spring Heights has the postal address Plot No. 5, Manasa Hills, Budwel, in Rajendranagar mandal, Hyderabad 500030. That puts your front door in the southwest of the city, in the Rajendra Nagar area. The developer has not published distances to offices, schools, hospitals or transport links, so none are quoted here.
Without published distances, the honest way to judge daily life is to test it yourself. Drive from the site to your workplace on a weekday morning, then make the return run in the evening rush. Time the school run too, if you have children, and note how far the nearest grocery, pharmacy and clinic are from the gate.
Budwel is a growing pocket, and the roads around a site change while a project this size is being built. Look at the approach road width and the state of the last stretch into Manasa Hills. Four towers with 1,656 homes will put many cars on that road, so ask how many entry and exit gates the plan has.
With 35 floors, the view from your balcony depends heavily on your tower and facing. Ask which towers look over the open parts of the 10-acre site and which face the boundary wall or a neighbouring plot.
Homes and prices at Prestige Spring Heights
Prestige Spring Heights has twelve plans, and all sizes are quoted as built-up area. Three-bedroom homes with two bathrooms measure about 1,571 and 1,596 sq ft, priced from Rs. 1.24 and 1.26 Crore. Three-bedroom homes with a third bathroom come in about 1,944, 2,091 and 2,100 sq ft, from Rs. 1.52 to 1.64 Crore.
The four-bedroom range starts with three-bathroom plans of about 2,407 to 2,451 sq ft, from Rs. 1.87 to 1.90 Crore. Plans with four bathrooms measure about 3,036 to 3,233 sq ft and start between Rs. 2.35 and 2.49 Crore. The entry rate is about Rs. 7,900 per sq ft, and every price is an onwards figure. Carpet areas have not been published, so ask for them.
The project is under construction, so GST is charged on the construction portion. Stamp duty and registration come on top at registration. Before you pay a booking amount, ask for a cost sheet that shows:
- Base rate and whether it is charged on built-up or carpet area
- Floor-rise charge for your floor and any facing premium
- Car parking price and the number of bays included
- Maintenance deposit and clubhouse charges
- GST as a separate line
- Stamp duty and registration on the full value
Paperwork and approvals for Prestige Spring Heights
Prestige Spring Heights carries the Telangana RERA registration P02400009416. Look it up on the TS-RERA portal before you pay anything. Check that the promoter is Prestige Group, that the land area and tower count match what you are told, and note the completion date the developer has declared.
At this under-construction stage, ask for these papers:
- The RERA registration certificate and the approved project details
- Sanctioned building plan showing your tower and floor
- Title documents and an encumbrance certificate for the land
- A draft agreement for sale with the handover date and penalty clause
- The payment schedule, tied to construction stages
A long build means many instalments. Make sure each demand is linked to a stage you can verify, and keep the receipts. If you take a home loan, ask which banks have already approved the project, since that shortens your own loan paperwork.
At handover, which the developer puts from 2030, collect the occupancy certificate for your tower before you take the keys. Register the sale deed in your name, then apply for the property tax assessment with the local body.
Living at Prestige Spring Heights
Prestige Spring Heights has four towers, each 35 floors high, set on a 10-acre plot with 1,656 households. That is a lot of neighbours, and a lot of people sharing lifts, lobbies, parking and play areas. Any site images you are shown are renders as planned by the developer; the ground is still being built on.
The developer has not published an amenity list or an open-space percentage for Prestige Spring Heights. That gap matters more here than on a smaller project, because the clubhouse, pool and courts will have to serve thousands of residents. Ask for the sanctioned master plan and see how much of the 10 acres is left as gardens and play space once the towers and driveways are drawn in.
Day-to-day comfort in a tall tower comes down to lifts. Ask how many lifts serve each core, which homes share them, and whether a service lift is separate. Ask too where visitor parking goes and how deliveries reach each tower.
Finally, ask about phasing. A project of this size is often handed over in stages. Find out whether the clubhouse and outdoor spaces open with the first tower or only after the last one, since early movers may live beside a construction site for some time.
Frequently Asked Questions
When can I move into a flat at Prestige Spring Heights?
What does the smallest home cost, and what is the rate per sq ft?
Is there a 2 BHK option in this project?
How do I check the RERA registration?
What will I pay on top of the listed price?
Which amenities will the project have?
About the Builder

Est. 1986
If you are looking at Prestige apartments in Bangalore, the first thing to know is how wide the choice is. The builder has homes on nearly every side of the city, from Whitefield and Sarjapura Road in the east to Devanahalli in the north and Kanakapura Road in the south. You can buy an apartment, a villa or a plot, at a finished, ongoing or newly launched project.
Get Price List, Floor Plans & Brochure
Related Projects
 NEW LAUNCHRs. 1.94 Cr
Disha Properties
Disha Symphony Heights
Hennur Road, Bangalore
 NEW LAUNCHRs. 85.98 Lakh
Skanda Living Space LLP
Skanda Aura
Devanahalli, Bangalore
 NEW LAUNCHRs. 2.08 Cr
Tattva Developers
Ameya By Tattva
Patancheru, Hyderabad
 NEW LAUNCHRs. 65 Lacs
Brigade Group
Brigade WTC Devanahalli
Devanahalli, Bangalore
 NEW LAUNCHRs. 2.45 Cr
Rainbow Properties
Rainbow UNO
Uttarahalli , Bangalore
 READY TO MOVERs. 2.33 Crore Onwards
Karle Infra
Zenith Residences at Karle Town Centre
Hebbal, Bangalore