
Prestige Tranquil
Prestige GroupKokapet, Hyderabad
Listed by Bangaloreprop · Telangana RERA Agent Reg. No. A02400003201
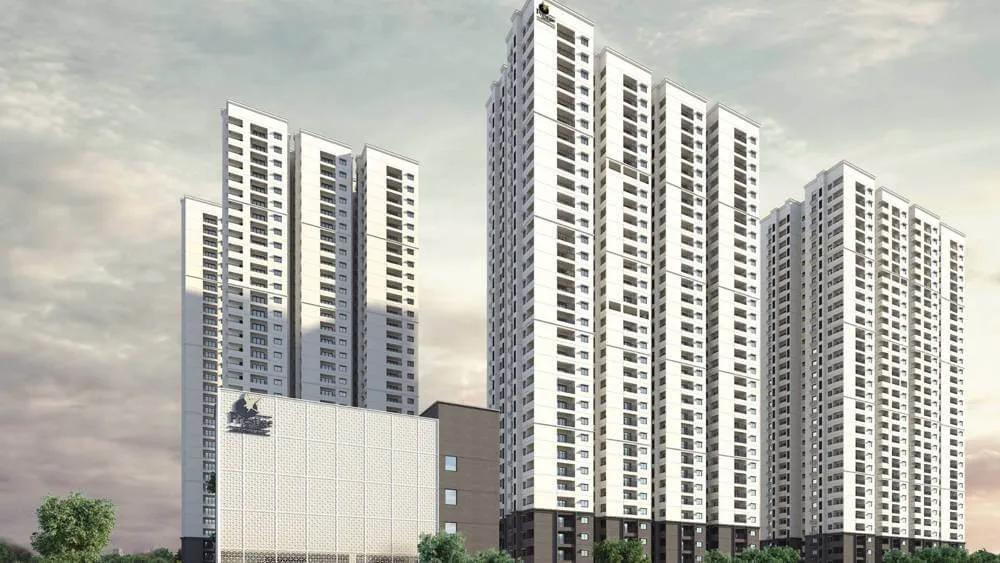
Prestige Tranquil Overview
Prestige Tranquil is a ready-to-move apartment project by Prestige Group in Kokapet, west Hyderabad, with possession given from September 2026 onwards. Its plot is in HMDA's Golden Mile Layout, Kokapet Village, near Akshaya Patra, pincode 500075, and it offers 3 BHK and 3.5 BHK homes priced from Rs. 1.32 Crore. Kokapet has become one of the addresses west Hyderabad buyers ask about first, and Prestige Tranquil is among the Prestige Group towers there.
A finished building changes how you buy. You can walk into the exact flat, check the light, the view and the finish, and see the clubhouse working before you commit. The flip side is that there is no long construction period to spread payments across, so most of the money is due close to registration.
The site covers 7.85 acres, with four towers, the tallest reaching 35 floors, holding 906 homes. Only two sizes of home are on offer. Three-bedroom flats measure about 1,390, 1,764 or 1,769 sq ft built-up. The three-and-a-half-bedroom flats, where the half room can serve as a study or a spare bedroom, measure about 2,048 or 2,049 sq ft. Entry is Rs. 1.32 Crore, about Rs. 9,500 per sq ft on the smallest plan, and the larger layout is listed from Rs. 1.96 Crore.
This suits a family that wants three bedrooms or more, needs to move soon rather than wait years, and works in the western half of the city. It also suits a buyer who would rather see a finished home than trust a brochure. Look elsewhere if your budget is below Rs. 1.3 Crore, if a two-bedroom flat is enough, or if you prefer to pay in instalments while a home is built. The developer has not published a RERA number, which you should settle before booking.
Key Facts at a Glance
Prestige Tranquil Price List
| Unit Type | Size (SBA) | All-in Price (approx.) |
|---|---|---|
| 3 BHK | 1390 Sq.ft | Rs. 1.32 Crore Onwards |
| 3 BHK | 1764 Sq.ft | Rs. 1.66 Crore Onwards |
| 3 BHK | 1769 Sq.ft | Rs. 1.67 Crore Onwards |
| 3.5 BHK | 2048 Sq.ft | Rs. 1.96 Crore Onwards |
| 3.5 BHK | 2049 Sq.ft | Rs. 1.96 Crore Onwards |
Prestige Tranquil EMI Calculator
Down payment · ₹33.00 L
Banks lend up to 75% at this price.
Loan tenure
Monthly EMI
₹85,915
₹99.00 L loan over 20 years
- Home price
- ₹1.32 Cr
- Down payment
- ₹33.00 L
- Stamp duty & registration
- as per state
- Cash you need upfront
- ₹33.00 L+
- Total interest
- ₹1.07 Cr
Indicative figures for Prestige Tranquil. Your EMI depends on the bank's rate and terms. GST on under-construction homes is extra.
Prestige Tranquil Location
HMDA Golden Mile Layout, Near Akshaya Patra, Kokapet Village, Hyderabad, 500075
About Hyderabad
Ask where people are buying flats in Hyderabad and the answer, most of the time, is the west. That tilt is the most useful fact to know before you start. The city's jobs, its fastest roads and most of its new towers have moved in the same direction. If you work there, your search is simpler. If you do not, it pays to know what you would give up by following the crowd.
Read more about Hyderabad →Prestige Tranquil Floor Plans
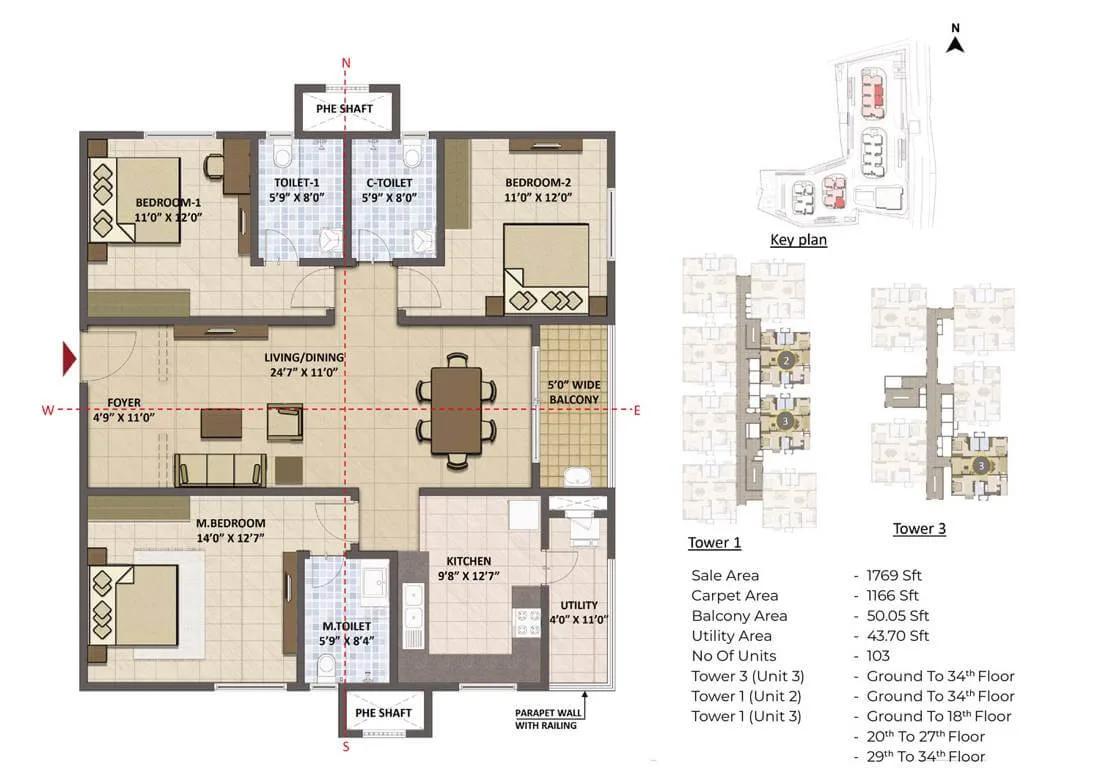
Prestige Tranquil 3 BHK floor plan, about 1,769 sq ft
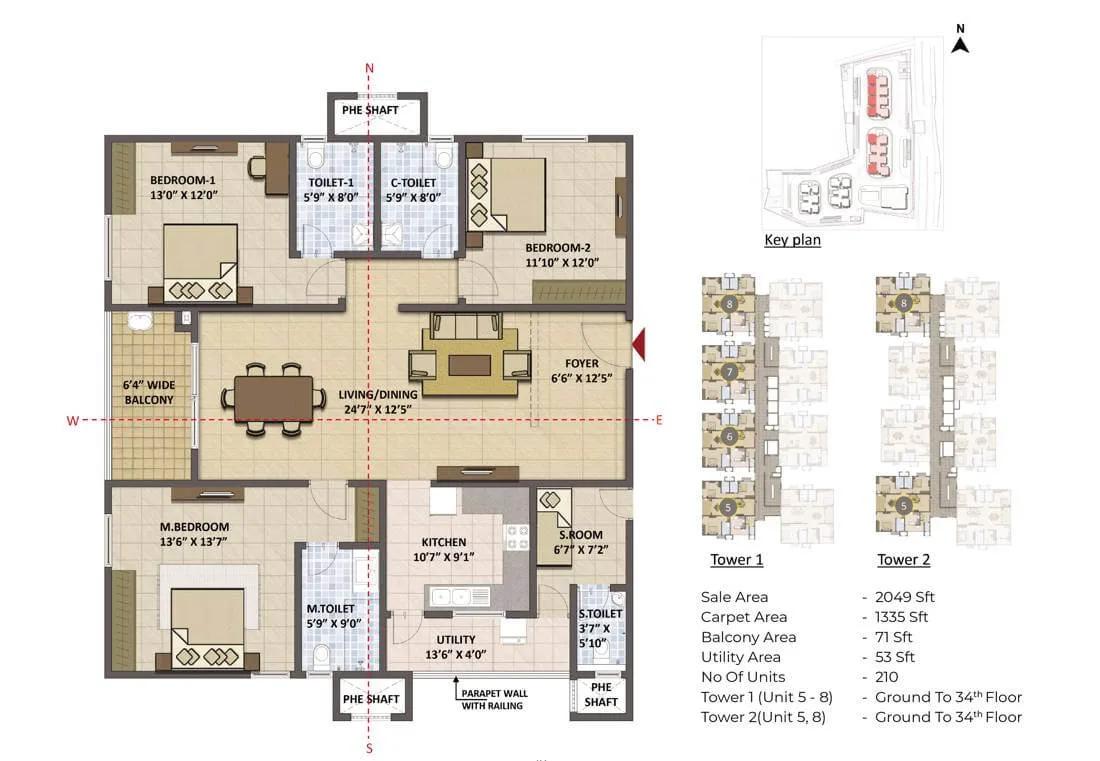
Prestige Tranquil 3.5 BHK floor plan, about 2,049 sq ft
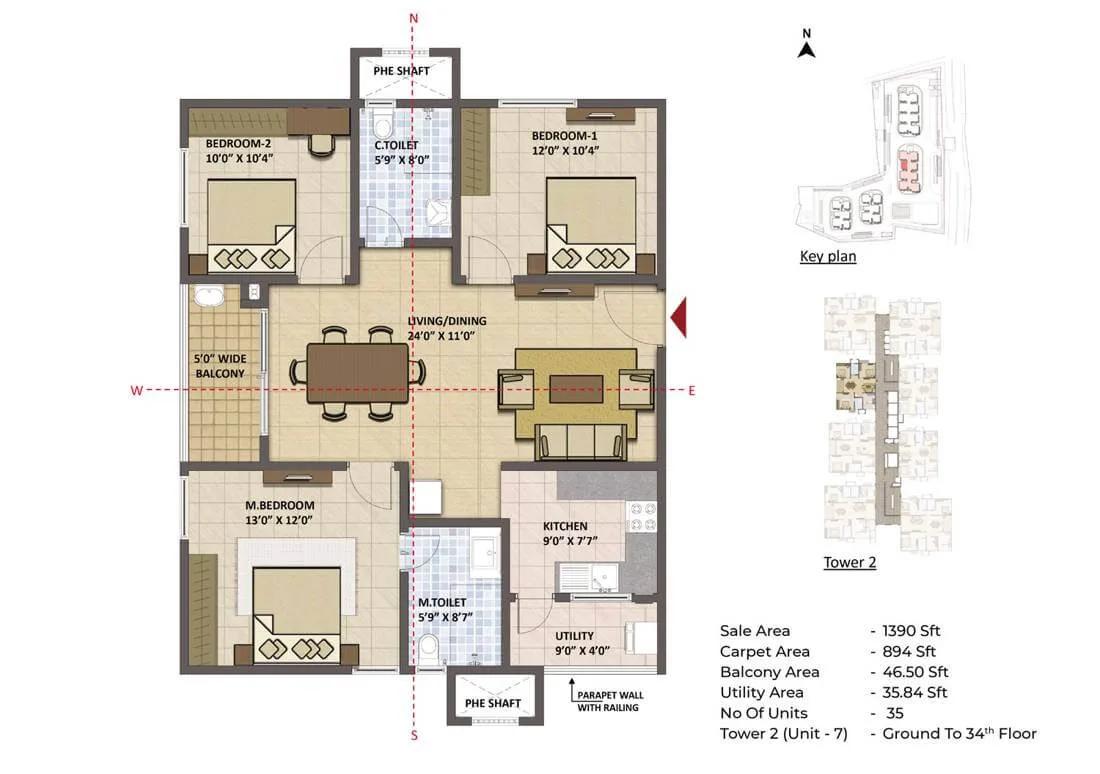
Prestige Tranquil 3 BHK floor plan, about 1,390 sq ft
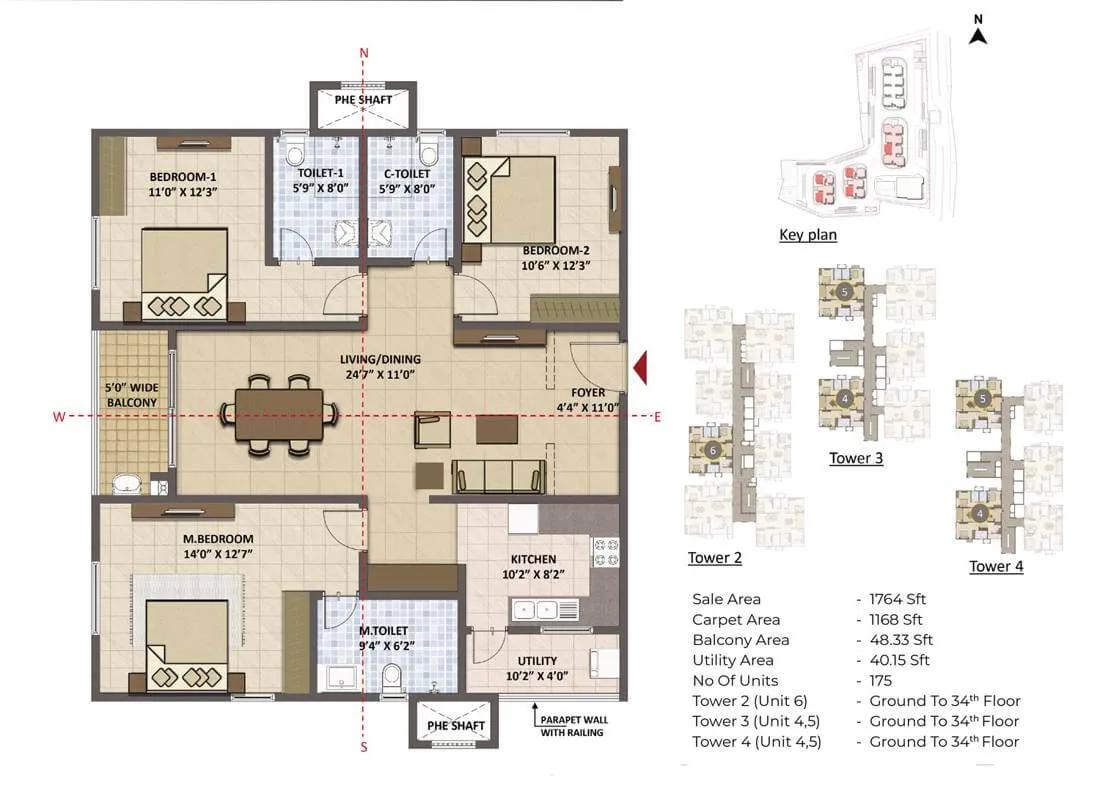
Prestige Tranquil 3 BHK floor plan, about 1,764 sq ft
Want the complete floor plans? Request them and we will share them on WhatsApp/Email.
Prestige Tranquil Master Plan
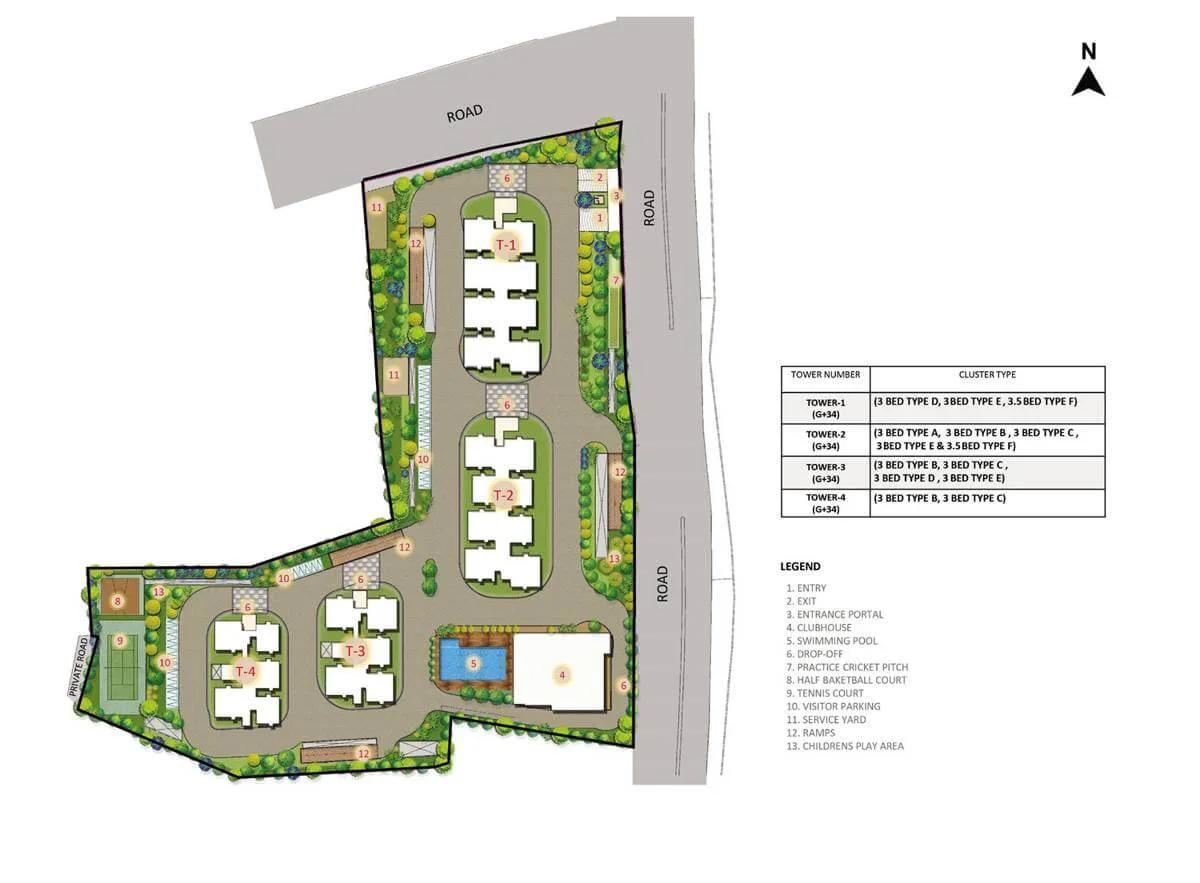
Master Plan
Prestige Tranquil Gallery
Prestige Tranquil Specifications
Structure
- •RCC frame
- •Cement block walls where needed
Flooring
- •Foyer, living, dining, family area, corridors and bedrooms: vitrified tiles
- •Toilets and balconies: ceramic tiles with an anti-skid finish
Doors and windows
- •Main door: 8 ft opening, wooden frame, pre-moulded wooden flush shutter polished on both faces
- •Inner doors: 7 ft openings, wooden frames, flush shutters
- •External doors: aluminium or UPVC frames and shutters
- •Windows: three-track aluminium or UPVC frames, clear glass, room for mosquito mesh shutters
Bathrooms
- •Branded chrome-plated fittings with EWCs
- •Shower mixer and single-lever tap in each bathroom
- •Drain pipes for rainwater harvesting
Lifts and security
- •Automatic high-speed lifts from a known brand in each tower, enough for the load
- •Security all day and night, with intercom
- •CCTV cameras covering the key points
Electrical
- •Three-phase grid supply to every home
- •Modular switches
- •Copper wiring run in concealed conduits
- •Full DG backup for flats and common areas
Prestige Tranquil Amenities
Getting around from Prestige Tranquil
Prestige Tranquil sits in Kokapet Village, west Hyderabad, inside HMDA's Golden Mile Layout, with Akshaya Patra as the nearby landmark. Kokapet is a planned layout rather than an old village core, so wide roads and new buildings are the norm around you.
For most residents the working day points east, towards Gachibowli and the Financial District, which you reach by road. The Outer Ring Road runs close to the area, which helps when you need to cross the city or head for the highways. The developer has not published travel times or distances, so drive your own commute at the hour you would leave for work.
Nearby neighbourhoods have schools, hospitals and shops, but no specific names are given for this project. Before you book, list the three places your family visits every week and time each trip from the gate.
Four towers with 906 homes will put a lot of cars on the approach road at school and office hours. Visit on a weekday morning and see how the gate and the nearby junctions cope. Ask how many parking bays come with your flat, and where visitors park.
Homes and prices at Prestige Tranquil
Prestige Tranquil has five plans, and sizes are quoted as built-up area. The entry home is a compact three-bedroom plan of about 1,390 sq ft, priced upward of Rs. 1.32 Crore. Two roomier three-bedroom plans, about 1,764 or 1,769 sq ft, are listed at Rs. 1.66 and 1.67 Crore onwards.
The three-and-a-half-bedroom homes add a small extra room, measure about 2,048 or 2,049 sq ft, and are listed at Rs. 1.96 Crore onwards. The entry rate works out to about Rs. 9,500 per sq ft. Every price is an onwards figure, so floor and facing will change it. Carpet areas have not been published; ask for them.
Because the project is ready to move, a flat in a tower with an occupancy certificate carries no GST. Stamp duty and registration are payable in every case. Ask for a cost sheet that lists:
- Base price and the area it is charged on
- Floor-rise and facing premiums
- Car parking and the number of bays included
- Maintenance deposit and the first year's maintenance
- Clubhouse and utility connection charges
- Stamp duty and registration on the full value
With a finished home, the balance falls due quickly, so line up your loan before booking.
Paperwork and approvals for Prestige Tranquil
Prestige Tranquil has no RERA registration number published by the developer for this project. Ask Prestige Group for it and search it on the TS-RERA portal, the Telangana regulator's website. The entry should name the promoter, match the 7.85 acres and four towers, and show the declared completion date.
Since the project is complete, the paperwork is that of a completed building. Ask for:
- The occupancy certificate for your tower
- The sanctioned building plan showing your flat
- Title documents and an encumbrance certificate for the land
- The HMDA layout approval for the Golden Mile Layout plot
- Latest property tax receipt and utility connection papers
- A draft sale deed for your review
A completed home is bought on a sale deed, so have a lawyer check the draft and the title chain before you sign. If you are taking a loan, ask which banks have already approved the project, since that speeds up your sanction.
At handover, register the sale deed in your name. Then have the property tax record moved to you with the local body and transfer the electricity and water connections.
Living at Prestige Tranquil
Prestige Tranquil places four towers, rising as high as 35 floors, on 7.85 acres, with shared facilities that all 906 households use. The developer has not published an open-space percentage, so ask for the sanctioned site plan. Any images you see are renders as planned by the developer; since the project is ready, ask to walk the actual grounds instead.
A weekday could begin with a run on the jogging track or a session in the gymnasium, and end with a swim. The club lounge and café give you a place to meet a neighbour or take a call away from home. A health centre is part of the plan, and the retail spaces inside the project cover small daily needs without a drive.
Children get a play area, and the outdoor courts and games room keep older ones busy after school. Landscaped gardens run between the towers for an evening walk. When a birthday or family event comes round, the party area saves you booking a hall outside.
In a finished project, you can check how well all this works. Visit at a busy hour, see how crowded the pool and gym are, and ask what the monthly maintenance charge covers.
Frequently Asked Questions
Can I move in straight away?
What is the rate per sq ft at Prestige Tranquil?
What does the half bedroom mean in the 3.5 BHK?
Is GST charged on these flats?
Does Prestige Tranquil have a RERA number?
Is there a 2 BHK option?
About the Builder

Est. 1986
If you are looking at Prestige apartments in Bangalore, the first thing to know is how wide the choice is. The builder has homes on nearly every side of the city, from Whitefield and Sarjapura Road in the east to Devanahalli in the north and Kanakapura Road in the south. You can buy an apartment, a villa or a plot, at a finished, ongoing or newly launched project.
Get Price List, Floor Plans & Brochure
Related Projects
 NEW LAUNCHRs. 1.94 Cr
Disha Properties
Disha Symphony Heights
Hennur Road, Bangalore
 NEW LAUNCHRs. 85.98 Lakh
Skanda Living Space LLP
Skanda Aura
Devanahalli, Bangalore
 NEW LAUNCHRs. 2.08 Cr
Tattva Developers
Ameya By Tattva
Patancheru, Hyderabad
 NEW LAUNCHRs. 65 Lacs
Brigade Group
Brigade WTC Devanahalli
Devanahalli, Bangalore
 NEW LAUNCHRs. 2.45 Cr
Rainbow Properties
Rainbow UNO
Uttarahalli , Bangalore
 READY TO MOVERs. 2.33 Crore Onwards
Karle Infra
Zenith Residences at Karle Town Centre
Hebbal, Bangalore