
Purva Aspire
PuravankaraBavdhan, Pune
Listed by Bangaloreprop · Maharashtra RERA Agent Reg. No. A051262400745

Purva Aspire Overview
Purva Aspire is a completed apartment project by Puravankara in Bavdhan, west Pune, a short way from Ambrosia Resort and Spa, pincode 411021, with handover from March 2024 onwards. It offers 2 BHK and 3 BHK flats in Grand and Luxe plans, and it suits Bavdhan buyers who want a finished flat in the hill-fringed west of Pune. Kothrud is a road trip away, and so is the highway to Mumbai and Bangalore. It is a compact project on a small plot, so expect a close-knit building rather than a sprawling campus.
Construction is complete, and possession has been offered from March 2024 onwards. That lets you check the real flat, the lift lobbies and the clubhouse instead of a sample apartment. Ask which floors and plans remain unsold, since choice narrows quickly in a completed building.
A pair of towers, the taller reaching 15 floors, stand on 2 acres and hold 236 homes. There are four plans, in Grand and Luxe versions. The two-bedroom homes are about 828 and 928 sq ft built-up, from Rs. 1.05 Crore and Rs. 1.28 Crore. The three-bedroom homes measure 1,170 and 1,226 sq ft, starting at Rs. 1.42 Crore and Rs. 1.86 Crore. At entry level, that is roughly Rs. 12,700 a sq ft. The larger Luxe three-bedroom costs noticeably more per sq ft than the rest, so ask what the higher price includes.
This suits a couple or a small family with Rs. 1 Crore to about Rs. 1.9 Crore who want to move in now and prefer a smaller community to a township. It is less suited to buyers who want large grounds, since the site is only 2 acres. Anyone looking below Rs. 1 Crore, or wanting four bedrooms, should look elsewhere.
Key Facts at a Glance
Purva Aspire Price List
| Unit Type | Size (SBA) | All-in Price (approx.) |
|---|---|---|
| 2 BHK Grand | 828 Sq.ft | Rs. 1.05 Crore Onwards |
| 2 BHK Luxe | 928 Sq.ft | Rs. 1.28 Crore Onwards |
| 3 BHK Grand | 1170 Sq.ft | Rs. 1.42 Crore Onwards |
| 3 BHK Luxe | 1226 Sq.ft | Rs. 1.86 Crore Onwards |
Purva Aspire Location
near Ambrosia Resort and Spa, Bavdhan, Pune, Maharashtra 411021
About Pune
If you are moving to Pune for a tech job, there is a good chance your office is in the west, and your home search will begin there too. Most of the city's new housing followed the software parks. Yet the east has its own office clusters, and the south offers cheaper homes for those who can travel. Before you compare flats in Pune, pin down where you will work and how long you are willing to…
Read more about Pune →Purva Aspire Floor Plans

Purva Aspire 2 BHK floor plan

Purva Aspire 2 BHK floor plan
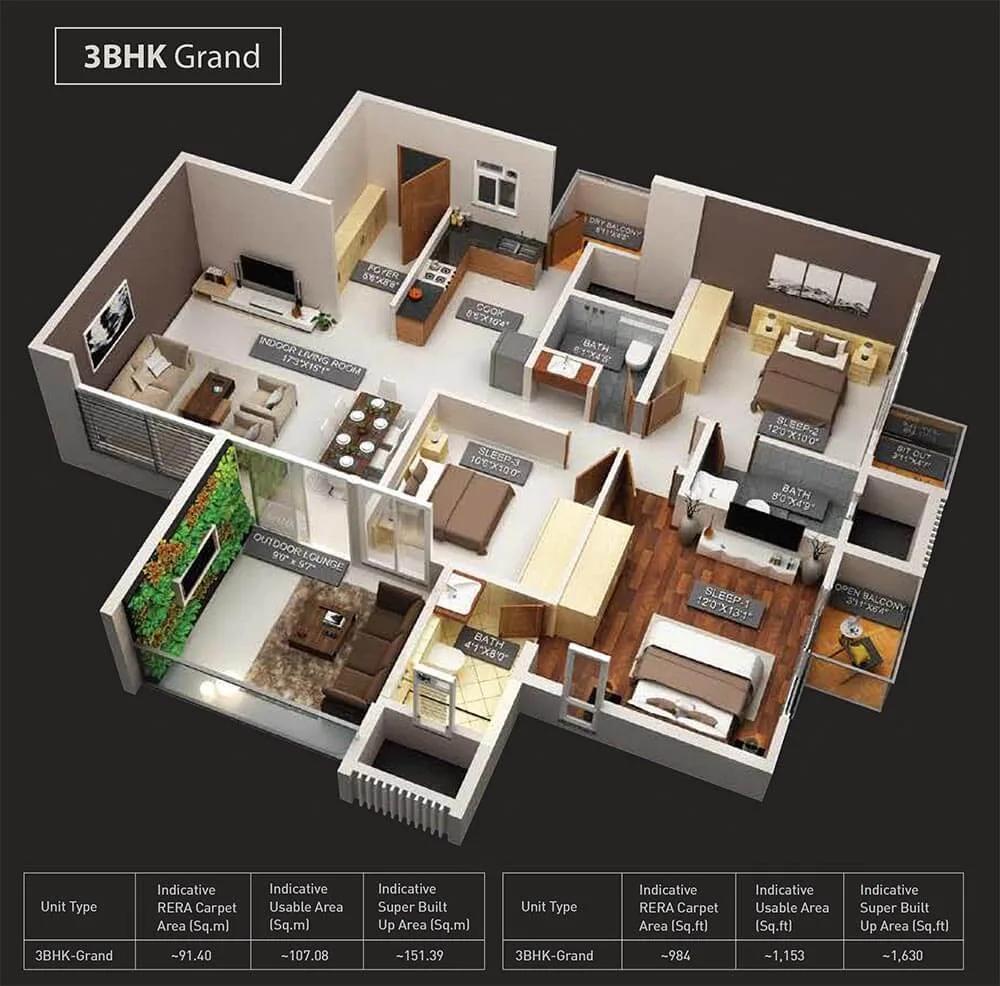
Purva Aspire 3 BHK floor plan
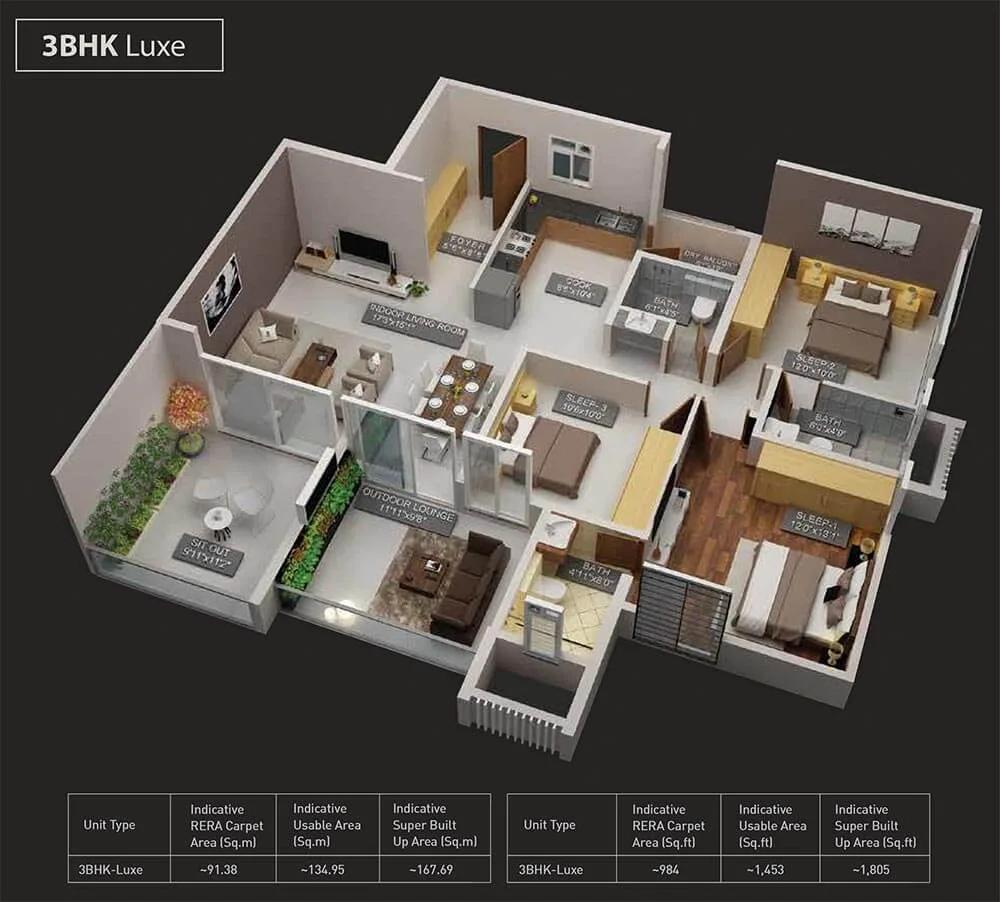
Purva Aspire 3 BHK floor plan
Want the complete floor plans? Request them and we will share them on WhatsApp/Email.
Purva Aspire Gallery
Purva Aspire Specifications
Structure
- •RCC frame
- •Solid concrete block walls: 200 mm outside, 100 mm inside
Flooring
- •Premium vitrified tiles in the living, dining and bedrooms
- •Anti-skid ceramic tiles in bathrooms, balconies and the utility area
Doors
- •Main and internal doors: engineered frames, veneered shutters, quality hardware, door viewer on the main door
- •Bathroom doors: veneer outside, laminate inside, sturdy hinges, thumb-turn lock
Bathrooms
- •Premium-make sanitaryware and CP fittings throughout
- •Hot and cold overhead shower in the master bathroom
- •Drain pipes for rainwater harvesting
Smart home, lifts and security
- •BluNex system: biomatrix-based security, motion sensing, ventilation and control of the home
- •Passenger and service lifts of a reputed make in every tower
- •Intercom and security staff day and night
- •CCTV cameras at key points
Electrical
- •Each home on MSEDCL grid supply
- •Fire-resistant copper wiring, concealed
- •Modular switches and lighting points, premium make
- •Full backup for common lighting, pumps and lifts; provision for backup in flats
Purva Aspire Amenities
Getting around from Purva Aspire
Purva Aspire stands close to Ambrosia Resort and Spa in Bavdhan, Pune 411021, which makes it easy to direct guests and cabs. Bavdhan is a largely residential area by the hills on the western edge of the city, calmer than the office districts but still connected to central Pune.
For a daily commute, you can drive to Kothrud, and the highway towards Mumbai and Bangalore is also in reach, useful for trips out of town or across the city. The developer has not published distances or drive times to either, or to any office hub, so drive your route at the hour you usually leave and again in the evening.
For errands and the school run, Bavdhan and its surroundings have schools, hospitals and shops, but no specific names have been given for this project. List the ones your family would use and time each trip from the gate.
A hill-edge suburb also brings slopes and fewer through roads. Walk the approach from the main road, check where autos wait, and see how far the nearest bus stop is. These small details shape a weekday more than a distance on a brochure.
Homes and prices at Purva Aspire
Purva Aspire offers four plans, all quoted as built-up area. For two bedrooms, Grand measures 828 sq ft (Rs. 1.05 Crore onwards) and Luxe measures 928 sq ft (Rs. 1.28 Crore onwards). For three bedrooms, Grand measures 1,170 sq ft (Rs. 1.42 Crore onwards) and Luxe 1,226 sq ft (Rs. 1.86 Crore onwards). Carpet areas have not been published, so ask for them.
Per sq ft, the rates run from roughly Rs. 12,100 for the 3 BHK Grand to roughly Rs. 15,200 for the 3 BHK Luxe. That jump is large for 56 extra sq ft, so get the difference in fittings or features in writing.
A completed flat with an occupancy certificate attracts no GST. Stamp duty and registration are due on every purchase in Maharashtra. Ask for a written cost sheet showing:
- Base price and the carpet area it covers
- Floor-rise or view premium
- Car parking charge and slots included
- Clubhouse, society and legal charges
- Maintenance deposit and advance
- Stamp duty and registration
Paperwork and approvals for Purva Aspire
Purva Aspire has no RERA registration number published yet. Ask Puravankara for the MahaRERA number and look it up on the MahaRERA portal. The project page there will show the approved plans, carpet areas and declared completion date, which you can match against the March 2024 possession date.
As the towers are finished, your checks focus on the completed building and clear title. Before paying a booking amount, collect:
- The occupancy certificate and completion certificate for your tower
- The commencement certificate and sanctioned building plan
- Title documents and a search report, reviewed by your own lawyer
- The draft agreement for sale in the MahaRERA format
- Housing society registration and the conveyance status
- The latest property tax receipt for the flat
At handover, you should receive the registered agreement, a possession letter and a society share certificate. Transfer the property tax account and the MSEDCL connection into your name. RERA gives you five years from possession to report structural defects, so file the possession letter safely.
Living at Purva Aspire
Purva Aspire keeps a simple layout: a pair of towers, the taller at 15 floors, on 2 acres, with 236 homes and shared facilities between them. Any images you saw earlier are as planned by the developer. Since the project is finished, ask for the approved site plan and walk the grounds to see how the towers, clubhouse and gardens actually fit.
A morning could start on the jogging trail through the landscaped gardens, followed by the gymnasium or a swim in the pool. Children have their own play area, and the multipurpose area suits birthday gatherings or residents' meetings.
Afternoons and rainy days are where the clubhouse earns its place. There is an indoor games area for teenagers and a library for anyone wanting a quiet hour with a book, or a calm corner to work away from the flat.
On a compact plot, open space is limited, so look at how much greenery lies between the two towers and how close your windows are to the other building. Also ask what the monthly maintenance charge is, what it covers, and whether the pool or clubhouse carries a separate fee.
Frequently Asked Questions
What is the difference between the Grand and Luxe plans?
Where is Purva Aspire in Bavdhan?
Can I move in right away?
Is GST charged on these flats?
How crowded will the shared facilities be?
What smart-home features are included?
About the Builder

Est. 1975
Buying from Puravankara in Bangalore usually means buying a Purva project, and the choice covers every stage from pre-launch to finished. The builder is spread widely, with homes on Airport Road, Hennur Road, Kanakapura Road, Bannerghatta Road and Sarjapura Road, among others. You can pick an apartment, a villa or a plot under the Purva Land name.
Related Projects
 NEW LAUNCHRs. 1.94 Cr
Disha Properties
Disha Symphony Heights
Hennur Road, Bangalore
 NEW LAUNCHRs. 85.98 Lakh
Skanda Living Space LLP
Skanda Aura
Devanahalli, Bangalore
 NEW LAUNCHRs. 65 Lacs
Brigade Group
Brigade WTC Devanahalli
Devanahalli, Bangalore
 NEW LAUNCHRs. 2.45 Cr
Rainbow Properties
Rainbow UNO
Uttarahalli , Bangalore
 READY TO MOVERs. 2.33 Crore Onwards
Karle Infra
Zenith Residences at Karle Town Centre
Hebbal, Bangalore
 ONGOINGRs. 2.3 Cr
Western Constructions
Western Springs
Puppalaguda, Hyderabad