
Purva Park Hill
PuravankaraKanakapura Road, Bangalore
Listed by Bangaloreprop · Karnataka RERA Agent Reg. No. PRM/KA/RERA/1251/310/AG/171127/000886
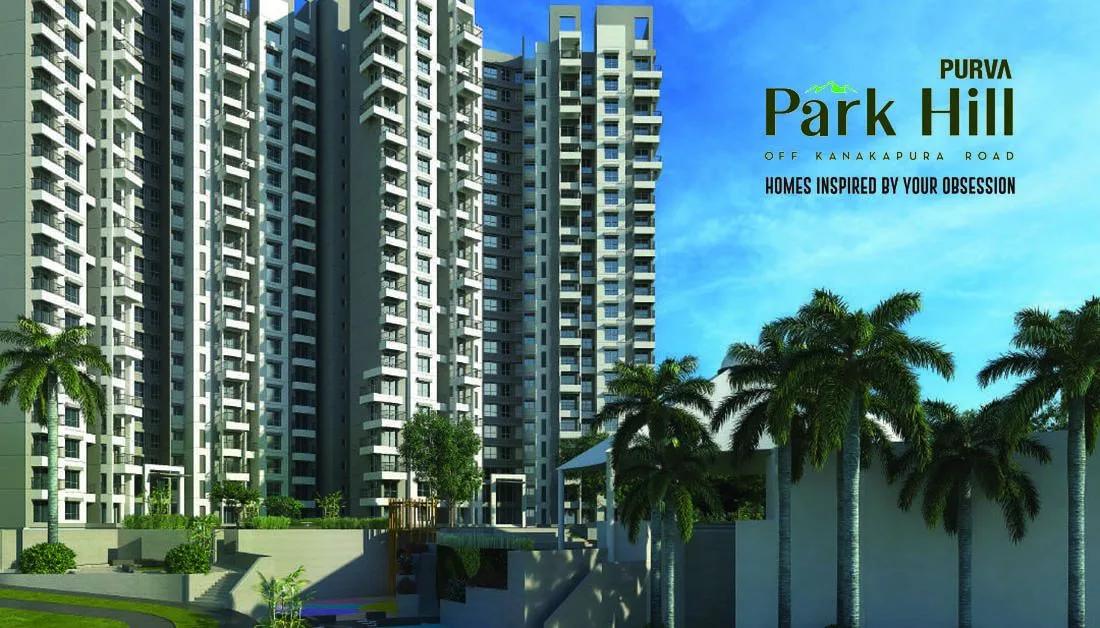
Purva Park Hill Overview
Purva Park Hill is an under-construction apartment project by Puravankara at Mallasandra, off Kanakapura Road in south Bangalore, on Survey No. 19/1, pincode 560062. It offers 2 BHK, 3 BHK and 4 BHK homes from Rs. 2 Cr, and the developer has committed to possession in December 2027. It suits South Bangalore families shortlisting a 3 or 4 BHK in a large new tower complex off Kanakapura Road.
The layout is vertical rather than spread out. There are four towers, each rising 20 floors, on 5.4 acres, with 496 homes between them. That gives you plenty of choice of floor and facing, but it also means a busy campus, so where your tower stands relative to the gate and the clubhouse matters more than the address itself.
The 2 BHK, about 1,407 sq ft, is no longer offered by Puravankara, which leaves three layouts for a new buyer. Anyone set on two bedrooms here will have to look for an early allotment being resold. The 3 BHK Comfort measures around 1,746 sq ft and starts at Rs. 2 Crore, which works out to about Rs. 11,500 per sq ft. A step up, the 3 BHK Grand, measures around 1,936 sq ft and starts at Rs. 2.25 Crore. Largest of all is the Jodi, a four-bedroom plan of around 2,678 sq ft from Rs. 3.15 Crore.
Park Hill suits a family with a budget of Rs. 2 Crore to Rs. 3.2 Crore that wants a big-builder project, a full clubhouse and a firm date about two years out. It is a poor fit if you need to move in soon, want a 2 BHK from the developer, or prefer a low-rise block with a handful of neighbours. Because payments follow construction, watch progress on your own tower before each instalment.
Key Facts at a Glance
Purva Park Hill Price List
| Unit Type | Size (SBA) | All-in Price (approx.) |
|---|---|---|
| 2 BHK | 1407 Sq.ft | SOLD OUT |
| 3 BHK Comfort | 1746 Sq.ft | Rs. 2.0 Crore Onwards |
| 3 BHK Grand | 1936 Sq.ft | Rs. 2.25 Crore Onwards |
| 4 BHK Jodi | 2678 Sq.ft | Rs. 3.15 Crore Onwards |
Purva Park Hill EMI Calculator
Down payment · ₹50.00 L
Banks lend up to 75% at this price.
Loan tenure
Monthly EMI
₹1,30,173
₹1.50 Cr loan over 20 years
- Home price
- ₹2.00 Cr
- Down payment
- ₹50.00 L
- Stamp duty & registration (approx.)
- ₹15.20 L
- Cash you need upfront
- ₹65.20 L
- Total interest
- ₹1.62 Cr
Indicative figures for Purva Park Hill. Your EMI depends on the bank's rate and terms, and stamp duty uses approximate Karnataka rates. GST on under-construction homes is extra.
Purva Park Hill Location
Survey No-19/1, Off, Kanakapura Rd, Mallasandra, Karnataka 560062
About Bangalore
Where in Bangalore should you buy, and what kind of home? The answer depends less on the city as a whole than on the corridor where you work. Bangalore is a high plateau city, about 900 metres up, with the gentlest weather of any big Indian metro, and its population has roughly doubled since 2000. Most of that growth followed the software parks outward, so housing spread along a few long…
Read more about Bangalore →Purva Park Hill Floor Plans
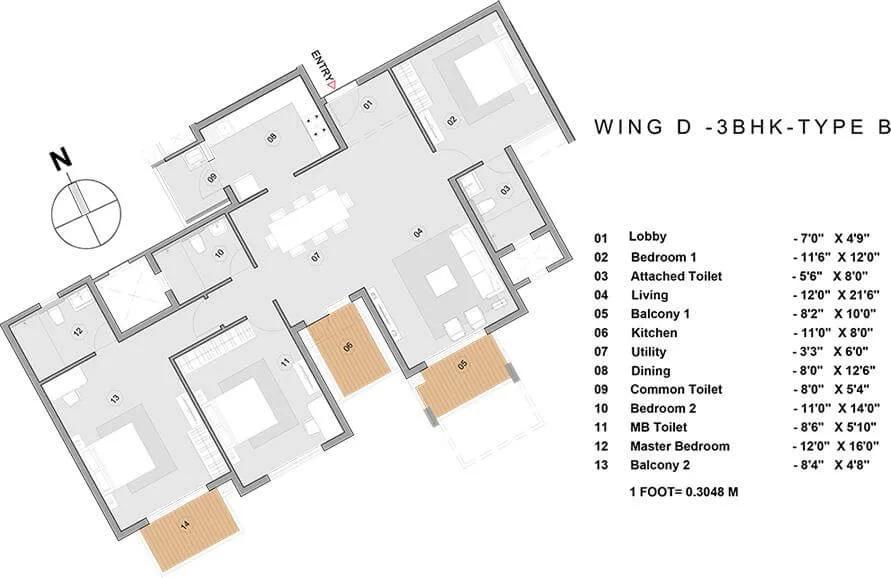
Purva Park Hill 3 BHK floor plan
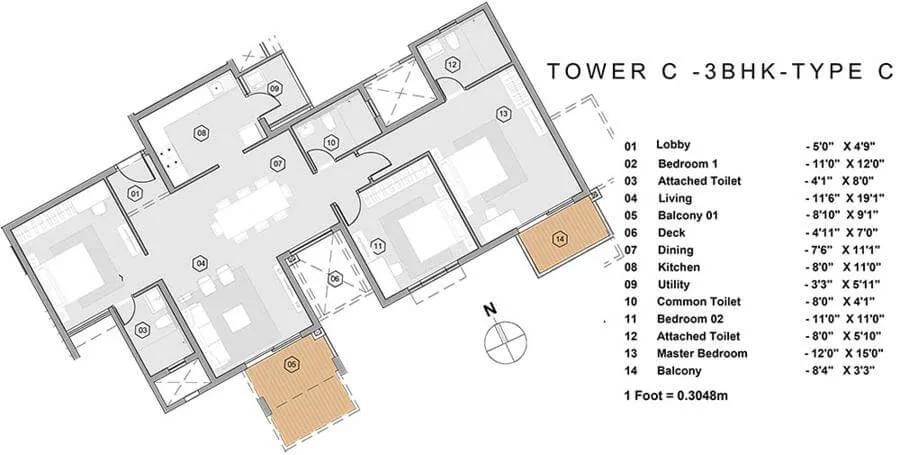
Purva Park Hill 3 BHK floor plan
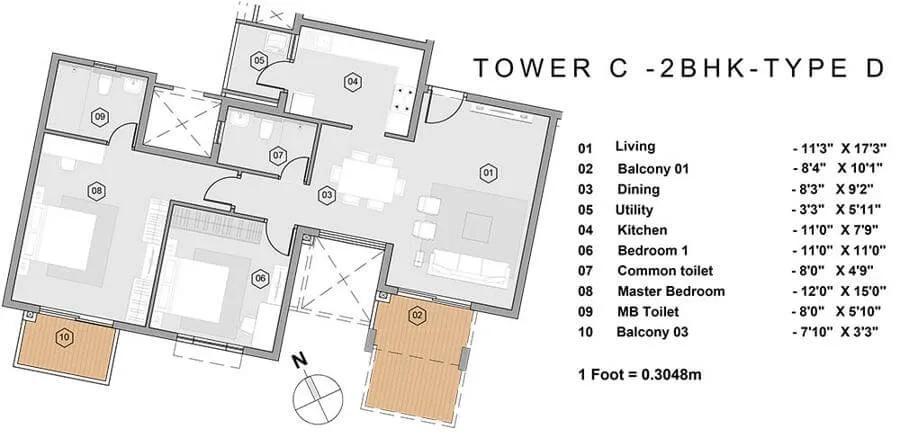
Purva Park Hill 2 BHK floor plan
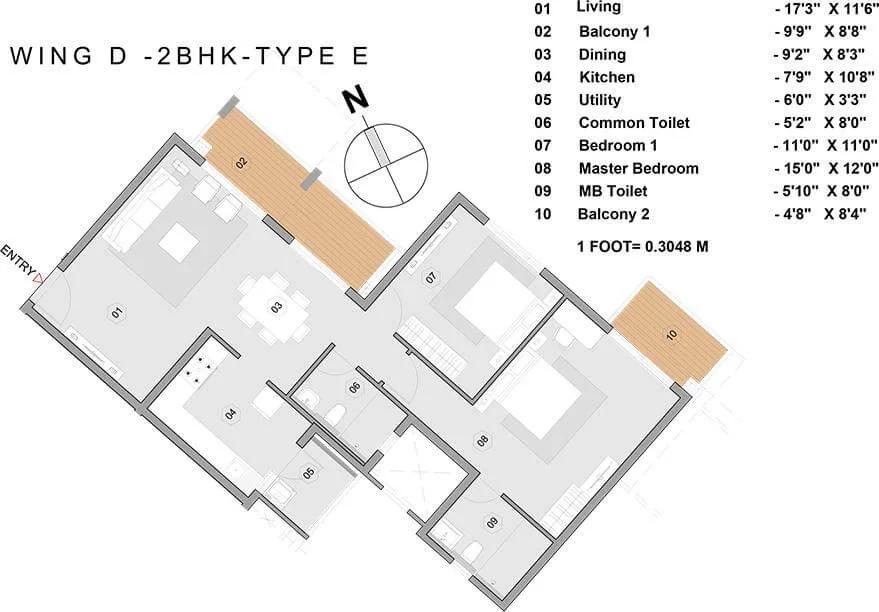
Purva Park Hill 2 BHK floor plan
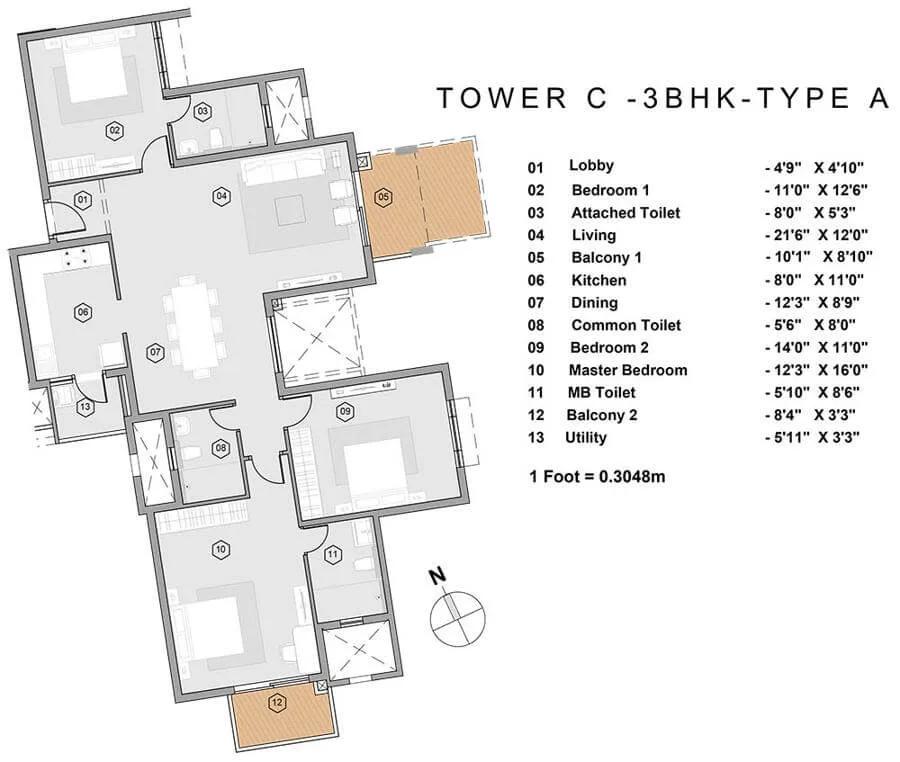
Purva Park Hill 3 BHK floor plan
Want the complete floor plans? Request them and we will share them on WhatsApp/Email.
Purva Park Hill Master Plan
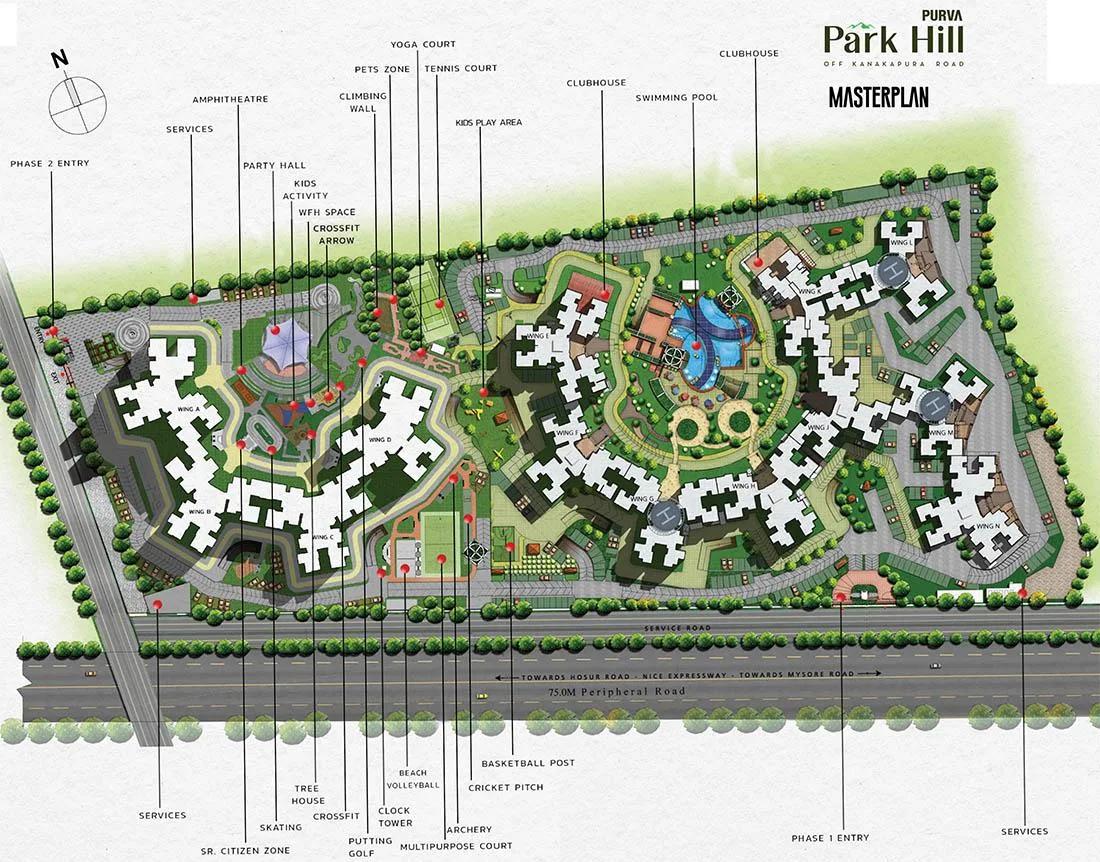
Master Plan
Purva Park Hill Gallery
Purva Park Hill Specifications
Structure
- •RCC frame built for seismic-zone compliance under the NBC
- •Stairs and lifts in every block reach all floors
Flooring
- •Vitrified tiles in the foyer, living, dining, passages and bedrooms
- •Toilets and utility: anti-skid or matt ceramic tiles
Doors and windows
- •Main door: engineered or wood frame, natural wood veneer shutter, matt PU polish on both, with hardware
- •Bedroom doors: engineered or wood frame, engineered shutter laminated on both faces, matt PU polish
- •Windows: glazed UPVC frames on 2.5 tracks, sliding shutters, insect mesh
- •Ground floors get MS grills, upper floors get safety bars, as the architect designs
Bathrooms
- •Every bathroom: premium-brand sanitaryware and CP fittings
- •Wall-hung white EWC with a health faucet, a flush valve and a seat cover
- •Drain pipes for rainwater harvesting
Lifts and security
- •Branded automatic lifts with an automatic rescue device (ARD) and an emergency call line to security
- •Security round the clock, with intercom
- •CCTV at key points
Electrical
- •BESCOM grid supply to each home
- •Modular switches from a reputed make
- •Copper wiring through concealed conduits
- •Full backup for lifts, common areas and pumps
Purva Park Hill Amenities
Getting around from Purva Park Hill
Purva Park Hill stands in Mallasandra, just off Kanakapura Road, under pincode 560062. That road is your main line into the city, so most daily trips begin with the short stretch from the gate to that road.
The developer has not published distances to offices, schools, hospitals or metro stations. That means you should build your own picture of daily life before booking. Drive from the site to your workplace on a weekday morning and back in the evening, and time both runs.
If you have children, find the two or three schools you would consider and check the route to each at school hours. Do the same for the nearest hospital you would trust in an emergency, and for the shops you would use every week.
Inside the campus, distance matters too. With four towers on 5.4 acres, some homes will be closer to the entrance and the clubhouse than others. Ask which tower your unit is in and walk from it to the gate.
Because construction is still running, the approach road and surroundings may look different by December 2027. Ask the developer what road work, if any, is planned for the access.
Homes and prices at Purva Park Hill
Purva Park Hill launched four layouts, and three are still on sale. Sizes are built-up (saleable) areas; the developer has not published carpet areas.
The 2 BHK, around 1,407 sq ft, is fully booked at the developer's end. Next, the 3 BHK Comfort, around 1,746 sq ft, starts at Rs. 2 Crore, or about Rs. 11,500 per sq ft. The 3 BHK Grand adds around 190 sq ft for Rs. 25 Lakhs more, at Rs. 2.25 Crore for around 1,936 sq ft. Then comes the Jodi, a 4 BHK of around 2,678 sq ft from Rs. 3.15 Crore, near Rs. 11,800 per sq ft.
These are starting figures. Higher floors and better facings are likely to cost more. Since the homes are under construction, GST is charged on top, and stamp duty and registration are payable on the agreement value. Payments are linked to construction stages.
Ask for a cost sheet showing:
- Base price for the exact tower, floor and facing
- Floor-rise and preferred-location charges
- Car parking slots included and their cost
- Clubhouse fee and maintenance deposit
- GST, stamp duty and registration listed separately
- The stage-wise payment schedule
Paperwork and approvals for Purva Park Hill
Purva Park Hill has no RERA registration number published by the developer. An ongoing project like this should be registered, so ask Puravankara for the number and look it up on the Karnataka RERA website. The entry shows the promoter's declared completion date, the sanctioned plan and quarterly progress updates.
Before you book, ask for:
- The RERA registration certificate
- The sanctioned building plan for your tower
- Title documents for Survey No. 19/1 and an encumbrance certificate
- The draft agreement for sale, with the December 2027 date and delay terms
- The payment plan tied to construction stages
If you plan to take a loan, ask which banks have approved the project. A bank's approval means its lawyers have already gone through the title, which is a useful cross-check on your own lawyer's work.
At handover, collect the occupancy certificate for your tower before you pay the last instalment. Then register the sale deed in your name and apply for the khata. Keep a copy of every document in one file.
Living at Purva Park Hill
Purva Park Hill has four towers of 20 floors each, holding 496 homes together on 5.4 acres. The shared spaces, as planned by the developer, centre on a clubhouse that serves every tower.
Think of a working day. An early swim in the pool or a session in the gymnasium, then a jog on the track before breakfast. After work, the outdoor sports courts are there for a game, and the games room for anyone who prefers to stay indoors.
Weekends can be slower. The spa, with its steam room and sauna, is part of the clubhouse. Landscaped gardens run between the towers, and children have their own play area within sight of the paths. A party hall handles birthdays and family events without anyone booking a venue outside.
Two items stand out for daily convenience: retail spaces inside the campus for small errands, and a health centre. Ask what the health centre will offer and who will run it.
With nearly 500 households, ask how the clubhouse will be managed at peak hours and whether any facility carries a fee on top of maintenance. Confirm the final amenity list in your agreement, since renders show the plan and not the finished site.
Frequently Asked Questions
Can I still buy a 2 BHK here?
Is the price at Purva Park Hill negotiable?
What does a 3 BHK cost per sq ft?
When will Purva Park Hill be handed over?
Is Purva Park Hill registered under RERA?
Who is the 4 BHK Jodi meant for?
About the Builder

Est. 1975
Buying from Puravankara in Bangalore usually means buying a Purva project, and the choice covers every stage from pre-launch to finished. The builder is spread widely, with homes on Airport Road, Hennur Road, Kanakapura Road, Bannerghatta Road and Sarjapura Road, among others. You can pick an apartment, a villa or a plot under the Purva Land name.
Get Price List, Floor Plans & Brochure
Related Projects
 NEW LAUNCHRs. 1.94 Cr
Disha Properties
Disha Symphony Heights
Hennur Road, Bangalore
 NEW LAUNCHRs. 85 Lacs
Brigade Group
Pride Green Avenue
Bannerghatta Road, Bangalore
 NEW LAUNCHRs. 85.98 Lakh
Skanda Living Space LLP
Skanda Aura
Devanahalli, Bangalore
 NEW LAUNCHRs. 51.6 Lakhs
Sattva Group
Sattva Ekatra
Doddaballapur, Bangalore
 NEW LAUNCHRs. 65 Lacs
Brigade Group
Brigade WTC Devanahalli
Devanahalli, Bangalore
 NEW LAUNCHRs. 2.45 Cr
Rainbow Properties
Rainbow UNO
Uttarahalli , Bangalore