
Purva Somerset House
PuravankaraGuindy, Chennai
Listed by Bangaloreprop · Tamil Nadu RERA Agent Reg. No. TN/Agent/0194/2024
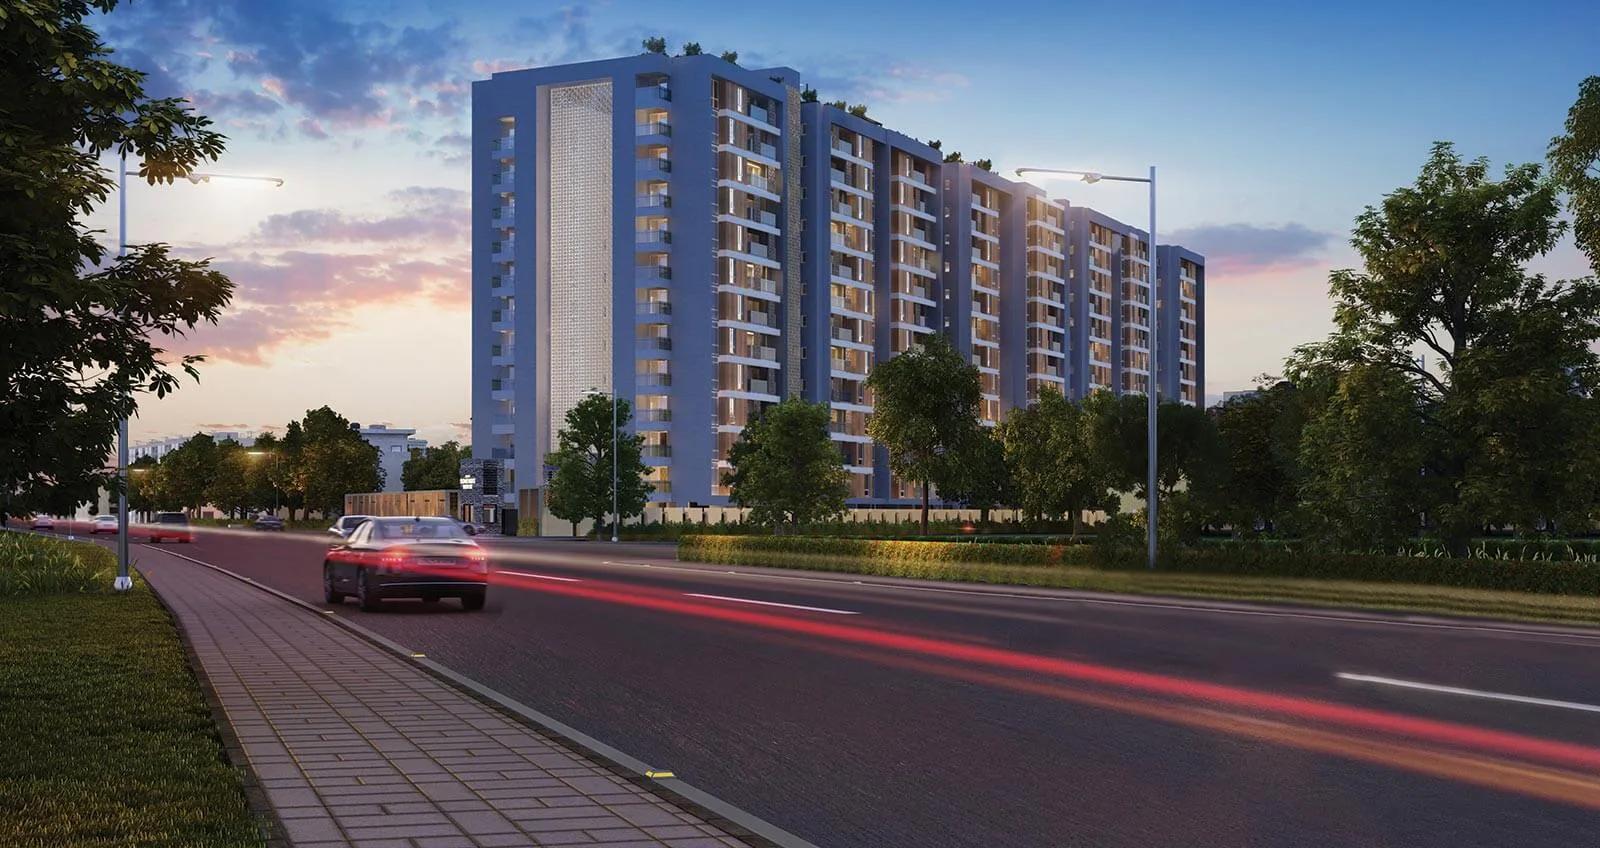
Purva Somerset House Overview
Purva Somerset House is a completed apartment project by Puravankara in Guindy, central Chennai, with handovers that began in March 2023. It offers 3 BHK, 4 BHK and 5 BHK homes, plus a penthouse with a private terrace. It suits families who want a big, ready home in central Chennai rather than on the outskirts, where few options come at this size. You can walk through the actual flat before you sign anything.
Its address is Five Furlong Road, Guindy, pincode 600032. It is a compact site of 1.92 acres holding 181 homes, with buildings rising up to 12 floors. The structure's design concept is credited to the architect Hadi Teherani. A small community like this means fewer neighbours sharing the pool and clubhouse than in a large township.
Four home types are on offer, all quoted as built-up area. The 3 BHK measures about 1,894 sq ft and is priced from Rs. 3.4 Crore. A 4 BHK of about 2,475 sq ft starts at Rs. 4.4 Crore. The terrace penthouse, about 3,525 sq ft, is listed at Rs. 5.8 Crore upwards, and the 5 BHK of about 3,765 sq ft starts at Rs. 6.9 Crore. Rates work out at about Rs. 16,500 to Rs. 18,300 per sq ft, with the penthouse lowest per foot.
This project suits a large or multi-generation household with a budget above Rs. 3.4 Crore that values a central address over a sprawling campus. The two largest homes suit buyers who want space close to a bungalow in a managed building. Look elsewhere if you need a home under Rs. 3 Crore, want a two-bedroom flat, or want a long list of sports facilities. A 1.92-acre site cannot offer the open ground of a larger project.
Key Facts at a Glance
Purva Somerset House Price List
| Unit Type | Size (SBA) | All-in Price (approx.) |
|---|---|---|
| 3 BHK | 1894 Sq.ft | Rs. 3.4 Crore Onwards |
| 4 BHK | 2475 Sq.ft | Rs. 4.4 Crore Onwards |
| Penthouse + Private Terrace | 3525 Sq.ft | Rs. 5.8 Crore Onwards |
| 5 BHK | 3765 Sq.ft | Rs. 6.9 Crore Onwards |
Purva Somerset House Location
Survey No: 58/1, Block: 17, Door No: 7 & 8, Five Furlong Rd, Guindy, Chennai, Tamil Nadu 600032
About Chennai
Which side of Chennai should you buy on? For most people the honest answer is the side where they work. The city stretches along a flat coast on the Bay of Bengal, and the sea closes off any growth to the east. So new housing has pushed south and west instead, following jobs. If you are hunting for flats in Chennai, begin with your commute, then pick a zone, then a project.
Read more about Chennai →Purva Somerset House Floor Plans
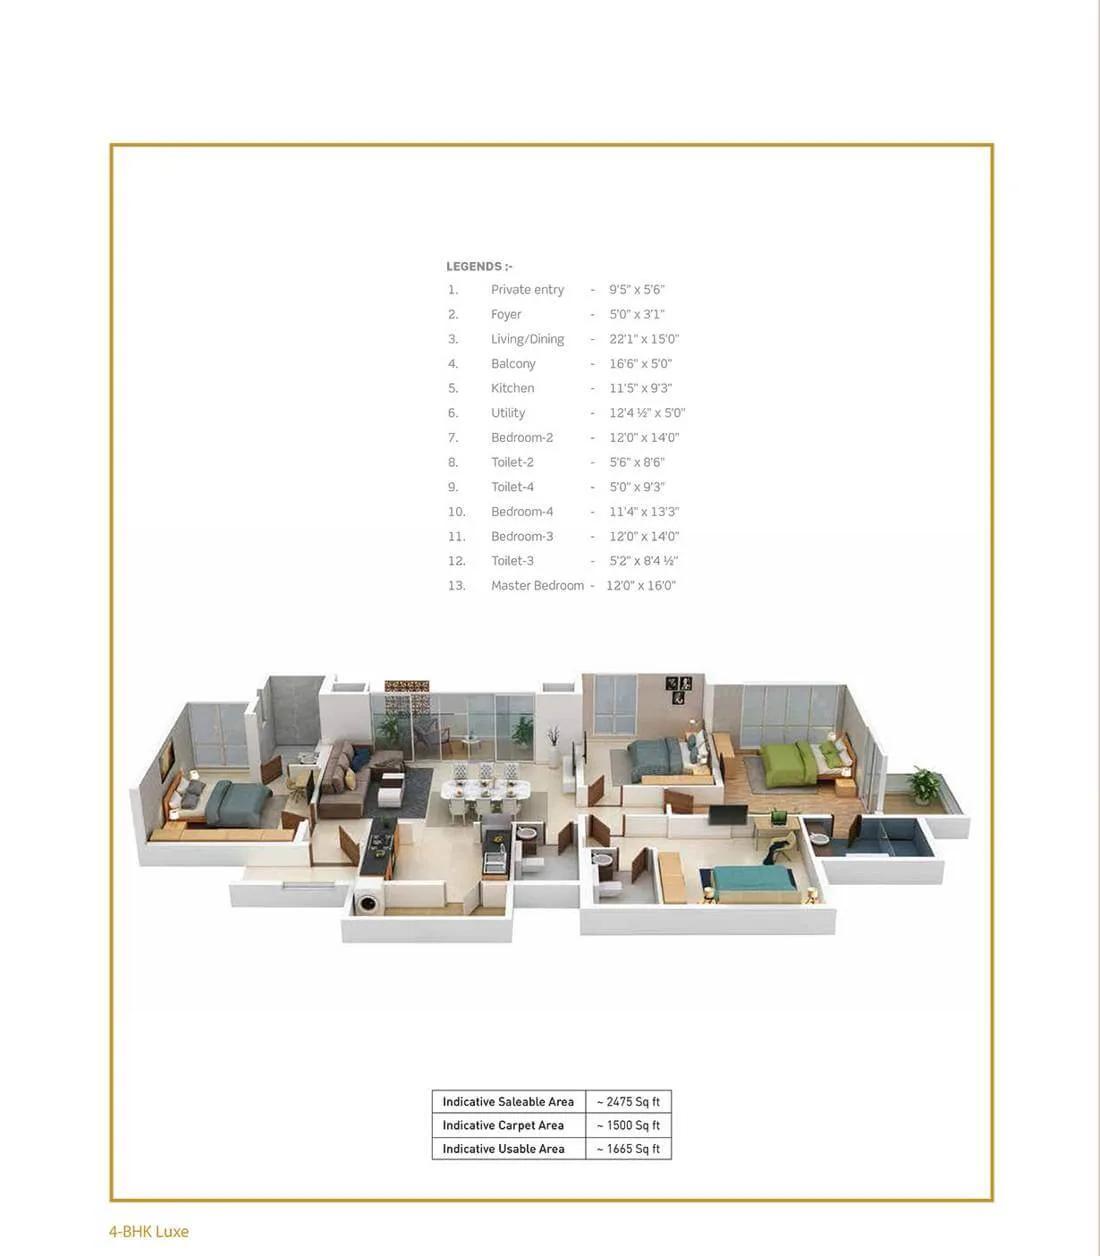
Purva Somerset House 4 BHK floor plan, about 2,475 sq ft
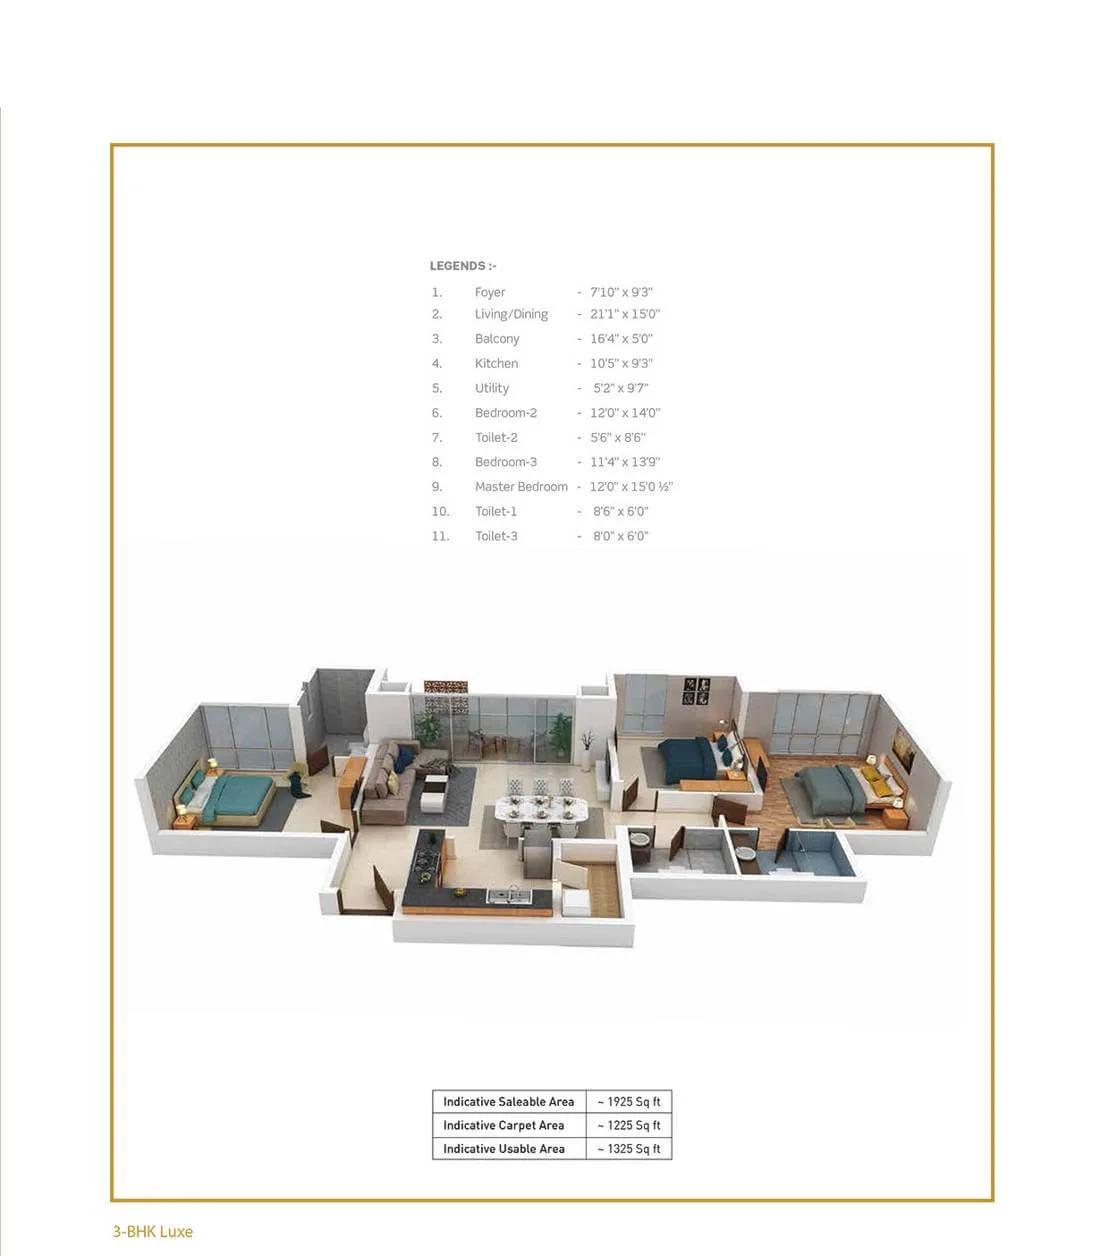
Purva Somerset House 3 BHK floor plan, about 1,925 sq ft
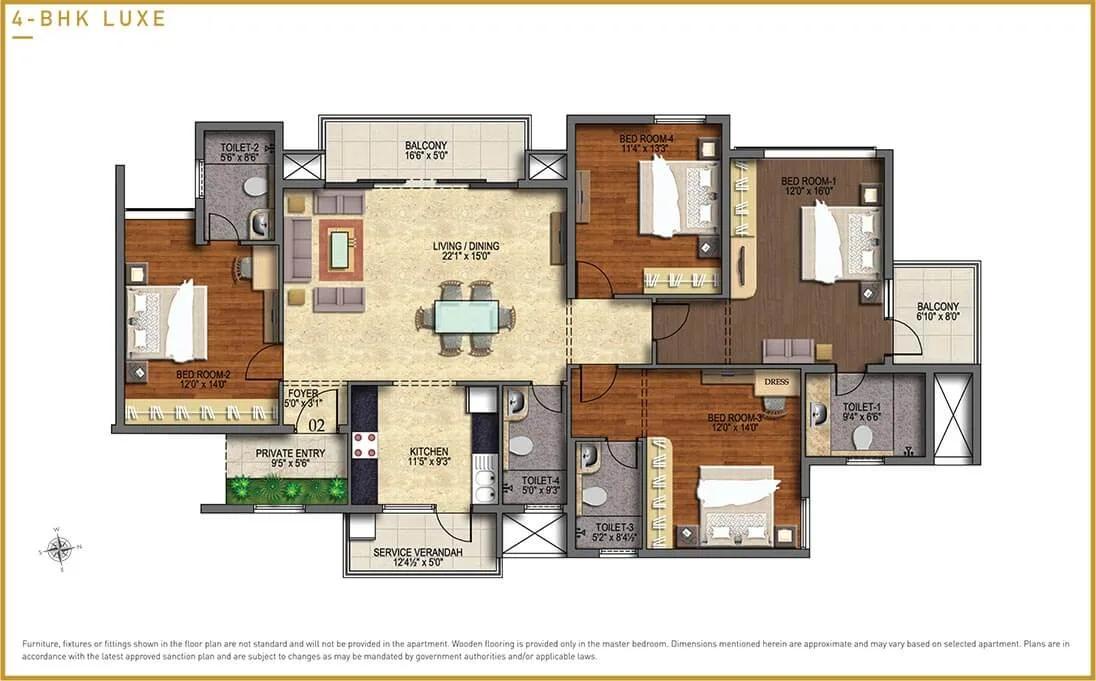
Purva Somerset House 4 BHK floor plan
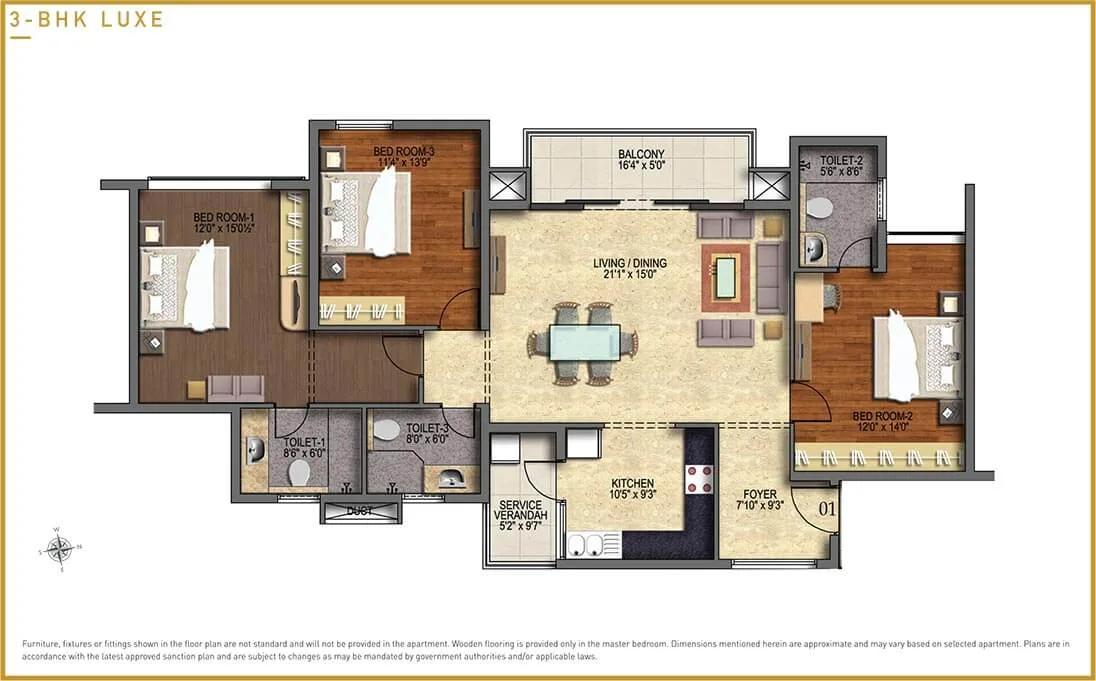
Purva Somerset House 3 BHK floor plan
Want the complete floor plans? Request them and we will share them on WhatsApp/Email.
Purva Somerset House Master Plan
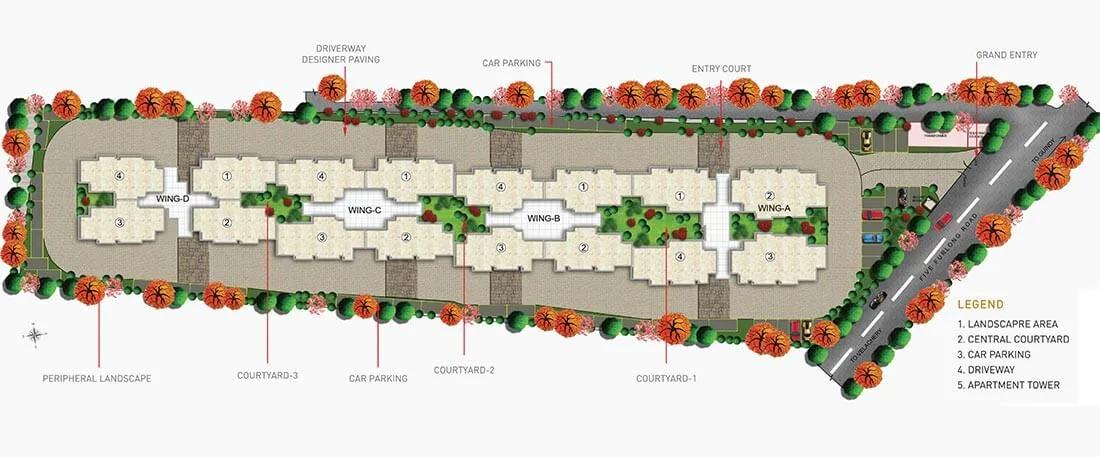
Master Plan
Purva Somerset House Gallery
Purva Somerset House Specifications
Structure
- •Earthquake-resistant RCC frame, design concept by Hadi Teherani
- •Anti-termite treatment carried out
Flooring
- •Vitrified tiles (800 x 800 mm): living, dining, kitchen, bedrooms
- •Laminated wood floor in the master bedroom
- •Rustic-finish ceramic tiles in bathrooms and utility
- •Anti-skid ceramic tiles on balconies and private terraces
- •Clay tiles on the roof terrace
Doors and windows
- •Main door: African teak frame, 2,100 mm shutter veneered both sides, Godrej or equal lock
- •Main door fittings: tower bolt, viewer, safety latch, stopper
- •Bedroom doors: solid wood frames, 2,100 mm shutters with veneer on both faces, Godrej or equal locks, key-and-thumb-turn, stopper
- •Bathroom doors: solid wood frames, 2,100 mm panel shutters veneered one side, thumb turn with key
- •Windows: UPVC with clear glass, MS grills fitted inside
Bathrooms
- •CP and sanitary fittings of a premium make
- •Floor-mounted WC with health faucet in every bathroom
- •Drain pipes for rainwater harvesting
Lifts and security
- •Automatic passenger lifts, enough for the building
- •Security staff day and night, with an intercom link
- •CCTV covering key points
Electrical
- •Three-phase power connection
- •Switches and sockets: Anchor Roma, Schneider or equal
- •Cables and wiring: Finolex, Polycab or equal
- •Generator backup round the clock: 1,000 W for 2 BHK, 1,500 W for 3 BHK and duplex homes
Purva Somerset House Amenities
Getting around from Purva Somerset House
Purva Somerset House has its gate on Five Furlong Road, Guindy (pincode 600032), in the south of central Chennai. Guindy is a long-settled locality with an industrial estate and plenty of green space, so the roads, shops and services around you already exist rather than being promised for later.
Getting across the city is the main advantage of an address like this. Guindy has both road and rail links, and you can reach Anna Salai or the stretch around Mount Poonamallee Road with little effort. A daily commute to offices in the city centre is likely to be shorter here than from the southern suburbs. The developer has not published distances to named offices, stations, schools or hospitals, so we do not quote any.
Schooling, medical care and shops are spread across Guindy and the localities around it. Test the trips that matter to you: drive to your workplace at your normal hour, make the evening return, and try the school run if you have children. Central addresses carry more traffic, so also check how easily cars enter and leave the gate at peak times. Ask how many parking bays come with each home, since larger households often run more than one car.
Homes and prices at Purva Somerset House
Purva Somerset House offers four home types, all quoted as built-up area:
- 3 BHK, about 1,894 sq ft: Rs. 3.4 Crore
- 4 BHK, about 2,475 sq ft: Rs. 4.4 Crore
- Penthouse with private terrace, about 3,525 sq ft: Rs. 5.8 Crore
- 5 BHK, about 3,765 sq ft: Rs. 6.9 Crore
That works out to about Rs. 16,500 to Rs. 18,300 per sq ft, with the penthouse lowest per foot and the 5 BHK highest. These are starting figures, and floor and facing may change them. Carpet areas have not been published, so ask for them.
The project is completed, so a home with its completion certificate carries no GST. Stamp duty and registration are payable on every purchase, and at these prices they add a large sum. Ask for a cost sheet that shows:
- Base rate and the area it is charged on
- Floor-rise and facing premiums
- Car parking and the number of bays
- Private terrace area and how it is priced, for the penthouse
- Maintenance deposit and clubhouse fees
- Stamp duty and registration on the full value
Paperwork and approvals for Purva Somerset House
Purva Somerset House has no RERA registration number published by the developer. Ask Puravankara for it and check the entry on the Tamil Nadu RERA (TNRERA) portal. On a completed building, the completion certificate and the title matter more, because they show the project was built as sanctioned.
Before you pay a booking amount, ask for:
- The completion or occupancy certificate for the building
- The sanctioned plan showing your home
- Title deeds for the land (Survey No. 58/1) and an encumbrance certificate
- A draft sale deed stating your share of the land
- The parking allotment letter
Because the home is finished, the purchase registers directly on a sale deed. After registration, move the property tax assessment and the power connection into your name. If you are buying from an owner rather than the developer, add a no-dues letter from the residents' association and the seller's own registered deed. At these values, have a lawyer check the title chain before you sign.
Living at Purva Somerset House
Purva Somerset House is compact: 1.92 acres, with 181 homes stacked no higher than 12 floors. That keeps the community small and puts the shared spaces a short walk from every door. The developer has not published the share of land left open, so ask for the site plan and see how the buildings and gardens are arranged. Images you have seen may be renders as planned by the developer, so check the finished spaces on your visit.
A day here could begin on the jogging track or in the gymnasium, followed by laps in the swimming pool. The spa and sauna are there for slower mornings or weekend recovery. Children have their own play area, and the indoor games room covers the monsoon months.
In the evening, the clubhouse's sky lounge gives you a place to meet friends with a view over Guindy. Birthdays and family gatherings can move to the party area instead of your living room. With only 181 households, you are likely to know your neighbours by name. Since the project is finished, ask the residents' association which facilities are running and what the monthly maintenance charge is.
Frequently Asked Questions
Can I move into Purva Somerset House now?
What is the per-sq-ft rate?
Where is Purva Somerset House in Guindy?
Is GST payable on a home here?
How much power backup does each home get?
Does the project have a RERA number?
About the Builder

Est. 1975
Buying from Puravankara in Bangalore usually means buying a Purva project, and the choice covers every stage from pre-launch to finished. The builder is spread widely, with homes on Airport Road, Hennur Road, Kanakapura Road, Bannerghatta Road and Sarjapura Road, among others. You can pick an apartment, a villa or a plot under the Purva Land name.
Related Projects
 NEW LAUNCHRs. 1.94 Cr
Disha Properties
Disha Symphony Heights
Hennur Road, Bangalore
 NEW LAUNCHRs. 85.98 Lakh
Skanda Living Space LLP
Skanda Aura
Devanahalli, Bangalore
 NEW LAUNCHRs. 65 Lacs
Brigade Group
Brigade WTC Devanahalli
Devanahalli, Bangalore
 NEW LAUNCHRs. 2.45 Cr
Rainbow Properties
Rainbow UNO
Uttarahalli , Bangalore
 READY TO MOVERs. 2.33 Crore Onwards
Karle Infra
Zenith Residences at Karle Town Centre
Hebbal, Bangalore
 ONGOINGRs. 2.3 Cr
Western Constructions
Western Springs
Puppalaguda, Hyderabad