
PVR Kshetra
PVR DevelopersShankarpally, Hyderabad
Listed by Bangaloreprop · Telangana RERA Agent Reg. No. A02400003201

PVR Kshetra Overview
PVR Kshetra is a completed apartment project by PVR Developers near Shankarpally town, west Hyderabad, pincode 501203, with 2 BHK and 3 BHK homes from Rs. 45 Lakhs. Building work is over, and handovers began in June 2024. It suits buyers priced out of the inner western suburbs, since a finished flat here can still cost under Rs. 50 Lakhs.
It is a low-rise community: three five-storey blocks, with 150 homes in all. That means roughly 50 families to a block, short lift waits and neighbours you will come to know. Since the blocks are finished, you can judge the finish, the light and the view in the flat itself, not from a brochure.
There are ten plans. Two-bedroom homes measure about 987 to 1,237 sq ft, priced from Rs. 45 to 55 Lakhs. Three-bedroom homes measure about 1,436 to 1,978 sq ft, priced from Rs. 63 to 85 Lakhs. The entry rate is about Rs. 4,600 per sq ft, low for a ready home in greater Hyderabad. A flat in a block holding its occupancy certificate attracts no GST; you still pay stamp duty and registration.
This suits a young family or a first-time buyer who wants a ready home on a modest budget and does not mind living on the city's outer edge. It also suits someone who works from home part of the week, given the co-working space and Wi-Fi campus. Look elsewhere if you commute daily to the central business districts and cannot face a long drive, or if you want a high-rise with city views. The developer has not published a RERA number, so ask for it before you pay a token.
Key Facts at a Glance
PVR Kshetra Price List
| Unit Type | Size (SBA) | All-in Price (approx.) |
|---|---|---|
| 2 BHK | 987 Sq.ft | Rs. 45 Lacs Onwards |
| 2 BHK | 1142 Sq.ft | Rs. 51 Lacs Onwards |
| 2 BHK | 1200 Sq.ft | Rs. 53 Lacs Onwards |
| 2 BHK | 1237 Sq.ft | Rs. 55 Lacs Onwards |
| 3 BHK | 1436 Sq.ft | Rs. 63 Lacs Onwards |
| 3 BHK | 1507 Sq.ft | Rs. 66 Lacs Onwards |
| 3 BHK | 1544 Sq.ft | Rs. 67 Lacs Onwards |
| 3 BHK | 1695 Sq.ft | Rs. 73 Lacs Onwards |
| 3 BHK | 1696 Sq.ft | Rs. 73 Lacs Onwards |
| 3 BHK | 1978 Sq.ft | Rs. 85 Lacs Onwards |
PVR Kshetra Location
near Shankarpally, Shankarpalle, Telangana 501203
About Hyderabad
Ask where people are buying flats in Hyderabad and the answer, most of the time, is the west. That tilt is the most useful fact to know before you start. The city's jobs, its fastest roads and most of its new towers have moved in the same direction. If you work there, your search is simpler. If you do not, it pays to know what you would give up by following the crowd.
Read more about Hyderabad →PVR Kshetra Floor Plans
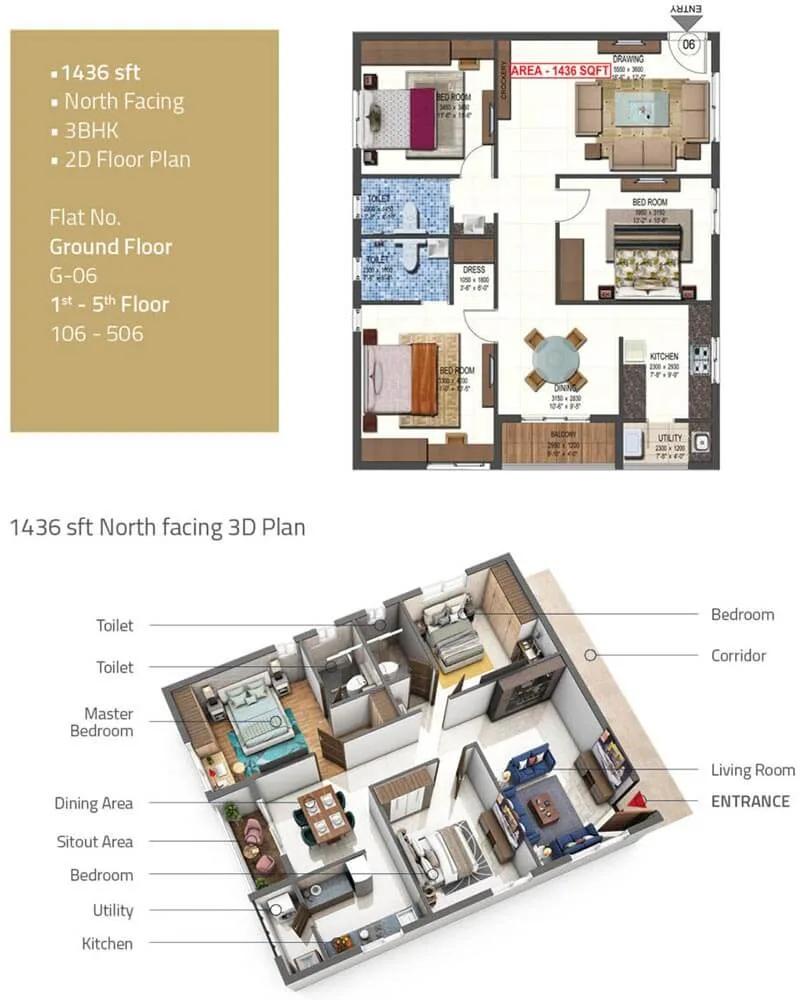
PVR Kshetra 3 BHK floor plan, about 1,436 sq ft

PVR Kshetra 3 BHK floor plan, about 1,978 sq ft

PVR Kshetra 3 BHK floor plan, about 1,507 sq ft

PVR Kshetra 3 BHK floor plan, about 1,544 sq ft

PVR Kshetra 3 BHK floor plan, about 1,696 sq ft

PVR Kshetra 2 BHK floor plan, about 987 sq ft

PVR Kshetra 2 BHK floor plan, about 1,142 sq ft
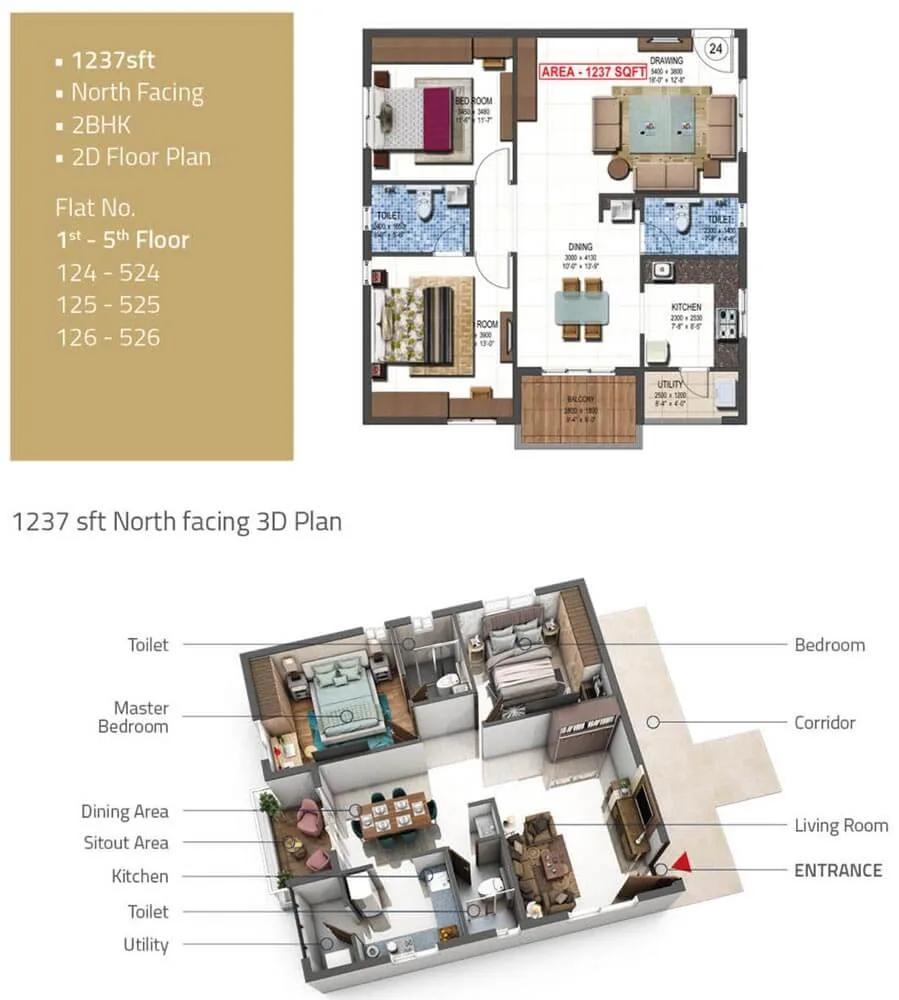
PVR Kshetra 2 BHK floor plan, about 1,237 sq ft

PVR Kshetra 2 BHK floor plan, about 1,200 sq ft

PVR Kshetra 3 BHK floor plan, about 1,695 sq ft
Want the complete floor plans? Request them and we will share them on WhatsApp/Email.
PVR Kshetra Master Plan

Master Plan
PVR Kshetra Gallery
PVR Kshetra Specifications
Structure
- •RCC frame designed for wind and seismic loads
- •CC block walls: 8 inch outside, 4 inch inside
Flooring
- •Living, dining and bedrooms: 600 x 600 vitrified tiles from a top brand
- •Bathrooms: anti-skid, acid-resistant tiles of standard make
Doors and windows
- •Main and inner doors in ready-made engineered wood, with branded hardware
- •UPVC windows with clear glass and safety grills
Bathrooms and plumbing
- •Hindware (or equal) EWC with flush tank
- •Hindware (or equal) washbasins in the master toilet and dining area
- •Hindware (or equal) wall mixer for hot and cold water, with shower
- •PVC water and drainage lines and fittings by Ashirvad or Hindware
- •Drain pipes for rainwater harvesting
Lifts and security
- •Automatic 8-passenger lifts by KONE (or equal), granite or tile cladding in front
- •Security at all hours, with CCTV in parking and common areas
Electrical
- •Three-phase supply and a sub-meter board for every flat
- •Concealed PolyCab (or equal) copper wiring
- •Honeywell (or equal) modular switches in every room
- •Generator backup: every common area, plus switch and fan points in each bedroom, living room, kitchen and bathroom
PVR Kshetra Amenities
Getting around from PVR Kshetra
PVR Kshetra is in Shankarpally, the town on the western fringe of the Hyderabad region, pincode 501203. The address given is simply near Shankarpally, so ask for the exact road and a map pin before your visit.
Life on the city's edge runs at a slower pace. Land is more open, prices are lower, and there is less traffic outside your gate. The trade-off is distance: for most office jobs in the city, the commute will be longer than from the inner suburbs.
The developer has not published distances to schools, hospitals, stations or offices, so none are given here. Plan a trial day. Drive from the gate to your workplace at your usual hour, then back in the evening. Locate the nearest school, clinic, pharmacy and weekly market, and see how long each takes.
If you work from home, check the mobile signal and broadband options in the actual flat, since the campus is marketed as Wi-Fi enabled. If you rely on buses or trains, ask how far the nearest stop is and how often services run. Finished buildings let you judge this on a single visit, so go at the hours you would really travel.
Homes and prices at PVR Kshetra
PVR Kshetra lists ten plans. The two-bedroom homes come in about 987, 1,142, 1,200 and 1,237 sq ft, from Rs. 45, 51, 53 and 55 Lakhs. The three-bedroom homes come in about 1,436, 1,507 and 1,544 sq ft, from Rs. 63, 66 and 67 Lakhs. Two plans of about 1,695 and 1,696 sq ft share a Rs. 73 Lakhs price, and the largest, about 1,978 sq ft, is Rs. 85 Lakhs.
The entry rate is about Rs. 4,600 per sq ft, and it falls a little on the larger homes. The developer has not said whether these are carpet or saleable areas, so ask for the carpet area of your flat. Floor and facing can still shift what one flat costs against another.
The homes are complete, so no GST applies where the occupancy certificate is in place. Stamp duty and registration are due on every sale. Ask for a cost sheet listing:
- Price of your exact flat, floor and facing
- Carpet area as well as the quoted area
- Car parking and its charge
- Maintenance deposit and the first year's charge
- Electricity and water connection charges
- Stamp duty and registration on the full value
Paperwork and approvals for PVR Kshetra
PVR Kshetra has no RERA registration number published by the developer. Ask PVR Developers for it and look it up on the TS-RERA portal, the Telangana regulator's website. The entry should name the promoter, show three blocks and 150 homes, and carry the completion details.
As the blocks are finished, the checks are those for a completed home. Ask for:
- The occupancy certificate for your block
- The approved building plan showing your flat
- Title documents and a current encumbrance certificate for the land
- The land conversion order, as this is an outer-edge site
- Latest property tax receipt, if already assessed
- A draft sale deed with the exact flat, area and parking
On an edge-of-city site, the land papers deserve a careful read. Have a lawyer trace the title and confirm the land was converted for residential use before you sign.
At handover, register the sale deed in your name. Then apply for property tax assessment with the local body, move the electricity and water connections to you, and join the owners' association.
Living at PVR Kshetra
PVR Kshetra is laid out as three five-storey blocks, with 150 homes around shared gardens. The developer has not published the land area or open-space share, so ask for the approved site plan. Images you see are renders as planned by the developer; since the blocks are finished, walk the grounds instead.
A morning could start on the jogging track or with a class in the yoga and meditation space, then move to the gymnasium. On a work-from-home day, the co-working space gives you a desk away from the family, and Wi-Fi runs across the campus.
After school, children have a play area and landscaped gardens to run in. The games room covers wet afternoons, and the clubhouse is the place to meet neighbours. Birthdays and small functions can go to the party area. A retail space inside the project covers small daily needs without a trip into town.
With the project handed over only from mid-2024, some facilities may still be settling in. On your visit, check which are open, who runs them, and whether any carry a separate fee. Ask the association for the monthly maintenance charge too.
Frequently Asked Questions
Can I move in right away?
What is the cheapest home, and the rate per sq ft?
Is GST payable on a flat here?
Is Shankarpally too far for an office commute?
How do I check the RERA registration?
Which plans suit a family of four?
About the Builder
A buyer comparing PVR Developers in Hyderabad will find one clear offer on our pages: PVR Kshetra in Shankarpally. It is an apartment project with two and three bedroom homes, marked completed, with possession from June 2024 onwards. Prices are listed from about Rs. 45 Lakhs.
Related Projects
 NEW LAUNCHRs. 1.94 Cr
Disha Properties
Disha Symphony Heights
Hennur Road, Bangalore
 NEW LAUNCHRs. 85.98 Lakh
Skanda Living Space LLP
Skanda Aura
Devanahalli, Bangalore
 NEW LAUNCHRs. 2.08 Cr
Tattva Developers
Ameya By Tattva
Patancheru, Hyderabad
 NEW LAUNCHRs. 65 Lacs
Brigade Group
Brigade WTC Devanahalli
Devanahalli, Bangalore
 NEW LAUNCHRs. 2.45 Cr
Rainbow Properties
Rainbow UNO
Uttarahalli , Bangalore
 READY TO MOVERs. 2.33 Crore Onwards
Karle Infra
Zenith Residences at Karle Town Centre
Hebbal, Bangalore