
Raheja Vivarea
K Raheja CorpKoramangala, Bangalore
Listed by Bangaloreprop · Karnataka RERA Agent Reg. No. PRM/KA/RERA/1251/310/AG/171127/000886

Raheja Vivarea Overview
Raheja Vivarea is a completed apartment project by K Raheja Corp in 1A Block, Koramangala, south Bangalore, with handover from 2025 onwards. It suits Koramangala buyers hunting for a large, finished flat in a gated campus, rather than a standalone building on a busy street. You can walk through a real home before you commit.
The campus covers 8 acres and holds 150 homes in nine towers of ten floors each, a low count for a site of that size. Layouts run from a 1 BHK of about 481 sq ft up to a 5 BHK of about 4,487 sq ft, all given as built-up area. The 1 BHK and several of the bigger plans are already sold, so the choice today is mostly among 3 BHK, 3.5 BHK, 4 BHK and 5 BHK homes.
The cheapest available home is a 3 BHK of about 1,285 sq ft from Rs. 4.52 Crore, about Rs. 35,200 per sq ft. The larger 3 BHK plans start at Rs. 6.37 Crore, the 3.5 BHK at Rs. 9.85 Crore and the 4 BHK at Rs. 12.75 Crore. The top of the range is a 5 BHK of about 4,487 sq ft at Rs. 15.79 Crore. Each apartment is described as having a private lift lobby.
This suits a family that wants to live in central Koramangala, has a budget of Rs. 4.5 Crore or more, and would rather buy a completed home than wait. It also suits buyers who value a clubhouse, pool and creche inside the gate. Look elsewhere if you need a starter flat, since the small 1 BHK is gone, or if the rate per sq ft is beyond what the space is worth to you.
Key Facts at a Glance
Raheja Vivarea Price List
| Unit Type | Size (SBA) | All-in Price (approx.) |
|---|---|---|
| 1 BHK | 481 Sq.ft | SOLD OUT |
| 3 BHK | 1285 Sq.ft | Rs. 4.52 Crore Onwards |
| 3 BHK | 1295 Sq.ft | Rs. 4.56 Crore Onwards |
| 3 BHK | 1573 Sq.ft | SOLD OUT |
| 3 BHK | 1619 Sq.ft | Rs. 5.67 Crore Onwards |
| 3 BHK Large | 1827 Sq.ft | Rs. 6.37 Crore Onwards |
| 3 BHK Large | 1836 Sq.ft | Rs. 6.42 Crore Onwards |
| 3 BHK Large | 1883 Sq.ft | Rs. 6.58 Crore Onwards |
| 3 BHK Large | 2024 Sq.ft | SOLD OUT |
| 3.5 BHK | 2346 Sq.ft | SOLD OUT |
| 3.5 BHK | 2809 Sq.ft | SOLD OUT |
| 3.5 BHK | 2880 Sq.ft | Rs. 9.85 Crore Onwards |
| 3.5 BHK | 2966 Sq.ft | Rs. 10.15 Crore Onwards |
| 4 BHK | 3705 Sq.ft | Rs. 12.75 Crore Onwards |
| 5 BHK | 4332 Sq.ft | Rs. 15.27 Crore Onwards |
| 5 BHK | 4487 Sq.ft | Rs. 15.79 Crore Onwards |
Raheja Vivarea Location
FLORIANA APARTMENT, 7th C Main Road, 1A Block, Koramangala, Bengaluru, Karnataka 560034
About Bangalore
Where in Bangalore should you buy, and what kind of home? The answer depends less on the city as a whole than on the corridor where you work. Bangalore is a high plateau city, about 900 metres up, with the gentlest weather of any big Indian metro, and its population has roughly doubled since 2000. Most of that growth followed the software parks outward, so housing spread along a few long…
Read more about Bangalore →Raheja Vivarea Floor Plans
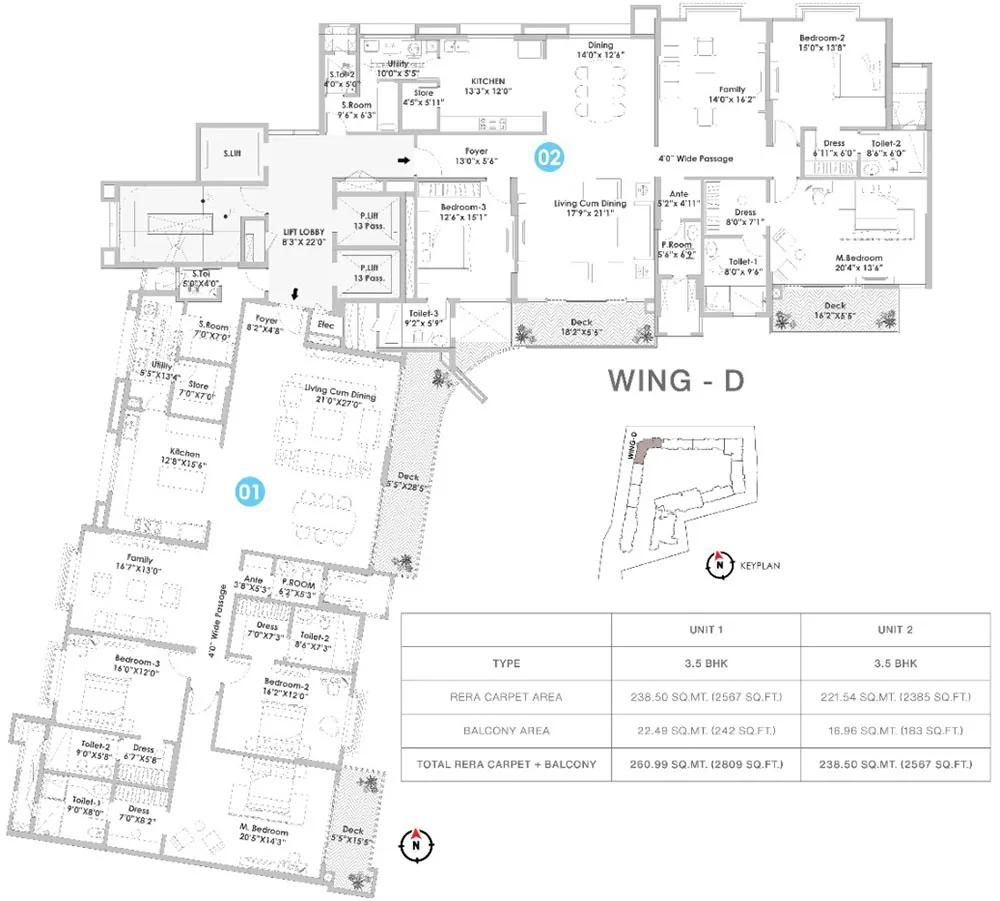
Raheja Vivarea 3.5 BHK floor plan, about 2,567 sq ft
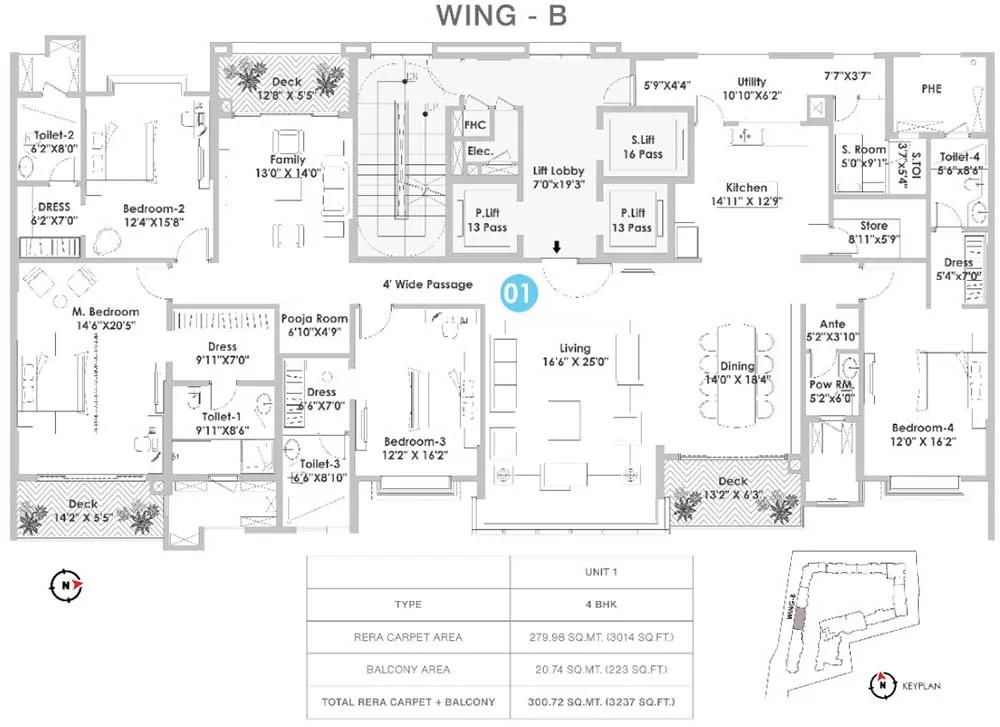
Raheja Vivarea 4 BHK floor plan, about 3,237 sq ft
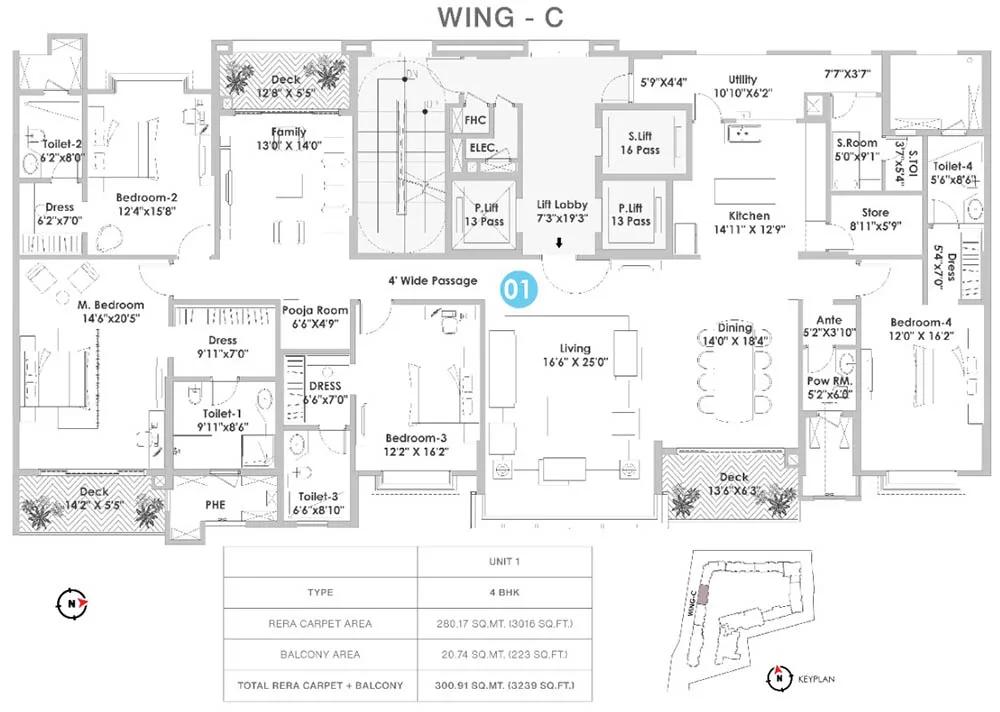
Raheja Vivarea 4 BHK floor plan, about 3,239 sq ft
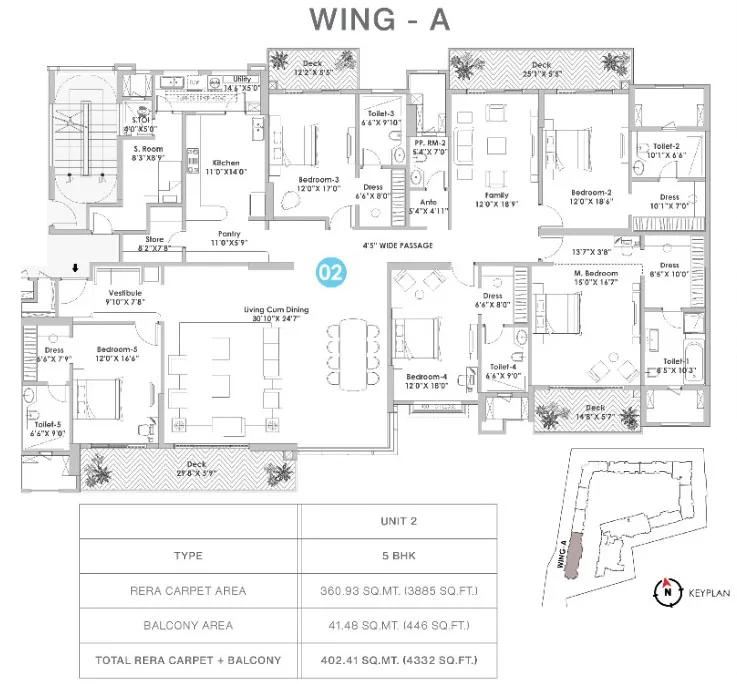
Raheja Vivarea 5 BHK floor plan, about 4,332 sq ft
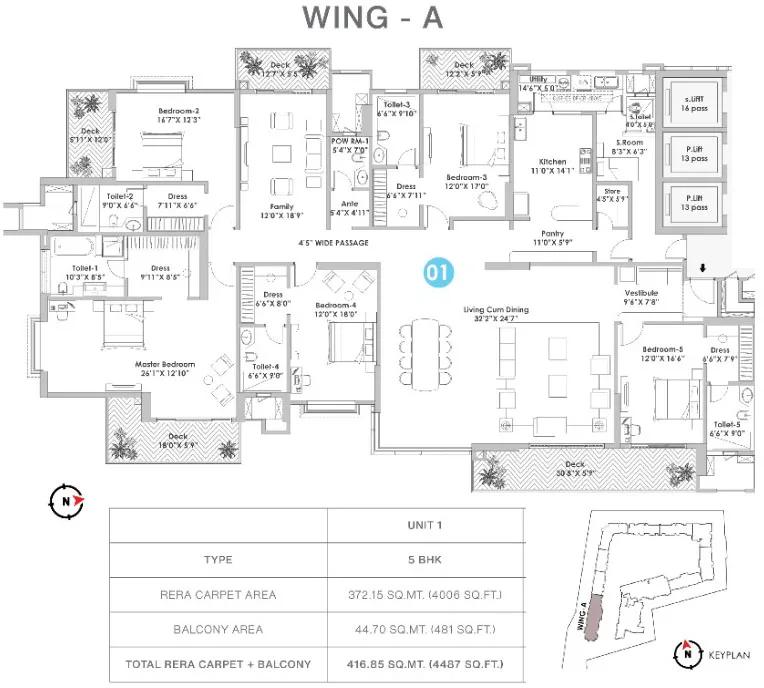
Raheja Vivarea 5 BHK floor plan, about 4,487 sq ft
Want the complete floor plans? Request them and we will share them on WhatsApp/Email.
Raheja Vivarea Specifications
Structure
- •RCC framed building
- •Solid concrete block walls: 200 mm outside, 100 mm inside
Flooring
- •Foyer, corridors, living and dining: vitrified tiles
- •Laminated wood in the bedrooms
- •Anti-skid ceramic tiles with a wood look on balconies, decks and utility
Doors
- •Main door: 8 ft opening, wooden frame, pre-moulded flush shutter polished on both faces
- •Inner doors: 7 ft opening, wooden frames, flush shutters
- •Outer doors: sliding shutters in UPVC frames
Bathrooms
- •CP fittings from Roca, Jaquar, Kohler, American Standard, Grohe or Moen, or equal
- •Sanitary ware from Kohler, Toto, Roca, Hindware, Jaquar, Parryware or American Standard, or equal
- •Master bathroom: ceramic basin set in a granite counter
- •Other bathrooms: pedestal basins
- •Drain pipes for rainwater harvesting
Lifts and security
- •Automatic passenger lifts in every block
- •Every home opens onto its own private lift lobby
- •Guards on duty day and night, with intercom
- •CCTV cameras covering key points
Electrical
- •BESCOM grid connection for each home
- •Modular switches throughout
- •Copper wiring in concealed conduits
- •Full backup for lifts and common areas; backup provision for each apartment
Raheja Vivarea Amenities
Getting around from Raheja Vivarea
Raheja Vivarea stands on 7th C Main Road in 1A Block, Koramangala, pincode 560034. This is one of the older, fully built neighbourhoods of south-east Bengaluru. Roads, schools, clinics, restaurants and offices are already around you, not promised for later.
That changes what a normal day looks like. Many errands, a coffee or a quick dinner out can be done on foot or in a short auto ride, which few gated campuses can offer. For work, the Outer Ring Road, HSR Layout and Indiranagar are all a drive away. No distances or drive times have been published, so we do not quote any.
Test the commute that matters to you. Drive from the gate to your office at the hour you would actually leave, then make the trip back in the evening. Koramangala streets are busy at peak times, and the inner lanes fill with parked cars.
Also check how the campus meets the street. Ask where the entry and exit gates open, how many parking bays come with your home, and where visitors park. With 150 homes on 8 acres, the internal roads should be calm, but the approach at school hours is worth seeing for yourself.
Homes and prices at Raheja Vivarea
Raheja Vivarea gives its sizes as built-up area. The 3 BHK plans measure about 1,285, 1,295, 1,573 and 1,619 sq ft, listed from Rs. 4.52 Crore, Rs. 4.56 Crore and Rs. 5.67 Crore where still available. The larger 3 BHKs of about 1,827, 1,836 and 1,883 sq ft start at Rs. 6.37, 6.42 and 6.58 Crore. A 2,024 sq ft version is sold.
The 3.5 BHK plans of about 2,880 and 2,966 sq ft are listed at Rs. 9.85 Crore and Rs. 10.15 Crore. The single 4 BHK of about 3,705 sq ft starts at Rs. 12.75 Crore, and the 5 BHKs of about 4,332 and 4,487 sq ft at Rs. 15.27 and 15.79 Crore. The 1 BHK of about 481 sq ft is sold out. Across the range the rate stays near Rs. 35,000 per sq ft.
A completed home with its occupancy certificate carries no GST. Stamp duty and registration apply on every purchase. Ask for a cost sheet that lists:
- Base price and the area it is charged on, with the carpet area
- Floor-rise and view premiums for your unit
- Covered parking bays included
- Clubhouse fee and maintenance deposit
- Stamp duty and registration on the full value
Paperwork and approvals for Raheja Vivarea
Raheja Vivarea has no RERA registration number published for this project. Ask K Raheja Corp for it and look it up on the Karnataka RERA website, rera.karnataka.gov.in. The entry lists the promoter, the approved plan and the completion date the developer declared.
Because the project is complete and handover began in 2025, you are buying a finished home. The papers that protect you at this stage are the completion and title documents. Ask for:
- Occupancy certificate for your tower
- Sanctioned building plan showing your unit
- Title documents and an encumbrance certificate for the 8-acre site
- Khata for the apartment and the latest property tax receipt
- Draft sale deed and the apartment owners' association bye-laws
Buying from an earlier owner? Add the seller's registered sale deed and a no-dues letter from the association. Where the seller has a home loan, ask for the bank's letter on releasing the originals. At handover, register the sale deed in your name and transfer the khata, power and water accounts. A property lawyer should read the title papers before any advance is paid.
Living at Raheja Vivarea
Raheja Vivarea is a campus of nine towers of ten floors spread over 8 acres, with only 150 homes between them. That is a low count for so much land, so the grounds should feel open rather than crowded. The share of open space has not been published, so ask for the site plan and see how the towers, the clubhouse and the gardens divide the ground. Images in the brochure are renders as planned by the developer, so compare them with what is built.
A morning could begin on the jogging track or in the gymnasium, followed by laps in the infinity pool. Younger children can spend the day in the creche while you work, and the play area and sports courts take over after school. The indoor games zone covers a wet afternoon.
Evenings might mean the spa, salon and jacuzzi, or a film in the mini theatre and AV zone. The multipurpose party area handles birthdays and family gatherings. Landscaped gardens link the towers, and commercial spaces inside the campus are planned for daily needs. Ask which of these are running today and what the monthly maintenance charge is.
Frequently Asked Questions
Is Raheja Vivarea ready to move in?
Where is Raheja Vivarea in Bangalore?
What is the price per sq ft at Raheja Vivarea?
Which homes are still available at Raheja Vivarea?
Do I pay GST on a flat at Raheja Vivarea?
What is the RERA number for Raheja Vivarea?
About the Builder

Est. 1956
A K Raheja Corp home in Bangalore, as our listings stand, means Raheja Vivarea in Koramangala. It is a completed apartment project with possession from 2025, in one of the city's older and busier central neighbourhoods.
Related Projects
 NEW LAUNCHRs. 1.94 Cr
Disha Properties
Disha Symphony Heights
Hennur Road, Bangalore
 NEW LAUNCHRs. 85 Lacs
Brigade Group
Pride Green Avenue
Bannerghatta Road, Bangalore
 NEW LAUNCHRs. 85.98 Lakh
Skanda Living Space LLP
Skanda Aura
Devanahalli, Bangalore
 NEW LAUNCHRs. 51.6 Lakhs
Sattva Group
Sattva Ekatra
Doddaballapur, Bangalore
 NEW LAUNCHRs. 65 Lacs
Brigade Group
Brigade WTC Devanahalli
Devanahalli, Bangalore
 NEW LAUNCHRs. 2.45 Cr
Rainbow Properties
Rainbow UNO
Uttarahalli , Bangalore