
Saket Bhu Satva
Saket GroupGowdavalli, Hyderabad
Listed by Bangaloreprop · Telangana RERA Agent Reg. No. A02400003201

Saket Bhu Satva Overview
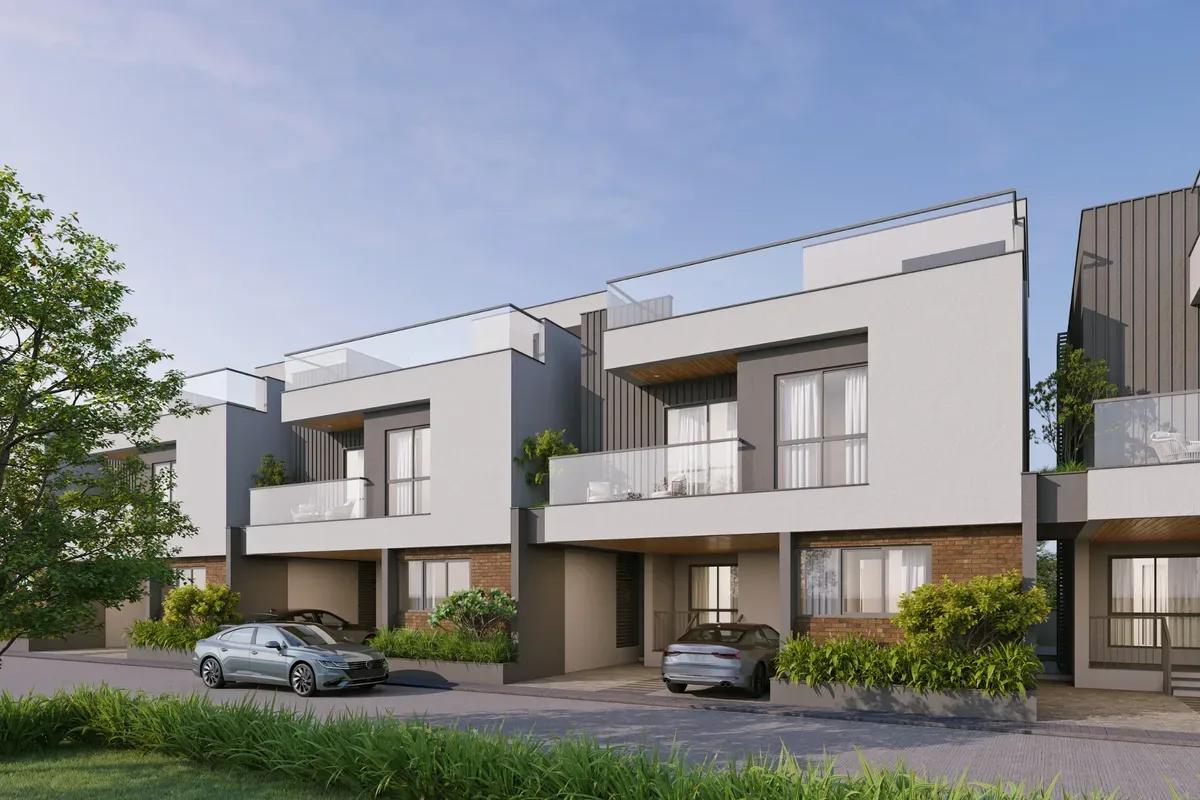
Saket Bhu Satva is a completed villa township by Saket Group on Nuthankal Road in Gowdavalli, north Hyderabad, pincode 501401. Construction is complete and handover took place in June 2024, so the villa you buy is standing and can be inspected room by room. It suits Gowdavalli buyers who want an independent 3 BHK or 4 BHK villa inside a gated community, rather than a flat in a tower.
The township spreads over 75 acres with 600 villas. That scale buys a full clubhouse, a pool, courts and retail spaces within the gates. It also means your villa's position in the layout matters a great deal. A home at the edge of the site lives very differently from one beside the clubhouse or the main road inside.
Six built-up plans are published. The three-bedroom villas measure about 2,113, 2,122 and 2,546 sq ft, from Rs. 1.67 Crore to Rs. 1.99 Crore. The four-bedroom villas measure about 3,209, 3,232 and 3,449 sq ft, from Rs. 2.48 Crore to Rs. 2.66 Crore. The entry plan comes to about Rs. 7,900 per sq ft of built-up area. Plot sizes, carpet areas and a RERA number have not been published, so ask for all three.
This project suits a family with Rs. 1.67 Crore to Rs. 2.66 Crore who wants a finished home with its own walls, a garden and a big shared clubhouse. It works well for buyers who can inspect before they commit and dislike waiting on construction. Look elsewhere if your budget is under Rs. 1.5 Crore, or if you want a flat with little upkeep. The same goes if you need to be close to the city centre every day.
Key Facts at a Glance
Saket Bhu Satva Price List
| Unit Type | Size (SBA) | All-in Price (approx.) |
|---|---|---|
| 3 BHK Villa | 2113 Sq.ft | Rs. 1.67 Crore Onwards |
| 3 BHK Villa | 2122 Sq.ft | Rs. 1.70 Crore Onwards |
| 3 BHK Villa | 2546 Sq.ft | Rs. 1.99 Crore Onwards |
| 4 BHK Villa | 3209 Sq.ft | Rs. 2.48 Crore Onwards |
| 4 BHK Villa | 3232 Sq.ft | Rs. 2.55 Crore Onwards |
| 4 BHK Villa | 3449 Sq.ft | Rs. 2.66 Crore Onwards |
Saket Bhu Satva Location
Nuthankal Road, Hyderabad, Telangana 501401
About Hyderabad
Ask where people are buying flats in Hyderabad and the answer, most of the time, is the west. That tilt is the most useful fact to know before you start. The city's jobs, its fastest roads and most of its new towers have moved in the same direction. If you work there, your search is simpler. If you do not, it pays to know what you would give up by following the crowd.
Read more about Hyderabad →Saket Bhu Satva Master Plan

Master Plan
Saket Bhu Satva Gallery
Saket Bhu Satva Specifications
Structure
- •RCC frame with block walls, designed for wind and earthquake loads
Flooring
- •All rooms: 2 x 2 ft vitrified tiles with matching skirting
- •Toilets: non-slip flooring
- •Staircases: polished granite
- •Balconies: matt ceramic tiles
Doors and windows
- •Main and inner doors: engineered frames and shutters, with architraves
- •UPVC windows with 4 mm glass and standard hardware
Bathrooms
- •Washbasins and WCs by Hindware or equal
- •Chrome-plated fittings by Jaquar or equal
- •Wall mixers for hot and cold water, with shower
- •Solar-heated water to the toilets
- •Drain pipes for rainwater harvesting
Security
- •Security system running day and night
- •Building management system covering the facilities
- •CCTV cameras covering key points
Electrical
- •Three-phase grid supply to every home
- •Copper wiring in concealed conduits; branded modular switches
- •Full generator backup for common-area lights and pumps
Saket Bhu Satva Amenities
Getting around from Saket Bhu Satva
Saket Bhu Satva stands on Nuthankal Road in Gowdavalli, on the northern edge of Hyderabad, pincode 501401. Villa communities out here trade a longer drive into the city for more space at home. Whether that trade works for you depends on where you, your partner and your children go every day.
The developer has not published distances to offices, stations, schools or hospitals, and we do not guess at them. Since the homes are finished and lived in, you can test the routine for real. Leave the gate at your usual office hour and time the drive, then come back in the evening rush. If you have children, try the school run on a weekday morning.
Inside a 75-acre layout, the distance from your villa to the main gate also counts. Walk from the villa you are considering to the gate and to the clubhouse. Ask residents where they shop for groceries, which clinic they use and how often they need to drive for small errands. Check the approach road on Nuthankal Road after dark as well, since lighting and traffic change by the hour.
Homes and prices at Saket Bhu Satva
Saket Bhu Satva lists its sizes below as built-up area. The three-bedroom villas come in about 2,113 sq ft from Rs. 1.67 Crore, about 2,122 sq ft from Rs. 1.70 Crore and about 2,546 sq ft from Rs. 1.99 Crore. The four-bedroom villas come in about 3,209 sq ft from Rs. 2.48 Crore, about 3,232 sq ft from Rs. 2.55 Crore and about 3,449 sq ft from Rs. 2.66 Crore.
The entry plan works out to about Rs. 7,900 per sq ft, and the largest to about Rs. 7,700. Plot areas and carpet areas have not been published, and in a villa the plot is a large part of the value, so ask for both. GST does not apply to a completed home. Stamp duty and registration do, and on a villa they cover the land as well as the building.
Ask for a cost sheet that shows:
- Base price, the built-up area and the plot area
- Premium for corner, park-facing or east-facing plots
- Clubhouse fee and maintenance deposit
- Any dues pending on the villa
- Stamp duty and registration on the full value
Paperwork and approvals for Saket Bhu Satva
Saket Bhu Satva has no RERA registration number published yet. Ask Saket Group for it and check the entry on the Telangana RERA (TS-RERA) portal before you pay any advance. The declared completion date there should match the June 2024 handover.
For a finished villa, the paperwork covers both the house and the land under it. Ask for:
- The occupancy certificate for the villa
- The approved layout plan showing your plot and its area
- The sanctioned building plan for the villa
- Title documents for the land and a current encumbrance certificate
- A no-dues letter for property tax and maintenance
- A draft sale deed that states the plot area and the built-up area
Check that the plot boundaries on the layout match what you see on the ground. After you register the sale deed, get the property tax record moved to your name, the local counterpart of a khata. Also collect the handover pack: keys, a signed snag list and the warranty terms.
Living at Saket Bhu Satva
Saket Bhu Satva spreads six hundred villas across 75 acres, with the clubhouse, pool and courts shared by all. The share of land left open has not been published, but you can walk the finished layout and judge it yourself. Brochure pictures are renders, as planned by the developer, so compare them with what was built.
A morning could start on the jogging track or in the gymnasium, with a swim to finish. Younger children have a play area and activity areas, and older ones use the outdoor courts after school. Retail spaces within the township cover small daily needs, so not every errand needs the car.
In the evening the landscaped gardens are the natural place for a walk. The games room covers rainy days, and the health spa gives you a place to unwind without leaving the gates. Party areas host birthdays and festival gatherings for families across the township. Ask residents how well the shared spaces are kept, what the monthly maintenance charge is, and how quickly repairs get done.
Frequently Asked Questions
Can I move into a villa here straight away?
What does a villa cost here?
How big is the plot that comes with each villa?
Why is registration costlier on a villa than on a flat?
Is Saket Bhu Satva on the RERA register?
Is this a good fit for a joint family?
About the Builder
Buying from Saket Group in Hyderabad means an independent villa rather than a flat. The name to know is Saket Bhu Satva, a gated villa community in Gowdavalli, with a second phase listed under Kompally. Both phases offer three and four bedroom villas and are marked completed, with possession from June 2024.
Related Projects
 NEW LAUNCHRs. 2.08 Cr
Tattva Developers
Ameya By Tattva
Patancheru, Hyderabad
 NEW LAUNCHRs. 5.72 Cr
Goyal & Co
Riviera Sky
Devanahalli, Bangalore
 NEW LAUNCHRs. 6.36 Cr
 Goyal & Co
Riviera Glade
Yelahanka, Bangalore
 ONGOINGRs. 2.3 Cr
Western Constructions
Western Springs
Puppalaguda, Hyderabad
 ONGOINGRs. 6.67 Cr
Western Constructions
Western Marina
Puppalaguda, Hyderabad
 ONGOINGRs. 1.23 Cr
Raghava
Wave by Raghava
Gachibowli, Hyderabad