
Salarpuria sattva anugraha
Salarpuria Sattva GroupMagadi Road, Bangalore
Listed by Bangaloreprop · Karnataka RERA Agent Reg. No. PRM/KA/RERA/1251/310/AG/171127/000886
Salarpuria sattva anugraha Overview
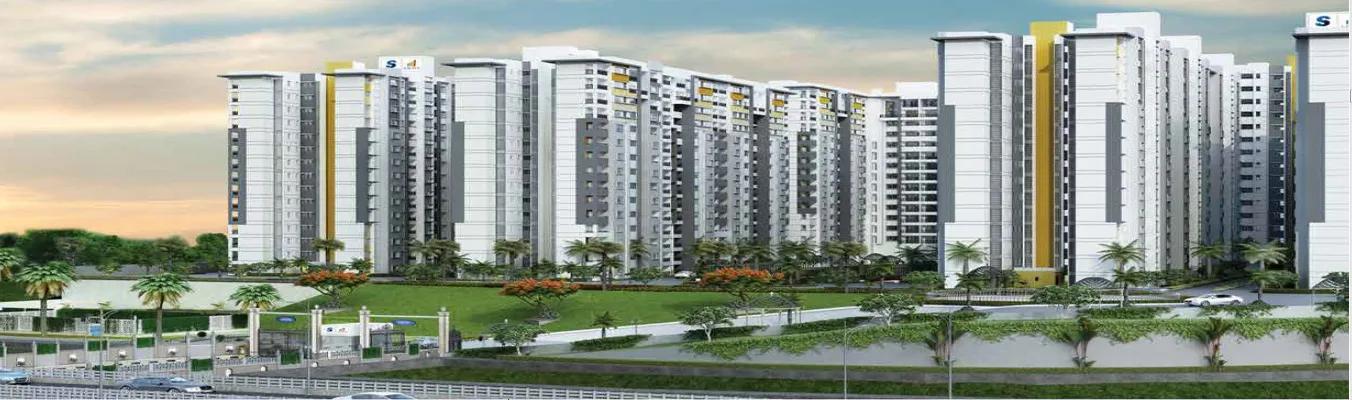
Salarpuria sattva anugraha is a completed apartment project by Salarpuria Sattva Group in Sajjepalya, Magadi Road, west Bangalore, with handovers running since June 2021. The scale is large: 1,384 homes in 22 towers of 14 floors, laid out over 12 acres. It suits families looking on Magadi Road for a home they can walk through before paying, since construction is over and the flat you inspect is the flat you buy.
Most of the stock has already been taken. Of five layouts, only two still show a developer price. One is a 2 BHK with two bathrooms of about 1,045 sq ft from Rs. 1.12 Crore. The other is a 3 BHK with two bathrooms of about 1,186 sq ft from Rs. 1.23 Crore. The second 2 BHK plan and both bigger 3 BHK plans are sold out, which leaves them to resale sellers.
Your address would be Sajjepalya village, close to Nagarbhavi and Vijayanagar, pincode 560091, on the western edge of the older city. Schools, colleges, banks, hospitals and supermarkets are already part of the neighbourhood rather than a promise. Inside the gate you get a clubhouse with a pool, gym, spa and sauna, plus courts for badminton and basketball.
This suits a buyer who wants a ready home in west Bengaluru for roughly Rs. 1.1 to 1.3 Crore and values the facilities of a big gated campus. It also suits someone who would rather avoid construction risk altogether. Look elsewhere if you need a larger 3 BHK straight from the developer, since those plans now trade only between owners. A campus this size also means a busy clubhouse and a long walk between some towers, so it is the wrong pick if you want a quiet, low-density address.
Key Facts at a Glance
Salarpuria sattva anugraha Price List
| Unit Type | Size (SBA) | All-in Price (approx.) |
|---|---|---|
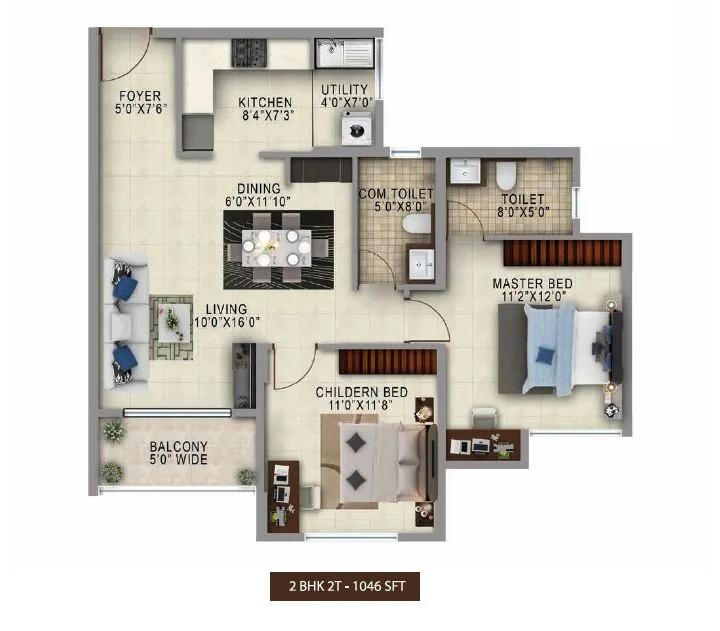
| 2 BHK + 2T | 1045 Sq.ft | Rs. 1.12 Crore Onwards |
| 2 BHK | 1053 Sq.ft | SOLD OUT |
| 3 BHK + 2T | 1186 Sq.ft | Rs. 1.23 Crore Onwards |
| 3 BHK + 3T | 1490 Sq.ft | SOLD OUT |
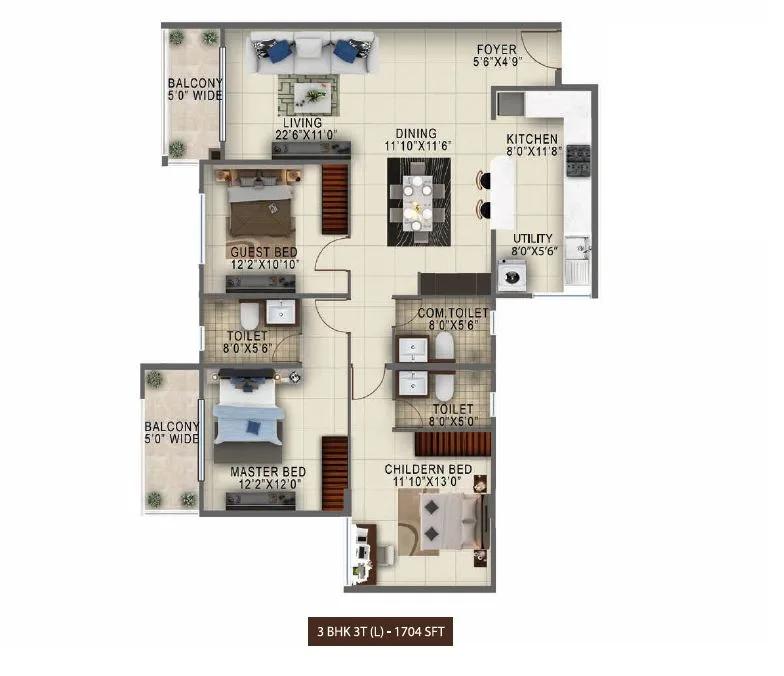
| 3 BHK + 3T | 1704 Sq.ft | SOLD OUT |
Salarpuria sattva anugraha Location
Salarpuria Sattva, Survey no.08, 8th Cross Road, Sajjepalya village, Nagarbhavi, Govindaraja Nagar Ward, Cauvery Nagar, Vijaya Nagar, Bengaluru, Karnataka 560091
About Bangalore
Where in Bangalore should you buy, and what kind of home? The answer depends less on the city as a whole than on the corridor where you work. Bangalore is a high plateau city, about 900 metres up, with the gentlest weather of any big Indian metro, and its population has roughly doubled since 2000. Most of that growth followed the software parks outward, so housing spread along a few long…
Read more about Bangalore →Salarpuria sattva anugraha Floor Plans
Salarpuria sattva anugraha floor plan 1
Salarpuria sattva anugraha floor plan 2
Salarpuria sattva anugraha floor plan 3
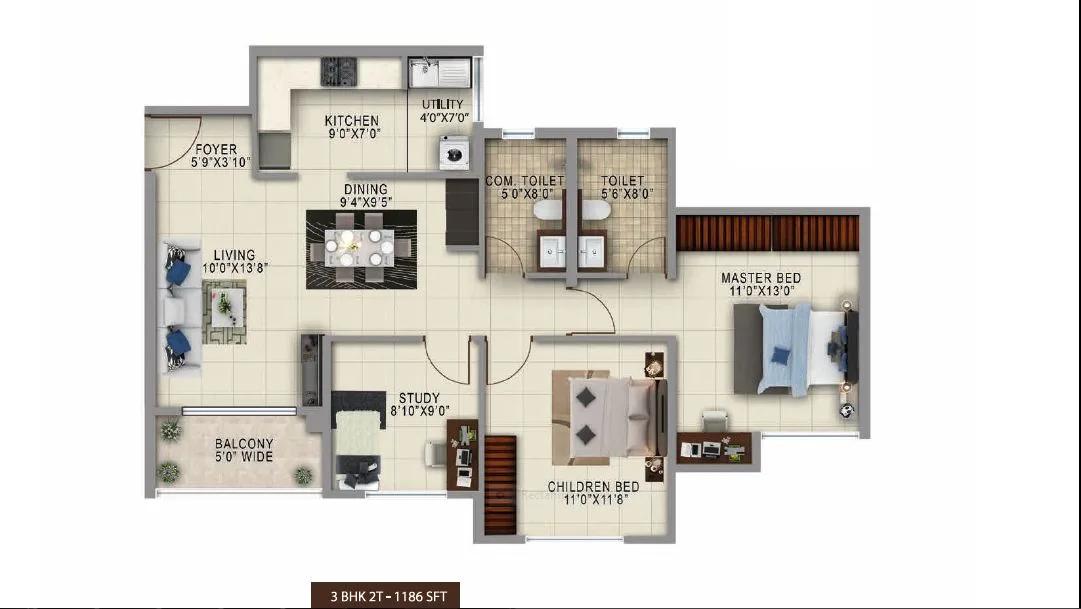
Salarpuria sattva anugraha floor plan 4
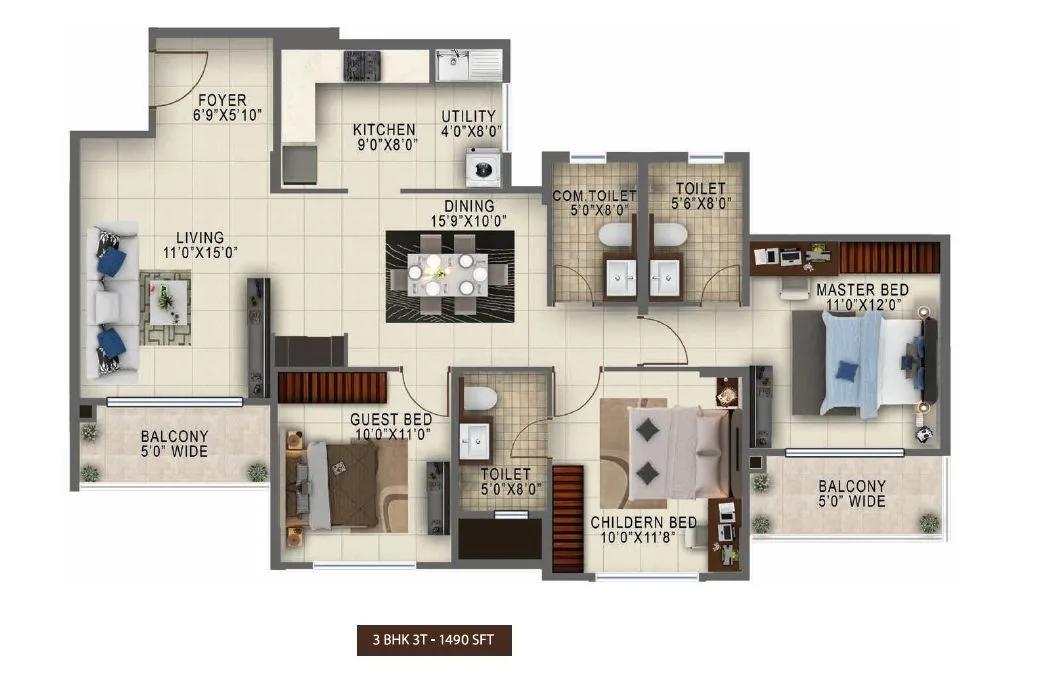
Salarpuria sattva anugraha floor plan 5
Want the complete floor plans? Request them and we will share them on WhatsApp/Email.
Salarpuria sattva anugraha Master Plan
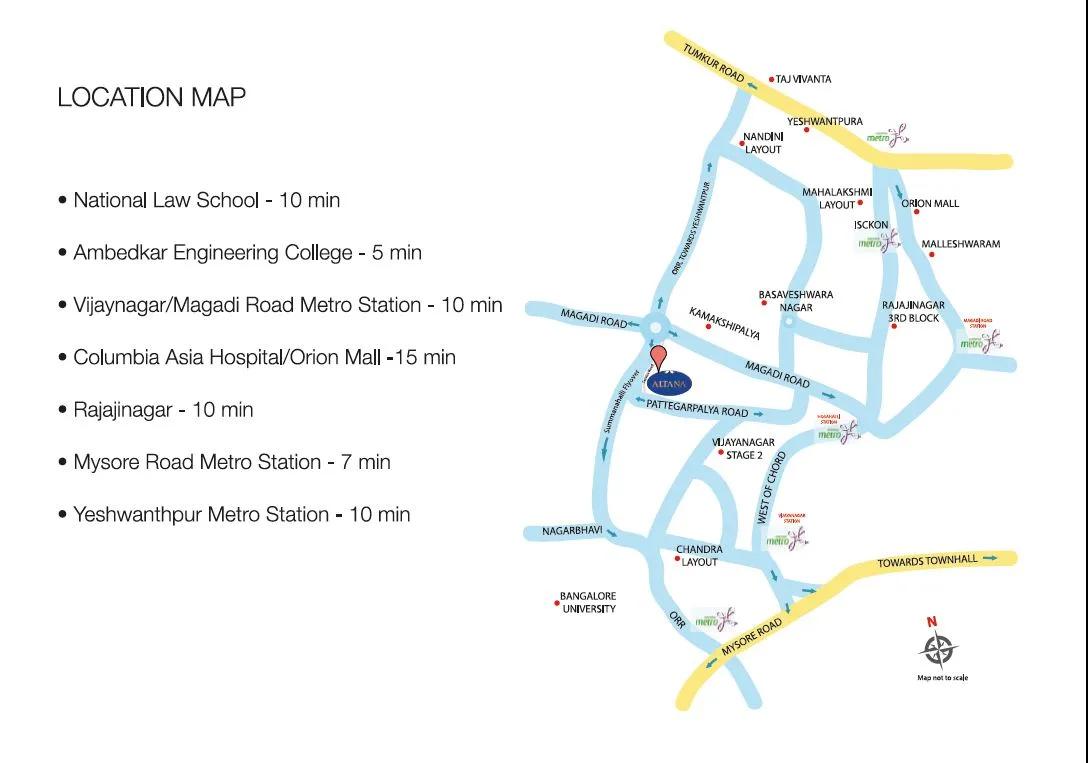
Master Plan
Salarpuria sattva anugraha Gallery
Salarpuria sattva anugraha Specifications
Structure
- •RCC frame, walls in Porotherm blocks
- •Designed to resist earthquakes
Flooring
- •Vitrified tiles in the living, dining and bedrooms
- •Anti-skid ceramic tiles in balconies and bathrooms
Doors
- •Main door: 8 ft opening, wooden frame, pre-moulded flush shutter polished both sides
- •Inner doors: 7 ft opening, wooden frames with flush shutters
- •Outer doors: sliding shutters set in UPVC frames
Bathrooms and plumbing
- •EWC and chrome-plated fittings in every toilet
- •Drain pipes for rainwater harvesting
Lifts and security
- •Lifts for residents and for service in every block, sized to suit
- •Guarded at all hours, with intercom
- •CCTV cameras covering key points
Electrical
- •BESCOM supply to each apartment
- •Modular switches from a reputed brand
- •Copper wiring run in concealed conduits
- •Full backup for lifts, pumps and common areas
Salarpuria sattva anugraha Amenities
Getting around from Salarpuria Sattva Anugraha
Salarpuria sattva anugraha stands in Sajjepalya village, off 8th Cross Road, between Nagarbhavi and Vijayanagar. That puts you in the Magadi Road belt on the west side of Bengaluru, pincode 560091. This side of town kept much of its older character, so you are moving into a settled neighbourhood, not a construction zone.
Daily errands should be easy. Schools and colleges, banks, clinics and hospitals, and supermarkets are all in the surrounding area. For a bigger shopping trip, Orion Mall is reachable by road. So are Chikpete and Balepete, the old wholesale streets where many families still buy fabric, hardware and festival supplies.
The developer has not published distances to offices, stations or schools, so none are given here. The practical test is your own commute. Drive or ride from the gate to your workplace at your usual start time and time the trip, then do the evening return as well. With 1,384 homes on one campus, also watch how the approach road behaves when school buses and office traffic leave together in the morning.
Homes and prices at Salarpuria Sattva Anugraha
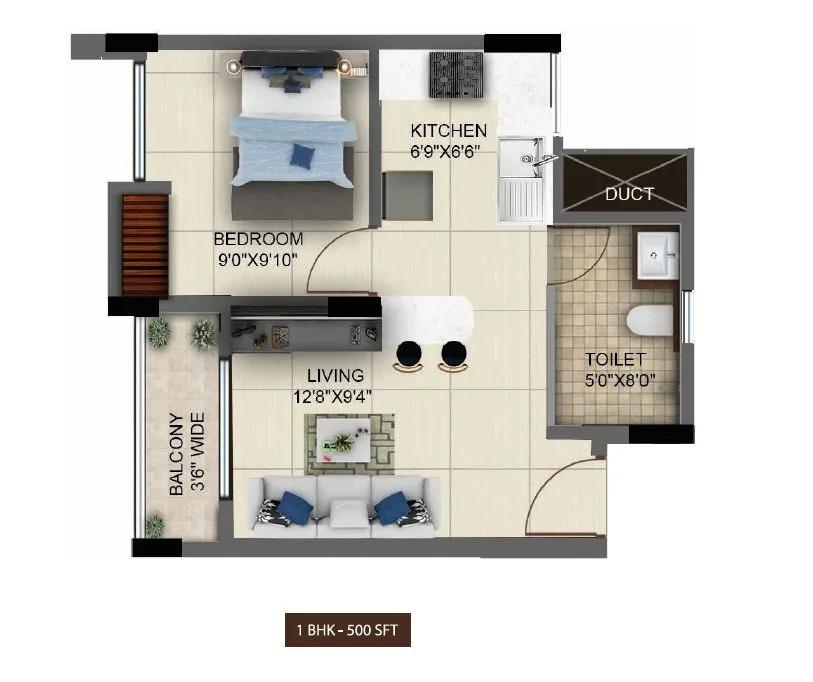
Salarpuria sattva anugraha was built in five layouts, all quoted as built-up area. Two are 2 BHK homes of about 1,045 sq ft with two bathrooms and about 1,053 sq ft. Three are 3 BHK homes: about 1,186 sq ft with two bathrooms, and about 1,490 and 1,704 sq ft with three. Carpet areas are not published, so ask for them in writing.
Only the two-bathroom plans carry a developer price. The 2 BHK starts at Rs. 1.12 Crore, about Rs. 10,700 per sq ft, and the 3 BHK at Rs. 1.23 Crore, about Rs. 10,400 per sq ft. The remaining three layouts are sold out, so any of those comes through an owner at a price you negotiate.
Because the homes are finished, no GST applies once the tower holds its occupancy certificate. Stamp duty and registration are payable on every purchase. Ask for a cost sheet that lists:
- Base price and the area it is charged on
- Floor-rise or facing premium, if any
- Car parking and the number of bays included
- Maintenance deposit and advance maintenance
- Stamp duty and registration on the full value
Paperwork and approvals for Salarpuria Sattva Anugraha
Salarpuria sattva anugraha is listed with BBMP/BDA plan approval. No RERA registration number has been published. Ask the developer for it and look it up on the Karnataka RERA website, rera.karnataka.gov.in, before you pay anything. If you are told the project needed no registration, get that reply in writing.
Since the homes are complete, you are buying a finished flat, and the paper trail should already exist. Ask for:
- The occupancy certificate for your tower
- The approved building plan showing your unit
- Title documents for the land and an encumbrance certificate
- Khata for the flat and the latest property tax receipt
- A draft sale deed to read before registration
On a resale purchase of one of the sold-out plans, add the seller's registered sale deed and a no-dues letter from the residents' association. If the seller has a home loan, you also need the bank's letter confirming what must be paid to release the title. At registration, the sale deed goes into your name, and the khata transfer follows it.
Living at Salarpuria Sattva Anugraha
Salarpuria sattva anugraha spreads 22 towers of 14 floors across 12 acres, with one set of shared facilities for all 1,384 homes. The share of land left open has not been published. Ask for the sanctioned site plan so you can see which towers face the gardens and which face the boundary. Any images you are shown are as planned by the developer, so match them against what stands on the ground.
A weekday could begin with laps in the pool or a session in the gym, then a run on the jogging track before work. After school, children have a play area and the landscaped gardens, while older ones head to the badminton and basketball courts or the other outdoor courts. The clubhouse also has a games room and table tennis for rainy evenings.
Weekends bring the spa and sauna, and the party area takes care of birthdays and family get-togethers. Since handovers began in 2021, ask the residents' association how the pool and courts are kept and what the monthly maintenance covers. In a campus this big, also check how far your tower is from the clubhouse.
Frequently Asked Questions
Can I still buy directly from the developer at Salarpuria Sattva Anugraha?
What does a home here cost per sq ft?
Is GST charged on these flats?
How big are the largest homes, and can I get one?
Which part of Bengaluru is the project in?
Who should skip this project?
About the Builder

Buying from Salarpuria Sattva Group in Bangalore gives you a very wide field to choose from. Salarpuria Sattva Group projects run from Devanahalli and Yelahanka in the north to Kanakapura Road and Hosur Road in the south. Most are apartments, with plotted layouts and a few row houses and villas as well.
Related Projects
 NEW LAUNCHRs. 1.94 Cr
Disha Properties
Disha Symphony Heights
Hennur Road, Bangalore
 NEW LAUNCHRs. 85 Lacs
Brigade Group
Pride Green Avenue
Bannerghatta Road, Bangalore
 NEW LAUNCHRs. 85.98 Lakh
Skanda Living Space LLP
Skanda Aura
Devanahalli, Bangalore
 NEW LAUNCHRs. 51.6 Lakhs
Sattva Group
Sattva Ekatra
Doddaballapur, Bangalore
 NEW LAUNCHRs. 65 Lacs
Brigade Group
Brigade WTC Devanahalli
Devanahalli, Bangalore
 NEW LAUNCHRs. 2.45 Cr
Rainbow Properties
Rainbow UNO
Uttarahalli , Bangalore