
Salarpuria Sattva Aqua Vista
Salarpuria Sattva GroupBannerghatta Road, Bangalore
Listed by Bangaloreprop · Karnataka RERA Agent Reg. No. PRM/KA/RERA/1251/310/AG/171127/000886

Salarpuria Sattva Aqua Vista Overview
Salarpuria Sattva Aqua Vista is a completed apartment project by Salarpuria Sattva Group near Begur on Bannerghatta Road, south Bangalore, with handovers from December 2024 onwards. It is a small project of 181 homes in three towers of up to 19 floors, on a plot of 2.89 acres. It suits buyers who want a very large home on Bannerghatta Road without waiting years for it to be built.
There are two kinds of home. The first is a 3 BHK with three bathrooms of about 2,209 sq ft, priced from Rs. 2.64 Crore. The second is a 4 BHK duplex, offered in five plans between about 3,955 and 4,210 sq ft, priced from Rs. 5.80 Crore to Rs. 6.16 Crore. There is no 2 BHK and no compact 3 BHK at all.
The address is Anthappa Layout, Phase 4, on Bannerghatta Main Road at Begur, pincode 560078. That stretch of the road is long and busy, lined with housing layouts, offices and shops. You get a clubhouse with a pool and gym, courts, cricket nets, an amphitheatre and themed gardens. Because the homes are finished, you can stand in the actual flat before you commit.
This is a project for a family that has outgrown a regular apartment and wants 2,200 sq ft or more, or a duplex that splits the home across two levels. It fits a budget that starts near Rs. 2.6 Crore and can stretch past Rs. 6 Crore for the duplexes. It also suits buyers who prefer fewer neighbours, since 181 homes is a modest count for three towers. Look elsewhere if your budget is under Rs. 2.5 Crore or you want a two-bedroom flat. Buyers who dislike main-road traffic should test the gate at rush hour first.
Key Facts at a Glance
Salarpuria Sattva Aqua Vista Price List
| Unit Type | Size (SBA) | All-in Price (approx.) |
|---|---|---|
| 3 BHK+3T | 2209 Sq.ft | Rs. 2.64 Crore Onwards |
| 4 BHK Duplex | 3955 Sq.ft | Rs. 5.80 Crore Onwards |
| 4 BHK Duplex | 4027 Sq.ft | Rs. 5.89 Crore Onwards |
| 4 BHK Duplex | 4072 Sq.ft | Rs. 6.03 Crore Onwards |
| 4 BHK Duplex | 4100 Sq.ft | Rs. 6.00 Crore Onwards |
| 4 BHK Duplex | 4210 Sq.ft | Rs. 6.16 Crore Onwards |
Salarpuria Sattva Aqua Vista Location
1, Bannerghatta Main Rd, Anthappa Layout, Phase 4, Begur, Bengaluru, Karnataka 560078
About Bangalore
Where in Bangalore should you buy, and what kind of home? The answer depends less on the city as a whole than on the corridor where you work. Bangalore is a high plateau city, about 900 metres up, with the gentlest weather of any big Indian metro, and its population has roughly doubled since 2000. Most of that growth followed the software parks outward, so housing spread along a few long…
Read more about Bangalore →Salarpuria Sattva Aqua Vista Floor Plans
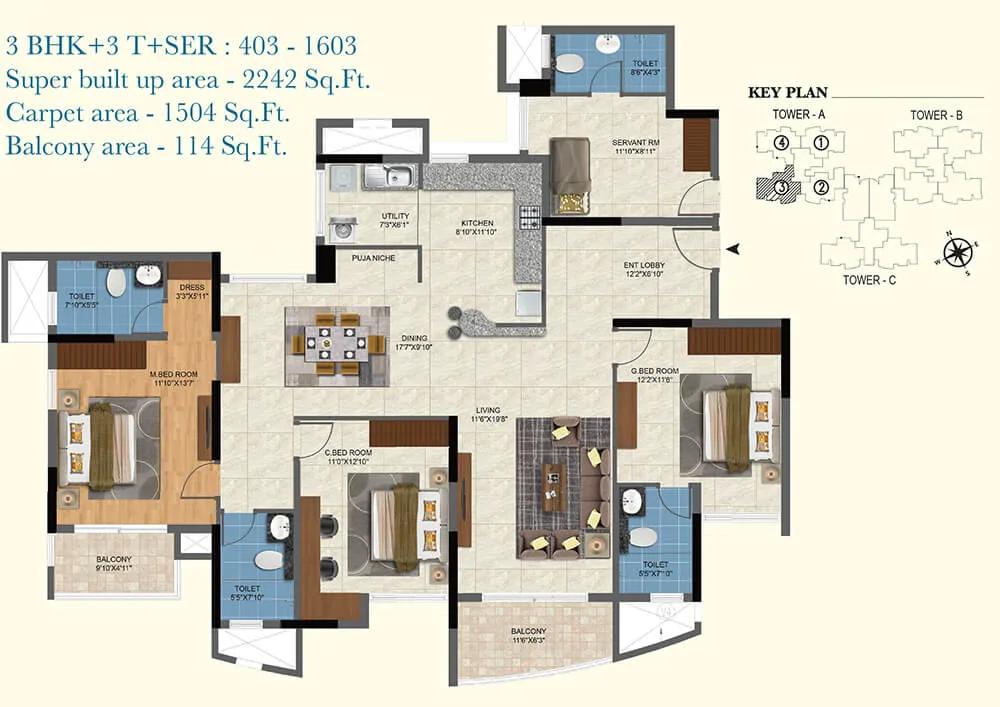
Salarpuria Sattva Aqua Vista 3 BHK floor plan, about 2,242 sq ft

Salarpuria Sattva Aqua Vista 3 BHK floor plan, about 2,249 sq ft
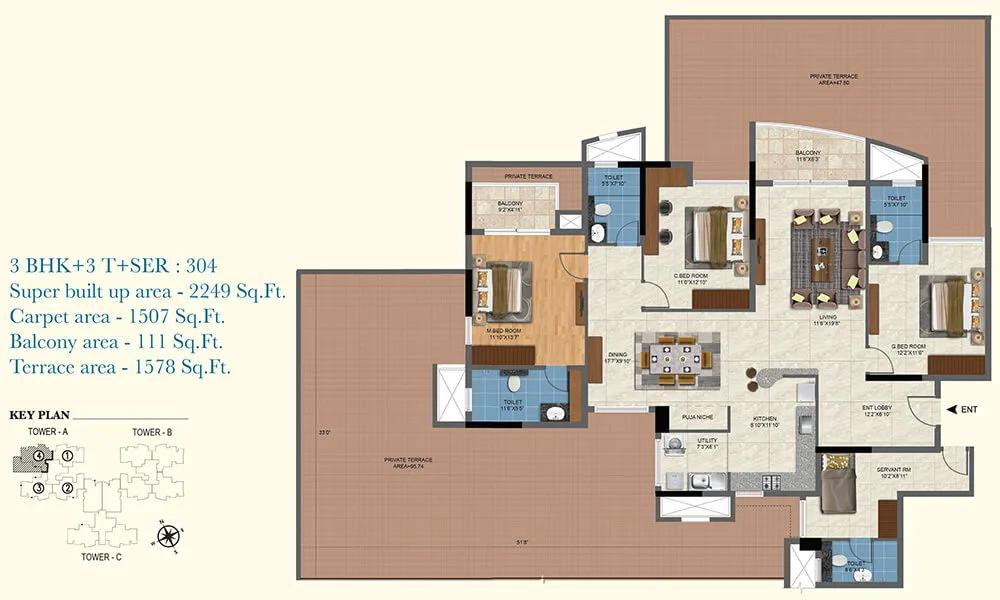
Salarpuria Sattva Aqua Vista 3 BHK floor plan, about 2,249 sq ft

Salarpuria Sattva Aqua Vista 3 BHK floor plan, about 2,400 sq ft

Salarpuria Sattva Aqua Vista 3 BHK floor plan, about 1,910 sq ft

Salarpuria Sattva Aqua Vista 3 BHK floor plan, about 1,942 sq ft

Salarpuria Sattva Aqua Vista 3 BHK floor plan, about 1,978 sq ft

Salarpuria Sattva Aqua Vista 3 BHK floor plan, about 1,978 sq ft

Salarpuria Sattva Aqua Vista 3 BHK floor plan, about 1,999 sq ft

Salarpuria Sattva Aqua Vista 3 BHK floor plan, about 2,022 sq ft

Salarpuria Sattva Aqua Vista 3 BHK floor plan, about 2,032 sq ft

Salarpuria Sattva Aqua Vista 3 BHK floor plan, about 2,209 sq ft
Want the complete floor plans? Request them and we will share them on WhatsApp/Email.
Salarpuria Sattva Aqua Vista Gallery
Salarpuria Sattva Aqua Vista Specifications
Structure
- •RCC frame, walls in Porotherm or cement blocks
Flooring
- •Vitrified tiles with matching skirting in the living, dining, kitchen and bedrooms
- •Laminated wood in the master bedroom
- •Anti-skid ceramic tiles in toilets, utility and balconies
Doors and windows
- •Main door: RCC frame, veneer with melamine polish on one face, paint on the other
- •Inner doors: RCC frames with painted flush shutters
- •Mosquito-mesh windows in UPVC or aluminium for the living, dining and each bedroom
Bathrooms and plumbing
- •Chrome-plated fittings in each toilet
- •Single-lever diverter and CP shower in every bath area
- •Health faucet in each toilet
- •Wall-hung EWC with an exposed cistern
- •Quality-make drain pipes for rainwater
Lifts and security
- •Lifts for residents and for service in every block, sized to suit
- •Guarded at all hours, with intercom
- •CCTV cameras covering key points
Electrical
- •Three-phase BESCOM supply to each home
- •TV and telephone points in the living room and master bedroom
- •AC points (15 A) in the living room and master bedroom; conduit for AC elsewhere
- •Full backup for lifts, pumps and common areas
- •Home backup of 1.5 to 2.0 kVA at extra cost
Salarpuria Sattva Aqua Vista Amenities
Getting around from Salarpuria Sattva Aqua Vista
Salarpuria Sattva Aqua Vista opens onto Bannerghatta Main Road, at Anthappa Layout, Phase 4, near Begur, pincode 560078. This is the southern run of Bannerghatta Road, a long and busy spine of Bengaluru. Housing layouts, office buildings and shops line both sides for kilometres.
For day-to-day needs you rarely have to go far. Schools, hospitals and regular shopping are available along the main road, and Begur and the localities next to it are a short drive away. The developer has not published distances to particular offices, stations or schools, so none are quoted here.
The trade-off of a main-road address is traffic. Bannerghatta Road is congested at most peak hours, and turning into or out of a gate on the main road can take time. Before you commit, drive to your office at your normal hour and time it. Then stand at the gate between 8 and 10 in the morning. Also check which towers face the road, since those homes will hear more of it than the ones set further back.
Homes and prices at Salarpuria Sattva Aqua Vista
Salarpuria Sattva Aqua Vista has two home types on offer, quoted as built-up area. The 3 BHK with three bathrooms is about 2,209 sq ft and starts at Rs. 2.64 Crore, about Rs. 12,000 per sq ft. The 4 BHK duplexes come in five plans: about 3,955, 4,027, 4,072, 4,100 and 4,210 sq ft. Their starting prices run from Rs. 5.80 Crore to Rs. 6.16 Crore, about Rs. 14,600 to 14,800 per sq ft.
One detail needs checking. The 4,072 sq ft duplex is listed at Rs. 6.03 Crore, while the larger 4,100 sq ft plan is listed at Rs. 6.00 Crore. Ask which figure is correct before you compare them. Carpet areas are not published, so ask for them too.
A finished home with an occupancy certificate carries no GST. Stamp duty and registration apply to every purchase. Ask for a cost sheet showing:
- Base price, rate per sq ft and the area charged
- Floor-rise and facing premiums
- Car parking and the number of bays
- Home power backup of 1.5 to 2.0 kVA, charged extra
- Clubhouse fee and maintenance deposit
- Stamp duty and registration
Paperwork and approvals for Salarpuria Sattva Aqua Vista
Salarpuria Sattva Aqua Vista has no RERA registration number published yet. Ask Salarpuria Sattva Group for it and check it on the Karnataka RERA website, rera.karnataka.gov.in. The entry shows the registered plan, the promoter and the declared completion date, and it is worth reading before you pay a token amount.
Because the homes are complete, you are buying a finished flat, and every approval should already be in hand. Ask to see:
- The occupancy certificate for your tower
- The approved building plan showing your unit
- Title documents and an encumbrance certificate for the land
- Khata for the flat and the latest property tax receipt
- A draft sale deed to review with your lawyer
If you take a home loan, your bank will ask for the same set and run its own legal check. That check is a useful second opinion on the title. At handover, register the sale deed in your name and apply for the khata transfer. Keep copies of the backup-power and parking allotments with your papers too, as these extras are often disputed later.
Living at Salarpuria Sattva Aqua Vista
Salarpuria Sattva Aqua Vista places three towers of up to 19 floors on 2.89 acres, with 181 homes in all. That is a small community, and it changes daily life more than any single amenity does. You will come to know your neighbours, and the pool will rarely feel crowded. The open-space share has not been published, so ask for the site plan.
Mornings can start with yoga in the gazebo, a round of the jogging track or a session in the gymnasium. Later, children use the play area and the thematic gardens, and older ones can take over the multipurpose courts or the cricket nets. The clubhouse holds the swimming pool and a games room for evenings indoors.
For gatherings, there is a party area for family functions and an amphitheatre for community events. Any images you see are as planned by the developer, so walk the grounds and confirm what is built. Since handovers began only in December 2024, ask which facilities are open now. Ask too what the monthly maintenance will be, because in a small community each home carries a bigger share of the upkeep.
Frequently Asked Questions
Can I move into Salarpuria Sattva Aqua Vista now?
What do the duplexes cost per sq ft?
Is there a 2 BHK or a smaller 3 BHK?
How many homes share the facilities?
What backup power do the homes get?
Where exactly is the project?
About the Builder

Buying from Salarpuria Sattva Group in Bangalore gives you a very wide field to choose from. Salarpuria Sattva Group projects run from Devanahalli and Yelahanka in the north to Kanakapura Road and Hosur Road in the south. Most are apartments, with plotted layouts and a few row houses and villas as well.
Related Projects
 NEW LAUNCHRs. 1.94 Cr
Disha Properties
Disha Symphony Heights
Hennur Road, Bangalore
 NEW LAUNCHRs. 85 Lacs
Brigade Group
Pride Green Avenue
Bannerghatta Road, Bangalore
 NEW LAUNCHRs. 85.98 Lakh
Skanda Living Space LLP
Skanda Aura
Devanahalli, Bangalore
 NEW LAUNCHRs. 51.6 Lakhs
Sattva Group
Sattva Ekatra
Doddaballapur, Bangalore
 NEW LAUNCHRs. 65 Lacs
Brigade Group
Brigade WTC Devanahalli
Devanahalli, Bangalore
 NEW LAUNCHRs. 2.45 Cr
Rainbow Properties
Rainbow UNO
Uttarahalli , Bangalore