
Sattva Greenage
Salarpuria Sattva GroupHosur Road, Bangalore
Listed by Bangaloreprop · Karnataka RERA Agent Reg. No. PRM/KA/RERA/1251/310/AG/171127/000886
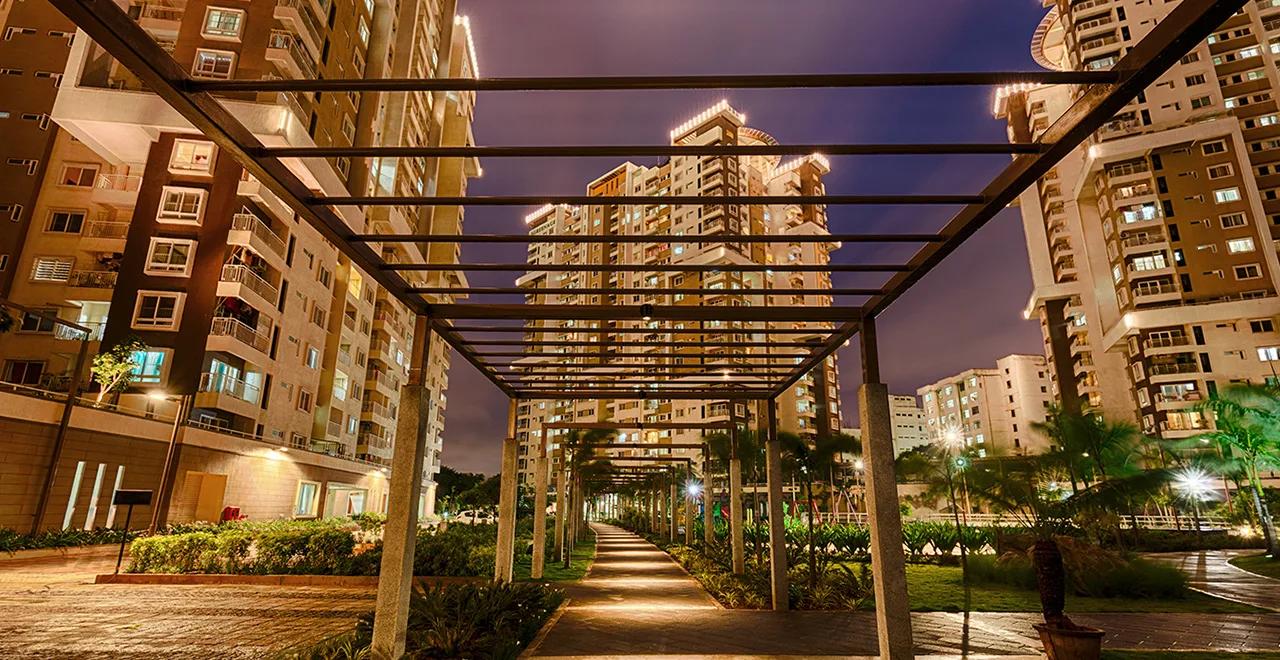
Sattva Greenage Overview
Sattva Greenage is a completed apartment project by Salarpuria Sattva Group at Bommanahalli on Hosur Road, south Bangalore, where the developer reports occupancy certificates for all ten towers. No developer stock remains, which makes every purchase a resale deal with an owner. It suits people whose life happens in Koramangala and HSR Layout but who want a large, green campus.
The land parcel is 21 acres along Hosur Main Road, beside The Oxford College of Engineering, pincode 560068. By the developer's account, over seven-tenths of it is kept free of buildings, and a botanical park of 3 acres forms the core. Towers stand toward the boundary. Third-party figures suggest 25 floors each and 1,676 homes overall.
Four home types exist, all measured as saleable area. The smallest is a 1,345 sq ft two-bedroom, generous by current standards. Three-bedroom buyers can pick a 1,590 sq ft version with two baths or an 1,836 sq ft version with three, and a 2,800 sq ft four-bedroom tops the range. The Greenleaf clubhouse covers 60,000 sq ft and includes an auditorium and a library. Ask to see both on your first visit, since so much of daily life here runs through them.
Choose it if you want an inner-south address, a lot of open ground for children, and a home you can inspect before paying. Commuters along Hosur Road or toward Silk Board gain the most from the location. Skip it if you need a new flat on a staged payment plan. Skip it too if traffic noise bothers you, because the elevated Hosur Road runs past the site and the main road rarely goes quiet. Since each owner sets their own figure, see several flats before you make an offer.
Key Facts at a Glance
Sattva Greenage Price List
| Unit Type | Size (SBA) | All-in Price (approx.) |
|---|---|---|
| 2 BHK + 2T Apartment | 1345 Sq.ft | Price on Request (resale) |
| 3 BHK + 2T Apartment | 1590 Sq.ft | Price on Request (resale) |
| 3 BHK + 3T Apartment | 1836 Sq.ft | Price on Request (resale) |
| 4 BHK + 3T Apartment | 2800 Sq.ft | Price on Request (resale) |
Sattva Greenage Location
Sattva Greenage, Hosur Main Road, Bommanahalli, adjacent to Oxford College of Engineering, Bangalore, Karnataka 560068
Landmark: Adjacent to Oxford College of Engineering and the elevated Hosur Road flyover
About Bangalore
Where in Bangalore should you buy, and what kind of home? The answer depends less on the city as a whole than on the corridor where you work. Bangalore is a high plateau city, about 900 metres up, with the gentlest weather of any big Indian metro, and its population has roughly doubled since 2000. Most of that growth followed the software parks outward, so housing spread along a few long…
Read more about Bangalore →Sattva Greenage Specifications
Structure
- •RCC frame, walls in Porotherm blocks
- •Designed to resist earthquakes
Flooring
- •Vitrified tiles in the living, dining and bedrooms
- •Anti-skid ceramic tiles in balconies and bathrooms
Doors
- •Main door: 8 ft opening, wooden frame, pre-moulded flush shutter polished both sides
- •Inner doors: 7 ft opening, wooden frames with flush shutters
- •Outer doors: sliding shutters set in UPVC frames
Bathrooms and plumbing
- •EWC and chrome-plated fittings in every toilet
- •Drain pipes for rainwater harvesting
Lifts and security
- •Lifts for residents and for service in every block, sized to suit
- •Guarded at all hours, with intercom
- •CCTV cameras covering key points
Electrical
- •BESCOM supply to each apartment
- •Modular switches from a reputed brand
- •Copper wiring run in concealed conduits
- •Full backup for lifts, pumps and common areas
Sattva Greenage Amenities
Getting around from Sattva Greenage
Sattva Greenage stands on Hosur Main Road in Bommanahalli, pincode 560068, with The Oxford College of Engineering right beside it. In the developer's words, the site adjoins Koramangala. An elevated stretch of Hosur Road runs past it, carrying Electronic City traffic overhead instead of through the local streets.
Where you work decides how the location feels. Office-goers in Koramangala, HSR Layout or around Silk Board have a short trip. Those working in Electronic City, on Sarjapur Road or along the Outer Ring Road can reach them too. A metro station has been proposed near the site, yet it has no published opening date, so leave it out of your plans for now.
The neighbourhood is old and crowded, which cuts both ways. Hospitals, banks, schools and shops are a few minutes away, but the main road is congested for much of the day. Time the exit from the gate during the morning rush. Then compare the sound inside a tower facing the flyover with one facing the park, because the difference can be large.
Homes and prices at Sattva Greenage
Sattva Greenage was built in four home types, all measured as saleable area. They are a 1,345 sq ft two-bedroom with two baths and a 1,590 sq ft three-bedroom with two baths. Then come an 1,836 sq ft three-bedroom with three baths and a 2,800 sq ft four-bedroom with three baths. Other published figures stretch the larger three-bedroom to 1,890 sq ft and the four-bedroom to 2,870 sq ft. Confirm the size stated in the owner's deed, and ask for the carpet area, which has not been published.
The developer's inventory is sold, so no developer price exists. Every flat carries an owner's asking figure, which varies with the floor, the view toward the park or the road, and the interiors. See at least three homes of the plan you want. Check whether any earlier owner altered walls or enclosed a balcony, and whether that was approved.
Because the towers hold occupancy certificates, GST does not apply. You do pay stamp duty and registration. Before paying a token, get these in writing:
- Agreed price and token amount
- Parking bays that come with the flat
- Maintenance owed up to handover
- Association transfer charge and club membership transfer
- Stamp duty and registration
Paperwork and approvals for Sattva Greenage
Sattva Greenage has the RERA number AG/KN/171218/001182 in published sources, though the developer's own page shows no number. Search it on rera.karnataka.gov.in, the Karnataka RERA website. The registration is dated December 2017, close to the January 2018 first possession reported elsewhere. Confirm which towers the entry includes.
Occupancy certificates are reported for all towers. For your purchase, ask for these and let a property lawyer review them before any advance:
- The occupancy certificate for the tower you are buying in
- The deed by which the present owner bought, plus their original developer agreement
- Khata and recent property tax receipts, both in the owner's name
- An encumbrance certificate running from the first sale to today
- The sanctioned plan, checked against the actual flat
- A clearance letter from the residents' association, and a loan-closure letter if the owner has a mortgage
On registration day, you and the owner sign the sale deed at the sub-registrar's office. Afterwards, shift the khata, the tax account, the electricity connection and the club membership to your name. Ask the association about any major repairs planned, since you will share that bill.
Living at Sattva Greenage
Sattva Greenage rings its 21-acre site with ten towers, leaving the middle to a botanical park of 3 acres, lawns and courts. By the developer's count, open ground covers upwards of 70 percent of the site. For families, that means space to walk, cycle and play without leaving the gate.
Your mornings could start in the gym or at an aerobics session at Greenleaf, the 60,000 sq ft clubhouse. Tennis players get courts both indoors and outside, squash is available, and there is a basketball court. Children have a play area and the park, and the pool is there for hot afternoons. On rainy days, the library and indoor games fill the hours.
The auditorium handles bigger gatherings. A pharmacy and shops for daily essentials operate inside the gate, and each home has an intercom and a video door phone. The developer claims over 100 amenities. Ask the residents' association for the complete list and which ones are working today. In a campus occupied for years, well-kept lifts and courts say more about the place than any brochure.
Frequently Asked Questions
Is any stock left with the developer?
What RERA number does the project carry?
How green is the campus?
Which home sizes can I choose from?
Will a metro line help my commute?
Do I pay GST on a resale home here?
About the Builder

Buying from Salarpuria Sattva Group in Bangalore gives you a very wide field to choose from. Salarpuria Sattva Group projects run from Devanahalli and Yelahanka in the north to Kanakapura Road and Hosur Road in the south. Most are apartments, with plotted layouts and a few row houses and villas as well.
Related Projects
 NEW LAUNCHRs. 1.94 Cr
Disha Properties
Disha Symphony Heights
Hennur Road, Bangalore
 NEW LAUNCHRs. 85 Lacs
Brigade Group
Pride Green Avenue
Bannerghatta Road, Bangalore
 NEW LAUNCHRs. 85.98 Lakh
Skanda Living Space LLP
Skanda Aura
Devanahalli, Bangalore
 NEW LAUNCHRs. 51.6 Lakhs
Sattva Group
Sattva Ekatra
Doddaballapur, Bangalore
 NEW LAUNCHRs. 65 Lacs
Brigade Group
Brigade WTC Devanahalli
Devanahalli, Bangalore
 NEW LAUNCHRs. 2.45 Cr
Rainbow Properties
Rainbow UNO
Uttarahalli , Bangalore