
Salarpuria Sattva Magnus
Salarpuria Sattva GroupJubilee Hills, Hyderabad
Listed by Bangaloreprop · Telangana RERA Agent Reg. No. A02400003201

Salarpuria Sattva Magnus Overview
Salarpuria Sattva Magnus is a completed apartment project by Salarpuria Sattva Group in Sabza Colony, Toli Chowki, facing Bombay Highway Road, in the older, central part of west Hyderabad. It is close to Jubilee Hills. Handover is from November 2020 onwards, and families have been living here for years. It suits buyers who want a ready flat in that part of the city without waiting on construction, in 2 BHK to 4 BHK layouts.
That history is useful to you. You can judge how the towers have aged, how the clubhouse is run and what neighbours say about maintenance, which no brochure can tell you. On 5.4 acres stand four towers, the tallest at 24 floors, with 506 homes. Two features set it apart: the pool is up on a terrace, and a commercial block with shops shares the grounds.
Twelve built-up plans are published. For two bedrooms, Rs. 1.16 Crore buys about 1,200 sq ft and Rs. 1.23 Crore about 1,280 sq ft; a 2.5 BHK of about 1,495 sq ft at Rs. 1.43 Crore. Seven three-bedroom plans run from about 1,865 sq ft for Rs. 1.77 Crore up to about 2,300 sq ft for Rs. 2.38 Crore. The four-bedroom flats of about 2,960 and 2,965 sq ft start at Rs. 3.04 Crore. The entry plan comes to about Rs. 9,700 per sq ft. No RERA number or carpet areas have been published.
This project suits a buyer who wants a finished, central home with Rs. 1.16 Crore to Rs. 3 Crore to spend, and who values a lived-in community over new construction. The range covers a young couple and a large family alike. Look elsewhere if you want a brand-new flat with fresh fittings, or a price under Rs. 1 Crore. The same goes if you prefer the quieter suburbs to a busy inner-city road.
Key Facts at a Glance
Salarpuria Sattva Magnus Price List
| Unit Type | Size (SBA) | All-in Price (approx.) |
|---|---|---|
| 2 BHK | 1200 Sq.ft | Rs. 1.16 Crore Onwards |
| 2 BHK | 1280 Sq.ft | Rs. 1.23 Crore Onwards |
| 2.5 BHK | 1495 Sq.ft | Rs. 1.43 Crore Onwards |
| 3 BHK | 1865 Sq.ft | Rs. 1.77 Crore Onwards |
| 3 BHK | 2070 Sq.ft | Rs. 1.96 Crore Onwards |
| 3 BHK | 2245 Sq.ft | Rs. 2.12 Crore Onwards |
| 3 BHK | 2260 Sq.ft | Rs. 2.35 Crore Onwards |
| 3 BHK | 2300 Sq.ft | Rs. 2.38 Crore Onwards |
| 3 BHK | 2275 Sq.ft | Rs. 2.35 Crore Onwards |
| 3 BHK | 2285 Sq.ft | Rs. 2.36 Crore Onwards |
| 4 BHK | 2960 Sq.ft | Rs. 3.04 Crore Onwards |
| 4 BHK | 2965 Sq.ft | Rs. 3.04 Crore Onwards |
Salarpuria Sattva Magnus Location
H.NO. 8-1-328/1/2, Sy. No. 72 (old) T S No. 30, Block ‘A’, Ward No. 13, Bombay Highway Road,, Sabza Colony, Ambedkar Nagar, Toli Chowki, Hyderabad, Telangana 500008
About Hyderabad
Ask where people are buying flats in Hyderabad and the answer, most of the time, is the west. That tilt is the most useful fact to know before you start. The city's jobs, its fastest roads and most of its new towers have moved in the same direction. If you work there, your search is simpler. If you do not, it pays to know what you would give up by following the crowd.
Read more about Hyderabad →Salarpuria Sattva Magnus Floor Plans
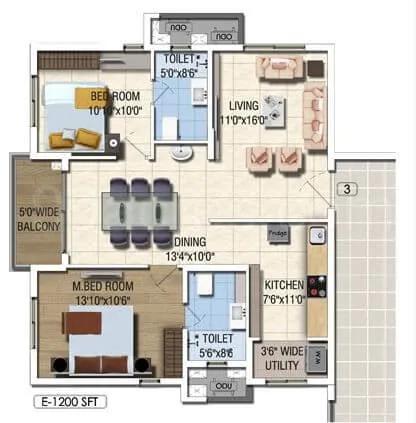
Salarpuria Sattva Magnus 2 BHK floor plan, about 1,200 sq ft
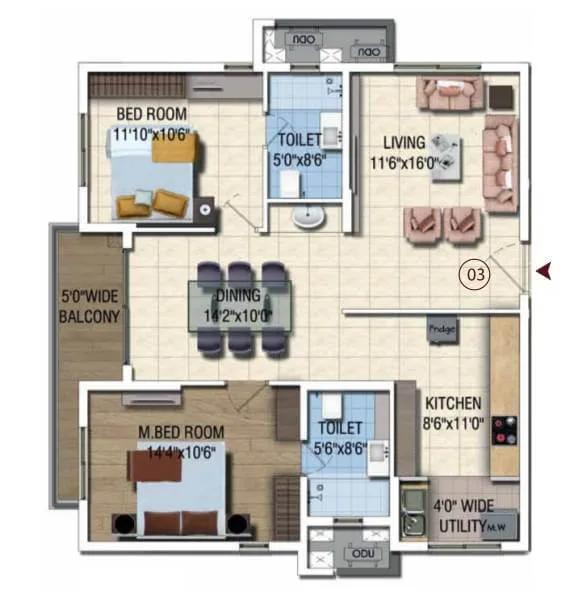
Salarpuria Sattva Magnus 2 BHK floor plan, about 1,280 sq ft
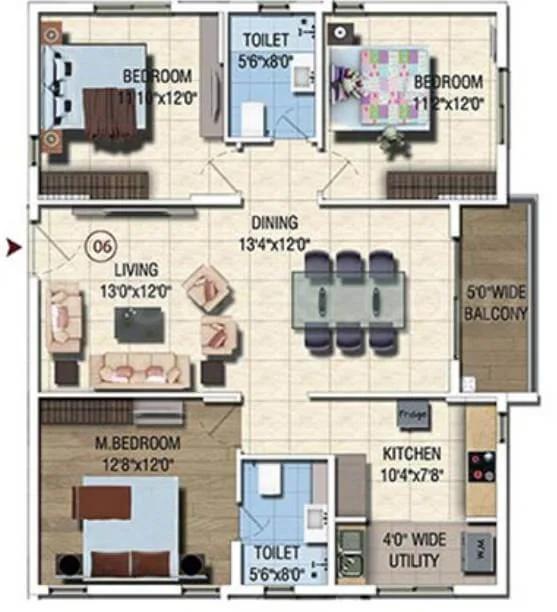
Salarpuria Sattva Magnus 2.5 BHK floor plan, about 1,495 sq ft
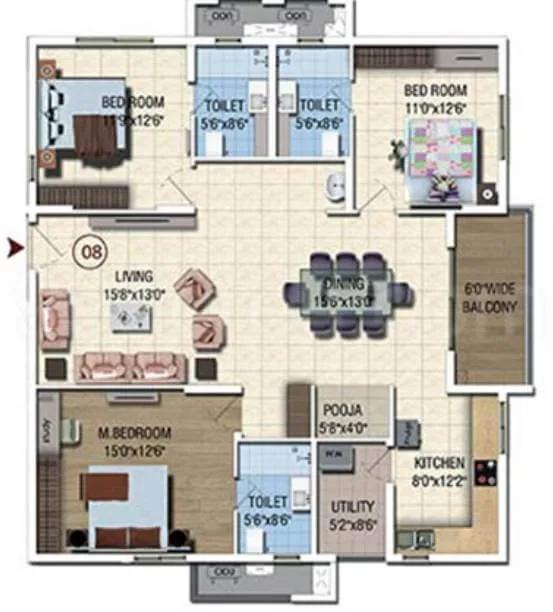
Salarpuria Sattva Magnus 3 BHK floor plan, about 1,865 sq ft
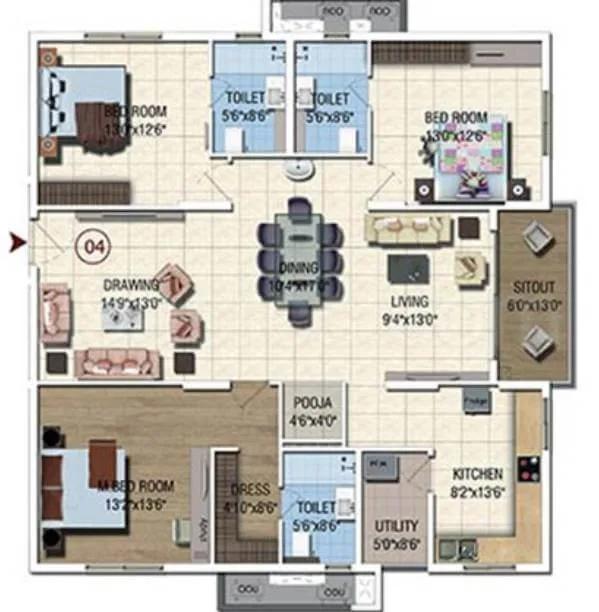
Salarpuria Sattva Magnus 3 BHK floor plan, about 2,070 sq ft
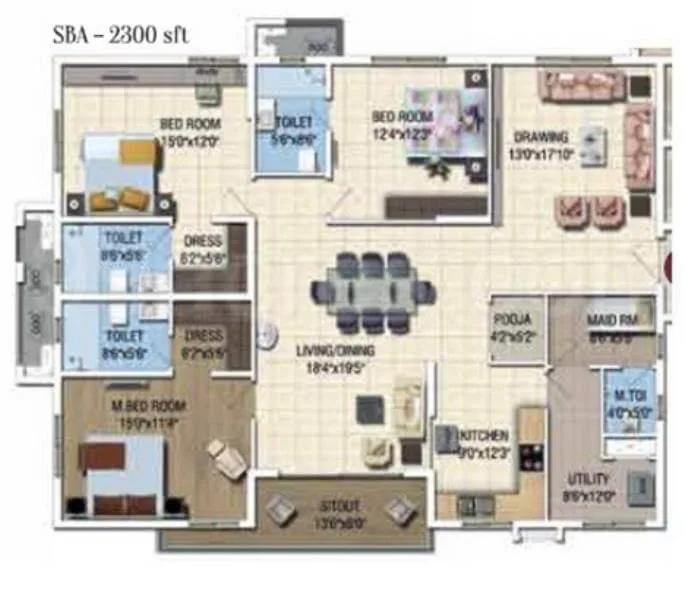
Salarpuria Sattva Magnus 3 BHK floor plan, about 2,300 sq ft
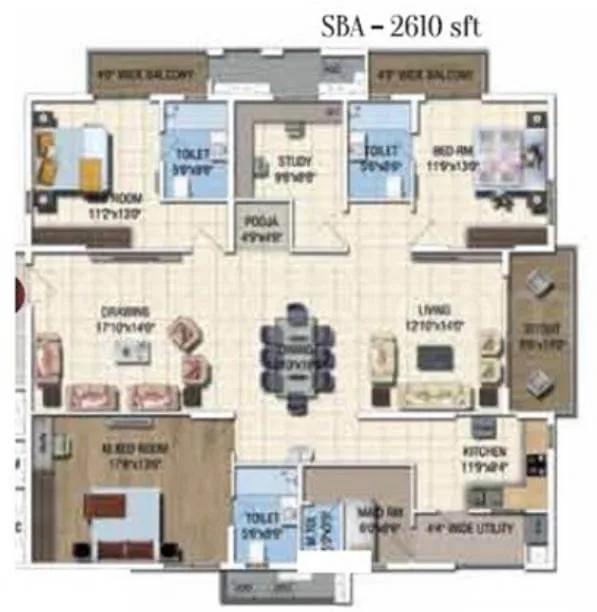
Salarpuria Sattva Magnus 3.5 BHK floor plan, about 2,610 sq ft
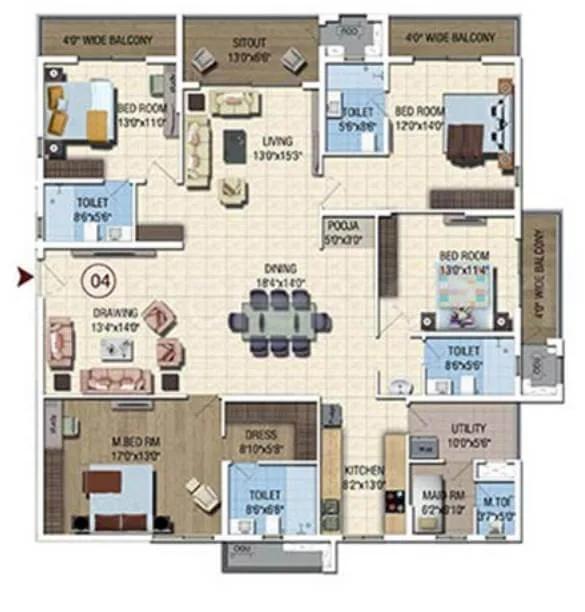
Salarpuria Sattva Magnus 4 BHK floor plan, about 2,960 sq ft
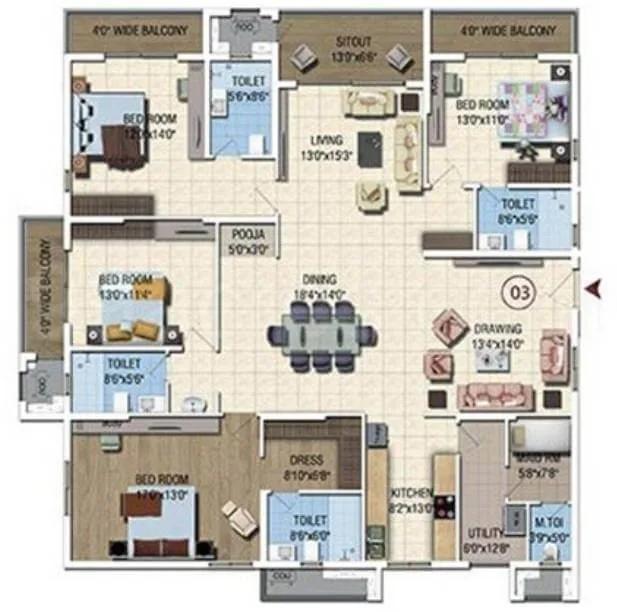
Salarpuria Sattva Magnus 4 BHK floor plan, about 2,965 sq ft
Want the complete floor plans? Request them and we will share them on WhatsApp/Email.
Salarpuria Sattva Magnus Master Plan
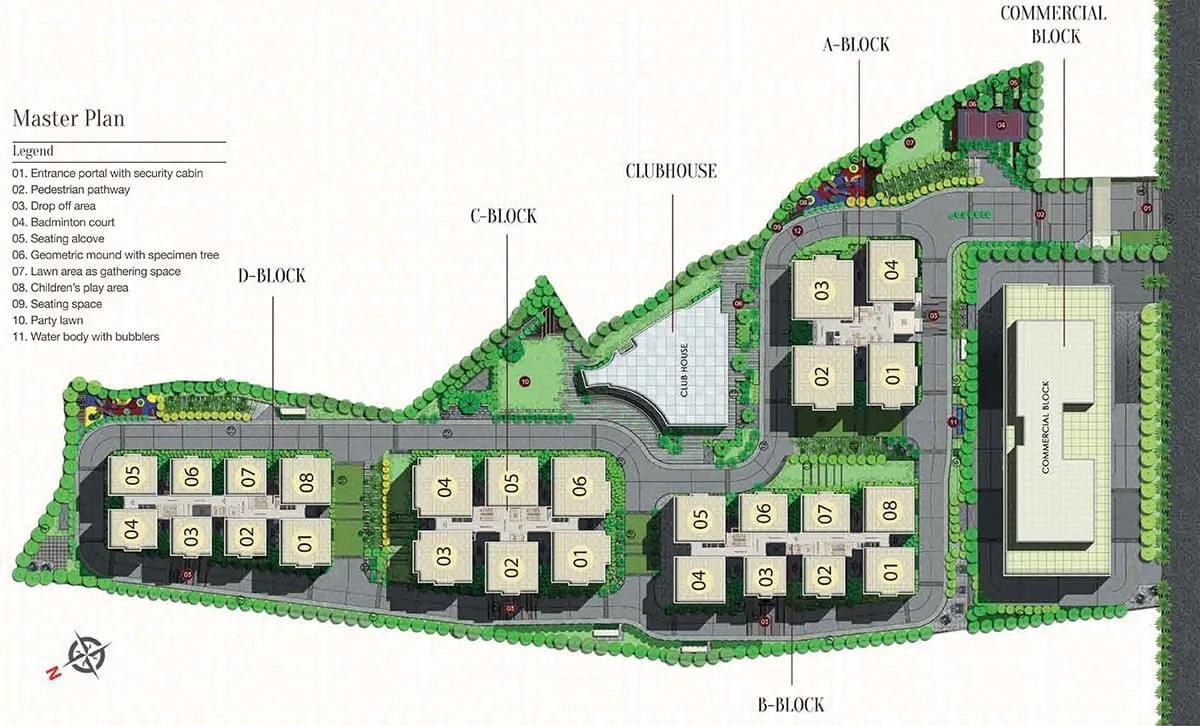
Master Plan
Salarpuria Sattva Magnus Gallery
Salarpuria Sattva Magnus Specifications
Structure
- •RCC frame with block walls, designed for wind and earthquake loads
Flooring
- •Foyer, living and dining: imported marble
- •Master bedroom: laminated wood
- •Other bedrooms, kitchen, balcony and utility: vitrified tiles
- •Toilets: non-slip ceramic tiles
Doors and windows
- •Main door: teakwood frame; shutter with teak veneer on one face, melamine polished
- •Other doors: enamel-painted flush shutters
- •Anodised aluminium windows with mosquito mesh
Bathrooms
- •Chrome-plated fittings; EWC in every toilet
- •Each toilet: wall mixer for hot and cold, plus health faucet
- •Granite counter washbasin in the master bedroom
- •Drain pipes for rainwater harvesting
Security
- •Security system running day and night
- •Building management system across the building
- •CCTV cameras at key points in every block
Electrical
- •Three-phase grid supply to every home
- •Copper wiring in concealed conduits; branded modular switches
- •Full generator backup for lifts, pumps and common-area lights
Salarpuria Sattva Magnus Amenities
Getting around from Salarpuria Sattva Magnus
Salarpuria Sattva Magnus stands in Sabza Colony, Ambedkar Nagar, in the Toli Chowki part of Shaikpet, pincode 500008, with Bombay Highway Road at the gate. Jubilee Hills, one of the city's established neighbourhoods, is close by. This is settled city, so roads, markets and services are already in place rather than promised for later.
The developer has not published distances to offices, schools or hospitals, and we do not guess at them. A drive to HITEC City or Gachibowli is possible, but its length depends heavily on the hour. Leave the gate at your usual start time and time the trip, then drive back in the evening rush.
Life on a main road has two sides. Buses, shops and autos are near at hand, and the project's own shopping block covers daily needs without leaving the gates. Noise and traffic come with it, so visit a flat facing the road and one facing inwards to hear the difference. Ask residents how long it takes to turn out of the gate at peak hours, and where guests park.
Homes and prices at Salarpuria Sattva Magnus
Salarpuria Sattva Magnus gives all its sizes as built-up area. Two-bedroom flats come in about 1,200 sq ft for Rs. 1.16 Crore and about 1,280 sq ft for Rs. 1.23 Crore. A 2.5 BHK of about 1,495 sq ft costs Rs. 1.43 Crore. Three-bedroom flats come in seven plans: about 1,865 sq ft for Rs. 1.77 Crore, about 2,070 for Rs. 1.96 Crore, about 2,245 for Rs. 2.12 Crore, and four plans of about 2,260 to 2,300 sq ft for Rs. 2.35 Crore to Rs. 2.38 Crore. Four-bedroom flats of about 2,960 and 2,965 sq ft both start at Rs. 3.04 Crore.
That is about Rs. 9,700 per sq ft at entry and about Rs. 10,300 for the four-bedroom plans. Carpet areas have not been published; ask for them. As the project is complete, GST does not apply. Stamp duty and registration are payable on every purchase.
Ask for a cost sheet that lists:
- Base price and the area it is charged on
- Floor and facing premium
- Car parking and number of bays
- Maintenance deposit and any society transfer fee
- Stamp duty and registration
Paperwork and approvals for Salarpuria Sattva Magnus
Salarpuria Sattva Magnus has no RERA registration number published yet. Ask Salarpuria Sattva Group for it and check the Telangana RERA (TS-RERA) portal. As handover began in November 2020, most of your checks will be on the finished building and its title.
Ask for:
- The occupancy certificate for your tower
- The sanctioned building plan showing your flat
- Title documents for the 5.4 acres and a current encumbrance certificate
- Property tax receipts up to date, and a no-dues letter from the association
- A draft sale deed, or for a resale flat the seller's registered deed and the link documents
A ready flat is bought on a registered sale deed. If a bank loan exists on a resale flat, get the lender's closure letter before registration. After you register, have the property tax record moved to your name, which is the local counterpart of a khata. Also transfer the electricity connection and the association membership.
Living at Salarpuria Sattva Magnus
Salarpuria Sattva Magnus has four towers, none above 24 floors, sharing 5.4 acres, with the shared spaces between them and a pool up on the terrace. The share of open land has not been published, but the project is finished, so walk the grounds and see for yourself. Pictures in sales material are renders, as planned by the developer, so compare them with what stands.
A weekday might start on the jogging track or in the gymnasium, followed by laps in the terrace pool with the city below. Children have a play area and activity areas, and the outdoor courts are busy after school. The shops in the commercial block inside the gates cover small daily needs.
After work, the club lounge is a place to meet neighbours, and the health spa is there when you want to unwind. The games room fills the rainy months. Several party areas mean more than one family can host an event on the same evening. Landscaped gardens link it all. Ask residents what the monthly maintenance charge is and how well the facilities are kept after years of use.
Frequently Asked Questions
Is Salarpuria Sattva Magnus actually in Jubilee Hills?
What does a flat here cost?
Can I move in at once?
What is special about the amenities?
Is the project registered under RERA?
Which plan suits a family that needs a home office?
About the Builder

Buying from Salarpuria Sattva Group in Bangalore gives you a very wide field to choose from. Salarpuria Sattva Group projects run from Devanahalli and Yelahanka in the north to Kanakapura Road and Hosur Road in the south. Most are apartments, with plotted layouts and a few row houses and villas as well.
Related Projects
 NEW LAUNCHRs. 1.94 Cr
Disha Properties
Disha Symphony Heights
Hennur Road, Bangalore
 NEW LAUNCHRs. 85.98 Lakh
Skanda Living Space LLP
Skanda Aura
Devanahalli, Bangalore
 NEW LAUNCHRs. 2.08 Cr
Tattva Developers
Ameya By Tattva
Patancheru, Hyderabad
 NEW LAUNCHRs. 65 Lacs
Brigade Group
Brigade WTC Devanahalli
Devanahalli, Bangalore
 NEW LAUNCHRs. 2.45 Cr
Rainbow Properties
Rainbow UNO
Uttarahalli , Bangalore
 READY TO MOVERs. 2.33 Crore Onwards
Karle Infra
Zenith Residences at Karle Town Centre
Hebbal, Bangalore