
Salarpuria Sattva Signet
Salarpuria Sattva GroupSarjapura Road, Bangalore
Listed by Bangaloreprop · Karnataka RERA Agent Reg. No. PRM/KA/RERA/1251/310/AG/171127/000886
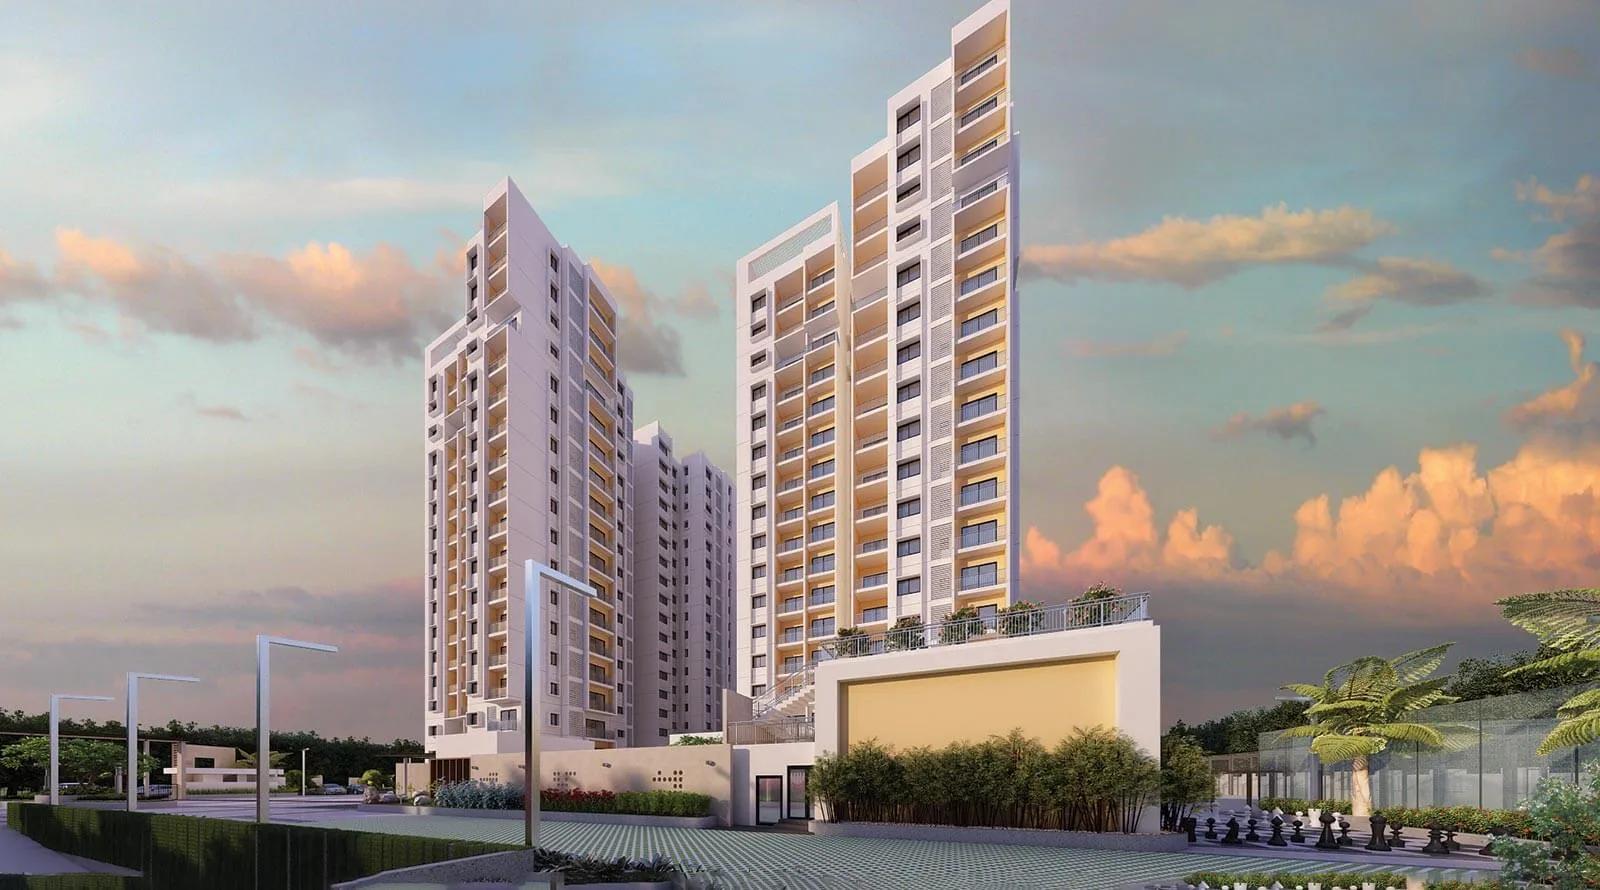
Salarpuria Sattva Signet Overview
Salarpuria Sattva Signet is a completed apartment project by Salarpuria Sattva Group off Sarjapur Road in east Bangalore, with handover from March 2024. Every layout is marked sold out by the developer, so a home here now comes from its first owner, often with fittings that have barely been used. It suits Sarjapur Road buyers who want a nearly new flat without waiting years for a tower to rise.
Salarpuria Sattva Group built it on Kasavanahalli Main Road, off Sarjapur Road, pincode 560103. The site covers 2.4 acres, with 208 homes in two 17-floor towers. Two towers on one plot keeps choices simple. The facilities are shared, so the real decisions are floor, facing and which side of the building you look out on.
Six layouts were built. A single 1 BHK plan measures about 752 sq ft. Two-bedroom homes are about 1,135 or 1,174 sq ft. Three-bedroom homes with two bathrooms are about 1,442 or 1,474 sq ft, and the largest plan, a three-bedroom home with three bathrooms, is about 1,743 sq ft. With nothing left to sell, the builder quotes no price. Owners set the figure, so check recent deals in the same tower before you offer. A near-new flat may be priced above older homes nearby, so weigh that premium.
This suits a professional or young family working along the Sarjapur Road and Outer Ring Road belt who want a near-new home and can buy from an individual. The 1 BHK also suits a single buyer or an investor. Look elsewhere if you want to buy from the builder with a fresh warranty, need more than about 1,743 sq ft, or want a large campus with many towers.
Key Facts at a Glance
Salarpuria Sattva Signet Price List
| Unit Type | Size (SBA) | All-in Price (approx.) |
|---|---|---|
| 1 BHK | 752 Sq.ft | SOLD OUT |
| 2 BHK | 1135 Sq.ft | SOLD OUT |
| 2 BHK | 1174 Sq.ft | SOLD OUT |
| 3 BHK + 2T | 1442 Sq.ft | SOLD OUT |
| 3 BHK + 2T | 1474 Sq.ft | SOLD OUT |
| 3 BHK + 3T | 1743 Sq.ft | SOLD OUT |
Salarpuria Sattva Signet Location
Kasavanahalli Main Road, Off Sarjapur Road, Blore - 35, Bengaluru, Karnataka 560103
About Bangalore
Where in Bangalore should you buy, and what kind of home? The answer depends less on the city as a whole than on the corridor where you work. Bangalore is a high plateau city, about 900 metres up, with the gentlest weather of any big Indian metro, and its population has roughly doubled since 2000. Most of that growth followed the software parks outward, so housing spread along a few long…
Read more about Bangalore →Salarpuria Sattva Signet Floor Plans

Salarpuria Sattva Signet 1 BHK floor plan, about 964 sq ft

Salarpuria Sattva Signet 1 BHK floor plan, about 750 sq ft

Salarpuria Sattva Signet 1 BHK floor plan, about 751 sq ft

Salarpuria Sattva Signet 2 BHK floor plan, about 1,135 sq ft

Salarpuria Sattva Signet 2 BHK floor plan, about 1,170 sq ft

Salarpuria Sattva Signet 3 BHK floor plan, about 1,441 sq ft

Salarpuria Sattva Signet 3 BHK floor plan, about 1,473 sq ft

Salarpuria Sattva Signet 3 BHK floor plan, about 1,742 sq ft
Want the complete floor plans? Request them and we will share them on WhatsApp/Email.
Salarpuria Sattva Signet Master Plan
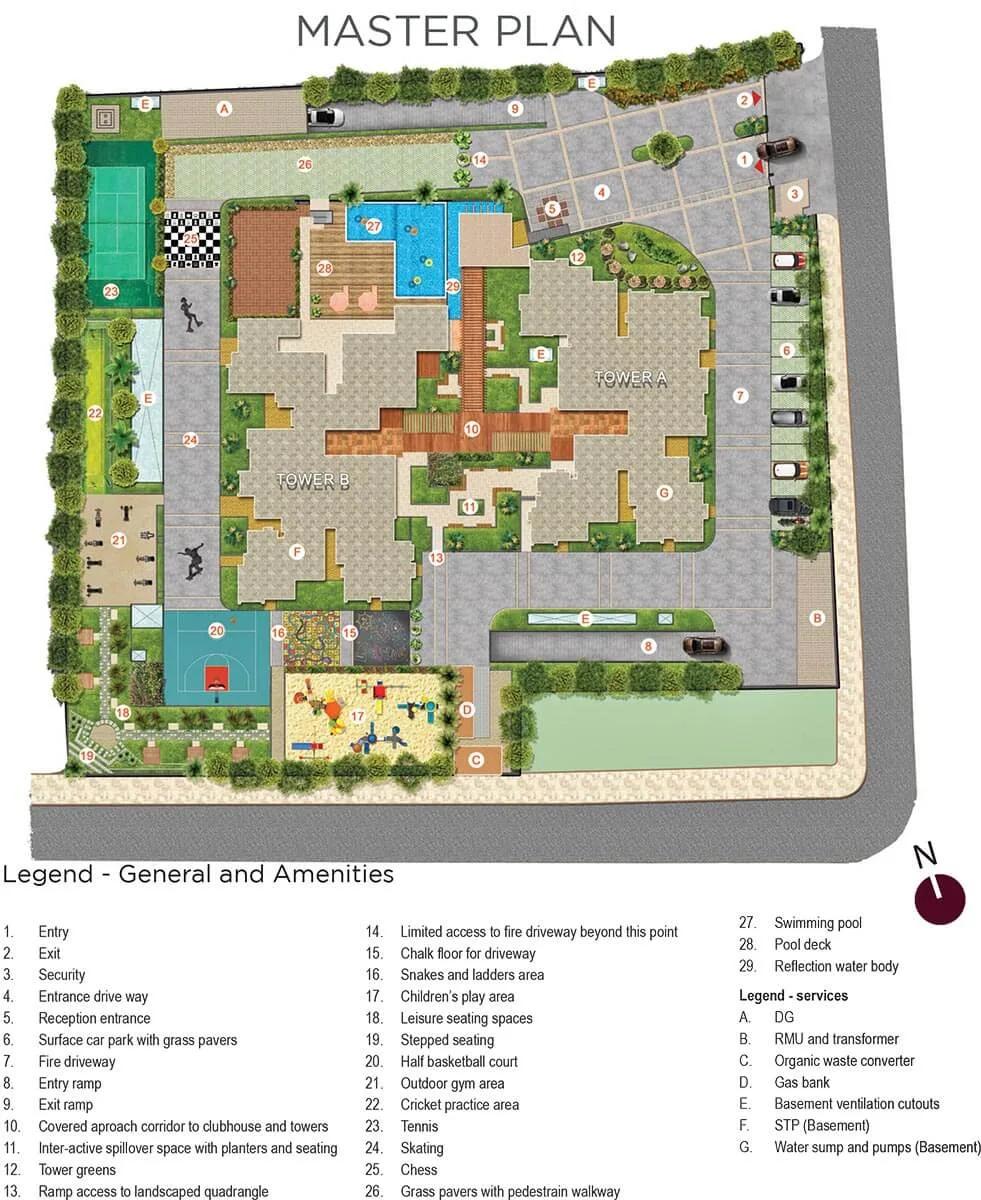
Master Plan
Salarpuria Sattva Signet Gallery
Salarpuria Sattva Signet Specifications
Structure
- •RCC frame, walls in Porotherm or cement blocks
Flooring
- •Vitrified tiles in the foyer, living, dining, kitchen and bedrooms
- •Anti-skid vitrified tiles in bathrooms and on balconies
Doors and windows
- •Main door: wooden or RCC frame; shutter veneered and melamine-polished outside, painted inside
- •Inner doors: RCC, stone or woodenised frames with painted flush shutters
- •Toilet doors: RCC, stone or woodenised frames
- •Windows in UPVC or aluminium, fitted with mosquito mesh, in the living, dining and every bedroom
Bathrooms
- •Chrome-plated fittings and a CP shower in each toilet
- •Wall-hung EWC with an exposed cistern in each toilet
- •Drain pipes connected to rainwater harvesting
Lifts and security
- •Automatic passenger lifts in every tower
- •Guards at all hours, with an intercom system
- •CCTV cameras covering key points
Electrical
- •BESCOM load: 3 kVA for the 1 BHK, 4 kVA for the 2 BHK and 3 BHK with two toilets, 5 kVA for the 3 BHK with three
- •Modular switches from a reputed brand
- •Copper wiring run in concealed conduits
- •Full backup for lifts, pumps and common areas
- •In-home backup of 0.5 to 1.5 kVA, 1 BHK to 3 BHK
Salarpuria Sattva Signet Amenities
Getting around from Salarpuria Sattva Signet
Salarpuria Sattva Signet stands on Kasavanahalli Main Road, a turn off Sarjapur Road, pincode 560103. This part of south-east Bengaluru is one of the city's busiest home belts for people working in tech parks. Everyday shops, schools and clinics are part of the landscape rather than a promise for later.
The developer has not published distances or travel times to offices, schools or hospitals, so we do not list any. What you can expect is a commute that begins on Kasavanahalli Main Road and joins Sarjapur Road. The junction where the two meet decides how your mornings feel, so it deserves your attention.
Before you commit, drive from the gate to your office at your normal time, and do the return trip in the evening. Walk the stretch of Kasavanahalli Main Road outside the gate at night. With retail spaces planned inside the project, small errands may not need a trip out at all; ask which shops are open today. Two 17-floor towers put a lot of cars through one gate. Check the entry at peak hour and ask how many parking bays come with the flat.
Homes and prices at Salarpuria Sattva Signet
Salarpuria Sattva Signet has sold out with the builder, so this is what exists rather than a price list. Sizes are built-up area. The 1 BHK is about 752 sq ft. The 2 BHK comes in about 1,135 or 1,174 sq ft. The 3 BHK with two bathrooms is about 1,442 or 1,474 sq ft, and the 3 BHK with three bathrooms is about 1,743 sq ft. Carpet areas have not been published.
An owner sets the price on a resale. Within each pair of similar plans, the gap is under 40 sq ft, so floor, facing and view matter more than the plan. Ask for the original allotment papers to confirm the exact area of the flat on offer.
No GST applies to a finished home with an occupancy certificate. Stamp duty and registration are payable on the agreed value. Ask the seller for a written breakdown of:
- Agreed price and the area it is based on
- Parking bays that transfer with the flat
- Maintenance paid up to handover, and any deposit
- Association transfer fee, if any
- Stamp duty and registration as separate lines
Paperwork and approvals for Salarpuria Sattva Signet
Salarpuria Sattva Signet has no RERA registration number published. A project handed over in 2024 would normally have been registered, so ask the seller for the number. Search the Karnataka RERA website (rera.karnataka.gov.in) and check that the promoter, tower count and home count match. Save a copy of the entry.
For a resale flat, ask to see:
- Occupancy certificate for the tower
- Approved building plan with the flat marked
- The seller's registered sale deed and the developer's title papers
- Encumbrance certificate for the land and the flat
- Khata in the seller's name and the latest tax receipt
- No-dues letter from the association or the developer's maintenance team
- Loan closure letter, if the seller used a home loan
You complete the purchase on a registered sale deed. Afterwards, move the khata and the BESCOM account into your name. Ask the seller to pass on the developer's warranty papers and the handover checklist. A building this new may still be within its defect liability period.
Living at Salarpuria Sattva Signet
Salarpuria Sattva Signet has two 17-floor towers sharing 2.4 acres, and 208 households live between them. The open-space share has not been published. Ask for the site plan and see how the ground is split between the towers, the clubhouse and the gardens. Because the project is finished, you can walk it instead of relying on renders.
A morning might start on the jogging and skating track, which doubles as a place for children to roller-skate in the evening. The gymnasium is in the clubhouse, along with the swimming pool for a swim before work. The Sensory Signet Gardens are a themed garden worth a slow walk. Younger children have a play area, and the outdoor courts are there for games.
On weekends, the games room covers rainy afternoons and the spa and sauna suit a slower hour. Birthdays and gatherings go to the party area, while the amphitheatre can host community events. Shops are planned inside the gate for everyday needs. Since the homes are new, ask the association how the maintenance charge is set. Ask whether the developer is still running the facilities or has handed them over.
Frequently Asked Questions
Can I still buy from the developer at Salarpuria Sattva Signet?
What sizes are there?
Is the building ready?
What power supply does each flat get?
Does the project have a RERA number?
Is there GST on a resale flat here?
About the Builder

Buying from Salarpuria Sattva Group in Bangalore gives you a very wide field to choose from. Salarpuria Sattva Group projects run from Devanahalli and Yelahanka in the north to Kanakapura Road and Hosur Road in the south. Most are apartments, with plotted layouts and a few row houses and villas as well.
Related Projects
 NEW LAUNCHRs. 1.94 Cr
Disha Properties
Disha Symphony Heights
Hennur Road, Bangalore
 NEW LAUNCHRs. 85 Lacs
Brigade Group
Pride Green Avenue
Bannerghatta Road, Bangalore
 NEW LAUNCHRs. 85.98 Lakh
Skanda Living Space LLP
Skanda Aura
Devanahalli, Bangalore
 NEW LAUNCHRs. 51.6 Lakhs
Sattva Group
Sattva Ekatra
Doddaballapur, Bangalore
 NEW LAUNCHRs. 65 Lacs
Brigade Group
Brigade WTC Devanahalli
Devanahalli, Bangalore
 NEW LAUNCHRs. 2.45 Cr
Rainbow Properties
Rainbow UNO
Uttarahalli , Bangalore