
Sanjeevini Adwaith
Sanjeevini GroupGunjur Road, Bangalore
Listed by Bangaloreprop · Karnataka RERA Agent Reg. No. PRM/KA/RERA/1251/310/AG/171127/000886

Sanjeevini Adwaith Overview
Sanjeevini Adwaith is an under-construction apartment project by Sanjeevini Group on Silver Oak Main Road in Panathur, Varthur, east Bangalore, with handover planned from December 2028. Every home has three bedrooms, priced from Rs. 2.38 Crore, so the choice is about size and budget, not configuration. It suits families hunting for a three-bedroom flat on the Gunjur Road side of east Bengaluru.
The scale is large. There are 668 flats across five towers of 23 floors each, on a plot of 8.3 acres. Much of the stock has already been booked: of the five layouts on offer, four are marked sold out. What remains on the developer's list is a three-bedroom plan of about 1,930 sq ft, starting at Rs. 2.38 Crore, which works out to about Rs. 12,300 per sq ft.
Community life centres on a clubhouse of 45,000 sq ft, and the list around it runs from a pool with a separate children's pool to mini theatres, a pet park and co-working rooms. Retail spaces on the campus should cover some daily shopping once the project is complete. The developer has not published a RERA number, the share of open space or distances to offices and schools, so ask for each before you commit.
This project suits a family that wants a large three-bedroom flat, has a budget of about Rs. 2.4 Crore, and can wait until late 2028 or beyond to move in. It is the wrong choice if you need a two-bedroom home, want to move in within the next year, or prefer a smaller community to a tower cluster of more than 600 homes. With most layouts gone, resale listings may be the only route to the smaller 3 BHK plans.
Key Facts at a Glance
Sanjeevini Adwaith Price List
| Unit Type | Size (SBA) | All-in Price (approx.) |
|---|---|---|
| 3 BHK | 1930 Sq.ft | Rs. 2.38 Crore Onwards |
| 3 BHK | 1545 Sq.ft | SOLD OUT |
| 3 BHK | 1550 Sq.ft | SOLD OUT |
| 3 BHK | 1935 Sq.ft | SOLD OUT |
| 3 BHK | 2555 Sq.ft | SOLD OUT |
Sanjeevini Adwaith EMI Calculator
Down payment · ₹59.50 L
Banks lend up to 75% at this price.
Loan tenure
Monthly EMI
₹1,54,906
₹1.78 Cr loan over 20 years
- Home price
- ₹2.38 Cr
- Down payment
- ₹59.50 L
- Stamp duty & registration (approx.)
- ₹18.09 L
- Cash you need upfront
- ₹77.59 L
- Total interest
- ₹1.93 Cr
Indicative figures for Sanjeevini Adwaith. Your EMI depends on the bank's rate and terms, and stamp duty uses approximate Karnataka rates. GST on under-construction homes is extra.
Sanjeevini Adwaith Location
SY.51/1, Silver Oak Main Road, Hobli, Panathur, Varthur, Bengaluru, Karnataka 560087
About Bangalore
Where in Bangalore should you buy, and what kind of home? The answer depends less on the city as a whole than on the corridor where you work. Bangalore is a high plateau city, about 900 metres up, with the gentlest weather of any big Indian metro, and its population has roughly doubled since 2000. Most of that growth followed the software parks outward, so housing spread along a few long…
Read more about Bangalore →Sanjeevini Adwaith Floor Plans
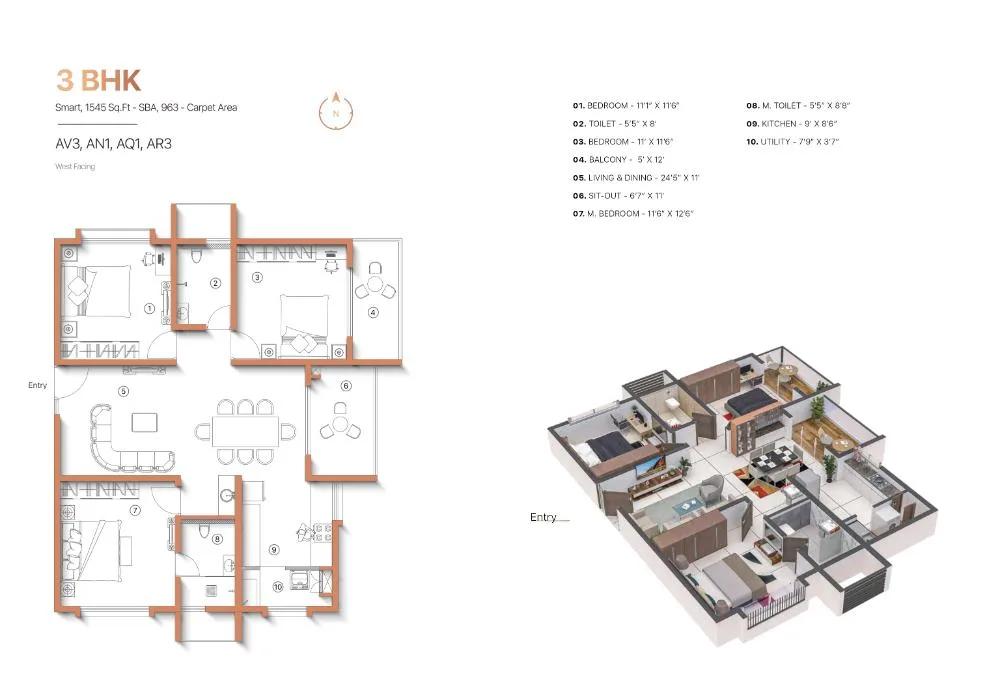
Sanjeevini Adwaith 3 BHK floor plan, about 1,545 sq ft
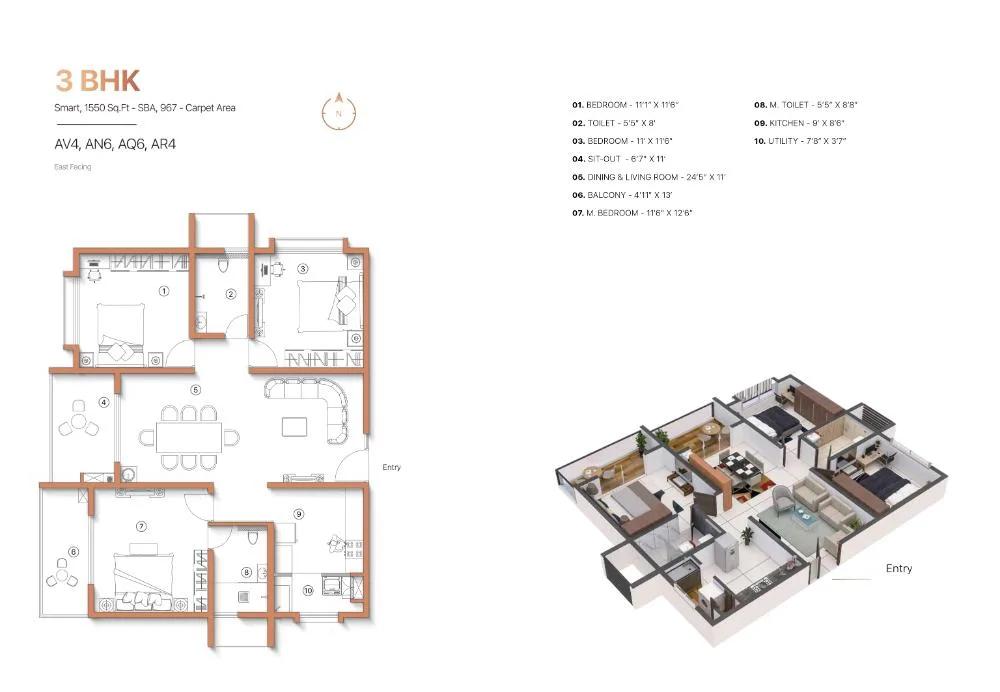
Sanjeevini Adwaith 3 BHK floor plan, about 1,550 sq ft
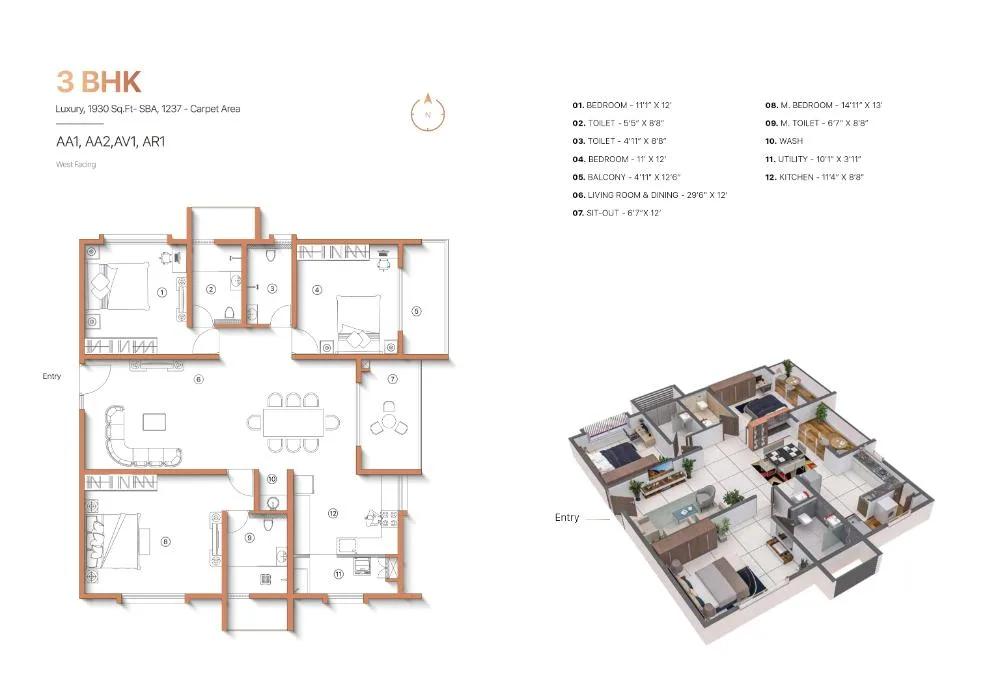
Sanjeevini Adwaith 3 BHK floor plan, about 1,930 sq ft
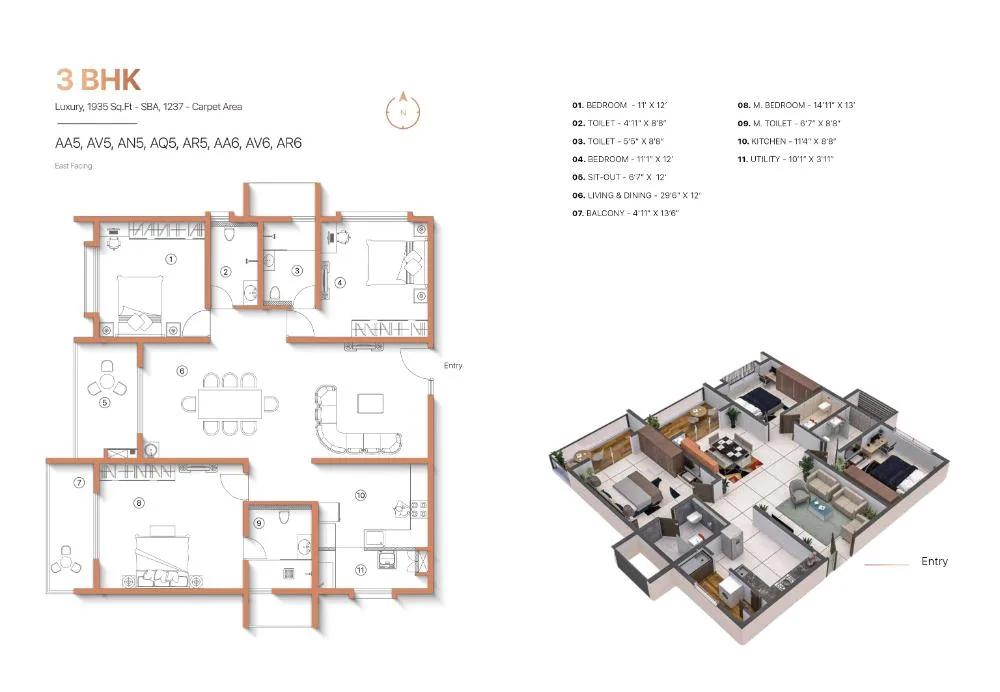
Sanjeevini Adwaith 3 BHK floor plan, about 1,935 sq ft
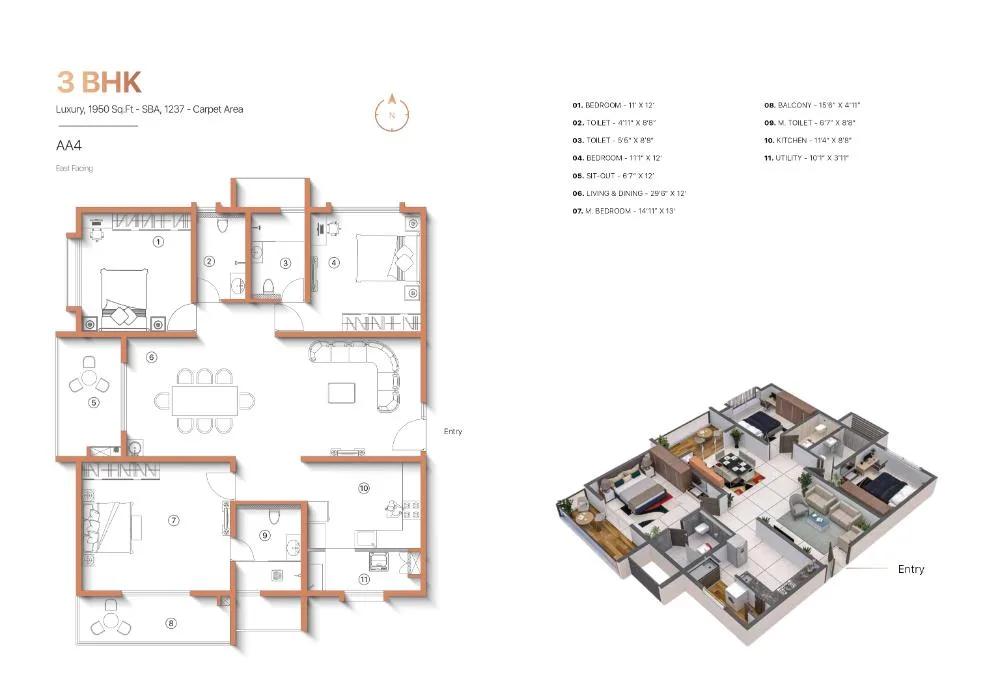
Sanjeevini Adwaith 3 BHK floor plan, about 1,950 sq ft
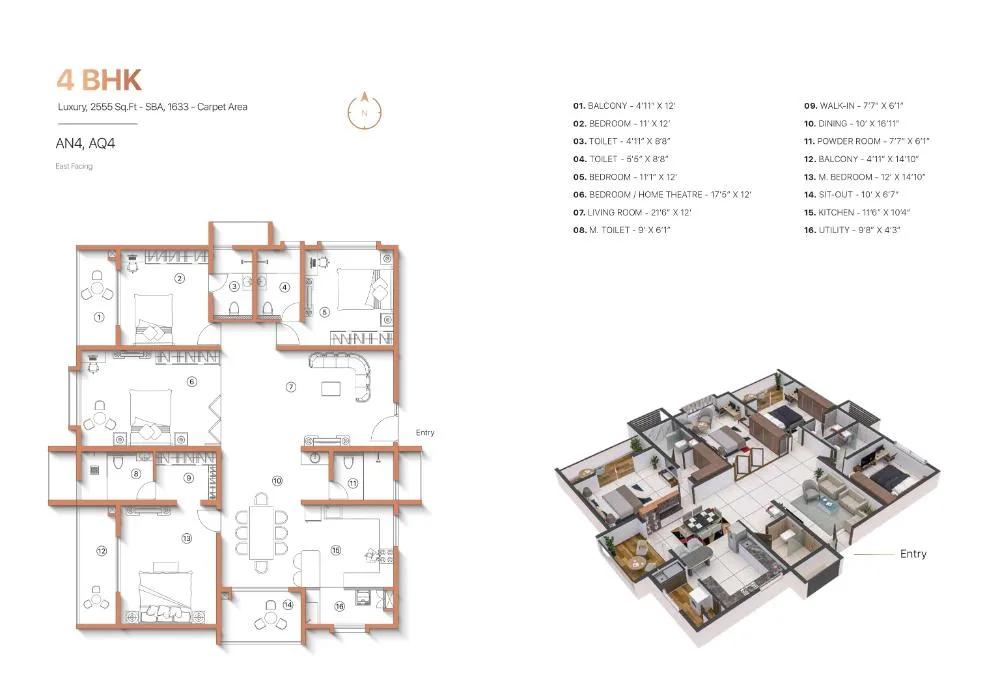
Sanjeevini Adwaith 4 BHK floor plan, about 2,555 sq ft
Want the complete floor plans? Request them and we will share them on WhatsApp/Email.
Sanjeevini Adwaith Master Plan
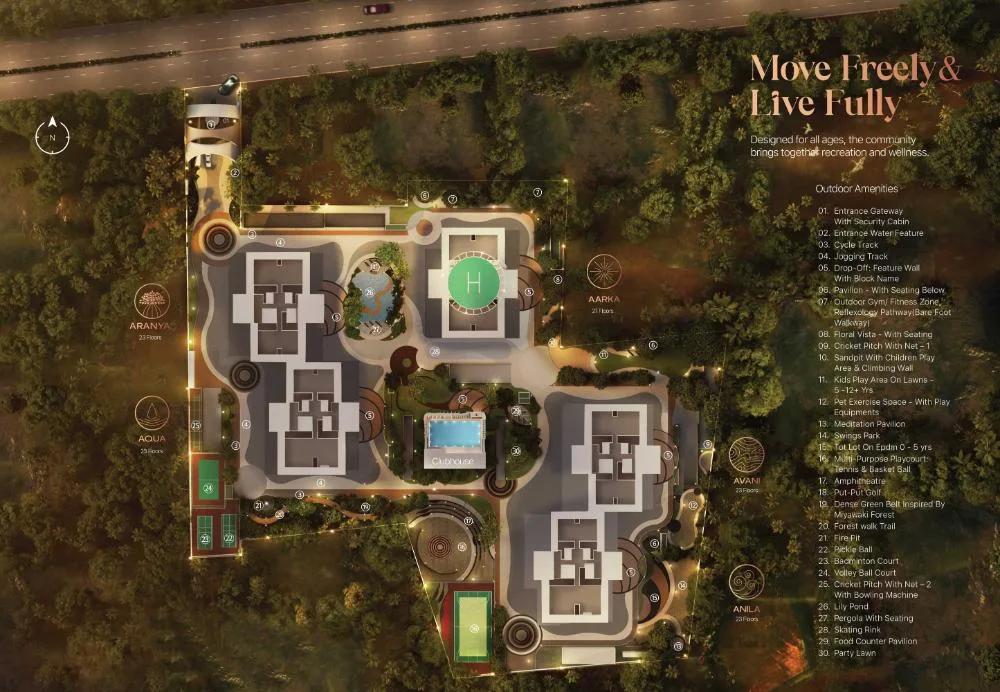
Master Plan
Sanjeevini Adwaith Gallery
Sanjeevini Adwaith Specifications
Structure
- •Main towers: concrete walls cast in aluminium formwork, earthquake resistant
- •Basement, clubhouse and amenity buildings: RCC frame with concrete block walls
Flooring
- •Bedrooms, kitchen, living and dining: I marble series vitrified, 1200 x 1200 mm
- •Utility, balcony and sit-out: anti-skid, sized 200 x 1200 mm
Doors and windows
- •Main door: 8 ft factory-made shutter, engineered wood frame, veneer with PU coat
- •Inner doors: 8 ft factory-made shutters, engineered wood frames, laminate finish
- •Designer hardware and a smart lock by Yale, Godrej or equal
- •UPVC windows by Fenesta, Aparna or equal: sliding or casement, energy-efficient glass
- •2.5-track window frames with mosquito mesh
Bathrooms and plumbing
- •Sanitaryware and CP fittings by Artize, Kohler, Grohe or equal
- •CPVC and PVC water lines by Ashirwad or another ISI-marked make
- •Drain pipes linked to rainwater harvesting
Lifts and security
- •Each block: a passenger lift for 4 to 10 people and a service lift for 13
- •Lift makes: Mitsubishi, Kone, Toshiba or equal
- •8 ft boundary wall with fencing around the site
- •Guards on duty 24/7; CCTV in common areas and inside lifts
Electrical
- •Power load: 4 kW for 3 BHK Smart, 5 kW for 3 BHK Luxury, 6 kW for 4 BHK Luxury
- •Switches by Schneider, Legrand, Anchor Roma or equal
- •Partial home automation by Schneider or equal
- •Distribution boards by Schneider or equal
- •ISI-marked wiring by Havells, Polycab, Kei or equal
- •Generator backup: 1 kW for each 3 BHK type, 1.5 kW for 4 BHK Luxury
- •Full backup in common areas for lights, lifts and utilities
Sanjeevini Adwaith Amenities
Getting around from Sanjeevini Adwaith
Sanjeevini Adwaith stands on Silver Oak Main Road in Panathur, part of Varthur, pincode 560087. This is the Gunjur Road side of east Bengaluru, a stretch where older villages have turned into busy residential pockets over the past decade. Gunjur and Varthur both have homes, shops and schools of their own, so you are moving into a lived-in area rather than an empty plot.
The developer has not published distances to offices, stations, hospitals or schools, and we do not quote any here. Your daily run will depend on where you work. Drive from the site to your office at your usual hour, then make the return trip in the evening, and note how long each takes.
Think too about the lanes that lead to the gate. Five towers and 668 homes will add a lot of traffic to a local road once they are occupied. Ask the developer where the main entry and exit will be, how wide the approach road is, and whether any road widening is planned. Walk the surroundings on a weekday morning, since a quiet Sunday visit can hide the school and office rush.
Homes and prices at Sanjeevini Adwaith
Sanjeevini Adwaith has five layouts, all three-bedroom homes, quoted by built-up area: about 1,545, 1,550, 1,930, 1,935 and 2,555 sq ft. Four of them are marked sold out. The one the developer still offers is about 1,930 sq ft, from Rs. 2.38 Crore, or about Rs. 12,300 per sq ft. Carpet areas and bathroom counts have not been published, so ask for the detailed plan of your unit.
If you want one of the sold-out sizes, you will be buying from an earlier buyer rather than from the developer. In that case, check the original allotment letter, the payments made so far and the builder's consent to transfer.
Because the project is under construction, GST applies to the price. Stamp duty and registration are payable on every purchase. Ask for a cost sheet that shows:
- Base rate and the area it is charged on
- Floor-rise and facing charges for your unit
- Car parking and the number of bays included
- Club membership and the maintenance deposit
- GST as a separate line
- Stamp duty and registration on the full price
Paperwork and approvals for Sanjeevini Adwaith
Sanjeevini Adwaith has no RERA registration number from the developer on record yet. An under-construction project in Karnataka must be registered before it is sold, so ask Sanjeevini Group for the number and look it up on the Karnataka RERA portal at rera.karnataka.gov.in. The entry will show the declared completion date, which you can compare with the December 2028 handover.
At this stage, ask to see:
- The RERA registration certificate
- Title documents and an encumbrance certificate for survey number 51/1
- Land conversion order for residential use
- Sanctioned building plan with your tower and floor marked
- Environmental clearance, given the size of the project
- A draft agreement for sale with the payment schedule and handover date
Payments should be tied to construction milestones, and the agreement should spell out the penalty if handover is delayed. Have a property lawyer read the agreement before you sign it.
At handover, collect the occupancy certificate for your tower, the registered sale deed and the khata in your name. Also ask for the handover of the owners' association and the maintenance records.
Living at Sanjeevini Adwaith
Sanjeevini Adwaith puts five towers of 23 floors each on 8.3 acres, around a shared core of gardens, courts and a clubhouse. The developer has not published how much of the land is left open, so ask for the approved site plan and see where the towers stand in relation to the gardens. Any images you see are renders as planned by the developer.
Club Adwaith, at 45,000 sq ft, is where much of daily life would happen. A morning could begin with a session in the gym or the yoga zone, followed by a swim, while younger children use the kids' pool or spend the day in the creche. If you work from home, the co-working spaces offer a desk away from the flat.
Afternoons and evenings move outdoors, to the jogging and cycle track, the sports courts and the landscaped, flower-lined gardens. Dog owners get a dedicated pet park. For slower days there are mini theatres, an indoor games area, a spa and salon, and an amphitheatre for community events. Birthdays and family functions can use the party hall, and visiting relatives can stay in the guest rooms. Retail spaces on site are meant for small daily purchases. Ask which of these open with the first towers and which come later.
Frequently Asked Questions
Which homes are still available at Sanjeevini Adwaith?
When can I move into Sanjeevini Adwaith?
Does Sanjeevini Adwaith have two-bedroom flats?
What does a flat here cost per sq ft?
Is the Sanjeevini Adwaith RERA number published?
What is the address of the project?
About the Builder
If you are weighing 3 BHK homes on Gunjur Road, Sanjeevini Group is building one there. Sanjeevini Group has Sanjeevini Adwaith under construction, the one project we hold for the builder in Bangalore. It has 668 homes on 8.3 acres, with prices starting at about Rs. 2.38 Crore.
Get Price List, Floor Plans & Brochure
Related Projects
 NEW LAUNCHRs. 1.94 Cr
Disha Properties
Disha Symphony Heights
Hennur Road, Bangalore
 NEW LAUNCHRs. 85 Lacs
Brigade Group
Pride Green Avenue
Bannerghatta Road, Bangalore
 NEW LAUNCHRs. 85.98 Lakh
Skanda Living Space LLP
Skanda Aura
Devanahalli, Bangalore
 NEW LAUNCHRs. 51.6 Lakhs
Sattva Group
Sattva Ekatra
Doddaballapur, Bangalore
 NEW LAUNCHRs. 65 Lacs
Brigade Group
Brigade WTC Devanahalli
Devanahalli, Bangalore
 NEW LAUNCHRs. 2.45 Cr
Rainbow Properties
Rainbow UNO
Uttarahalli , Bangalore