
Sattva Aangane
Sattva GroupBudigere Cross, Bangalore
Listed by Bangaloreprop · Karnataka RERA Agent Reg. No. PRM/KA/RERA/1251/310/AG/171127/000886
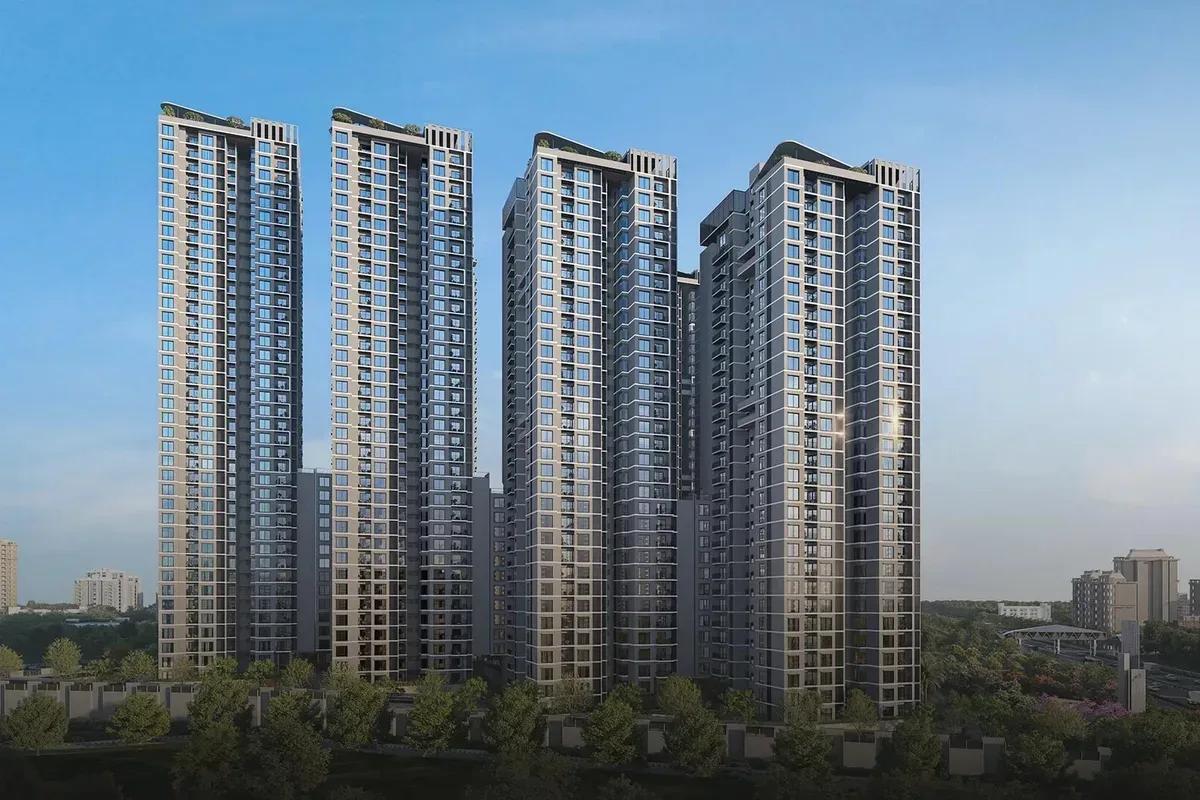
Sattva Aangane Overview
Sattva Aangane is a newly launched residential community by Sattva Group. It is located at Budigere Cross in Bangalore East. The project spans 10.37 acres and features 997 high-rise apartments across 7 towers. Unlike the surrounding area, which offers diverse housing options, this community offers low-density, high-rise living. Official listings and booking options opened recently, targeting an estimated completion date of October 2032.
The project offers two main types of residences: 3 BHK Apartment and 4 BHK Apartment, as well as 4 BHK Duplex layouts. Sizes range from about 1,115 to 3,091 square feet of carpet area. Each home spans across 42 floors (G+41) and includes modern fixtures, premium tile flooring, and basic parking facilities. Prices start at ₹2.81 Cr.
Sattva Aangane is located 0.25 km from NH 75 on the eastern side of Bengaluru. It offers easy access to the Whitefield Railway Station and Kadugodi Tree Park Metro Station on the public transit network. Major commercial and educational landmarks like Shri Ram Global School and Garden City University are just a short distance away. The nearby National Highway 75 ensures smooth travel across Bangalore East and to Kempegowda International Airport. This location gives residents a convenient lifestyle while keeping them well connected to the rest of the city.
Key Facts at a Glance
Sattva Aangane Price List
| Unit Type | Size (SBA) | All-in Price (approx.) |
|---|---|---|
| 3 BHK | 1115 Sq.ft | Rs. 2.81 Cr |
| 3 BHK | 1284 Sq.ft | Rs. 3.24 Cr |
| 4 BHK | 1639 Sq.ft | Rs. 4.15 Cr |
| 4 BHK | 1793 Sq.ft | Rs. 4.54 Cr |
| 4 BHK Duplex | 3091 Sq.ft | Rs. 7.83 Cr |
Sattva Aangane EMI Calculator
Choose a home
Down payment · ₹70.25 L
Banks lend up to 75% at this price.
Loan tenure
Monthly EMI
₹1,82,894
₹2.11 Cr loan over 20 years
- Home price
- ₹2.81 Cr
- Down payment
- ₹70.25 L
- Stamp duty & registration (approx.)
- ₹21.36 L
- Cash you need upfront
- ₹91.61 L
- Total interest
- ₹2.28 Cr
Indicative figures for Sattva Aangane . Your EMI depends on the bank's rate and terms, and stamp duty uses approximate Karnataka rates. GST on under-construction homes is extra.
Sattva Aangane Location
Sy No. 23/1B, 23/2, 24/1C, 24/2B, 25/2 & 26/2, Bandapura Village, Bengaluru
Landmark: Geetha Hospital / Shri Ram Global School / NH 75
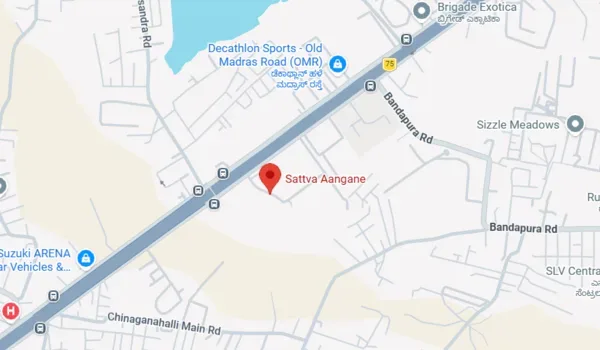
Sattva Aangane Location is near Budigere Cross, Bangalore East, 560049. It is one of the best-connected addresses on the eastern side of Bangalore.
Budigere Cross connects directly to NH 75, Whitefield, and Hoskote. The location gets its landmark reference from Geetha Hospital, located in the vicinity.
This location offers a calm, green environment while keeping you close to Bangalore East’s major hubs and facilities. Residents enjoy fast links to National Highway 75, the Namma Metro Purple Line, and Kempegowda International Airport. Schools, hospitals, and transit hubs are also just a short drive away.
Connectivity at a Glance
National Highway 75 (NH-75): just 0.25 km, giving fast, signal-light-free access across the corridor.
Whitefield Railway Station: about 9 km, roughly 15 to 20 minutes by road.
Kadugodi Tree Park Metro (Purple Line): about 10.7 km.
Kempegowda International Airport: about 32.1 km via the major highway routes.
Shri Ram Global School and Garden City University: nearby landmarks within a short drive along the local route.
Local transit points: BMTC and public transport stops within close range carry routes toward Whitefield, Hoskote and the wider city.
Sattva Aangane Master Plan
Master Plan
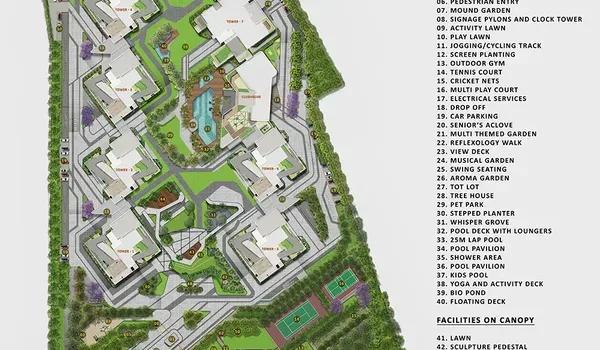
The Sattva Aangane master plan covers 10.37 acres and includes 997 high-rise apartments. Homes are spread out with plenty of open green space. Each forty-two-storey unit (G+41) comes with premium flooring and modern fixtures. The gated community features landscape gardens, wide roads, a clubhouse, and shared amenities.
High-rise, low-density layout: 997 premium apartments across 10.37 acres, at about 96 units per acre.
Modern high-rise homes: Every unit is a G+41 tower apartment with quality finishes and balcony space.
Green heart: Landscaped open area and jogging tracks run through the community.
Central clubhouse: A shared clubhouse and amenity zone placed for easy access from every tower.
Gated and secured: 24x7 gated security with a controlled single-community entry.
Sattva Aangane Floor Plans
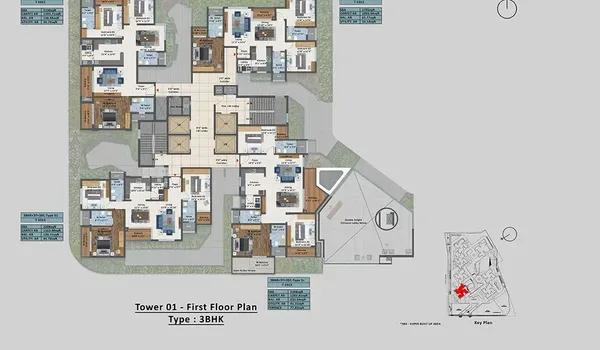
3 BHK
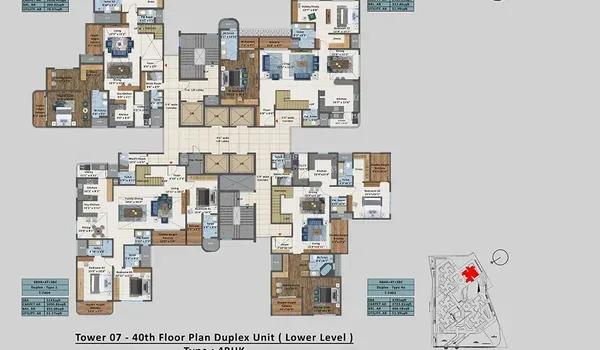
4 BHK
Want the complete floor plans? Request them and we will share them on WhatsApp/Email.
Sattva Aangane Floor Plan designs feature modern apartments spread across high-rise levels above the ground floor. The main living, dining, and kitchen areas are on the primary level, while the bedrooms are located adjacent. Every home also comes with premium balconies, quality finishes, and dedicated parking space. Request the detailed floor plans for the 3 BHK, 4 BHK, and Duplex options along with the project brochure.
Sattva Aangane Gallery
Sattva Aangane Amenities
Sattva Aangane amenities are planned to create a complete, self-contained community. Shared spaces blend naturally with the privacy of each apartment. Everyday leisure, fitness, and family areas centre around a large clubhouse and landscape gardens throughout the layout.
Clubhouse with gymnasium, indoor games and an amphitheatre.
Swimming pool and kids pool.
Landscape garden and jogging track.
Children's play area.
Tennis court.
24x7 gated security with power backup.
The community is equipped with 24x7 power backup, a sewage treatment plant with treated-water reuse for landscaping, rainwater harvesting and dedicated parking for every apartment.
About Bangalore
Where in Bangalore should you buy, and what kind of home? The answer depends less on the city as a whole than on the corridor where you work. Bangalore is a high plateau city, about 900 metres up, with the gentlest weather of any big Indian metro, and its population has roughly doubled since 2000. Most of that growth followed the software parks outward, so housing spread along a few long…
Read more about Bangalore →RERA

Sattva Aangane RERA is developed by Sattva Group, a developer active across 7 cities and known for clear-title, compliant projects. Its statutory approvals are in place and the project is RERA registered, with the current status set out below.
Legal Status of the Property
The 10.37-acre Budigere Cross land parcel has been secured by Sattva Group, confirmed through a regulatory listing. The project has clear legal standing, with Karnataka RERA registration granted under PRM/KA/RERA/1251/446/PR/180926/008944.
Approvals and Sanctions
The building plan is sanctioned by the local planning authority for 7 towers with 42 floors, approved for construction, across 10.37 acres of land. The project is registered with Karnataka RERA. The land is held with clear property details at Sy No. 23/1B, 23/2, 24/1C, 24/2B, 25/2 & 26/2, Bandapura Village, and is developed by Sattva Group.
Home Loan Support
The sales team assists buyers with home loan guidance. With the project RERA registered, banks can process sanction and disbursement against the registered project record.
Documentation
Buyers receive the project documents at the appropriate stages, from the sale agreement at booking to the registration documents on handover. The approved plan and the RERA registration are on public record and can be verified on the Karnataka RERA portal.
Construction Status

Sattva Aangane Construction Status confirms that the project is RERA registered, with its expected delivery set for October 2032. Construction is linked with the project timeline in line with the RERA schedule. Sattva Group develops the 10.37-acre land parcel. Main project updates include:
Main project updates include:
Current Stage: New Launch (RERA registered, booking open).
Construction: Under construction, with construction-linked payment plans in place (site updates available). Construction progress is ongoing under the master plan schedule. The demo flat and experience center details are available with the new launch.
Launch Date: New Launch.
Possession Date: October 2032.
RERA Status: Approved – PRM/KA/RERA/1251/446/PR/180926/008944.
Frequently Asked Questions
Where is Sattva Aangane located?
What is Sattva Aangane?
What home choices are available at Sattva Aangane?
What is the starting price at Sattva Aangane?
Is Sattva Aangane RERA approved?
About the Builder

Est. 1993
Buying from Sattva Group in Bangalore today mostly means buying off-plan in the north. Devanahalli alone carries three of its current launches: Sattva Park Cubix Phase II, Vasanta Cove and Vasanta Skye. Airport Road, Budigere Cross and Doddaballapur add more northern options, while Mysore Road and Rajarajeshwari Nagar cover the south-west. The mix runs from compact studios and 1 BHK units to…
Get Price List, Floor Plans & Brochure
Related Projects
 ONGOINGSold Out
Godrej Properties
Godrej Splendour
Whitefield, Bangalore
 NEW LAUNCHRs. 1.07 Cr Onwards
Vaishnavi Group
Vaishnavi AT-One Life Phase 4
Yelahanka Extension, Bangalore
 COMPLETEDSold Out
Vaishnavi Group
Vaishnavi AT-One Life Phase 1
Yelahanka Extension, Bangalore
 READY TO MOVERs. 1.70 Cr Onwards
Arvind Smartspaces
Arvind Edge
Tumkur Road, Bangalore
 NEW LAUNCHRs. 1.21 Cr Onwards
Prestige Group
Prestige Pallavaram Gardens
Pallavaram, Chennai
 UNDER CONSTRUCTIONRs. 1.98 Cr Onwards
Godrej Properties
Godrej Brooklyn Avenue
Kukatpally, Hyderabad