
Sattva Aeropolis
Salarpuria Sattva GroupDevanahalli, Bangalore
Listed by Bangaloreprop · Karnataka RERA Agent Reg. No. PRM/KA/RERA/1251/310/AG/171127/000886
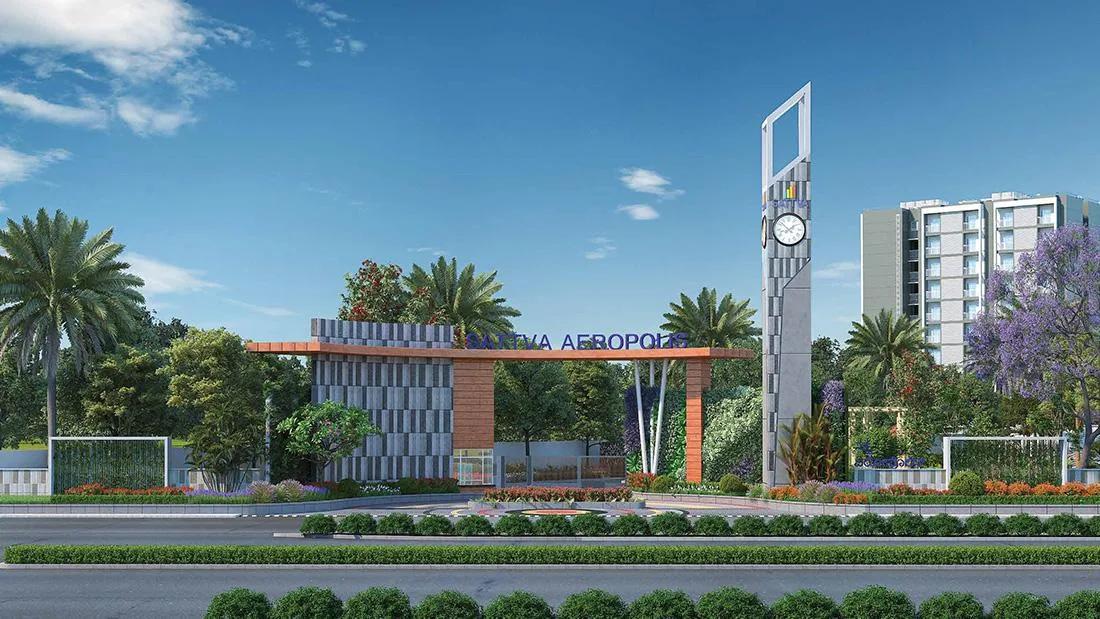
Sattva Aeropolis Overview
Sattva Aeropolis is a 10.32-acre residential apartment project by Salarpuria Sattva Group on the airport highway (NH 44) in Devanahalli, North Bangalore. Sattva Aeropolis Devanahalli is a 6-minute drive from Kempegowda International Airport, which makes it a practical base for people who work at or around the airport.
Construction is under way in two phases. Phase 1 was 89% complete in June 2026, and the second phase, sold as Sattva Aeropolis II, was registered in September 2025. Together the two phases hold 1,555 homes in five blocks, each rising to 11 residential floors.
The project is planned around compact homes: studios, 1 BHK, 2 BHK and 3 BHK apartments, with the largest home a little over 1,000 sq ft. Prices start at Rs. 48.2 Lakhs for a 445 sq ft studio and reach Rs. 1.09 Crore for the 1,004 sq ft 3 BHK. A three-level clubhouse with a swimming pool, a gym and a library serves the residents.
The main facts of the project are set out below:
- Land: 10.32 acres at Udayagiri Village, on NH 44, PIN 562157
- Phase 1: 1,001 homes in Blocks B, C and D, plus the clubhouse
- Phase 2: 554 homes in Blocks A and E on 2.4 acres
- Homes: studios, 1 BHK, 2 BHK and 3 BHK of 445 to 1,004 sq ft
- Price: Rs. 48.2 Lakhs to Rs. 1.09 Crore
- Completion: July 2027 for Phase 1 and October 2028 for Phase 2
Sattva Aeropolis Key Facts
Sattva Aeropolis is spread over 10.32 acres, with 5 blocks.
Sattva Aeropolis Price List
Sattva Aeropolis price starts at Rs. 48.2 Lakhs, and the price list below covers its 1, 2 and 3 BHK apartments, with the largest homes from Rs. 1.09 Crore.
| Unit Type | Size (SBA) | All-in Price (approx.) |
|---|---|---|
| Studio | 445 Sq.ft | Rs. 48.2 Lakhs |
| Studio | 475 Sq.ft | Rs. 51.3 Lakhs |
| 1 BHK Smart | 582 Sq.ft | Rs. 62.4 Lakhs |
| 1 BHK Luxe | 658 Sq.ft | Rs. 70.2 Lakhs |
| 2 BHK | 909 Sq.ft | Price on request |
| 3 BHK | 1004 Sq.ft | Rs. 1.09 Cr |
Prices vary with the block, floor and facing of the home. Ask us for the current cost sheet and the 2 BHK price.
Sattva Aeropolis Price Details
Sattva Aeropolis price starts at Rs. 48.2 Lakhs for a 445 sq ft studio and goes up to Rs. 1.09 Crore for the 1,004 sq ft 3 BHK. The 475 sq ft studio is priced from Rs. 51.3 Lakhs. Between them come the two 1 BHK plans: the 582 sq ft Smart from Rs. 62.4 Lakhs and the 658 sq ft Luxe from Rs. 70.2 Lakhs.
Price per sq ft of Sattva Aeropolis
The price per sq ft is about Rs. 10,670 to Rs. 10,860 on saleable area. The 2 BHK homes of 909 to 943 sq ft belong to Phase 1, and their price is shared on request.
What changes the final cost?
The final amount moves with the block, floor and facing of the home, and these items are added to the base price:
- GST on the under-construction home
- Stamp duty and registration charges
- Car parking, where a bay is taken
- Generator backup, which is offered at extra cost
- Maintenance deposit and advance maintenance
Payment plan and maintenance
Payments are made in instalments tied to construction milestones, as set out in the agreement for sale. Ask us for the current cost sheet of the block and floor you prefer, and we will share the instalment schedule and the maintenance charges with it.
Sattva Aeropolis EMI Calculator
The Sattva Aeropolis EMI starts at about Rs. 33,463 a month on the starting price, with 20% down and a 20-year loan at 8.5%.
Choose a home
Down payment · ₹9.64 L
Banks lend up to 80% at this price.
Loan tenure
Monthly EMI
₹33,463
₹38.56 L loan over 20 years
- Home price
- ₹48.20 L
- Down payment
- ₹9.64 L
- Stamp duty & registration (approx.)
- ₹3.66 L
- Cash you need upfront
- ₹13.30 L
- Total interest
- ₹41.75 L
Indicative figures for Sattva Aeropolis. Your EMI depends on the bank's rate and terms, and stamp duty uses approximate Karnataka rates. GST on under-construction homes is extra.
Sattva Aeropolis Location
Sattva Aeropolis is located in Devanahalli, Bangalore.
Sy. Nos. 39/2, 41/1, 43, 44 and 75/1, Udayagiri Village, Kasaba Hobli, NH 44, Devanahalli, Bengaluru Rural 562157
The exact location of Sattva Aeropolis is Survey Nos. 39/2, 41/1, 43, 44 and 75/1, Udayagiri Village, Kasaba Hobli, Devanahalli Taluk, Bengaluru Rural 562157. The site fronts the airport highway, NH 44, which was earlier numbered NH 7. It is in the airport belt of North Bangalore, between the airport and Devanahalli town.
Sattva Aeropolis is 3.4 km from Kempegowda International Airport, a drive of about 6 minutes. Devanahalli town is 5 km to the north along the same highway. The ITC factory is 4 km from the project, and the KIADB Aerospace Park and the planned business district of the airport belt are close by.
Road connectivity
NH 44 runs past the gate and is the direct road to Yelahanka, Hebbal and the city centre. Hebbal Flyover is 26 km from the project and MG Road is 34 km. From the city, the route is Bellary Road through Hebbal and Yelahanka.
Nearest metro station to Sattva Aeropolis?
The upcoming Doddajala metro station on the airport line of Namma Metro, now under construction, is a 6-minute drive from Sattva Aeropolis.
Nearest railway station to Sattva Aeropolis?
The Bangalore Airport railway station is 2 km from Sattva Aeropolis.
Schools, hospitals, shopping and offices
The places residents travel to most are listed below, with the drive time from the project:
- NAFL (NPS) school: 4 minutes
- Akash Global College and Management: 5 minutes
- Forum Mall, Devanahalli (upcoming): 5 minutes
- Kempegowda International Airport: 6 minutes
- Decathlon: 8 minutes
- Club Cabana amusement park: 8 minutes
- Taj Hotel: 9 minutes
- Akash Super Speciality Hospital: 10 minutes
- Phoenix Mall of Asia: 18 minutes
- Manyata Tech Park: 24 minutes
Sattva Aeropolis Master Plan
The Sattva Aeropolis master plan sets out 5 blocks on 10.32 acres, with the open spaces and amenities around them.

Master Plan
Sattva Aeropolis master plan is spread across 10.32 acres, with five apartment blocks named A to E and a separate clubhouse of ground plus 2 floors. Each block has one basement, a stilt or ground level and up to 11 floors of homes.
Layout at a glance
The key figures of the two phases are listed below:
- Block B: 176 studio apartments on a ground floor and 10 upper floors
- Block C: 297 homes in three wings (Wings 4, 5 and 6)
- Block D: 528 homes in five wings (Wings 7 to 11)
- Block A (Amethyst): 374 homes in two wings, part of Phase 2
- Block E (Euclase): 180 homes, part of Phase 2
- Parking in Phase 1: 579 covered and 190 open car parks
Phases and home mix
Phase 1 covers Blocks B, C and D and the clubhouse, with 1,001 homes: 176 studios, 297 one-bedroom, 352 two-bedroom and 176 three-bedroom apartments. Phase 2, Sattva Aeropolis II, adds 554 homes in Blocks A and E on 2.4 acres. Its mix is 477 studios and 1 BHK homes and 77 three-bedroom homes.
Open space and landscape
Open area takes up 32,382 sq m of the 41,783 sq m site, which is more than three-quarters of the land. Sattva Aeropolis II keeps 80% of its land open, with landscaped greens and vehicle-free zones between the blocks.
Sattva Aeropolis Floor Plans
Sattva Aeropolis floor plans cover 1, 2 and 3 BHK apartments from about 445 to 1,004 sq ft.

Sattva Aeropolis 1 BHK floor plan, about 595 sq ft
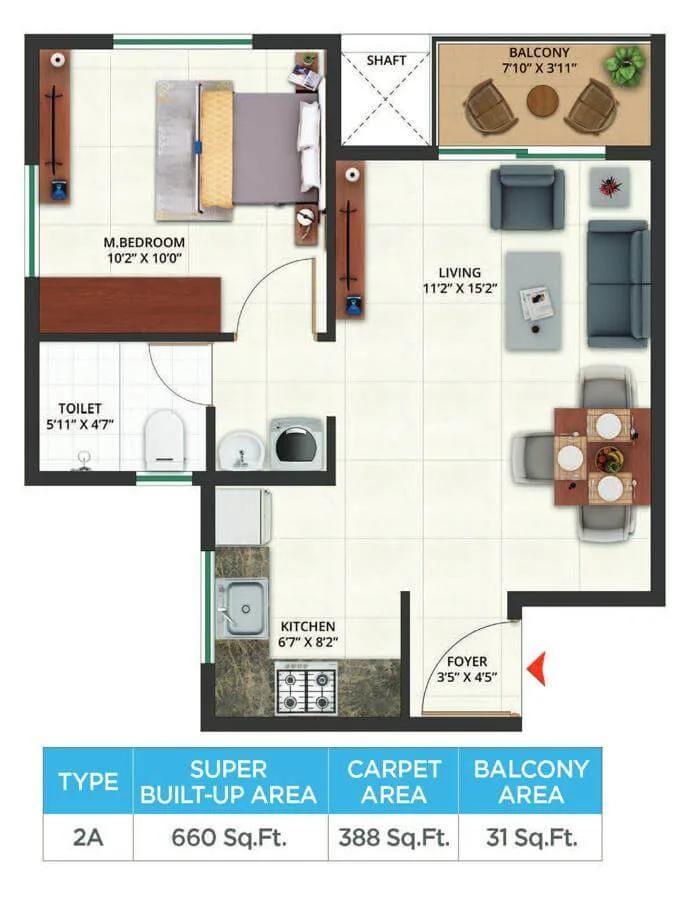
Sattva Aeropolis 1 BHK floor plan, about 660 sq ft
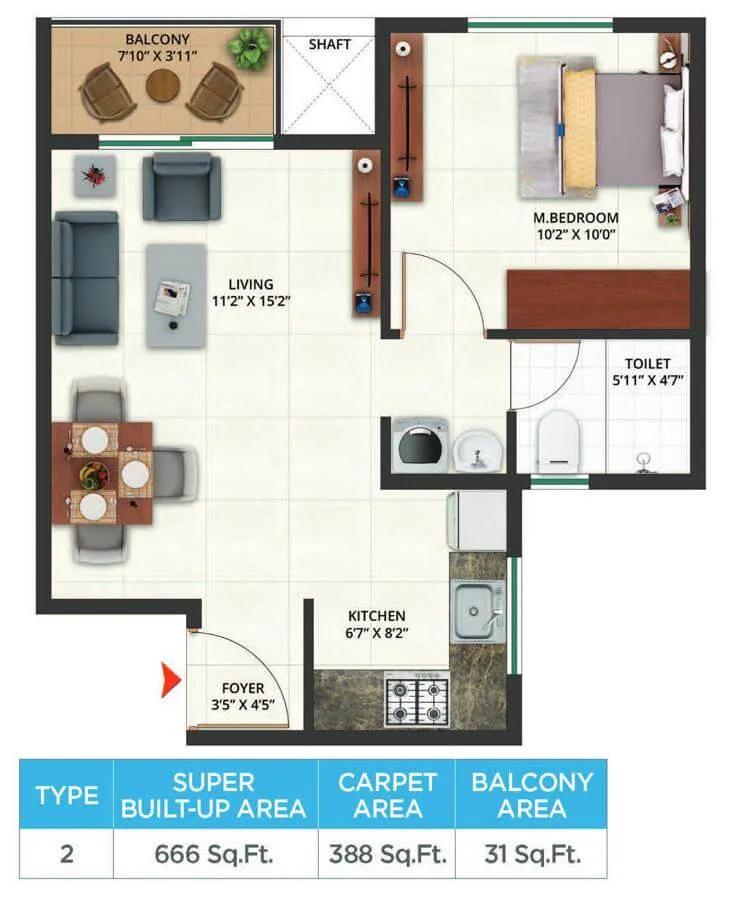
Sattva Aeropolis 1 BHK floor plan, about 666 sq ft

Sattva Aeropolis 2 BHK floor plan, about 909 sq ft
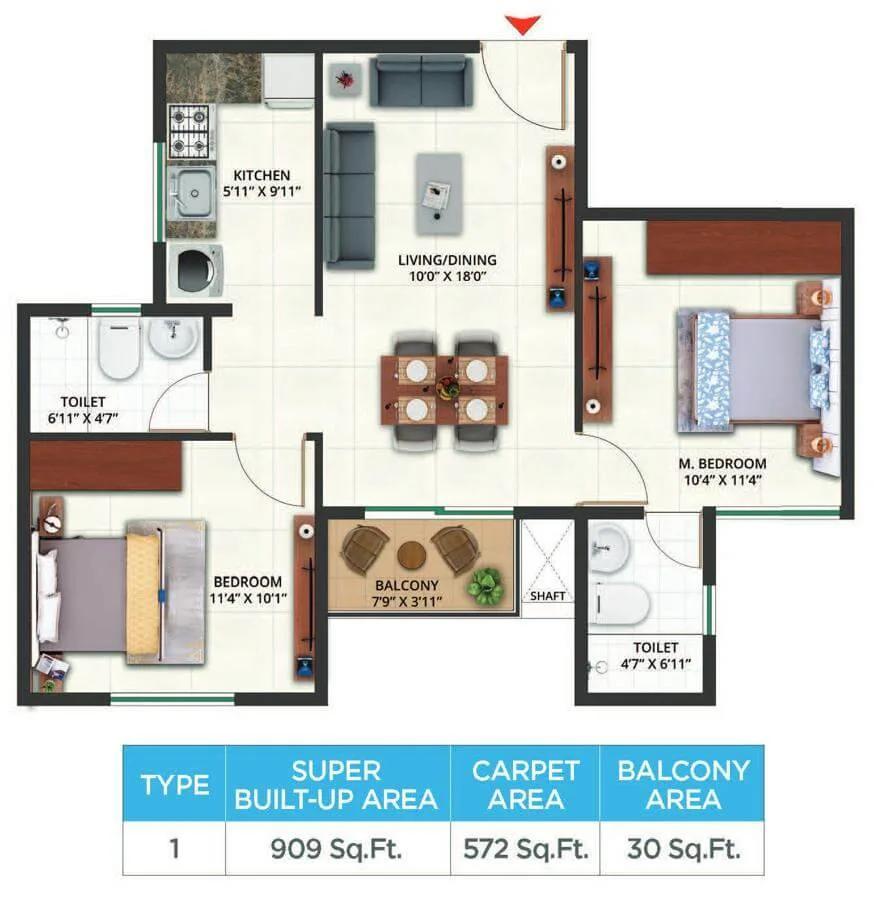
Sattva Aeropolis 2 BHK floor plan, about 909 sq ft
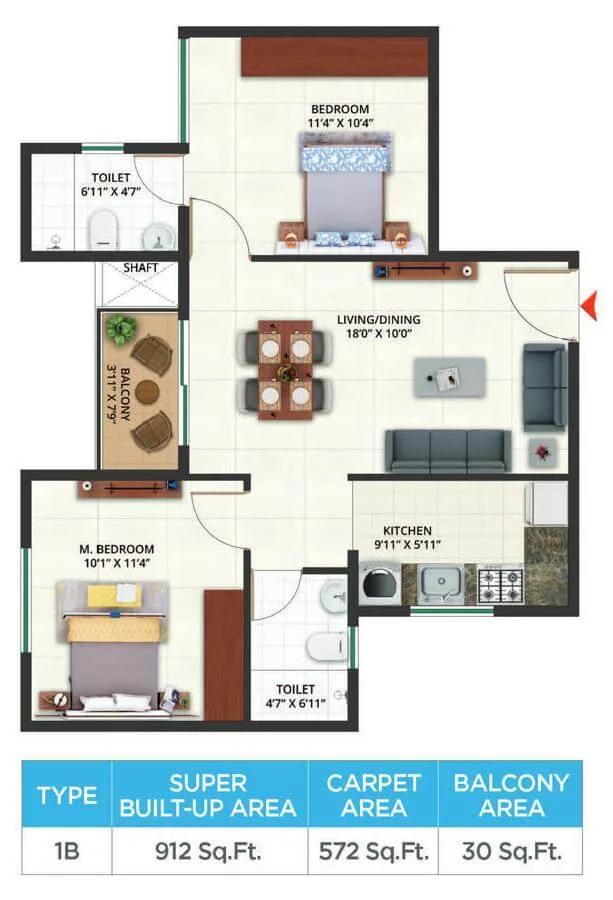
Sattva Aeropolis 2 BHK floor plan, about 912 sq ft
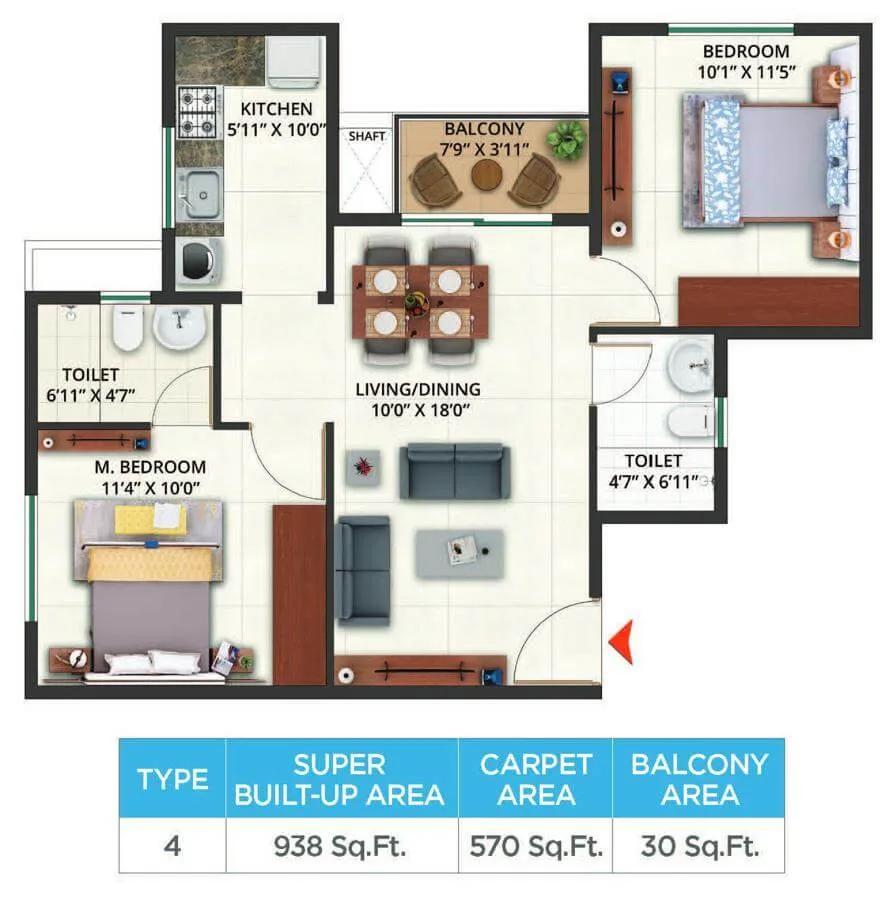
Sattva Aeropolis 2 BHK floor plan, about 938 sq ft
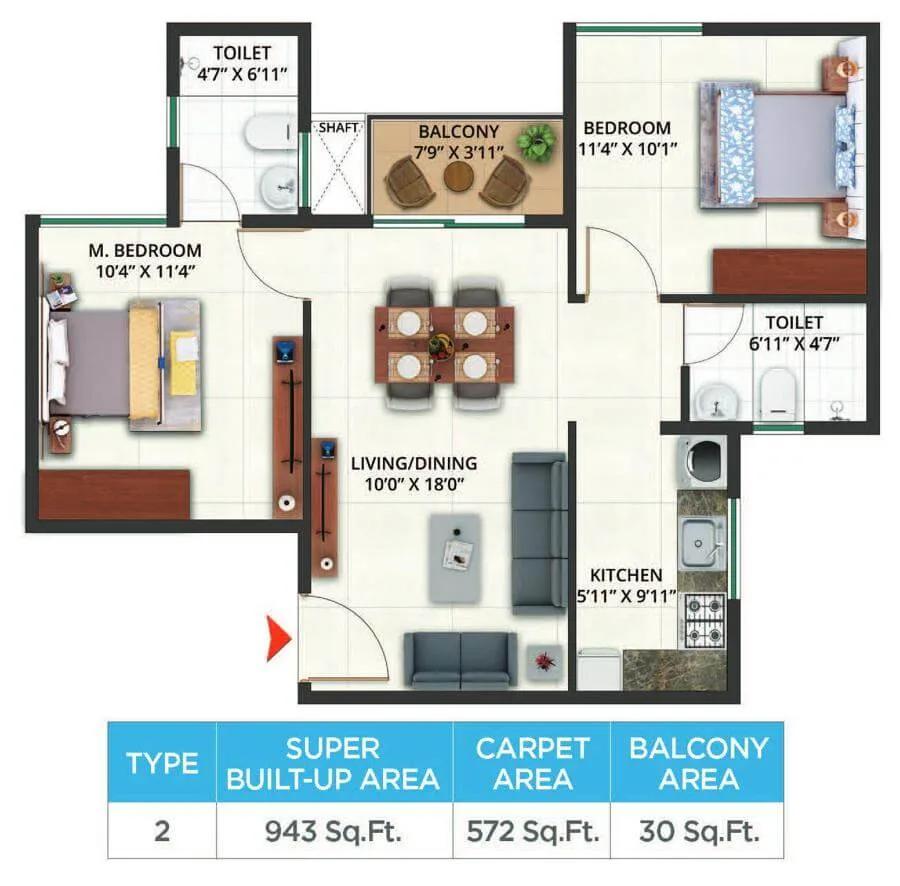
Sattva Aeropolis 2 BHK floor plan, about 943 sq ft
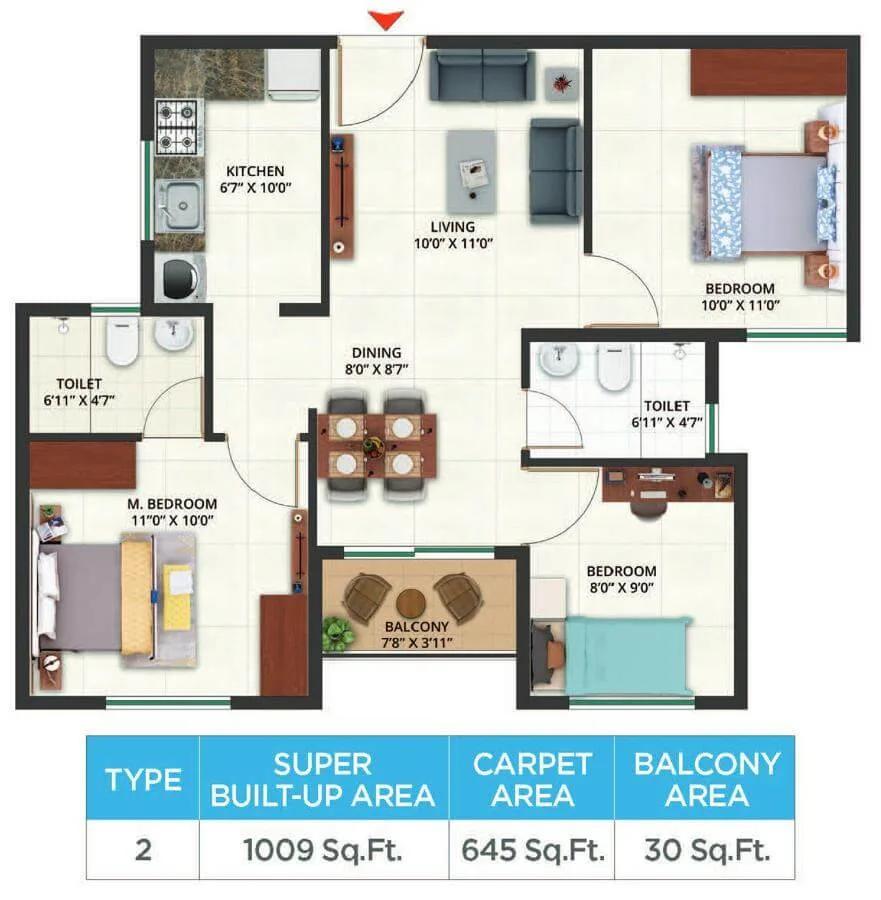
Sattva Aeropolis 3 BHK floor plan, about 1,009 sq ft
Want the complete floor plans? Request them and we will share them on WhatsApp/Email.
Sattva Aeropolis floor plans cover studios, 1 BHK, 2 BHK and 3 BHK apartments from 300 sq ft to 1,012 sq ft of saleable area. The plans on offer now are the studios of 445 and 475 sq ft, the 1 BHK Smart and Luxe, and the 3 BHK. Phase 2 alone has 11 studio layouts and four 1 BHK layouts.
Studio apartments
The studios at Sattva Aeropolis combine the living and sleeping space in one room, with a kitchenette, a bathroom and a balcony. The two plans on sale measure 445 and 475 sq ft. The 475 sq ft studio has a carpet area of 299 sq ft and a 19 sq ft balcony, and Block B also holds smaller studios of about 300 sq ft.
1 BHK homes
The 1 BHK homes come with one bedroom, one bathroom, a living and dining room, a kitchen and a balcony. The Smart plan measures 582 sq ft and the Luxe plan 658 sq ft. They are the most common home type in the second phase.
2 BHK homes
The 2 BHK homes are part of Phase 1, in Blocks C and D, in sizes of 909, 912, 938 and 943 sq ft. Each has two bedrooms and two bathrooms. Ask us which of these homes are still open for booking.
3 BHK homes
The 3 BHK homes measure 1,004 to 1,012 sq ft, with three bedrooms and two bathrooms. The 1,004 sq ft plan has a carpet area of 644 sq ft and a 30 sq ft balcony.
Unit plans for each block, wing and facing are shared on request. Ask us for the full floor plans of Sattva Aeropolis.
Sattva Aeropolis Amenities
Sattva Aeropolis amenities include ClubHouse, Swimming Pool with Kids Pool, Gymnasium and Outdoor Gym, among 20 facilities listed below.
Sattva Aeropolis amenities centre on a clubhouse of ground plus 2 floors, with outdoor play and fitness areas in the landscaped grounds. The clubhouse is part of Phase 1 and serves the whole community. Its top floor holds the gym, a gym terrace, the yoga room and a games room, and a 10-passenger lift connects the three levels.
Clubhouse amenities
The indoor facilities of the clubhouse are listed below:
- Swimming pool with a kids' pool
- Fully equipped gymnasium
- Yoga room
- Games room and indoor games
- Library
- Multipurpose hall
Outdoor amenities
The open areas between the blocks carry the outdoor facilities:
- Kids' play area
- Open-air gym
- Elders' park
- Half basketball court
- Foot reflexology path
- Parks and open spaces
Services and security
Automatic passenger lifts serve every block, and an intercom links the ground floor of each tower to the security room. Generator backup is available for the homes on a chargeable basis. CCTV surveillance, piped gas, a sewage treatment plant and visitor parking are part of the project services.
Sattva Aeropolis Gallery
The Sattva Aeropolis gallery has 9 photos of the project in Devanahalli.
Sattva Aeropolis Specifications
Sattva Aeropolis specifications cover an RCC framed structure, vitrified tile floors in the rooms and aluminium or UPVC windows. The finishes are simple and practical, in keeping with the compact size of the homes.
Structure and flooring
The residential blocks are built as an RCC framed or modular structure. Inside the apartment, the foyer, living and dining room, bedrooms and kitchen have vitrified tiles, while the balconies and bathrooms have ceramic tiles. Lift lobbies and corridors are finished in vitrified tiles, and the staircases in cement.
Doors, windows and paint
Door frames are in RCC, with flush shutters in a paint finish. The living room opens through an aluminium or UPVC sliding door, and the bedrooms and kitchen have windows of the same material. Internal walls and ceilings are painted in oil bound distemper.
Kitchen and bathrooms
The kitchen has a ceramic tile dado 600 mm above the counter level and an inlet and outlet for a washing machine. The counter, sink and sink mixer are fitted by the owner. Bathrooms have these fittings:
- Chromium plated fittings, with a wall mixer and shower
- Floor mounted EWC with a health faucet
- Wash basin
- Ceramic tile dado up to 7 feet in the shower area
Electrical, lifts and power backup
Each home has one TV point in the living room, conduiting for a telephone point and conduiting for an air conditioner in the master bedroom. Automatic passenger lifts serve the blocks. Full generator backup is offered on a chargeable basis.
About Bangalore
Properties in Bangalore range from apartments and villas to row houses, plots and commercial space, at every stage from pre-launch and new launch to under construction and ready to move. So where in Bangalore should you buy? The answer depends less on the city as a whole than on the corridor where you work. Bangalore is a high plateau city, about 900 metres up, with the gentlest weather of any…
Read more about Bangalore →About Devanahalli
Devanahalli is a town and taluk headquarters in Bengaluru Rural district, about 40 km north of central Bangalore. It is best known as the home of Kempegowda International Airport, which opened in 2008 on the southern side of the town. The old town is known for its fort.
Devanahalli is located on NH 44, the highway from Bangalore to Hyderabad, which is called Bellary Road closer to the city. A second highway through the town links Doddaballapura on one side with Vijayapura and Hoskote on the other. Yelahanka and Hebbal are the main city hubs on the way south.
Work and daily needs
The airport is the largest employer in the area, along with the hotels, logistics firms and offices around it. The KIADB Aerospace Park and the hardware and IT parks beside it add to the job base. Schools, hospitals and daily shopping are found in Devanahalli town.
Planned infrastructure
The airport line of Namma Metro is under construction along Bellary Road, with a planned station at Doddajala and a terminal at the airport. A business district is planned beside the airport, and a mall is coming up in Devanahalli. Homes in the area can be compared on our list of apartments for sale in Devanahalli.
Sattva Aeropolis RERA and Approvals
Sattva Aeropolis is RERA approved, with PRM/KA/RERA/1250/303/PR/110522/004869 for Phase 1 and PRM/KA/RERA/1250/303/PR/250925/008119 for Phase 2. Phase 1 was registered with the Karnataka RERA authority on 11 May 2022 and Phase 2 on 25 September 2025. The promoter of both phases is Trinayani Realtors Private Limited, a Sattva Group company.
Key RERA details of Sattva Aeropolis
The main entries of the two registrations are summarised below:
- Phase 1: Blocks B, C and D with the clubhouse, 1,001 homes
- Phase 1 dates: start 15 September 2021, completion 9 July 2026, extension to 9 July 2027 applied for
- Phase 2: Blocks A and E, 554 homes
- Phase 2 dates: start 1 October 2025, completion 16 October 2028
Building plan and other approvals
The building plans were sanctioned by the Bangalore International Airport Area Planning Authority, on 5 August 2021 for Phase 1 and 2 September 2025 for Phase 2. The land is converted for residential use. Clearances from BESCOM, the fire department, the Airport Authority of India and the pollution control board are in place.
Checks before booking
Both registration numbers and the quarterly progress updates can be checked on the Karnataka RERA portal. Buyers should read the agreement for sale and the title documents before paying a booking amount.
Sattva Aeropolis Construction Status
Sattva Aeropolis construction status is under construction as of June 2026, with Phase 1 at 89% and Phase 2 at 33%. Work on Phase 1 began on 15 September 2021. The developer has applied to move its completion date from 9 July 2026 to 9 July 2027.
Phase 1 progress as of June 2026
The studio block and two of the wings are almost finished, and the progress of each building is given below:
- Block B (studios): 98%
- Block C: Wing 4 at 98%, Wing 5 at 87%, Wing 6 at 50%
- Block D: Wing 7 at 70%, Wing 8 at 81%, Wing 9 at 88%, Wing 10 at 99%
Phase 2 progress as of June 2026
Work on Sattva Aeropolis II started on 1 October 2025. Block A is ahead, with Wing 1 at 56% and Wing 2 at 61%, while Block E is at 19%. The completion date of this phase is 16 October 2028.
What comes next?
The next milestone for Phase 1 is the occupancy certificate, after which the homes are handed over block by block. Ask us for the latest site photos and the status of the wing you are considering.
Sattva Aeropolis FAQs
What is the price of Sattva Aeropolis?
Where is Sattva Aeropolis located?
Is Sattva Aeropolis RERA approved?
What types of homes are available at Sattva Aeropolis?
When is possession of Sattva Aeropolis due?
How many homes and blocks does Sattva Aeropolis have?
What amenities does Sattva Aeropolis offer?
How far is the airport from Sattva Aeropolis?
About Salarpuria Sattva Group

Salarpuria Sattva Group is a builder with a very wide field to choose from in Bangalore: its projects run from Devanahalli and Yelahanka in the north to Kanakapura Road and Hosur Road in the south. Most are apartments, with plotted layouts and a few row houses and villas as well.
Get Price List, Floor Plans & Brochure
Related Projects
 NEW LAUNCHRs. 70.32 Lakhs
Sattva Group
Sattva Amritya
Jigani, Bangalore
 NEW LAUNCHRs. 48.31 Lakhs
Sowparnika Homes Private Limited
Sowparnika The Native
Budigere Cross, Bangalore
 NEW LAUNCHRs. 1.70 Cr
Assetz Property
Assetz Naru & Nami Phase 1
Hoskote, Bangalore
 NEW LAUNCHRs. 1.66 Crore
Mana Projects
Mana Skanda The Right Life Forest Province
Sarjapur Road, Bangalore
 NEW LAUNCHRs. 1.70 Crore Onwards
Prestige Group
Prestige Avon
Thanisandra, Bangalore
 NEW LAUNCHRs. 1.40 Cr
ReWild
ReWild Doddaballapura Skyward
Doddaballapur, Bangalore