
Sattva Casa Crescent
Sattva GroupBenson Town, Bangalore
Listed by Bangaloreprop · Karnataka RERA Agent Reg. No. PRM/KA/RERA/1251/310/AG/171127/000886
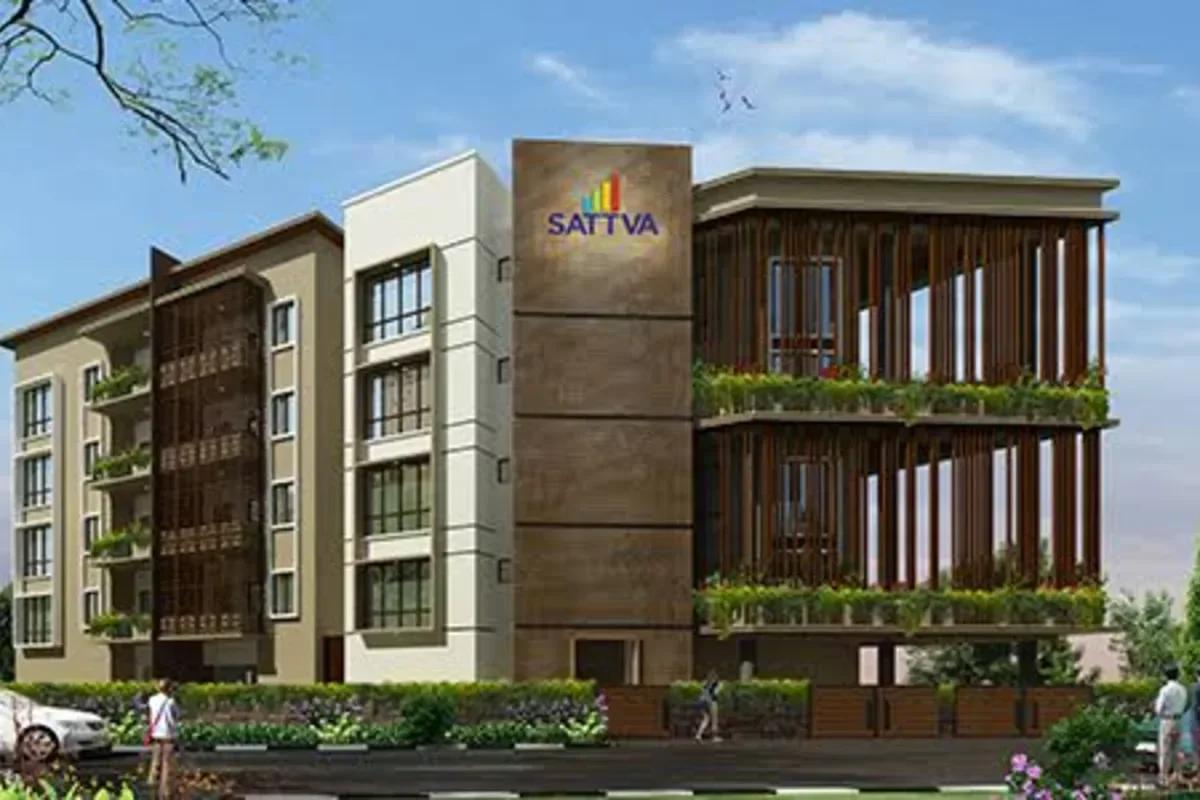
Sattva Casa Crescent Overview
Sattva Casa Crescent is a boutique luxury apartment project by Sattva Group on Benson Cross Road in Benson Town, Central Bangalore. The building holds just six 4 BHK residences, so it offers a rare level of privacy this close to the city centre. These limited-edition 4 BHK apartments in Benson Town combine space and quiet with a central address.
The project is ready to move in, and its homes are offered as finished apartments. Buyers see the actual home, the lobby and the parking before they decide, and we can tell you which of the six homes are open.
The six homes come in two formats spread over four residential floors above a stilt parking level and a basement. Four are single-level simplex homes of 3,633 sq ft, one on each floor. The other two are duplex homes of 5,178 sq ft, each spread across two floors with a double-height living room and a large private deck.
Prices start at Rs. 6.85 Cr for a simplex home and reach Rs. 9 Cr for a duplex home. Each apartment comes with home automation, so the lighting, the air conditioning and the curtains can be run from a smartphone. Imported marble flooring runs through every room, and the doors are made of teakwood.
The main facts of the project are summed up below:
- Location: Benson Cross Road, off Nandidurga Road, Benson Town, PIN 560046
- Building: basement, stilt parking and 4 residential floors
- Homes: 6 in all, 4 simplex and 2 duplex, every one a 4 BHK
- Sizes: 3,633 sq ft (simplex) and 5,178 sq ft (duplex) saleable area
- Price: from Rs. 6.85 Cr to Rs. 9 Cr
- Stage: ready to move
- Highlights: home automation, imported marble, teakwood doors, 24/7 CCTV
Key Facts at a Glance
Sattva Casa Crescent Price List
| Unit Type | Size (SBA) | All-in Price (approx.) |
|---|---|---|
| 4 BHK Simplex | 3633 Sq.ft | Rs. 6.85 Cr |
| 4 BHK Duplex | 5178 Sq.ft | Rs. 9 Cr |
Prices differ between the single-level homes and the duplex homes, and by floor; ask us for the current price and the homes still open.
Sattva Casa Crescent Price Details
Sattva Casa Crescent price starts at Rs. 6.85 Cr for a 4 BHK simplex home and goes up to Rs. 9 Cr for a 4 BHK duplex home. Both prices are for homes in a finished building, so the figure covers a ready apartment rather than one still to be built.
Price of each home type
The two home formats are priced as follows:
- 4 BHK simplex, 3,633 sq ft: Rs. 6.85 Cr
- 4 BHK duplex, 5,178 sq ft: Rs. 9 Cr
Price per sq ft at Sattva Casa Crescent
The price per sq ft is about Rs. 18,850 on saleable area for the simplex home. For the duplex home it works out to about Rs. 17,380 per sq ft, as the larger home carries a lower rate per square foot.
What changes the final price
The final cost of a home depends on the floor, the layout and the parking that comes with it. Stamp duty, registration charges and legal fees are paid on top of the home price, along with GST where it applies. A maintenance deposit, a corpus fund and the power and water connection charges complete the cost sheet, which we share on request.
Sattva Casa Crescent EMI Calculator
Choose a home
Down payment · ₹1.71 Cr
Banks lend up to 75% at this price.
Loan tenure
Monthly EMI
₹4,45,844
₹5.14 Cr loan over 20 years
- Home price
- ₹6.85 Cr
- Down payment
- ₹1.71 Cr
- Stamp duty & registration (approx.)
- ₹52.06 L
- Cash you need upfront
- ₹2.23 Cr
- Total interest
- ₹5.56 Cr
Indicative figures for Sattva Casa Crescent. Your EMI depends on the bank's rate and terms, and stamp duty uses approximate Karnataka rates. GST on under-construction homes is extra.
Sattva Casa Crescent Location
Benson Cross Road, off Nandidurga Road, Benson Town, Bangalore 560046
Sattva Casa Crescent is located on Benson Cross Road, off Nandidurga Road, in Benson Town, Central Bangalore, PIN 560046. The building is in a settled residential pocket between Jayamahal and the Cantonment area, with Bellary Road to the north and the MG Road business district to the south.
Address and pincode
The address of the project is Benson Cross Road, off Nandidurga Road, Benson Town, Bangalore 560046.
Road connectivity
Nandidurga Road links the project to Jayamahal 2nd Main Road, which runs north to Bellary Road. From there, traffic heads east towards Hebbal and the airport, or west towards Yeshwanthpur. To the south, the Cantonment Railway Station Road and Queens Road lead towards the city centre.
The main roads close to the project are listed below:
- Nandidurga Road and Benson Cross Road
- Jayamahal 2nd Main Road
- Bellary Road, towards Hebbal and the airport
- Palace Cross Road and Millers Tank Bund Road
- Thimmaiah Road, Queens Road and MG Road
- Old Madras Road, via Ulsoor
Nearest railway station to Sattva Casa Crescent?
Bangalore Cantonment Railway Station is the nearest railway station, a short drive south of the project along Nandidurga Road.
Airport access
Kempegowda International Airport is reached by Bellary Road through Hebbal.
Landmarks around the project
The nearest well-known landmarks are listed below:
- Bangalore Palace
- Coles Park and St Johns Church
- Ulsoor Lake
- Doordarshan, near the Bellary Road junction
Schools, hospitals and offices
The project is close to a set of everyday services in Benson Town and the nearby Cantonment area. The main ones are listed below:
- School: Kendriya Vidyalaya, near St Johns Road
- Healthcare: Ideal Nursing Home on Nandidurga Road
- Offices: the MG Road business district
- Daily needs: bank branches and shops on Nandidurga Road
Sattva Casa Crescent Master Plan
Sattva Casa Crescent master plan is built around a single low-rise building of six homes on a corner plot along Benson Cross Road. The building has a basement, a stilt parking level and four residential floors, with a lobby, a lift and a staircase at its core.
Ground level and parking
The ground level is given over to stilt parking, a driveway and a reception lobby next to the lift. A ramp leads down from the entrance to the basement parking, and a security cabin is placed at the gate. The DG yard and the transformer are set at the edges of the plot, away from the homes.
Homes on the upper floors
Each of the four upper floors has one simplex home on one side of the lift core. The duplex homes take the other side, with one duplex spread over the first and second floors and the other over the third and fourth floors. The pointed end of the plot is used for the duplex decks, which open off the double-height living rooms.
Open space and landscape
A band of landscaped garden runs around the edge of the plot, with trees and shrubs screening the building from the street. The greenery wraps the parking level as well, so the homes look out over planting on every side.
Sattva Casa Crescent Floor Plans
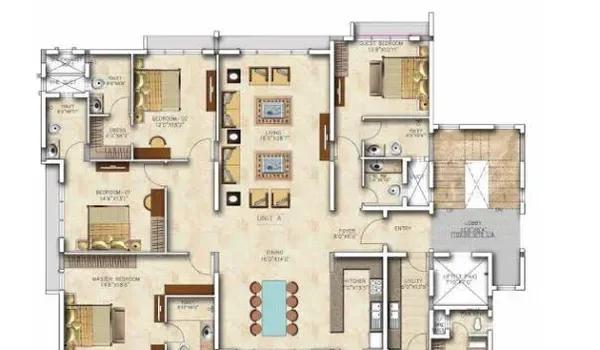
Sattva Casa Crescent four-bedroom simplex floor plan (Unit A)
Want the complete floor plans? Request them and we will share them on WhatsApp/Email.
Sattva Casa Crescent floor plans cover two 4 BHK formats, a 3,633 sq ft simplex home and a 5,178 sq ft duplex home. Both sizes are saleable area, and both formats have four bedrooms with their own bathrooms, a servant room and a utility area.
4 BHK simplex home, 3,633 sq ft
The simplex home is laid out on a single floor and comes in four units, 101, 201, 301 and 401. A foyer opens into a living room of about 16 ft by 28 ft and a dining room of 16 ft by 14 ft, with a balcony off the dining area.
The master bedroom measures 14 ft 6 in by 18 ft 6 in and has an attached bathroom. Two more bedrooms of about 14 ft by 13 ft and 12 ft by 15 ft open off a private passage, one of them with a dressing area. A guest bedroom near the entrance has its own bathroom, and the kitchen, utility and servant room form a separate service wing.
4 BHK duplex home, 5,178 sq ft
The duplex home spreads across two floors and comes in two units, 102 and 302. The lower level has the entry foyer, a dining room of about 15 ft by 27 ft, a kitchen, a utility room and a servant room. Its double-height living room opens onto a large wooden deck that wraps the pointed end of the building.
A guest bedroom of 14 ft 5 in by 17 ft 9 in with its own bathroom completes the lower level. An internal staircase leads up to the upper level, which has a family lounge overlooking the living room below.
The upper level holds the master bedroom of 14 ft 5 in by 18 ft 1 in, with a dressing area and a bathroom. Two more bedrooms of about 11 ft by 17 ft and 11 ft by 14 ft each have an attached bathroom.
Getting the full floor plans
Ask us for the full floor plans of Sattva Casa Crescent, with the room sizes and the floor-wise layouts. We can also share the plan of the home that is open for sale.
Sattva Casa Crescent Amenities
Sattva Casa Crescent amenities centre on comfort and privacy inside the home rather than a large shared clubhouse. With six families in the building, the shared spaces stay quiet, and the main features are built into each apartment and the common core.
Inside each home
Every residence comes with features that are usually found in independent luxury houses. The main ones are listed below:
- Home automation for the lights, air conditioning and curtains, run from a smartphone
- Imported marble flooring in every room
- Teakwood doors
- A servant room with its own bathroom
- Private balconies, and a large deck in the duplex homes
Fitness and shared spaces
The building has a gym for the residents, along with a reception lobby on the ground floor. A lift serves all levels from the basement to the top floor, so the parking connects straight to each home.
Parking, power and security
The service features of the building are listed below:
- Basement parking and stilt parking
- A DG yard for power backup
- A security cabin at the entrance gate
- 24/7 CCTV surveillance
- Landscaped gardens around the edge of the plot
Sattva Casa Crescent Specifications
Sattva Casa Crescent specifications follow the high-end finish expected of a limited-edition building in Central Bangalore. The main items are summed up by head below.
Flooring and doors
Imported marble is laid in every room of each home, including the bedrooms. The doors are made of teakwood, which suits the classic finish of the interiors.
Home automation
Each home is fitted with home automation. The lighting, the air conditioning and the curtains can be controlled from a smartphone, from inside the home or away from it.
Lifts and building services
A lift links the basement, the stilt level and all four residential floors. The building has a DG yard for power backup, its own transformer on the plot, 24/7 CCTV cameras and a security cabin at the gate.
Full specification sheet
The complete specification sheet of Sattva Casa Crescent, with the kitchen, bathroom, electrical and window details, is shared on request. Ask us for it along with the floor plans of the home you like.
About Bangalore
Where in Bangalore should you buy, and what kind of home? The answer depends less on the city as a whole than on the corridor where you work. Bangalore is a high plateau city, about 900 metres up, with the gentlest weather of any big Indian metro, and its population has roughly doubled since 2000. Most of that growth followed the software parks outward, so housing spread along a few long…
Read more about Bangalore →About Benson Town
Benson Town is a quiet residential neighbourhood in Central Bangalore, within the older Cantonment part of the city. It comes under the Bangalore 560046 PIN code and is known for its tree-lined streets, old bungalows and low-rise apartment buildings.
Where Benson Town is
The locality is bounded by Jayamahal and the Palace area to the west and Frazer Town to the east. Bangalore Cantonment Railway Station is just to its south, and Bellary Road runs a short distance to the north. Shivajinagar, Cox Town and Vasanth Nagar are all a short drive away.
Roads and connectivity
Nandidurga Road and Benson Cross Road are the main streets inside Benson Town. Jayamahal Main Road links the area to Bellary Road, the route to Hebbal and the airport, while the Cantonment roads lead south to Queens Road and MG Road.
Work and daily life
The MG Road, Cunningham Road and Ulsoor areas, with many offices, shops and hotels, are close by. Commercial Street and the Shivajinagar markets meet daily shopping needs, and the area has long-standing schools, clinics and churches.
Homes in Benson Town
New homes in Benson Town are mostly small, low-density buildings, as large land parcels are rare in this old part of the city. This keeps the supply of new apartments in Benson Town limited and makes most new projects in the locality boutique ones.
Sattva Casa Crescent Approvals and Documents
Sattva Casa Crescent is a completed building of six homes, so a buyer checks the documents of a finished property before signing. The sale follows the usual steps for a ready apartment in Bangalore: the agreement, the payment and the registration of the sale deed.
Documents to check before buying
The key papers to ask for and read before paying a booking amount are listed below:
- Occupancy certificate for the building
- Approved building plan
- Title deed and the chain of earlier title documents
- Encumbrance certificate for the land
- Khata certificate and the latest property tax receipt
- Draft sale agreement and the sale deed format
Legal check and home loans
A lawyer's title check is a sensible step for any home at this price, and most banks run their own legal check before a loan. For a ready home, the loan is paid out in one go against the registered sale deed.
Sattva Casa Crescent Construction Status
Sattva Casa Crescent construction status is ready to move as of October 2026. The building is complete, and its homes are offered as finished apartments.
What is in place on site
The main parts of the project that are built and in use are listed below:
- The building with its basement, stilt level and four residential floors
- All six homes, finished with marble flooring and home automation
- The lift, the lobby and the reception area
- Parking in the basement and on the stilt level
- The landscaped edges of the plot and the security cabin
Next step for buyers
As the work is done, the next step for a buyer is a visit to see the home itself. We can arrange the visit and share the availability, the price and the documents of the home you choose.
Frequently Asked Questions
What is the price of Sattva Casa Crescent?
What is the address of Sattva Casa Crescent?
How many homes are there in Sattva Casa Crescent?
What types of homes does Sattva Casa Crescent offer?
Is Sattva Casa Crescent ready to move in?
What is the price per sq ft at Sattva Casa Crescent?
Who is the developer of Sattva Casa Crescent?
What documents should a buyer check at Sattva Casa Crescent?
About the Builder

Est. 1993
Buying from Sattva Group in Bangalore today mostly means buying off-plan in the north. Devanahalli alone carries three of its current launches: Sattva Park Cubix Phase II, Vasanta Cove and Vasanta Skye. Airport Road, Budigere Cross and Doddaballapur add more northern options, while Mysore Road and Rajarajeshwari Nagar cover the south-west. The mix runs from compact studios and 1 BHK units to…
Get Price List, Floor Plans & Brochure
Related Projects
 ONGOINGSold Out
Godrej Properties
Godrej Splendour
Whitefield, Bangalore
 NEW LAUNCHRs. 1.07 Cr Onwards
Vaishnavi Group
Vaishnavi AT-One Life Phase 4
Yelahanka Extension, Bangalore
 COMPLETEDSold Out
Vaishnavi Group
Vaishnavi AT-One Life Phase 1
Yelahanka Extension, Bangalore
 READY TO MOVERs. 1.70 Cr Onwards
Arvind Smartspaces
Arvind Edge
Tumkur Road, Bangalore
 NEW LAUNCHRs. 1.21 Cr Onwards
Prestige Group
Prestige Pallavaram Gardens
Pallavaram, Chennai
 UNDER CONSTRUCTIONRs. 1.98 Cr Onwards
Godrej Properties
Godrej Brooklyn Avenue
Kukatpally, Hyderabad