
Sattva Forest Ridge
Salarpuria Sattva GroupJP Nagar, Bangalore
Listed by Bangaloreprop · Karnataka RERA Agent Reg. No. PRM/KA/RERA/1251/310/AG/171127/000886

Sattva Forest Ridge Overview
Sattva Forest Ridge is an under-construction apartment project by Salarpuria Sattva Group at the southern end of JP Nagar, toward Anjanapura, south Bangalore, in 1 BHK to 3 BHK layouts. The developer gives possession as 2029 onwards, so allow roughly three years of rent running alongside EMIs in your plans, and check how the loan disbursement is linked to building stages. It suits buyers hunting for a first flat or a family home.
The land measures 4 acres and is planned for 407 homes, in buildings that climb to 30 floors. That works out to about a hundred homes per acre, which means a vertical community with shared grounds rather than a low-rise layout. The shared facilities centre on a clubhouse, with a pool, a gym, a pet park and shops planned inside the gates.
Nine layouts cover one, two and three bedrooms. One-bedroom homes of about 732 and 767 sq ft start at Rs. 83.34 Lakhs, close to Rs. 11,400 per sq ft. Two-bedroom homes of about 1,195 to 1,200 sq ft begin at Rs. 1.38 Crore. Three-bedroom plans run from about 1,609 to 1,839 sq ft, with starting prices between Rs. 1.83 Crore and Rs. 2.08 Crore. Only starting figures are published, so higher floors will cost more.
The range works for a young professional buying a compact first home, an investor after a rentable one-bedroom in an established suburb, and a family stepping up to three bedrooms. Look elsewhere if you must move in before 2029, want a low-rise building, or need more room than about 1,839 sq ft. No RERA number is public yet, so hold your booking amount until you have seen one.
Key Facts at a Glance
Sattva Forest Ridge Price List
| Unit Type | Size (SBA) | All-in Price (approx.) |
|---|---|---|
| 1BHK | 732 Sq.ft | Rs. 83.34 Lacs Onwards |
| 1BHK | 767 Sq.ft | Rs. 87.18 Lacs Onwards |
| 2BHK | 1195 Sq.ft | Rs. 1.38 Crore Onwards |
| 2BHK | 1200 Sq.ft | Rs. 1.38 Crore Onwards |
| 3BHK-2T | 1609 Sq.ft | Rs. 1.83 Crore Onwards |
| 3BHK-2T | 1616 Sq.ft | Rs. 1.84 Crore Onwards |
| 3BHK-2T | 1648 Sq.ft | Rs. 1.87 Crore Onwards |
| 3BHK-2T | 1688 Sq.ft | Rs. 1.92 Crore Onwards |
| 3BHK-3T | 1839 Sq.ft | Rs. 2.08 Crore Onwards |
Sattva Forest Ridge EMI Calculator
Down payment · ₹20.84 L
Banks lend up to 75% at this price.
Loan tenure
Monthly EMI
₹54,243
₹62.51 L loan over 20 years
- Home price
- ₹83.34 L
- Down payment
- ₹20.84 L
- Stamp duty & registration (approx.)
- ₹6.33 L
- Cash you need upfront
- ₹27.17 L
- Total interest
- ₹67.68 L
Indicative figures for Sattva Forest Ridge. Your EMI depends on the bank's rate and terms, and stamp duty uses approximate Karnataka rates. GST on under-construction homes is extra.
Sattva Forest Ridge Location
478/2, Anjanapura 80 Feet Rd, Royal Park residency Layout 1, JP Nagar 9th Phase, Bangalore City Municipal Corporation Layout, Bengaluru, Karnataka 560062
About Bangalore
Where in Bangalore should you buy, and what kind of home? The answer depends less on the city as a whole than on the corridor where you work. Bangalore is a high plateau city, about 900 metres up, with the gentlest weather of any big Indian metro, and its population has roughly doubled since 2000. Most of that growth followed the software parks outward, so housing spread along a few long…
Read more about Bangalore →Sattva Forest Ridge Floor Plans
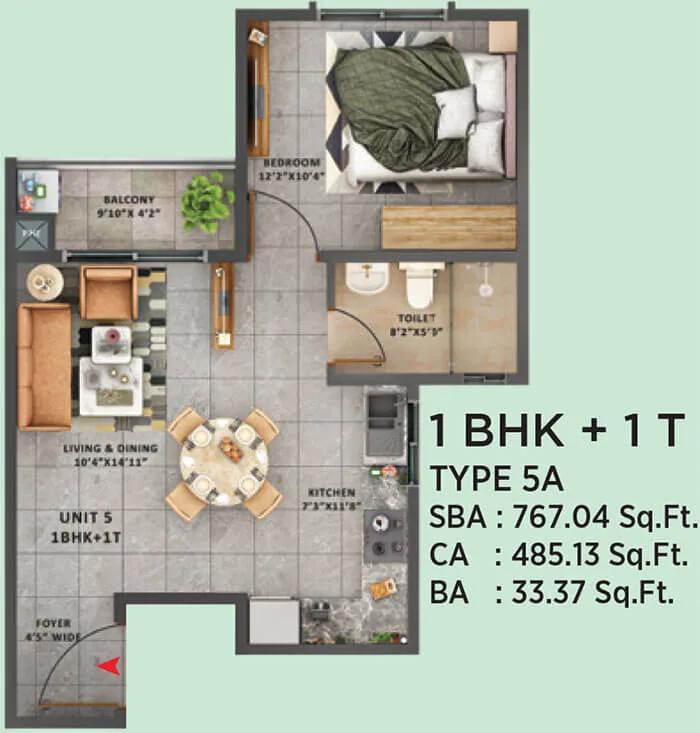
Sattva Forest Ridge 1 BHK floor plan, about 767 sq ft
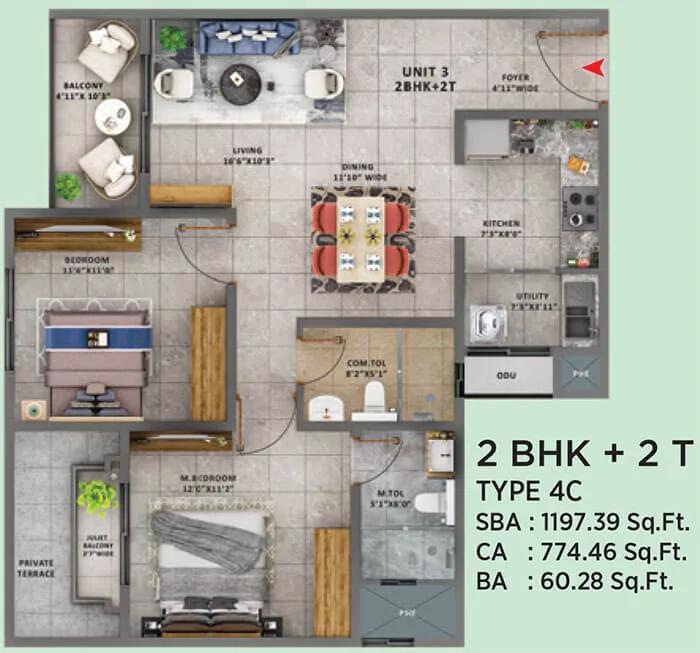
Sattva Forest Ridge 2 BHK floor plan, about 1,197 sq ft
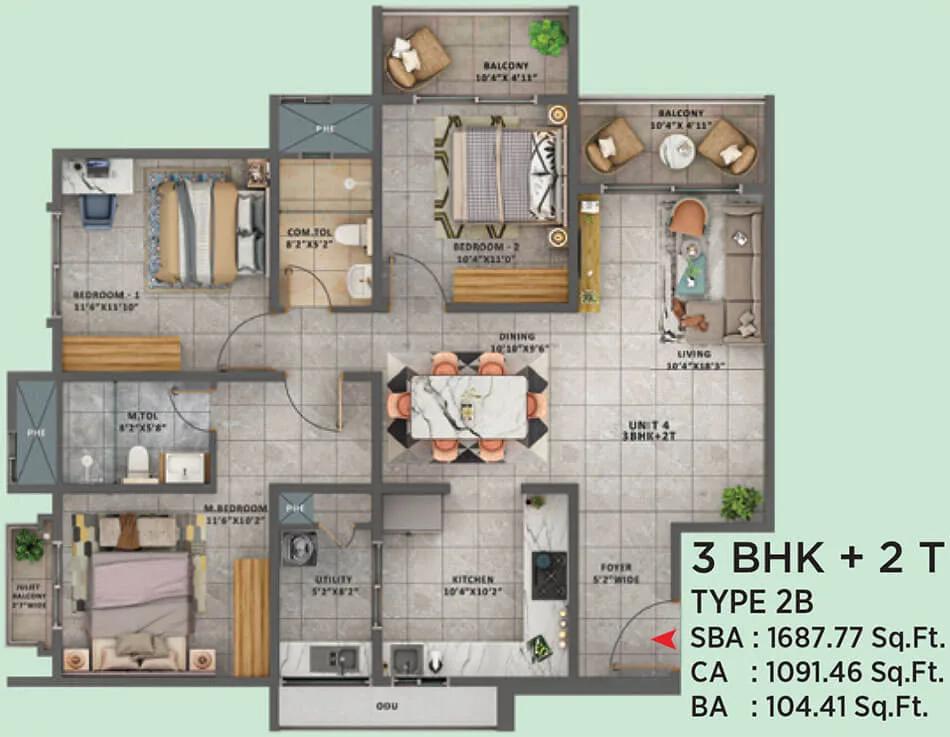
Sattva Forest Ridge 3 BHK floor plan, about 1,687 sq ft
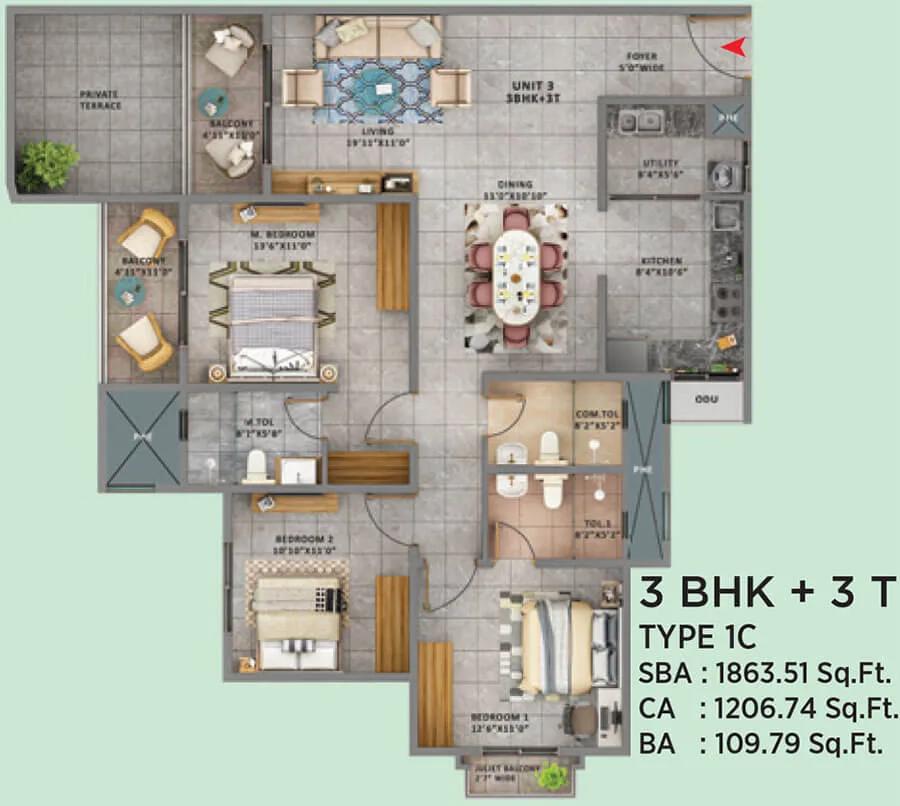
Sattva Forest Ridge 3 BHK floor plan, about 1,863 sq ft
Want the complete floor plans? Request them and we will share them on WhatsApp/Email.
Sattva Forest Ridge Master Plan
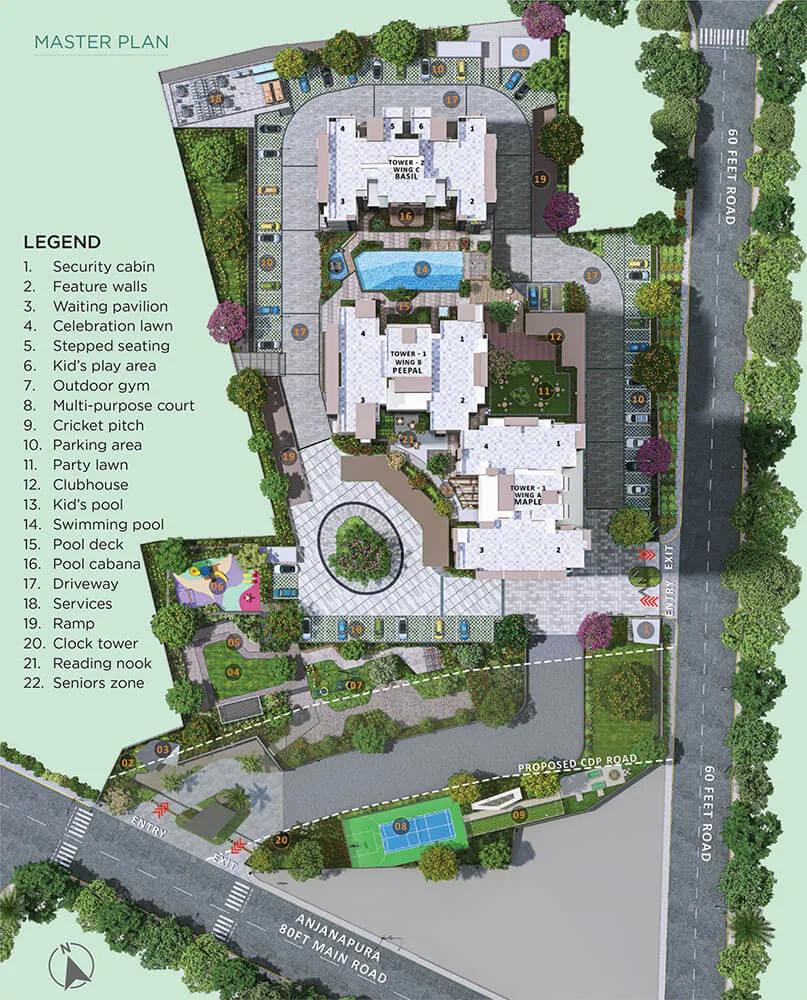
Master Plan
Sattva Forest Ridge Gallery
Sattva Forest Ridge Specifications
Structure
- •Earthquake-resistant RCC frame
- •Solid concrete block masonry for outer and inner walls
Flooring
- •Vitrified tiles in the foyer, living, dining and bedrooms
- •Anti-skid ceramic tiles in bathrooms and balconies
Doors and windows
- •Main door: veneer and melamine polish outside, painted inside
- •Inner doors: painted flush shutters, SS finish hardware
- •Mosquito-mesh UPVC windows in the living, dining, bedrooms and kitchen
Bathrooms
- •Sanitaryware and CP fittings from reputed makes
- •Master bathroom: granite counter with a countertop basin
- •Other bathrooms: wash basin
- •Drain pipes linked to rainwater harvesting
Lifts and security
- •Several automatic passenger lifts in each wing
- •Guards on duty day and night, with intercom
- •CCTV cameras at key points
Electrical
- •BESCOM load: 3 kVA for 1 BHK, 4 kVA for 2 BHK, 5 kVA for 3 BHK
- •Modular switches in every room
- •Concealed copper wiring throughout
- •Full power backup, charged extra
Sattva Forest Ridge Amenities
Getting around from Sattva Forest Ridge
Sattva Forest Ridge stands at 478/2 on Anjanapura 80 Feet Road, inside Royal Park Residency Layout 1 of JP Nagar 9th Phase, pincode 560062. This is the southern fringe of JP Nagar, where the older phases give way to newer layouts toward Anjanapura. The developer has not published distances to offices, stations or schools, so none are quoted here.
For everyday needs, the settled residential phases of JP Nagar to the north are the nearest option, and shops are planned inside the project for small errands. Longer trips go by road. Kanakapura Road is the main artery you can reach from the site, and the older neighbourhoods of Jayanagar and Banashankari are further up north.
Before you commit, drive to your office at the hour you would normally leave and time the trip both ways. Watch how the 80 Feet Road handles school-run traffic, since several hundred households will use the same approach. Ask how many car bays come with each home and where visitors will park.
Homes and prices at Sattva Forest Ridge
Sattva Forest Ridge lists nine plans, all measured as built-up area; carpet figures have not been published, so ask for them. One-bedroom homes come at about 732 sq ft from Rs. 83.34 Lakhs and about 767 sq ft from Rs. 87.18 Lakhs. Both two-bedroom plans, about 1,195 and 1,200 sq ft, start at Rs. 1.38 Crore.
Three-bedroom homes with two bathrooms measure about 1,609, 1,616, 1,648 and 1,688 sq ft, from Rs. 1.83, 1.84, 1.87 and 1.92 Crore. A three-bathroom version of about 1,839 sq ft starts at Rs. 2.08 Crore. Across the range the rate holds near Rs. 11,300 to 11,500 per sq ft of built-up area.
Because the homes are under construction, GST is added to these prices, along with stamp duty and registration. Ask for a cost sheet that shows:
- Base rate and the area it is charged on
- Floor-rise and facing premiums for your unit
- Car parking charge and the number of bays
- Clubhouse membership and maintenance deposit
- Power backup charges, since backup is billed extra
- GST, stamp duty and registration as separate lines
Paperwork and approvals for Sattva Forest Ridge
Sattva Forest Ridge has no RERA registration number published for this project yet. Ask Salarpuria Sattva Group for it and check the entry on the Karnataka RERA portal at rera.karnataka.gov.in. The entry carries the promoter's declared completion date, which you can compare with the 2029 possession date.
While the towers are being built, ask for these before you sign:
- The RERA registration certificate
- Title deeds and an encumbrance certificate for the 4-acre land
- The sanctioned building plan showing your tower and floor
- A draft agreement for sale with the handover date and delay penalty
- The construction-linked payment schedule
- The list of banks that have approved the project for loans
At handover, confirm that the occupancy certificate has been issued before you collect keys. Then register the sale deed in your name and apply for the khata transfer. Keep a receipt for every payment made under the agreement, since the sale deed value and the stamp duty rest on them.
Living at Sattva Forest Ridge
Sattva Forest Ridge has 407 homes in towers climbing to 30 floors on 4 acres, with the shared spaces arranged around them. The developer has not published how much of the land stays open, so ask for the sanctioned site plan to see the green share. Any images you are shown are renders, as planned by the developer.
An early start could mean a few rounds of the jogging track or a session in the yoga and activity area, then the gym inside the clubhouse. The pool and the multipurpose sports court take care of weekends, and the indoor games room covers a rainy afternoon. Young children get a play area, and dog owners get a pet park, which many tower projects leave out.
For milk and small errands, retail spaces are planned within the project, and the landscaped gardens make the evening walk. Birthdays and get-togethers can move to the party area instead of your living room. Ask which of these facilities open with the first tower and which only follow the last handover.
Frequently Asked Questions
How much does a one-bedroom home cost here?
When will the homes be handed over?
Has a RERA number been published?
Which plan suits a family of four?
Where is Sattva Forest Ridge in JP Nagar?
Is power backup included in the price?
About the Builder

Buying from Salarpuria Sattva Group in Bangalore gives you a very wide field to choose from. Salarpuria Sattva Group projects run from Devanahalli and Yelahanka in the north to Kanakapura Road and Hosur Road in the south. Most are apartments, with plotted layouts and a few row houses and villas as well.
Get Price List, Floor Plans & Brochure
Related Projects
 NEW LAUNCHRs. 1.94 Cr
Disha Properties
Disha Symphony Heights
Hennur Road, Bangalore
 NEW LAUNCHRs. 85 Lacs
Brigade Group
Pride Green Avenue
Bannerghatta Road, Bangalore
 NEW LAUNCHRs. 85.98 Lakh
Skanda Living Space LLP
Skanda Aura
Devanahalli, Bangalore
 NEW LAUNCHRs. 51.6 Lakhs
Sattva Group
Sattva Ekatra
Doddaballapur, Bangalore
 NEW LAUNCHRs. 65 Lacs
Brigade Group
Brigade WTC Devanahalli
Devanahalli, Bangalore
 NEW LAUNCHRs. 2.45 Cr
Rainbow Properties
Rainbow UNO
Uttarahalli , Bangalore