
Sattva Songbird
Salarpuria Sattva GroupBudigere Cross, Bangalore
Listed by Bangaloreprop · Karnataka RERA Agent Reg. No. PRM/KA/RERA/1251/310/AG/171127/000886

Sattva Songbird Overview
Sattva Songbird is an under-construction apartment project by Salarpuria Sattva Group near the Budigere Cross junction on the Old Madras Road side of east Bangalore. Possession is given as 2029 onwards. It is among the biggest new communities in the area, and work is under way on site, so plan on about three years before you move in. It suits buyers looking east of the city, in studio to 3 BHK layouts.
The scale is large: 1,321 homes in 4 towers climbing as high as 28 floors, on a 16-acre site at Godavari Estate. That averages more than 300 homes per tower, so lift numbers, parking and the queue at the gate at 9 am deserve questions. The upside of a big site is space for several clubhouses, a pool, a mini theatre and shops inside the gates.
You can choose from seven plans across five home types. A studio of about 468 sq ft starts at Rs. 67.3 Lakhs, and a one-bedroom of about 753 sq ft at Rs. 1.10 Crore. Two-bedroom homes of about 1,268 sq ft cost Rs. 1.82 Crore upward, and the 2.5 BHK of about 1,389 sq ft Rs. 1.98 Crore upward. Three-bedroom plans measure about 1,733 to 1,813 sq ft, with starting prices of Rs. 2.43 Crore to Rs. 2.54 Crore.
The rate stays near Rs. 14,000 to 14,600 per sq ft across every plan, so bigger homes are not cheaper per foot. The studio fits an investor or a single buyer, and the 2.5 and three-bedroom plans fit growing families who can wait until 2029. If you need a ready home, a quieter low-rise setting or a flat under Rs. 65 Lakhs, this is not the project for you.
Key Facts at a Glance
Sattva Songbird Price List
| Unit Type | Size (SBA) | All-in Price (approx.) |
|---|---|---|
| Studio | 468 Sq.ft | Rs. 67.3 Lacs Onwards |
| 1 BHK | 753 Sq.ft | Rs. 1.10 Crore Onwards |
| 2 BHK | 1268 Sq.ft | Rs. 1.82 Crore Onwards |
| 2.5 BHK | 1389 Sq.ft | Rs. 1.98 Crore Onwards |
| 3 BHK | 1733 Sq.ft | Rs. 2.43 Crore Onwards |
| 3 BHK | 1770 Sq.ft | Rs. 2.48 Crore Onwards |
| 3 BHK | 1813 Sq.ft | Rs. 2.54 Crore Onwards |
Sattva Songbird EMI Calculator
Down payment · ₹13.46 L
Banks lend up to 80% at this price.
Loan tenure
Monthly EMI
₹46,724
₹53.84 L loan over 20 years
- Home price
- ₹67.30 L
- Down payment
- ₹13.46 L
- Stamp duty & registration (approx.)
- ₹5.11 L
- Cash you need upfront
- ₹18.57 L
- Total interest
- ₹58.30 L
Indicative figures for Sattva Songbird. Your EMI depends on the bank's rate and terms, and stamp duty uses approximate Karnataka rates. GST on under-construction homes is extra.
Sattva Songbird Location
2PXX+FM8 Godavari Estate, Budigere Rd, near Budigere Cross, off Old Madras Road, Virgonagar, Nimbekaipura, Bengaluru, Karnataka 560049
About Bangalore
Where in Bangalore should you buy, and what kind of home? The answer depends less on the city as a whole than on the corridor where you work. Bangalore is a high plateau city, about 900 metres up, with the gentlest weather of any big Indian metro, and its population has roughly doubled since 2000. Most of that growth followed the software parks outward, so housing spread along a few long…
Read more about Bangalore →Sattva Songbird Floor Plans

Sattva Songbird 1 BHK floor plan, about 753 sq ft

Sattva Songbird 1 BHK floor plan, about 756 sq ft

Sattva Songbird 2 BHK floor plan, about 1,268 sq ft

Sattva Songbird 2 BHK floor plan, about 1,280 sq ft

Sattva Songbird 2.5 BHK floor plan, about 1,389 sq ft

Sattva Songbird 2.5 BHK floor plan, about 1,398 sq ft
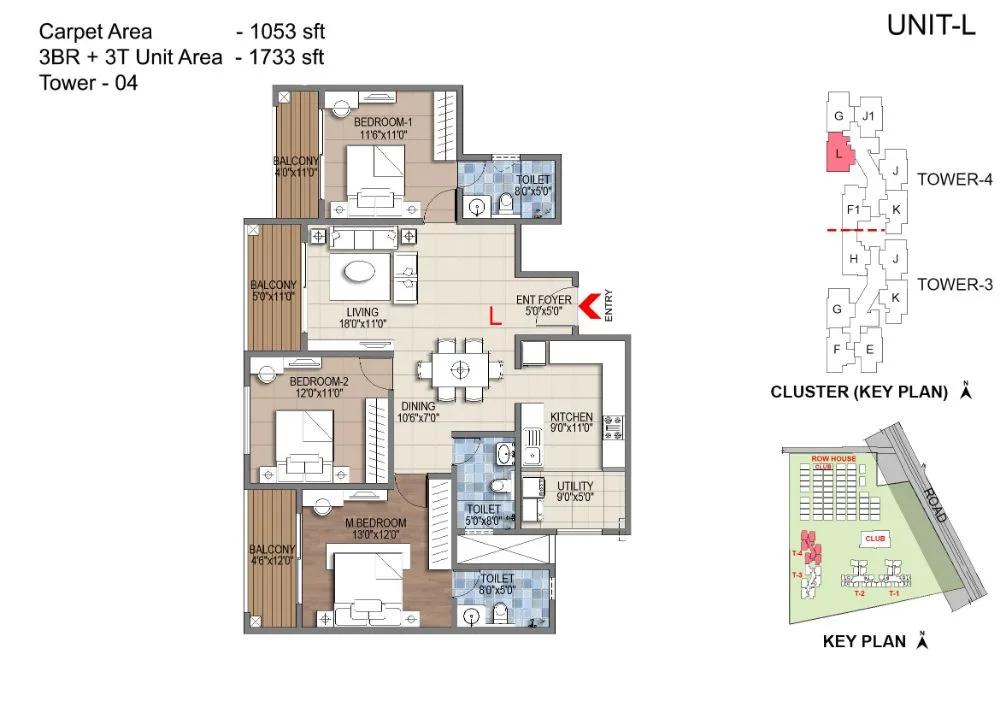
Sattva Songbird 3 BHK floor plan, about 1,733 sq ft

Sattva Songbird 3 BHK floor plan, about 1,749 sq ft
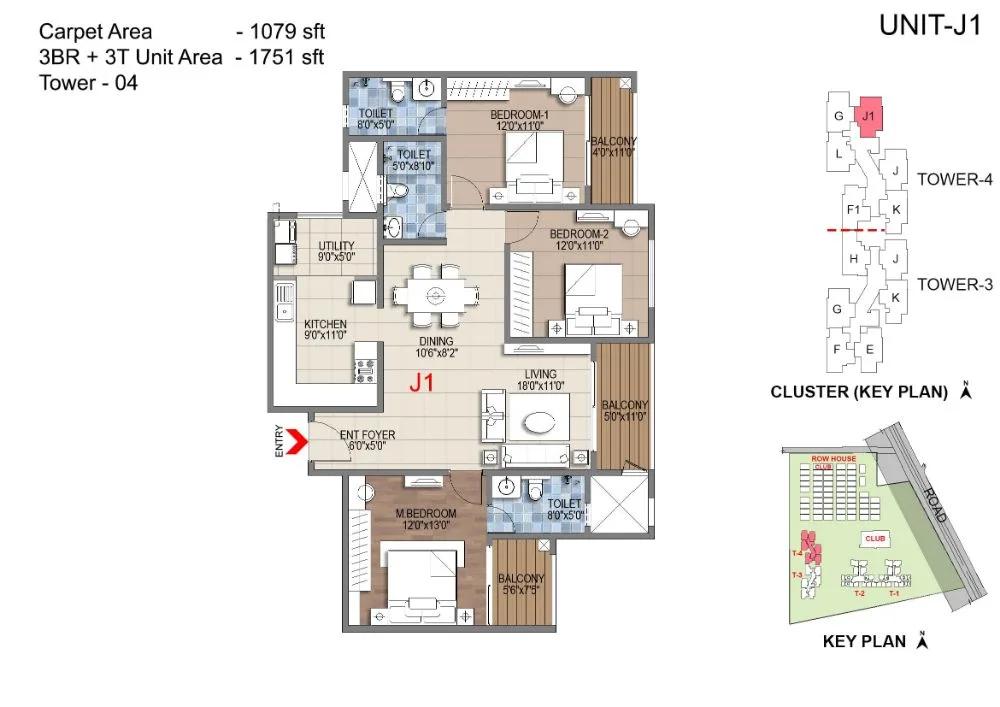
Sattva Songbird 3 BHK floor plan, about 1,751 sq ft

Sattva Songbird 3 BHK floor plan, about 1,770 sq ft

Sattva Songbird 3 BHK floor plan, about 1,773 sq ft
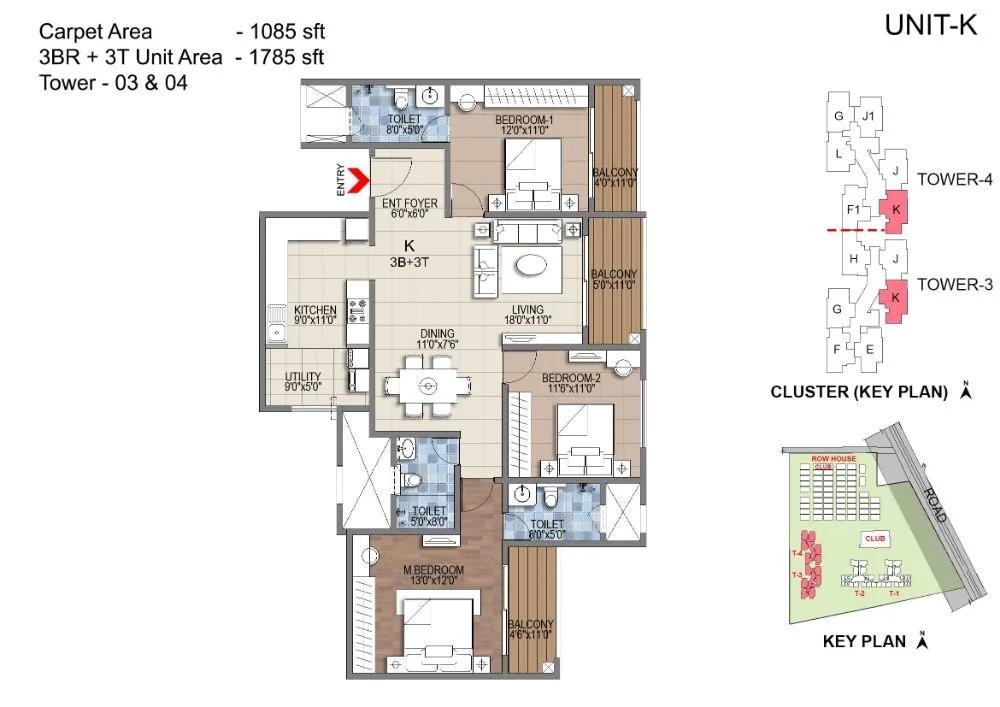
Sattva Songbird 3 BHK floor plan, about 1,785 sq ft
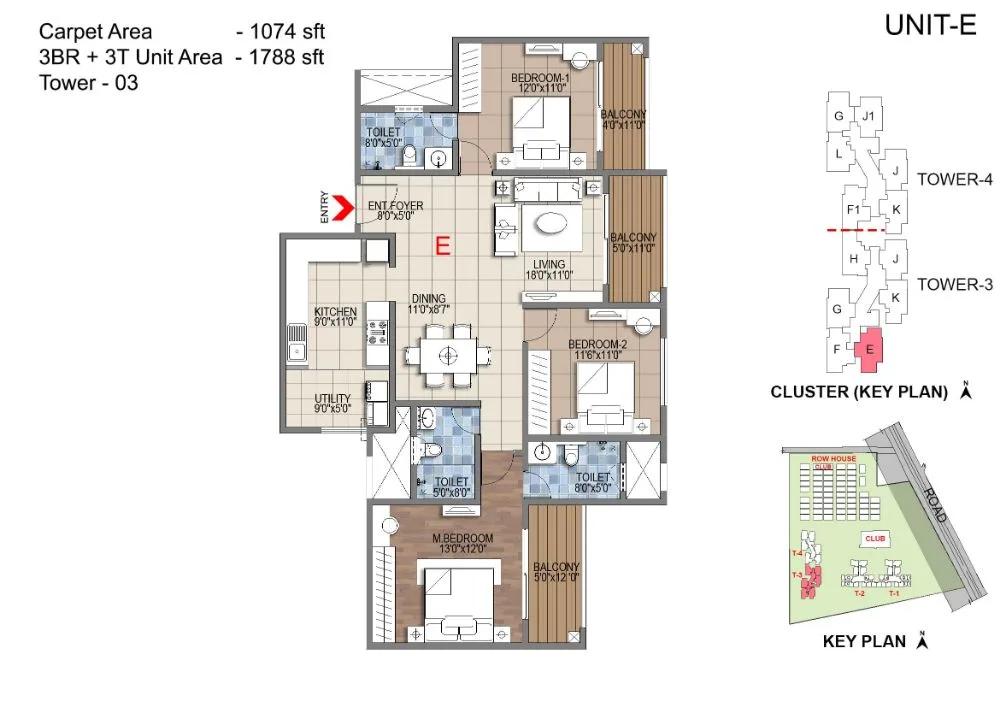
Sattva Songbird 3 BHK floor plan, about 1,788 sq ft
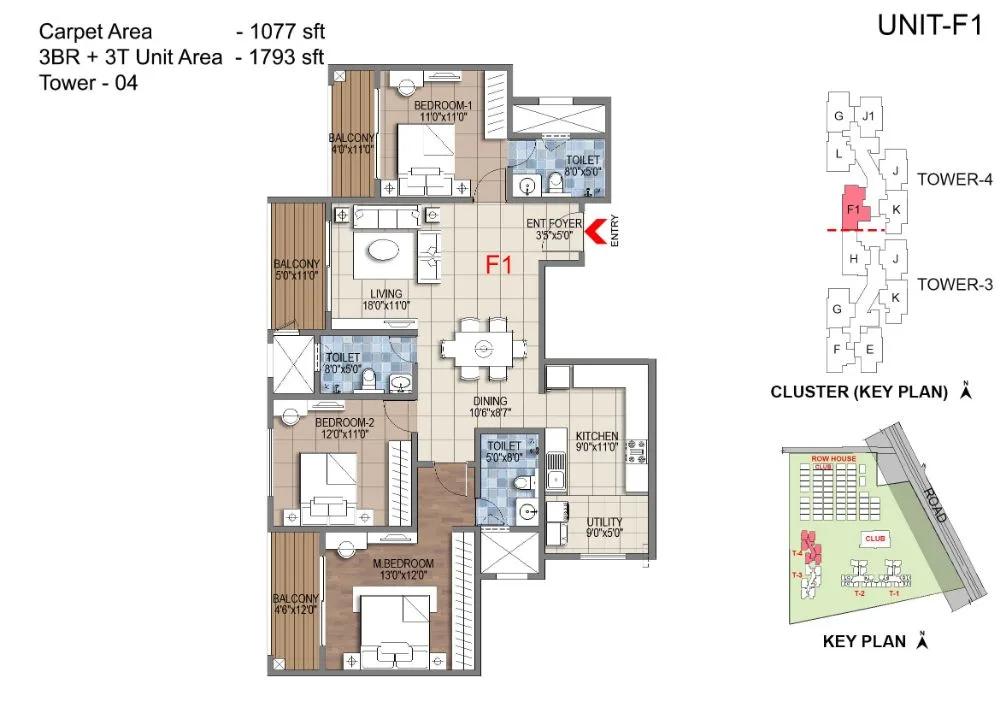
Sattva Songbird 3 BHK floor plan, about 1,793 sq ft
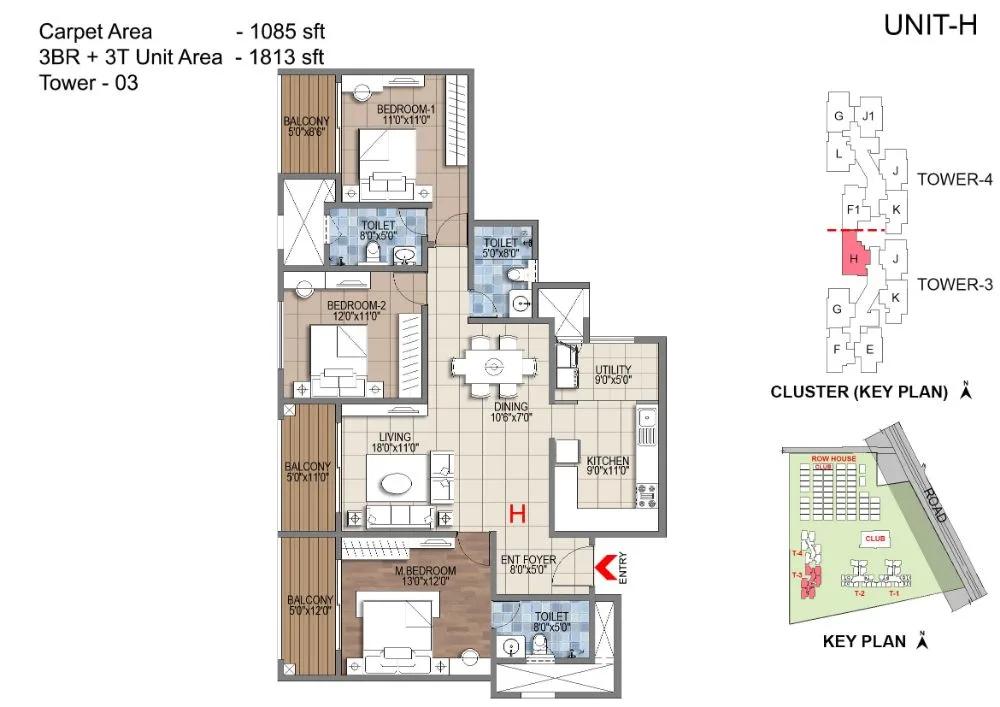
Sattva Songbird 3 BHK floor plan, about 1,813 sq ft
Want the complete floor plans? Request them and we will share them on WhatsApp/Email.
Sattva Songbird Master Plan

Master Plan
Sattva Songbird Gallery
Sattva Songbird Specifications
Structure
- •RCC frame or modular construction
Flooring
- •Vitrified tiles in the foyer, living, dining, bedrooms and kitchen
- •Anti-skid ceramic tiles in toilets and balconies
Doors and windows
- •Main and inner doors: painted flush shutters, architraves on both sides, with hardware
- •Sliding doors in aluminium or UPVC for the living room and bedrooms
Bathrooms
- •Sanitaryware from a reputed make in every toilet
- •Chrome-plated fittings in every toilet
- •Drain pipes connected to rainwater harvesting
Lifts and security
- •Passenger and service lifts in every tower
- •Guards at all hours, with intercom
- •CCTV at key points
Electrical
- •BESCOM grid supply of up to 10 kVA per home
- •Modular switches from a reputed make
- •Copper wiring in concealed conduits
- •Generator backup up to 3 kVA per home (provisional); full backup for common areas
Sattva Songbird Amenities
Getting around from Sattva Songbird
Sattva Songbird sits in Godavari Estate, along Budigere Road a short way from the Budigere Cross junction, in the Virgonagar and Nimbekaipura area, pincode 560049. This is the eastern fringe of Bangalore, where farmland is giving way to large housing projects. The developer has not published distances to offices or schools, so we give none here.
Your main road out is Old Madras Road. For work, Whitefield and KR Puram are the nearest big job and transport hubs, both reached by road. The airport is also reachable by road, which helps if you travel often. For daily shopping, retail spaces are planned inside the project, but in the early years expect to drive for most errands.
With more than a thousand households moving in over time, the approach roads will get busier. Drive from the site to your office at your usual hour and back again in the evening before you book. Look at how Budigere Road copes at peak times, and ask whether the project has more than one entry and exit.
Homes and prices at Sattva Songbird
Sattva Songbird lists seven plans, all as built-up area; carpet areas have not been published, so ask for them. The studio of about 468 sq ft starts at Rs. 67.3 Lakhs, and the one-bedroom of about 753 sq ft at Rs. 1.10 Crore. The two-bedroom of about 1,268 sq ft begins at Rs. 1.82 Crore.
The 2.5 BHK, about 1,389 sq ft, starts at Rs. 1.98 Crore. Three-bedroom homes come in about 1,733, 1,770 and 1,813 sq ft, from Rs. 2.43, 2.48 and 2.54 Crore. On every plan, the starting rate lands between about Rs. 14,000 and Rs. 14,600 per sq ft, with the studio and one-bedroom at the top end.
Since the homes are under construction, GST is charged on top of these prices, along with stamp duty and registration. Ask for a cost sheet that shows:
- Base rate and the area it is charged on
- Floor-rise and facing premiums
- Car parking charge and the bays included
- Clubhouse membership and maintenance deposit
- BESCOM, water and generator backup charges
- GST, stamp duty and registration as separate items
Paperwork and approvals for Sattva Songbird
Sattva Songbird has no RERA registration number published for this project. Ask Salarpuria Sattva Group for it and check it on the Karnataka RERA portal at rera.karnataka.gov.in. Make sure the number covers this first phase and not Phase 2, which shares the same address.
While the towers are under construction, ask for:
- The RERA certificate for your tower
- Title deeds and an encumbrance certificate for the 16 acres
- The sanctioned building plan with your unit marked
- A draft agreement for sale with the handover date and delay penalty
- The construction-linked payment plan
- The list of banks that have approved the project
When your tower is finished, the occupancy certificate must be issued before you take possession. Then register the sale deed in your name and apply for the khata. Keep every payment receipt, since stamp duty is worked out on the full value stated in the deed.
Living at Sattva Songbird
Sattva Songbird puts 4 towers, the tallest at 28 floors, on 16 acres in its master plan. That leaves a good amount of ground between the buildings for gardens, courts and more than one clubhouse. The open-space share has not been published, so ask for the sanctioned site plan to confirm. Images you see are renders, as planned by the developer.
With multiple clubhouses, facilities can be spread out rather than crowded into one building. A morning run on the jogging track could lead into the gym or the pool. Children have a play area and an activity area, while older ones can take over the indoor games zone and the sports courts.
Evenings and weekends have more on offer. The mini theatre is good for a film night without leaving the gates, the landscaped gardens make an easy walk, and the party area handles birthdays. Retail spaces planned inside the project cover the everyday shopping list. Ask which clubhouse opens first, since the towers may be handed over at different times.
Frequently Asked Questions
What is the entry price here?
When will I get possession?
What does the 2.5 BHK give me over a 2 BHK?
How crowded will a tower be?
How is Sattva Songbird different from its Phase 2?
Has the project been registered with RERA?
About the Builder

Buying from Salarpuria Sattva Group in Bangalore gives you a very wide field to choose from. Salarpuria Sattva Group projects run from Devanahalli and Yelahanka in the north to Kanakapura Road and Hosur Road in the south. Most are apartments, with plotted layouts and a few row houses and villas as well.
Get Price List, Floor Plans & Brochure
Related Projects
 NEW LAUNCHRs. 1.94 Cr
Disha Properties
Disha Symphony Heights
Hennur Road, Bangalore
 NEW LAUNCHRs. 85 Lacs
Brigade Group
Pride Green Avenue
Bannerghatta Road, Bangalore
 NEW LAUNCHRs. 85.98 Lakh
Skanda Living Space LLP
Skanda Aura
Devanahalli, Bangalore
 NEW LAUNCHRs. 51.6 Lakhs
Sattva Group
Sattva Ekatra
Doddaballapur, Bangalore
 NEW LAUNCHRs. 65 Lacs
Brigade Group
Brigade WTC Devanahalli
Devanahalli, Bangalore
 NEW LAUNCHRs. 2.45 Cr
Rainbow Properties
Rainbow UNO
Uttarahalli , Bangalore