
Sattva Springs
Salarpuria Sattva GroupKanakapura Road, Bangalore
Listed by Bangaloreprop · Karnataka RERA Agent Reg. No. PRM/KA/RERA/1251/310/AG/171127/000886

Sattva Springs Overview
Sattva Springs is a ready-to-move triplex row-house project by Salarpuria Sattva Group at Badamanavarathekaval, off Kanakapura Road in south Bangalore. Its stage on file is ready to move, but possession is also given as September 2027 onwards, and those two statements point in different directions. It suits families on the Kanakapura Road side who want a large home with its own lift, minus the upkeep of a standalone villa.
So begin with one question: can the house you want be registered and occupied now, or is it due a year from now? Get the answer in writing before paying. The community itself is small, with 66 homes on 5.5 acres, which means fewer neighbours, quieter internal roads and a clubhouse that should rarely feel crowded.
Every home is a four-bedroom triplex row house, spread over three levels and served by a private lift. Five plans are listed. The smallest, about 3,607 sq ft, starts at Rs. 5.17 Crore, and plans of about 3,687, 3,824 and 4,159 sq ft follow at Rs. 5.33, 5.52 and 6.04 Crore. The biggest plan adds a home theatre, runs to about 5,236 sq ft and costs Rs. 7.55 Crore upward. The rate holds near Rs. 14,300 to 14,500 per sq ft.
This suits a family with a budget above Rs. 5 Crore who want space, privacy and a small gated community in the south of the city. The private lift makes a three-level home workable for older parents. Look elsewhere if you want a single-level flat, a budget below Rs. 5 Crore, or a firm move-in date that the paperwork cannot yet confirm.
Key Facts at a Glance
Sattva Springs Price List
| Unit Type | Size (SBA) | All-in Price (approx.) |
|---|---|---|
| 4 BHK Triplex Row House | 3687 Sq.ft | Rs. 5.33 Crore Onwards |
| 4 BHK Triplex Row House | 3824 Sq.ft | Rs. 5.52 Crore Onwards |
| 4 BHK Triplex Row House | 4159 Sq.ft | Rs. 6.04 Crore Onwards |
| 4 BHK Triplex Row House | 3607 Sq.ft | Rs. 5.17 Crore Onwards |
| 4 BHK Triplex Row House+Home Theater | 5236 Sq.ft | Rs. 7.55 Crore Onwards |
Sattva Springs EMI Calculator
Down payment · ₹1.29 Cr
Banks lend up to 75% at this price.
Loan tenure
Monthly EMI
₹3,36,498
₹3.88 Cr loan over 20 years
- Home price
- ₹5.17 Cr
- Down payment
- ₹1.29 Cr
- Stamp duty & registration (approx.)
- ₹39.29 L
- Cash you need upfront
- ₹1.69 Cr
- Total interest
- ₹4.20 Cr
Indicative figures for Sattva Springs. Your EMI depends on the bank's rate and terms, and stamp duty uses approximate Karnataka rates. GST on under-construction homes is extra.
Sattva Springs Location
129, Bengaluru, Badamanavarathekaval, Karnataka 560082
About Bangalore
Where in Bangalore should you buy, and what kind of home? The answer depends less on the city as a whole than on the corridor where you work. Bangalore is a high plateau city, about 900 metres up, with the gentlest weather of any big Indian metro, and its population has roughly doubled since 2000. Most of that growth followed the software parks outward, so housing spread along a few long…
Read more about Bangalore →Sattva Springs Floor Plans
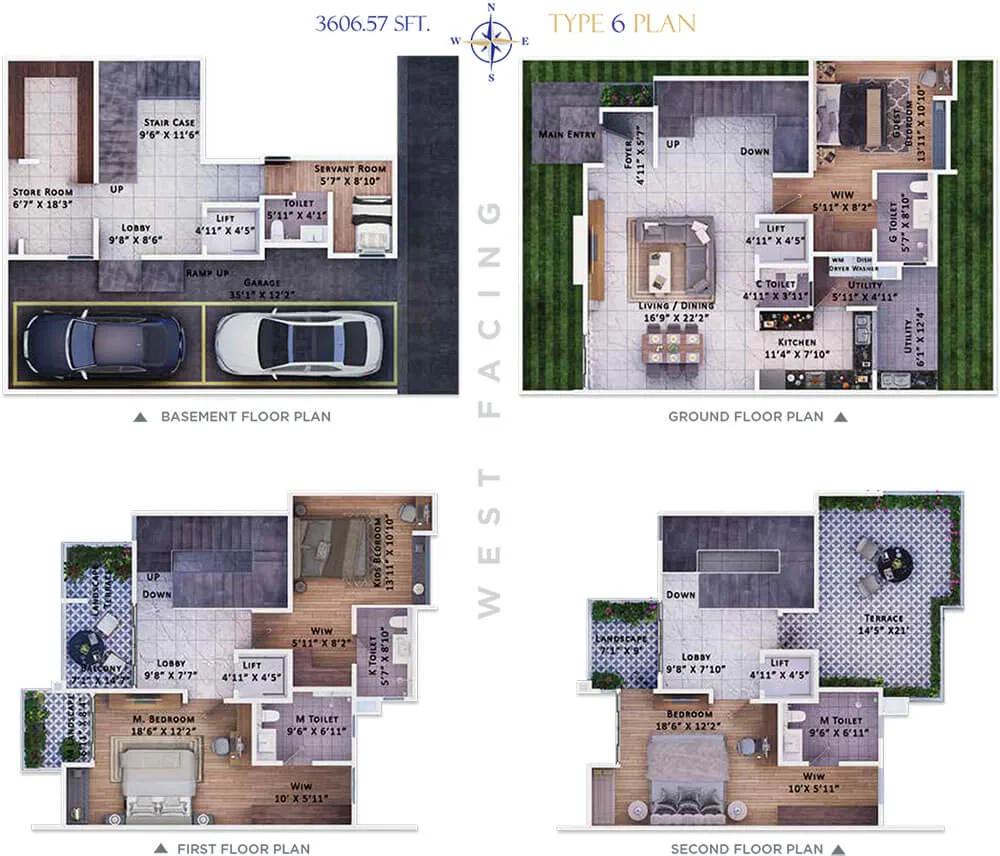
Sattva Springs 4 BHK floor plan, about 3,606 sq ft

Sattva Springs 4 BHK floor plan, about 3,732 sq ft
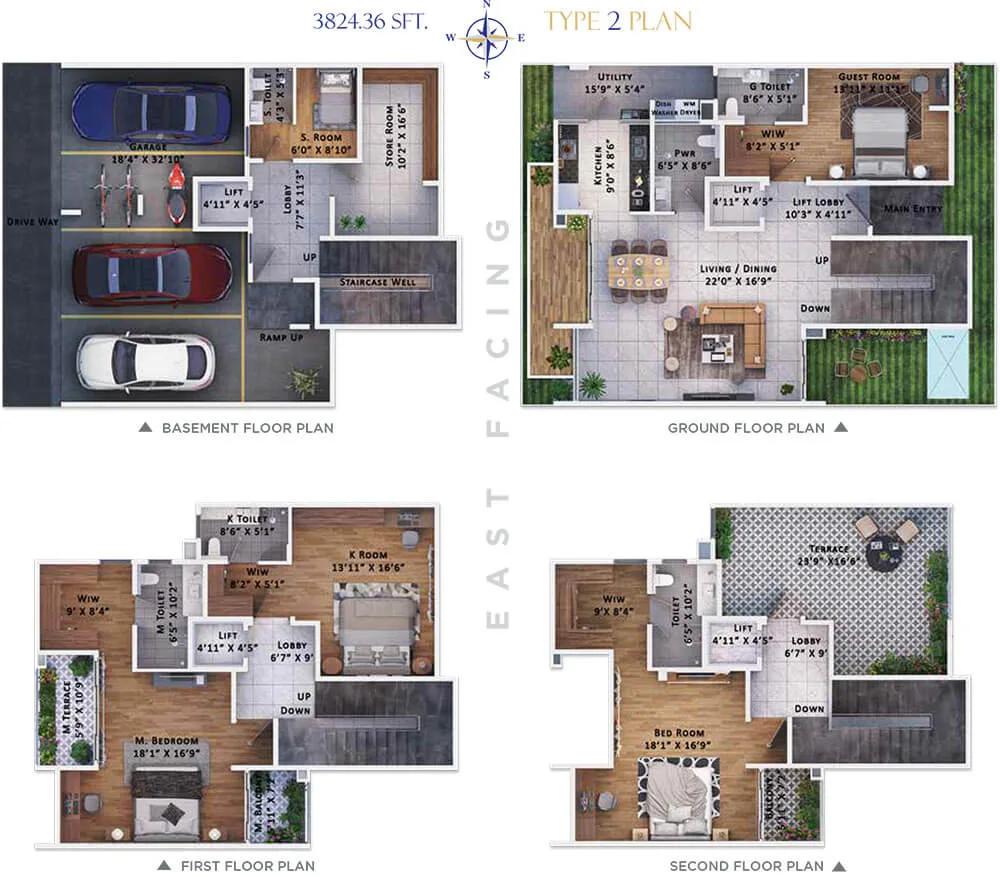
Sattva Springs 4 BHK floor plan, about 3,824 sq ft

Sattva Springs 4 BHK floor plan, about 4,033 sq ft

Sattva Springs 4 BHK floor plan, about 4,156 sq ft
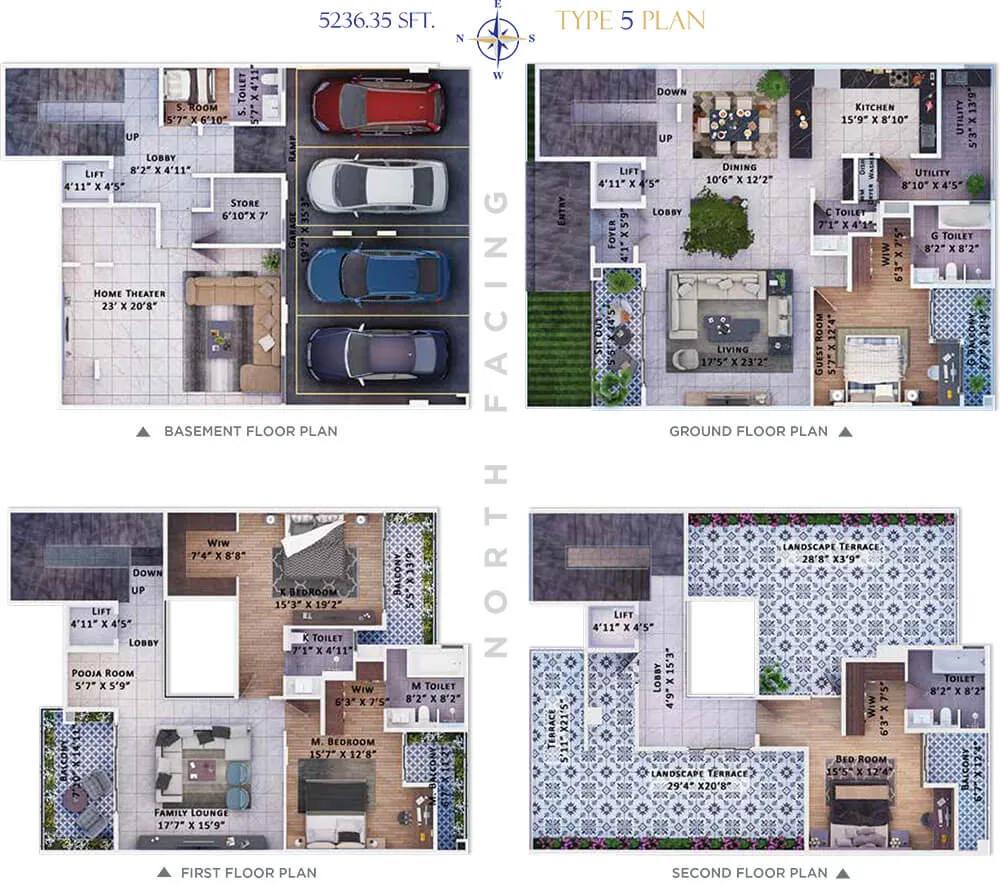
Sattva Springs 4 BHK floor plan, about 5,236 sq ft
Want the complete floor plans? Request them and we will share them on WhatsApp/Email.
Sattva Springs Master Plan
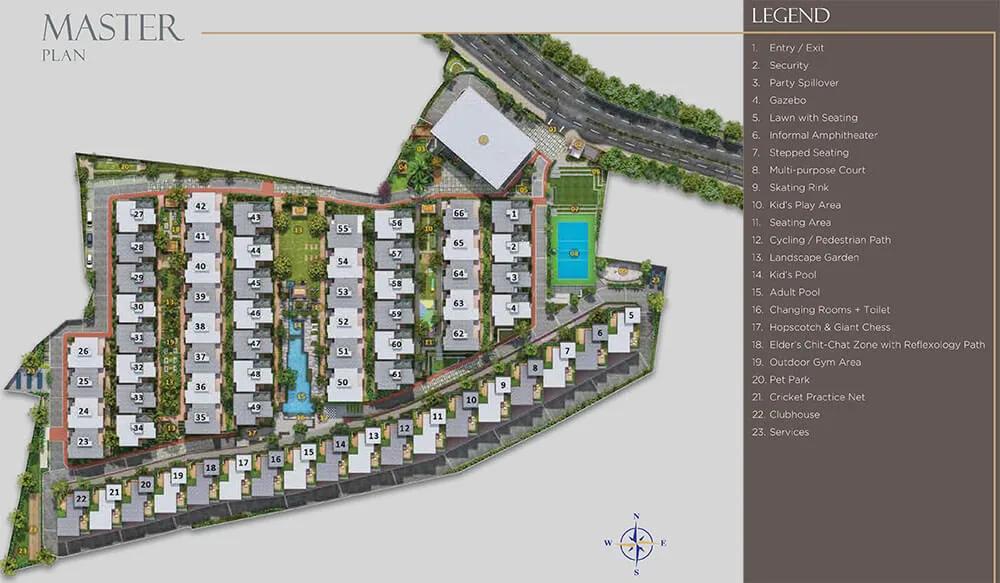
Master Plan
Sattva Springs Gallery
Sattva Springs Specifications
Structure
- •RCC frame
Flooring
- •Vitrified tiles in the entrance, foyer, living, dining, kitchen and walk-in closet
- •Laminated wood in the master and other bedrooms
Doors and windows
- •Main door: 8 ft wooden frame, flush shutter veneered on both faces, architrave both sides
- •Inner doors: RCC frames, flush shutters veneered outside and painted inside
- •Inner doors: architrave on both sides, wooden beading on the outer face
- •Windows and sliding doors: three-track UPVC or aluminium, with mosquito mesh
Bathrooms
- •Chrome-plated fittings from a reputed make
- •Wall mixer for hot and cold water in every toilet
- •EWC with concealed cistern and health faucet in every toilet
- •Open cistern in the maid's bathroom
- •Drain pipes connected to rainwater harvesting
Lifts and security
- •Private lift in every row house, from a reputed make
- •Guards at all hours, with intercom
- •CCTV at key points
Electrical and water heating
- •BESCOM supply to every home
- •Modular switches and internal wiring from a quality make
- •Solar water heater
- •Backup of 3 kVA per home; full backup for common areas and pumps
Sattva Springs Amenities
Getting around from Sattva Springs
Sattva Springs stands at 129, Badamanavarathekaval, pincode 560082, just off Kanakapura Road on the southern side of the city. The developer has not published distances to schools, hospitals or offices, so we do not quote any. What you can plan around is the road itself, which is your main line into the city.
Kanakapura Road is an established residential corridor, so daily needs such as groceries, clinics and schools are found along it rather than only promised. Heading toward the city, JP Nagar and Banashankari are the nearest large neighbourhoods, both reached by road. A row house buyer usually runs more than one car, so check the approach lanes as well as the main road.
Before you book, drive from the gate to your office at your usual hour and back in the evening. Visit on a weekend too, and time the trip to the school or hospital your family would use. Since the community is small and set off the main road, look at street lighting and the last stretch to the gate after dark.
Homes and prices at Sattva Springs
Sattva Springs has only four-bedroom triplex row houses over three levels, with built-up areas quoted; carpet and plot areas have not been published. The five plans are:
- About 3,607 sq ft from Rs. 5.17 Crore
- About 3,687 sq ft from Rs. 5.33 Crore
- About 3,824 sq ft from Rs. 5.52 Crore
- About 4,159 sq ft from Rs. 6.04 Crore
- About 5,236 sq ft with a home theatre, from Rs. 7.55 Crore
Every plan works out close to Rs. 14,300 to 14,500 per sq ft, so the larger homes cost more in total but not more per foot. Only starting prices are published, and corner or garden-facing houses may be quoted higher.
GST depends on stage: none on a home with an occupancy certificate, and payable on one still being finished. Stamp duty and registration apply to every sale. Ask for a cost sheet that shows:
- Base price with the built-up and plot area
- Corner or garden-facing premiums
- Clubhouse membership and maintenance deposit
- BESCOM, water and backup charges
- GST, if any, as its own line
- Stamp duty and registration on the full value
Paperwork and approvals for Sattva Springs
Sattva Springs has no RERA registration number published for this project. Ask Salarpuria Sattva Group for it and check the entry on the Karnataka RERA portal at rera.karnataka.gov.in. The declared completion date there is the cleanest way to reconcile the ready-to-move label with a September 2027 handover.
If your house already has its occupancy certificate, ask for:
- The occupancy certificate
- The sanctioned building and layout plans with your house marked
- Title deeds and an encumbrance certificate for the 5.5 acres
- The khata and the latest tax receipt
- A draft sale deed
If it does not, you are buying an under-construction home. Then ask for the RERA certificate, the approved plan and an agreement for sale that fixes the handover date, the payment stages and a delay penalty. In either case, register the sale deed in your name at handover and apply for the khata. Keep every receipt, since stamp duty is charged on the full value.
Living at Sattva Springs
Sattva Springs arranges 66 triplex row houses across 5.5 acres, with a clubhouse and gardens shared by all. The share of land kept open has not been published, so ask for the approved layout plan and see where the gardens fall. Images are renders, as planned by the developer, so walk the site to compare.
A weekday could begin in the yoga lounge or on the track, which doubles as a skating track for children. The gym and pool are in the clubhouse, and the spa, with steam room and sauna, suits the end of a long day. Children have a play area, an indoor games area and several sports courts.
At weekends, the amphitheatre suits community performances, and the party area handles birthdays and festivals. The landscaped gardens make for an evening walk on quiet internal roads. Inside your own home, a solar water heater and 3 kVA of backup are listed. Ask which facilities are open today and what the maintenance charge covers.
Frequently Asked Questions
Is the home ready to move into?
Does every row house have a lift?
What does the home theatre plan cost?
Is GST payable on these row houses?
How many families live in the community?
Is there a RERA number for the project?
About the Builder

Buying from Salarpuria Sattva Group in Bangalore gives you a very wide field to choose from. Salarpuria Sattva Group projects run from Devanahalli and Yelahanka in the north to Kanakapura Road and Hosur Road in the south. Most are apartments, with plotted layouts and a few row houses and villas as well.
Get Price List, Floor Plans & Brochure
Related Projects
 NEW LAUNCHRs. 1.94 Cr
Disha Properties
Disha Symphony Heights
Hennur Road, Bangalore
 NEW LAUNCHRs. 85 Lacs
Brigade Group
Pride Green Avenue
Bannerghatta Road, Bangalore
 NEW LAUNCHRs. 85.98 Lakh
Skanda Living Space LLP
Skanda Aura
Devanahalli, Bangalore
 NEW LAUNCHRs. 51.6 Lakhs
Sattva Group
Sattva Ekatra
Doddaballapur, Bangalore
 NEW LAUNCHRs. 65 Lacs
Brigade Group
Brigade WTC Devanahalli
Devanahalli, Bangalore
 NEW LAUNCHRs. 2.45 Cr
Rainbow Properties
Rainbow UNO
Uttarahalli , Bangalore