
Shriram Esquire
Shriram PropertiesKoramangala, Bangalore
Listed by Bangaloreprop · Karnataka RERA Agent Reg. No. PRM/KA/RERA/1251/310/AG/171127/000886

Shriram Esquire Overview
Shriram Esquire is an under-construction apartment project by Shriram Properties in Koramangala, south Bangalore. It is going up at Ejipura in Koramangala 1st Block, pincode 560034, inside the Nirguna Mandir Layout area of Cauvery Colony. It suits Koramangala buyers who want a new, large flat in a low-rise building instead of a resale unit in an ageing block, where choices are very few.
The project is under construction, and the developer gives possession as 2027 onwards. The site is 1.2 acres, with two towers of eight floors each and 64 homes in all. That is a small number of neighbours for a central address, and lift queues and common-area crowding should stay light.
You choose between two layouts, both quoted as built-up area. The 3 BHK is about 1,940 sq ft and starts at Rs. 3.16 Crore, or about Rs. 16,300 per sq ft. The 4 BHK is about 2,360 sq ft and starts at Rs. 3.9 Crore, about Rs. 16,500 per sq ft. Those are opening figures; floor, facing and tower will move the final price, and GST is added because the homes are still being built.
This suits a family that wants close to 2,000 sq ft or more in the middle of the city, is comfortable with a 2027-onwards handover, and has a budget above Rs. 3 Crore. A rooftop pool, a squash court and a concierge desk point to a compact, service-led building rather than a sprawling campus. Look elsewhere if you need a home now, want a 2 BHK, or prefer a large gated township with acres of open ground. Hold the booking, too, until the RERA number is published.
Key Facts at a Glance
Shriram Esquire Price List
| Unit Type | Size (SBA) | All-in Price (approx.) |
|---|---|---|
| 3 BHK | 1940 Sq.ft | Rs. 3.16 Crore Onwards |
| 4 BHK | 2360 Sq.ft | Rs. 3.9 Crore Onwards |
Shriram Esquire EMI Calculator
Down payment · ₹79.00 L
Banks lend up to 75% at this price.
Loan tenure
Monthly EMI
₹2,05,674
₹2.37 Cr loan over 20 years
- Home price
- ₹3.16 Cr
- Down payment
- ₹79.00 L
- Stamp duty & registration (approx.)
- ₹24.02 L
- Cash you need upfront
- ₹1.03 Cr
- Total interest
- ₹2.57 Cr
Indicative figures for Shriram Esquire. Your EMI depends on the bank's rate and terms, and stamp duty uses approximate Karnataka rates. GST on under-construction homes is extra.
Shriram Esquire Location
PID NO-600005711 Site No-91 to 98 at HBCS Ltd., Nirguna Mandir Layout Cauvery Colony, Ejipura, 1st Block Koramangala, Koramangala, Bengaluru, Karnataka 560034
About Bangalore
Where in Bangalore should you buy, and what kind of home? The answer depends less on the city as a whole than on the corridor where you work. Bangalore is a high plateau city, about 900 metres up, with the gentlest weather of any big Indian metro, and its population has roughly doubled since 2000. Most of that growth followed the software parks outward, so housing spread along a few long…
Read more about Bangalore →Shriram Esquire Floor Plans

Shriram Esquire 3 BHK floor plan, about 1,940 sq ft

Shriram Esquire 4 BHK floor plan, about 2,370 sq ft

Shriram Esquire 4 BHK floor plan, about 2,285 sq ft

Shriram Esquire 4 BHK floor plan, about 2,300 sq ft

Shriram Esquire 4 BHK floor plan, about 2,360 sq ft

Shriram Esquire 3 BHK floor plan, about 1,950 sq ft
Want the complete floor plans? Request them and we will share them on WhatsApp/Email.
Shriram Esquire Master Plan
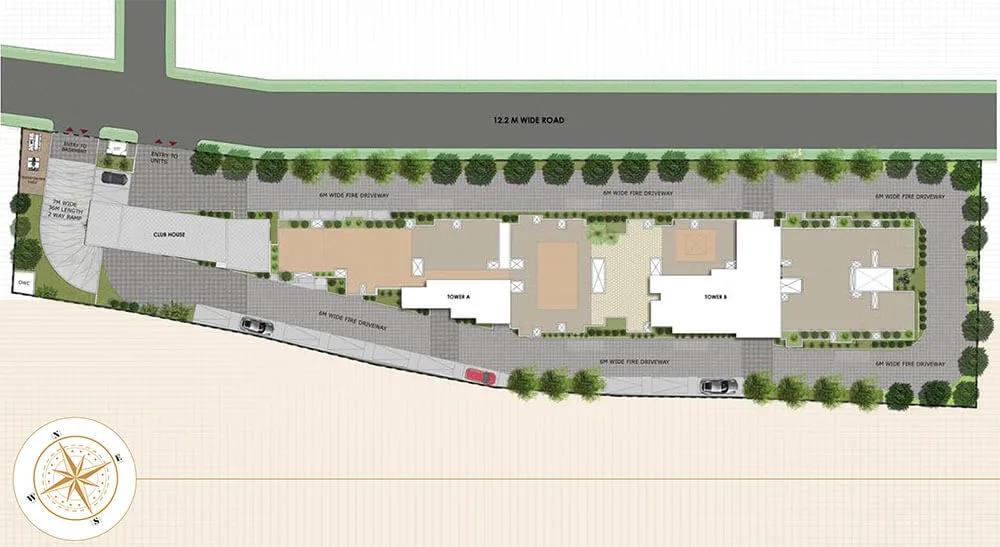
Master Plan
Shriram Esquire Specifications
Structure
- •RCC frame
- •Solid concrete block walls, inside and outside
Flooring
- •Italian marble in the foyer, living and dining
- •Laminated wood in the master bedroom
- •Double-charged vitrified tiles in the other rooms, laid with 3 mm spacers
Doors and windows
- •Teak frames 8 ft high with factory-made BST shutters and decorative beading
- •Three-track aluminium windows with mosquito mesh
Bathrooms and plumbing
- •Sanitaryware and CP fittings by Grohe or equal
- •Drain pipes for rainwater harvesting
Lifts and safety
- •Each block gets its own passenger lift and service lift
- •Security on duty day and night, with intercom
- •IP video door phone and digital biometric lock
- •Panic button, alarm and gas leak detector with controller
- •CCTV cameras
Electrical
- •Separate BESCOM connection for each home
- •Copper wiring in concealed conduits
- •Modular switches from a known brand
- •Full DG backup for lifts, pumps and common areas
- •Backup provision for every apartment
Shriram Esquire Amenities
Getting around from Shriram Esquire
Shriram Esquire stands at Ejipura, in Koramangala 1st Block, pincode 560034, within the Nirguna Mandir Layout area of Cauvery Colony. This is inner, long-settled Bengaluru, so markets, clinics, schools and restaurants are already part of the neighbourhood rather than plans on a brochure. The developer has not published distances to offices, stations or hospitals, so we quote none.
Living centrally changes the shape of your day. Groceries, a pharmacy or dinner out are usually a short auto ride or a walk away, and many errands never need the car. The trade-off is density. Streets here are narrow and busy, and a 1.2-acre plot means the entry and exit gates open onto a residential lane, not a service road.
Drive from the site to your office at your usual hour and back in the evening, since traffic in this part of the city can turn a short distance into a long trip. Ask how many parking bays come with each flat and where visitors will park. Walk the surrounding lanes at night as well; a lively neighbourhood is convenient but can be noisier than a suburban layout.
Homes and prices at Shriram Esquire
Shriram Esquire offers two layouts, both quoted as built-up area. The 3 BHK is about 1,940 sq ft and starts at Rs. 3.16 Crore, which is about Rs. 16,300 per sq ft. The 4 BHK is about 2,360 sq ft and starts at Rs. 3.9 Crore, about Rs. 16,500 per sq ft. Carpet areas are not published, so ask for them before comparing with other buildings.
These are starting figures. In an eight-floor building the top floors and better facings will cost more. Because the homes are under construction, GST is added on the construction portion, and stamp duty and registration are payable at registration. Ask for a cost sheet that lists:
- Base rate and the area it is charged on, with carpet area shown
- Floor-rise and facing premiums for your unit
- Car parking charges and the number of bays included
- Clubhouse membership and maintenance deposit
- GST as a separate line
- Stamp duty and registration on the full value
Match the payment schedule to construction stages, not dates alone, so you pay only as floors go up.
Paperwork and approvals for Shriram Esquire
Shriram Esquire has no RERA registration number published by the developer yet. An apartment project on sale in Karnataka must be registered, so ask Shriram Properties for the number and check it on rera.karnataka.gov.in before you pay a booking amount. The entry will show the promoter's declared completion date, which is firmer than a brochure's 2027-onwards.
At this stage, ask for:
- The RERA registration certificate
- The sanctioned building plan showing your floor and unit
- Title deeds and an encumbrance certificate for the land
- Khata for the site and the latest property tax receipt
- A draft agreement for sale with the handover date and stage-linked payments
The site is part of a housing society layout, HBCS, so your lawyer should also check how the land passed from the society to the developer. At handover, collect the occupancy certificate before the final payment, then register the sale deed in your name and apply for the khata transfer. Keep a copy of every sanction with your agreement.
Living at Shriram Esquire
Shriram Esquire is two eight-floor towers on 1.2 acres, with 64 homes between them. The developer has not published the share of the site kept open, so ask for the sanctioned site plan and see how the towers, clubhouse and gardens divide the ground. Every image you are shown is a render as planned by the developer until the building is finished.
A morning could start on the yoga deck or in the gymnasium, followed by a few lengths in the rooftop swimming pool with the city below. The squash court is an unusual extra and suits a quick game before work. Children have a play area, and the jogging track loops through the landscaped gardens for an evening walk.
Weekends move to the BBQ lounge, the gazebo and the games room, all within the clubhouse circle. A concierge service is listed as well, which can help with deliveries and visitors in a busy central area. Because so few households share these spaces, you should rarely wait for a court or a lounger. Ask which facilities will be ready at handover and how the rooftop pool will be maintained, since it adds to the monthly charge.
Frequently Asked Questions
Is the price at Shriram Esquire negotiable?
What is the per-sq-ft rate for these flats?
When will I get the keys?
Is the project registered with RERA?
How big is the project, and how many people will share the amenities?
Should I pick the 3 BHK or the 4 BHK?
About the Builder

Est. 2000
Few developers give Bangalore buyers as many ways in as Shriram Properties. Its homes spread across the south around Electronic City, Bommasandra and Hosur Road, the east along Old Madras Road and Whitefield, and the north at Yelahanka and Budigere Cross. Most of the stock is apartments, but plotted layouts on Mysore Road, Yelahanka and Malur widen the choice.
Get Price List, Floor Plans & Brochure
Related Projects
 NEW LAUNCHRs. 1.94 Cr
Disha Properties
Disha Symphony Heights
Hennur Road, Bangalore
 NEW LAUNCHRs. 85 Lacs
Brigade Group
Pride Green Avenue
Bannerghatta Road, Bangalore
 NEW LAUNCHRs. 85.98 Lakh
Skanda Living Space LLP
Skanda Aura
Devanahalli, Bangalore
 NEW LAUNCHRs. 51.6 Lakhs
Sattva Group
Sattva Ekatra
Doddaballapur, Bangalore
 NEW LAUNCHRs. 65 Lacs
Brigade Group
Brigade WTC Devanahalli
Devanahalli, Bangalore
 NEW LAUNCHRs. 2.45 Cr
Rainbow Properties
Rainbow UNO
Uttarahalli , Bangalore