
Shriram Serenity
Shriram PropertiesYelahanka, Bangalore
Listed by Bangaloreprop · Karnataka RERA Agent Reg. No. PRM/KA/RERA/1251/310/AG/171127/000886
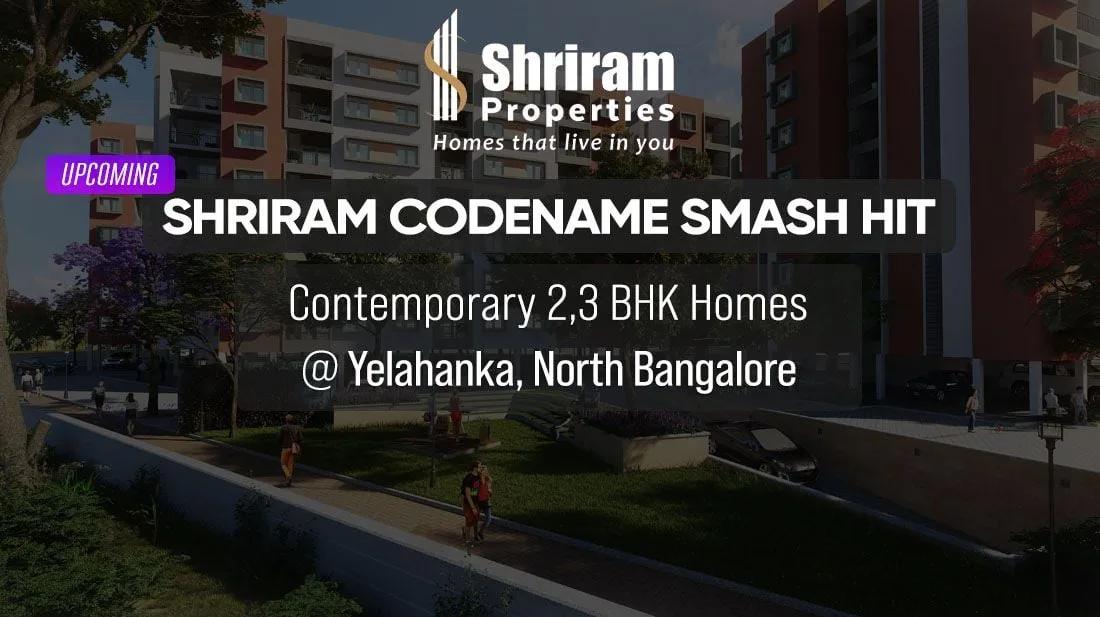
Shriram Serenity Overview
Shriram Serenity is a 3.84-acre under-construction apartment project by Shriram Properties in Yelahanka, Bangalore. Its 270 homes are planned in three towers in Addeviswanathapura Village, a part of north Bangalore marketed as Upper Yelahanka. Before its launch, the project was promoted as Shriram Codename Smash Hit.
The mix is 110 two-bedroom and 160 three-bedroom apartments. Carpet areas run from about 692 sq ft to about 1,117 sq ft, and prices are shared on request. Tower A rises to a ground floor plus 11 storeys, while Towers B and C reach 12 storeys, all above two basement levels.
Buildings cover only 2,973 sq m of the plot, so about 81% of the land stays open for gardens, play areas and the pool. A clubhouse named Club One anchors the shared spaces.
Work began in July 2024, and the project was about 20% complete by June 2026. Karnataka RERA lists 5 July 2029 as the proposed completion date.
Key facts at a glance:
- Land: 15,530 sq m in Hesaraghatta Hobli, PIN 560064
- Homes: 270 in three towers
- Parking: 269 covered and 54 open bays
- Completion: 5 July 2029
Key Facts at a Glance
Shriram Serenity Price List
| Unit Type | Size (SBA) | All-in Price (approx.) |
|---|---|---|
| 2 BHK | 692 Sq.ft (carpet) | Price on Request |
| 2 BHK | 786 Sq.ft (carpet) | Price on Request |
| 3 BHK | 856 Sq.ft (carpet) | Price on Request |
| 3 BHK | 1015 Sq.ft (carpet) | Price on Request |
| 3 BHK | 1103 Sq.ft (carpet) | Price on Request |
Shriram Properties quotes each home by tower, floor and size at the time of booking. Ask us for the current cost sheet.
Shriram Serenity Price Details
Shriram Serenity prices are available on request, since the rate for each home depends on its tower, floor and size. We will send the current cost sheet for any 2 BHK or 3 BHK on enquiry.
The sale agreement adds these heads to the basic price:
- Electricity and water infrastructure charges
- Site infrastructure, including the treatment plants and generators
- A one-time clubhouse charge
- Twelve months of advance maintenance and a corpus fund
- GST, stamp duty and registration
Payments are linked to construction stages, from the foundation and slabs to flooring and handover. Plan the loan side with our EMI calculator.
Shriram Serenity Location
Sy. Nos. 74/8, 74/10, 74/12, 74/13 and 74/15, Addeviswanathapura Village, Hesaraghatta Hobli, Yelahanka Taluk, Bengaluru Urban, Karnataka 560064
Shriram Serenity is located at Survey Nos. 74/8, 74/10, 74/12, 74/13 and 74/15, Addeviswanathapura Village, Hesaraghatta Hobli, Bengaluru 560064. The village falls in Yelahanka taluk, in the Yelahanka belt of north Bangalore.
Typical drive times from the site are listed below:
- Schools and colleges, 10 to 20 minutes: BMS Institute of Technology and Management, Presidency University, Vidyashilp Academy, Stonehill International School
- Hospitals and leisure, about 20 minutes: Sparsh Hospitals, Omega Multispeciality, RMZ Galleria Mall
- Tech parks, 20 to 32 minutes: L&T Tech Park, Brigade Opus, Manyata Tech Park, RMZ Latitude
Bellary Road is being widened toward the airport, and the planned Peripheral Ring Road and Satellite Town Ring Road will add links across the north. Over 600 firms work from the stretch between the Collins Aerospace campus and Kirloskar Business Park, 20 minutes away.
Shriram Serenity Master Plan
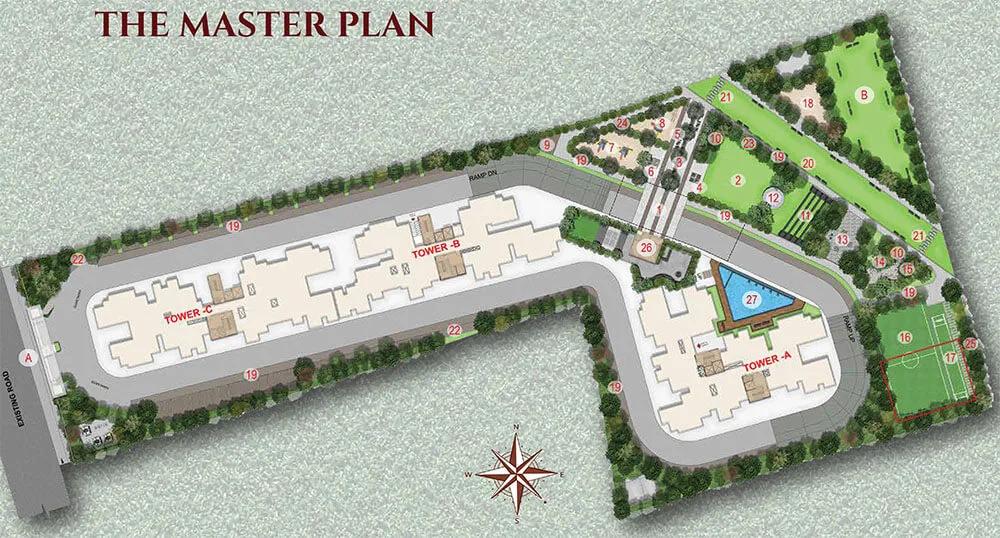
Master Plan
Shriram Serenity Floor Plans

Shriram Codename Smash Hit 2 BHK floor plan, about 1,085 sq ft
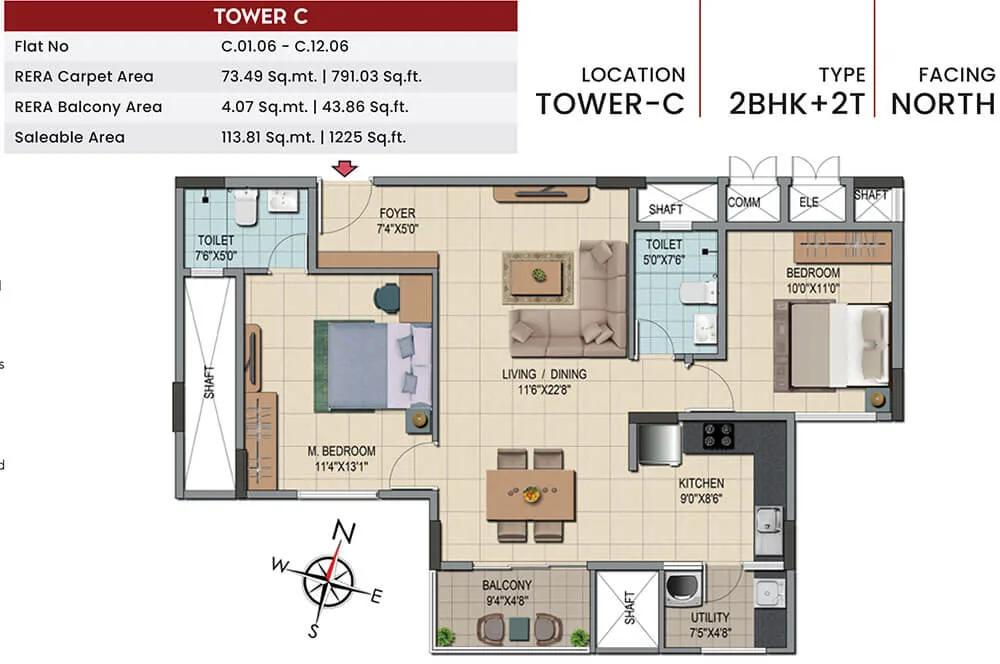
Shriram Codename Smash Hit 2 BHK floor plan, about 1,225 sq ft

Shriram Codename Smash Hit 2 BHK floor plan, about 1,275 sq ft

Shriram Codename Smash Hit 2 BHK floor plan, about 1,285 sq ft

Shriram Codename Smash Hit 3 BHK floor plan, about 1,550 sq ft

Shriram Codename Smash Hit 3 BHK floor plan, about 1,590 sq ft

Shriram Codename Smash Hit 3 BHK floor plan, about 1,755 sq ft
Want the complete floor plans? Request them and we will share them on WhatsApp/Email.
Shriram Serenity floor plans come in 2 BHK and 3 BHK formats, with carpet areas registered with Karnataka RERA. The homes fall into five size bands:
- 2 BHK, 692 to 706 sq ft carpet: 49 homes
- 2 BHK, 786 to 818 sq ft carpet: 61 homes
- 3 BHK, 856 to 880 sq ft carpet: 49 homes
- 3 BHK, 1,015 to 1,039 sq ft carpet: 74 homes
- 3 BHK, 1,103 to 1,117 sq ft carpet: 37 homes
Each home also has an exclusive balcony, measured separately from the carpet area. Unit plans by tower and floor are shared on request.
Shriram Serenity Amenities
Shriram Serenity amenities centre on Club One, a clubhouse of about 881 sq m, with a 340 sq m pool area and 1,546 sq m of parks. The main facilities are:
- Swimming pool and gymnasium
- Yoga and meditation area
- Barbeque area
- Landscaped garden and lawn
- Children's play area
- Cricket and multi-sport court
CCTV covers the entrances and the building edges. Generators back up the lifts, pumps and common lights.
Shriram Serenity Specifications
Shriram Serenity specifications are set out in the sale agreement registered with the project. The key items are:
- Structure: RCC frame with block masonry walls
- Flooring: vitrified tiles in living areas and bedrooms, anti-skid tiles in bathrooms and balconies
- Kitchen: granite counter with a stainless steel sink
- Doors and windows: engineered wooden doors, UPVC windows with a mosquito mesh provision
- Electrical: concealed copper wiring, modular switches, an AC point in the master bedroom
- Backup: 500 watts for each apartment
Shriram Serenity RERA and Approvals
Shriram Serenity RERA number is PRM/KA/RERA/1251/309/PR/170924/007026, registered with Karnataka RERA in September 2024. The registration covers all 270 homes in the three towers.
The main approvals are listed below:
- Promoter: Shriram Properties Limited
- Building plan: Nelamangala Planning Authority, DPA/TP/CC/278/2022-23, dated 27 November 2023
- Land: developed under a joint development agreement, with an E-Khata
- Proposed completion: 5 July 2029
Shriram Serenity Construction Status
Shriram Serenity construction was about 20% complete at the end of June 2026. Earthwork is finished, and the footings and plinth are close to done. Tower A was at 15%, Tower B at 12% and Tower C at 8%.
The RCC frame started in June 2026 and is scheduled to finish by March 2027. Flooring and finishing follow, ahead of the July 2029 completion date.
About Bangalore
Where in Bangalore should you buy, and what kind of home? The answer depends less on the city as a whole than on the corridor where you work. Bangalore is a high plateau city, about 900 metres up, with the gentlest weather of any big Indian metro, and its population has roughly doubled since 2000. Most of that growth followed the software parks outward, so housing spread along a few long…
Read more about Bangalore →Frequently Asked Questions
Where is Shriram Serenity located?
What is the RERA number of Shriram Serenity?
What home sizes does Shriram Serenity offer?
How many homes are there in Shriram Serenity?
When will Shriram Serenity be completed?
What amenities does Shriram Serenity have?
About the Builder

Est. 2000
Few developers give Bangalore buyers as many ways in as Shriram Properties. Its homes spread across the south around Electronic City, Bommasandra and Hosur Road, the east along Old Madras Road and Whitefield, and the north at Yelahanka and Budigere Cross. Most of the stock is apartments, but plotted layouts on Mysore Road, Yelahanka and Malur widen the choice.
Related Projects
 NEW LAUNCHRs. 7.10 Cr
Sobha Limited
Sobha Aranya
Sector 80, Gurugram
 NEW LAUNCHRs. 1.65 Cr Onwards
Sobha Limited
Sobha One Residences
Hoskote, Bangalore
 COMPLETEDSold Out
Sobha Limited
Sobha Silicon Oasis Rowhouses
Hosa Road, Bangalore
 NEW LAUNCHPrice on Request
Salarpuria Sattva Group
Sattva Water's Edge II
Sancoale, Goa
 NEW LAUNCHPrice on Request
Bhartiya City
Nikoo Homes 8 Phase 2
Thanisandra, Bangalore
 NEW LAUNCHRs. 2.02 Cr
42 Estates
42 Estates Codename Light of South
Bannerghatta Road, Bangalore