
Shriram Solitaire
Shriram PropertiesYelahanka New Town, Bangalore
Listed by Bangaloreprop · Karnataka RERA Agent Reg. No. PRM/KA/RERA/1251/310/AG/171127/000886
Shriram Solitaire Overview
Shriram Solitaire is a 3.10-acre residential apartment project by Shriram Properties in Veerasagara, Yelahanka New Town, North Bangalore. These ready-to-move flats in Yelahanka New Town are located on the banks of Veerasagara Lake, and several homes look out over the water.
The project is complete and ready to move in, with its occupancy certificate issued by the Bangalore Development Authority on 28 October 2025. Buyers can visit the finished homes and the clubhouse before they decide.
Shriram Solitaire has 264 apartments in 4 towers, each with a basement, a ground floor and 14 upper floors. The mix covers 2 BHK, 2.5 BHK and 3 BHK homes, along with six 3 BHK duplex homes spread across the towers. The 2 BHK homes range from 1,045 to 1,105 sq ft and the 2.5 BHK homes from 1,175 to 1,360 sq ft on super built-up area.
Prices for the 2 BHK homes start at Rs. 85.50 Lakhs, and the 2.5 BHK price is shared on request. The homes on sale now are 2 BHK and 2.5 BHK units, and we can share the ones still open in each tower.
Shriram Solitaire highlights
The key facts of the project are set out below:
- Land: 3.10 acres at Survey No. 4/4, Veerasagara Village, PIN 560064
- Towers: 4, each with a basement, ground and 14 upper floors
- Homes: 264 apartments in 2, 2.5 and 3 BHK formats
- Setting: on the banks of Veerasagara Lake
- Amenities: 20+ facilities with a clubhouse, pools and a tennis court
- Stage: ready to move, occupancy certificate dated 28 October 2025
- Price: 2 BHK from Rs. 85.50 Lakhs
Key Facts at a Glance
Shriram Solitaire Price List
| Unit Type | Size (SBA) | All-in Price (approx.) |
|---|---|---|
| 2 BHK | 1045 Sq.ft | Rs. 85.50 Lakhs |
| 2.5 BHK | 1175 Sq.ft | Price on request |
The 2 BHK starting price includes the home, a car park and GST; stamp duty and registration are extra. The 2.5 BHK price is shared on request.
Shriram Solitaire Price Details
Shriram Solitaire price starts at Rs. 85.50 Lakhs for a 2 BHK home of 1,045 sq ft. The 2.5 BHK homes, from 1,175 sq ft, are priced on request, and we share the current figure for the exact unit you choose.
Price of each home type
The current prices for the homes on sale are as follows:
- 2 BHK, 1,045 to 1,105 sq ft: from Rs. 85.50 Lakhs
- 2.5 BHK, 1,175 to 1,360 sq ft: price on request
Price per sq ft
The price per sq ft is about Rs. 8,180 on super built-up area for the 2 BHK home of 1,045 sq ft. The rate for a given home moves with its floor and its facing.
What the starting price covers
The Rs. 85.50 Lakhs starting price includes the home, a car park and GST. Stamp duty, registration charges and other government levies are paid on top of it at the time of registration.
Maintenance and other one-time charges are part of the cost sheet of each home. Ask us for the full cost sheet of the unit you like, which lists every charge in one place.
Shriram Solitaire EMI Calculator
Choose a home
Down payment · ₹21.38 L
Banks lend up to 75% at this price.
Loan tenure
Monthly EMI
₹55,649
₹64.13 L loan over 20 years
- Home price
- ₹85.50 L
- Down payment
- ₹21.38 L
- Stamp duty & registration (approx.)
- ₹6.50 L
- Cash you need upfront
- ₹27.87 L
- Total interest
- ₹69.43 L
Indicative figures for Shriram Solitaire. Your EMI depends on the bank's rate and terms, and stamp duty uses approximate Karnataka rates. GST on under-construction homes is extra.
Shriram Solitaire Location
Survey No. 4/4, Veerasagara Village, Attur Post, Yelahanka Hobli, Yelahanka New Town, Bangalore 560064
The exact location of Shriram Solitaire is Survey No. 4/4, Veerasagara Village, Attur Post, Yelahanka Hobli, Bangalore North Taluk, PIN 560064. The project is located on the banks of Veerasagara Lake in Yelahanka New Town, North Bangalore, between Doddaballapur Road and the Bellary Road corridor to the airport.
Address and pincode
The address is Survey No. 4/4, Veerasagara Village, Attur Post, Yelahanka New Town, Bangalore 560064.
Road connectivity
Shriram Solitaire is linked to NH 44, the expressway between the city and Kempegowda International Airport. The Outer Ring Road is 30 minutes away, and Hebbal and Mekhri Circle are reached along the same corridor towards the city.
Nearest railway stations to Shriram Solitaire?
Yelahanka Junction and Kodigehalli railway stations are both 15 minutes from the project.
Airport distance
Kempegowda International Airport is 35 minutes from Shriram Solitaire by road.
Schools near Shriram Solitaire
Several established schools are a short drive from the project. Travel times are listed below:
- Nagarjuna Vidyaniketan: 5 minutes
- Royal Concorde International School: 5 minutes
- Mallya Aditi International School: 10 minutes
- Vidyashilp Academy: 15 minutes
- Ryan International School: 20 minutes
- Delhi Public School: 25 minutes
Hospitals nearby
The nearest hospitals and their travel times are listed below:
- NavaChethana Hospital: 5 minutes
- Dr Agarwal's Eye Hospital: 10 minutes
- Aster CMI Hospital: 20 minutes
- Baptist Hospital: 20 minutes
- Columbia Asia Hospital: 25 minutes
Offices and shopping
The main business parks of North Bangalore are within reach of the project. Travel times are listed below:
- Brigade Magnum and Brigade Opus: 20 minutes
- Kirloskar Tech Park: 25 minutes
- Apparel Park: 30 minutes
- KIADB Industrial Area: 35 minutes
- Phoenix Mall of Asia: 15 minutes
- Esteem Mall: 20 minutes
Shriram Solitaire Master Plan
Master Plan
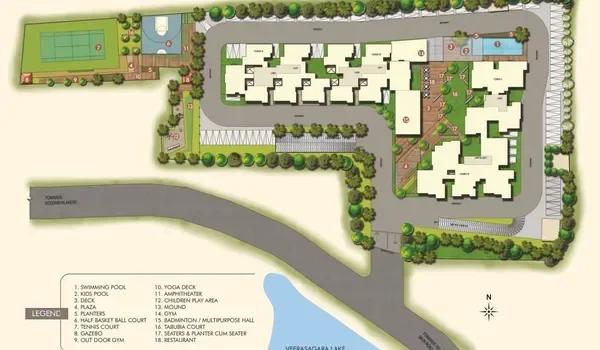
Shriram Solitaire master plan covers 3.10 acres (12,545 sq m) beside Veerasagara Lake, with 4 towers holding 264 homes. The towers cover only 2,923 sq m of the land, so about 77% of the site is open space.
Towers and homes
The four towers are named A, B, C and D, and each has a basement, a ground floor and 14 upper floors. The homes are spread across them as listed below:
- Tower A: 81 homes
- Tower B: 67 homes
- Tower C: 49 homes
- Tower D: 67 homes
Towers A and B hold mostly 2 BHK homes, while Towers C and D carry the larger 2.5 BHK and 3 BHK homes. Six 3 BHK duplex homes are spread across the towers.
Layout and landscape
A driveway loops around the towers, keeping cars to the edge of the site. A central deck and plaza link the towers, with planters, seating and a tabebuia court in the landscaped core.
Sports and play zones
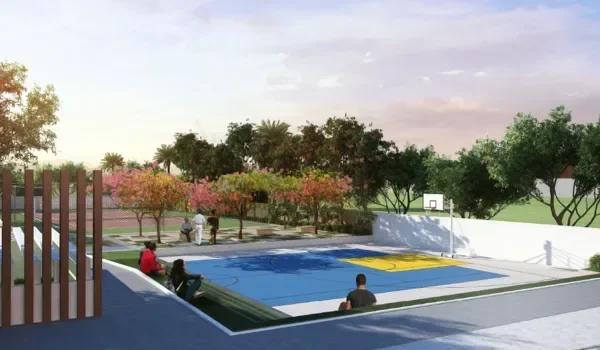
The sports courts are grouped at one end of the site, with a tennis court and a half basketball court side by side. An outdoor gym, a yoga deck, a gazebo and a children's play area are set along the green edges. An amphitheatre completes the open spaces.
Clubhouse and pools
The clubhouse is on the ground floor and holds the gym and a badminton and multipurpose hall. The swimming pool and the kids' pool are set beside the towers, next to a deck.
Shriram Solitaire Floor Plans
Shriram Solitaire 2 BHK floor plan
Want the complete floor plans? Request them and we will share them on WhatsApp/Email.
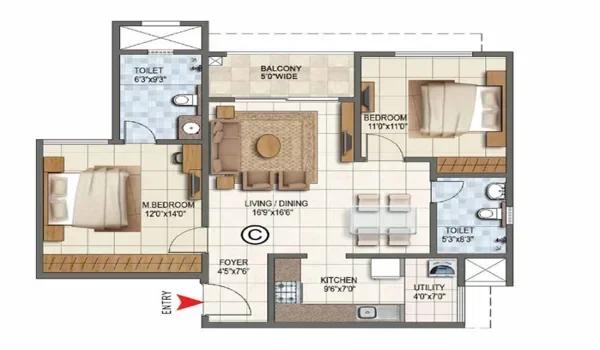
Shriram Solitaire floor plans cover 2 BHK, 2.5 BHK, 3 BHK and 3 BHK duplex homes, from 1,045 to 2,270 sq ft on super built-up area. The homes on sale now are the 2 BHK and 2.5 BHK layouts.
Floor plans at a glance
The four home types and their sizes are summed up below:
- 2 BHK: 1,045 to 1,105 sq ft, carpet area 674 to 683 sq ft
- 2.5 BHK: 1,175 to 1,360 sq ft, carpet area 767 to 855 sq ft
- 3 BHK: 1,445 to 1,495 sq ft, carpet area 938 to 954 sq ft
- 3 BHK duplex: 1,920 to 2,270 sq ft over two levels
2 BHK homes
The 2 BHK is the most common home in the project, with 128 units, most of them in Towers A and B. The layouts run from 1,045 to 1,105 sq ft, and the 1,045 sq ft home is the entry point to the project at Rs. 85.50 Lakhs.
2.5 BHK homes
The 2.5 BHK adds a study to the two bedrooms, which works well as a home office or a small guest room. The 1,235 sq ft east-facing layout has a master bedroom of 13 ft by 11 ft, two bathrooms and a living and dining room of about 20 ft by 11 ft that opens onto a balcony.
3 BHK homes
The 3 BHK homes are in Towers C and D and range from 1,445 to 1,495 sq ft. The 1,445 sq ft north-facing layout has three bedrooms, three bathrooms, a living room, a separate dining space, a kitchen with a utility area and a balcony.
Full floor plans
Ask us for the full floor plans of Shriram Solitaire, with the room sizes of each layout. We can also share the plan of the unit that is open.
Shriram Solitaire Amenities
Shriram Solitaire amenities include more than 20 facilities, centred on a clubhouse, a swimming pool and a landscaped central court beside Veerasagara Lake. The indoor and outdoor spaces are grouped below.
Sports and fitness
The sports and fitness facilities are listed below:
- Gymnasium in the clubhouse
- Outdoor gym
- Swimming pool and kids' pool
- Tennis court
- Half basketball court
- Badminton and multipurpose hall
- Jogging track
- Yoga studio and yoga deck
Indoor games and leisure
The clubhouse and common areas hold the indoor leisure spaces. The main ones are listed below:
- Billiards room
- Table tennis and foosball
- Multipurpose hall
- Party deck
- Open amphitheatre
Children and outdoor spaces
Families have a set of green spaces for play and rest within the gated campus. These are listed below:
- Children's play area
- Gazebo and seating courts
- Central courtyard and plaza
- Landscaped mound and tabebuia court
Daily conveniences and safety
Shriram Solitaire also provides a convenience store, a restaurant, a clinic and a pharmacy within the project. Security is staffed round the clock, and an intercom links each home to the security room.
Shriram Solitaire Gallery
Shriram Solitaire Specifications
Shriram Solitaire specifications cover an RCC framed structure, vitrified tile flooring and aluminium sliding windows. The main heads are set out below.
Structure and walls
The towers are built as an earthquake-resistant RCC framed structure, designed for Seismic Zone II, with aerocon or solid concrete block masonry. Internal walls are smoothly plastered and finished in plastic emulsion paint, and the exterior is painted in external emulsion.
Flooring
The foyer, living, dining, kitchen and bedrooms have vitrified tile flooring. The utility area, the balconies and the private terraces get anti-skid ceramic tiles, and the ground floor lobbies are finished in granite.
Doors and windows
The main door has a 7 ft engineered wooden frame with a veneered shutter and brass or chrome hardware. Balcony doors and windows are aluminium sliding units with mosquito mesh, and the windows have MS grills.
Kitchen and bathrooms
The kitchen has a granite platform with a stainless steel sink, along with points for a modular kitchen, a water purifier and a washing machine. Bathrooms have ceramic tile dado up to 7 ft, Hindware or equivalent sanitaryware, Jaquar or equivalent fittings and a false ceiling.
Electrical and services
Each home has fire-resistant wiring, modular switches, a miniature circuit breaker and TV points in the living room and bedrooms. DG backup covers lighting, common areas, lifts and pumps, and the project has a reticulated gas system and fibre to the home.
About Bangalore
Where in Bangalore should you buy, and what kind of home? The answer depends less on the city as a whole than on the corridor where you work. Bangalore is a high plateau city, about 900 metres up, with the gentlest weather of any big Indian metro, and its population has roughly doubled since 2000. Most of that growth followed the software parks outward, so housing spread along a few long…
Read more about Bangalore →About Yelahanka New Town
Yelahanka New Town is a planned residential area in North Bangalore, developed next to the old town of Yelahanka. It comes under the 560064 PIN code and is known for its wide roads, parks and lakes.
Where Yelahanka New Town is
The locality is located between Doddaballapur Road to the west and Bellary Road, the route to the airport, to the east. Attur, Veerasagara and Yelahanka old town border it, and Jakkur and Hebbal are further south towards the city.
Connectivity
Yelahanka Junction railway station serves the area, with trains towards the city centre and beyond. NH 44 links Yelahanka New Town to Kempegowda International Airport to the north and to Hebbal and the Outer Ring Road to the south.
Jobs and daily life
Manyata Tech Park, Kirloskar Tech Park and the Doddaballapura Industrial Area are the main employment hubs within reach. The area has a wide choice of schools and colleges, and malls such as RMZ Galleria and Phoenix Mall of Asia are close by.
Homes in Yelahanka New Town
Homes in the locality range from older independent houses to newer gated apartment projects near the lakes. Buyers looking at apartments for sale in Yelahanka New Town find both ready homes and projects still under construction.
Shriram Solitaire RERA and Approvals
Shriram Solitaire RERA registration number is TOR/PRM/KA/RERA/1251/309/PR/221116/000068, granted on 16 November 2022 by the Karnataka RERA authority. The promoter is Shriprop Homes Private Limited, a Shriram Properties company, and one registration covers all four towers.
Key RERA details of Shriram Solitaire
The main entries of the registration are summed up below:
- Registration date: 16 November 2022
- Promoter: Shriprop Homes Private Limited
- Land: 12,545 sq m (3.10 acres) at Survey No. 4/4, Veerasagara Village
- Structure: 4 towers of basement, ground and 14 upper floors
- Extended completion date: 15 May 2026
- Completion applied for: 4 February 2026
Building approvals
The building plan was approved by the Bangalore Development Authority on 20 February 2016, and the commencement certificate followed on 21 April 2017. The BDA issued the occupancy certificate for all 264 homes and the clubhouse on 28 October 2025. Clearances from the BWSSB, BESCOM, the pollution control board and the fire department are also in place.
Checking the registration
The registration number, the approved plan and the quarterly progress reports can be checked on the Karnataka RERA portal. Buyers should also read the sale agreement and the title documents before paying a booking amount.
Shriram Solitaire Construction Status
Shriram Solitaire construction status is ready to move as of October 2026. The occupancy certificate for all four towers was issued on 28 October 2025, and the work was reported 100% complete in the quarterly update for October to December 2025.
Key dates
The main milestones of the project are listed below:
- Building plan approved: 20 February 2016
- Commencement certificate: 21 April 2017
- RERA registration: 16 November 2022
- Occupancy certificate: 28 October 2025
- Completion applied for: 4 February 2026
What is in place on site
The four towers, the clubhouse, the pools and the landscaped courts are built. The power and water connections and the sewage treatment plant are also in place.
Next step for buyers
As the homes are finished, the next step is a site visit to see the unit you like. We can arrange the visit and share the availability, the floor and the cost sheet of each open home.
Frequently Asked Questions
What is the price of Shriram Solitaire?
What is the address of Shriram Solitaire?
Is Shriram Solitaire ready to move in?
Is Shriram Solitaire RERA approved?
What home sizes are available at Shriram Solitaire?
How many towers and homes does Shriram Solitaire have?
How far is the airport from Shriram Solitaire?
What amenities does Shriram Solitaire have?
About the Builder

Est. 2000
Few developers give Bangalore buyers as many ways in as Shriram Properties. Its homes spread across the south around Electronic City, Bommasandra and Hosur Road, the east along Old Madras Road and Whitefield, and the north at Yelahanka and Budigere Cross. Most of the stock is apartments, but plotted layouts on Mysore Road, Yelahanka and Malur widen the choice.
Get Price List, Floor Plans & Brochure
Related Projects
 ONGOINGSold Out
Godrej Properties
Godrej Splendour
Whitefield, Bangalore
 NEW LAUNCHRs. 1.07 Cr Onwards
Vaishnavi Group
Vaishnavi AT-One Life Phase 4
Yelahanka Extension, Bangalore
 COMPLETEDSold Out
Vaishnavi Group
Vaishnavi AT-One Life Phase 1
Yelahanka Extension, Bangalore
 READY TO MOVERs. 1.70 Cr Onwards
Arvind Smartspaces
Arvind Edge
Tumkur Road, Bangalore
 NEW LAUNCHRs. 1.21 Cr Onwards
Prestige Group
Prestige Pallavaram Gardens
Pallavaram, Chennai
 UNDER CONSTRUCTIONRs. 1.98 Cr Onwards
Godrej Properties
Godrej Brooklyn Avenue
Kukatpally, Hyderabad