
SKAV Madhura Apartments
SKAVKanakapura Road, Bangalore
Listed by Bangaloreprop · Karnataka RERA Agent Reg. No. PRM/KA/RERA/1251/310/AG/171127/000886
RERA registration awaited. Details are indicative and shared for information only. This is not an offer to sell. Please check the project's RERA registration before making any payment.
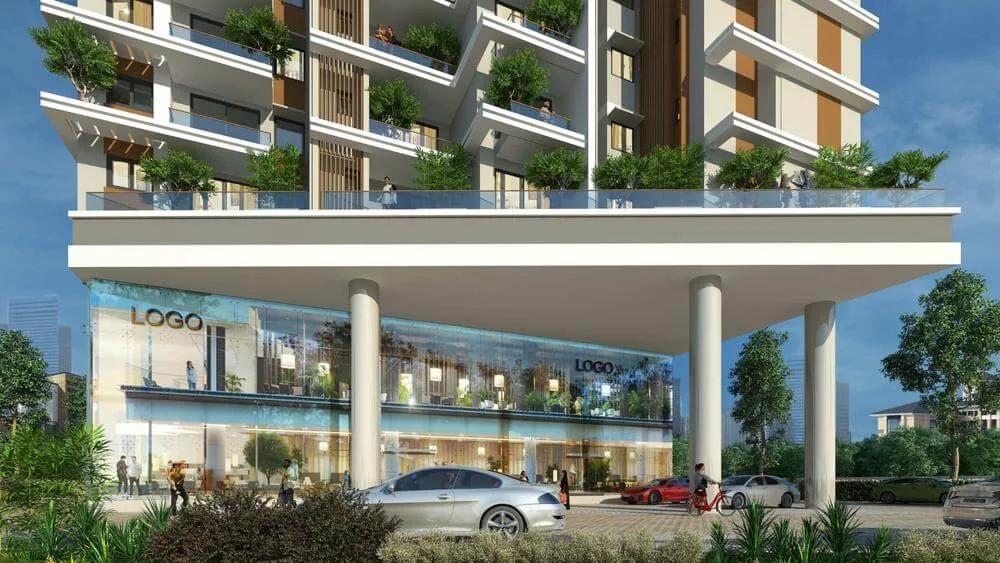
SKAV Madhura Apartments Overview
SKAV Madhura Apartments is a new-launch apartment project by SKAV in Talaghattapura, on Kanakapura Road, south Bangalore, near Vajarahalli, pincode 560062. It is a single tower facing the main road, which suits buyers who would rather live in a small building than a sprawling township. It has only just been launched, and the developer puts handover at 2031 onwards.
The plot is 1.1 acres, and the tower rises to 12 floors over a basement, holding 111 homes in all. With one building and a little over a hundred families, you get a more private setting than a large gated community offers. The trade-off is a shorter amenity list and less open ground, and the pool is on the roof rather than in a garden.
The mix leans towards large two-bedroom homes. Six two-bedroom plans run from about 1,293 to 1,451 sq ft, and three 2.5 BHK plans from about 1,488 to 1,591 sq ft. Families needing more room can choose a three-bedroom plan of about 1,850 sq ft, a 3.5 BHK of about 2,053 sq ft or a four-bedroom home of about 2,057 sq ft. The price band opens at Rs. 1.57 Crore and tops out at Rs. 2.46 Crore, or about Rs. 12,100 per sq ft at the entry point.
This project suits a buyer who wants a roomy two-bedroom flat in a quiet tower and can wait five years or more for the keys. Investors with a long horizon may also find the early pricing of a new launch useful. Look elsewhere if you need a home before 2031, want a big campus with sports courts and wide lawns, or have a budget under Rs. 1.5 Crore.
Key Facts at a Glance
SKAV Madhura Apartments Price List
| Unit Type | Size (SBA) | All-in Price (approx.) |
|---|---|---|
| 2 BHK | 1293 Sq.ft | Rs. 1.57 Crore Onwards |
| 2 BHK | 1333 Sq.ft | Rs. 1.62 Crore Onwards |
| 2 BHK | 1370 Sq.ft | Rs. 1.66 Crore Onwards |
| 2 BHK | 1384 Sq.ft | Rs. 1.68 Crore Onwards |
| 2 BHK | 1420 Sq.ft | Rs. 1.72 Crore Onwards |
| 2 BHK | 1451 Sq.ft | Rs. 1.75 Crore Onwards |
| 2.5 BHK | 1488 Sq.ft | Rs. 1.80 Crore Onwards |
| 2.5 BHK | 1533 Sq.ft | Rs. 1.85 Crore Onwards |
| 2.5 BHK | 1591 Sq.ft | Rs. 1.92 Crore Onwards |
| 3 BHK | 1850 Sq.ft | Rs. 2.22 Crore Onwards |
| 3.5 BHK | 2053 Sq.ft | Rs. 2.45 Crore Onwards |
| 4 BHK | 2057 Sq.ft | Rs. 2.46 Crore Onwards |
SKAV Madhura Apartments EMI Calculator
Down payment · ₹39.25 L
Banks lend up to 75% at this price.
Loan tenure
Monthly EMI
₹1,02,186
₹1.18 Cr loan over 20 years
- Home price
- ₹1.57 Cr
- Down payment
- ₹39.25 L
- Stamp duty & registration (approx.)
- ₹11.93 L
- Cash you need upfront
- ₹51.18 L
- Total interest
- ₹1.27 Cr
Indicative figures for SKAV Madhura Apartments. Your EMI depends on the bank's rate and terms, and stamp duty uses approximate Karnataka rates. GST on under-construction homes is extra.
SKAV Madhura Apartments Location
VGFQ+8RJ, Kanakapura Main Rd, Talaghattapura, Bengaluru, Vajarahalli, Karnataka 560062
About Bangalore
Where in Bangalore should you buy, and what kind of home? The answer depends less on the city as a whole than on the corridor where you work. Bangalore is a high plateau city, about 900 metres up, with the gentlest weather of any big Indian metro, and its population has roughly doubled since 2000. Most of that growth followed the software parks outward, so housing spread along a few long…
Read more about Bangalore →SKAV Madhura Apartments Gallery
SKAV Madhura Apartments Specifications
Structure
- •RCC frame with solid block walls, basement plus 11 upper floors
- •Built to the seismic zone code
Flooring
- •Vitrified tiles for bedrooms, kitchen, living and dining, to the architect's design
- •Laminated wood floor in one bedroom
- •Ceramic tiles on toilet floors, to the architect's design
Doors and windows
- •Main door: seasoned finger-joint hardwood frame, BST veneer shutter
- •Inner doors: seasoned finger-joint hardwood frames, laminated shutters
- •UPVC windows and ventilators
Bathrooms and plumbing
- •Sanitaryware by Hindware or Jaquar, or equal
- •Jaquar CP fittings, or equal, in every toilet
- •Wash basins set in granite counters
- •Drain pipes for rainwater harvesting
Lifts and security
- •Fast lifts from a reputed maker
- •Guards on duty day and night, intercom in each home
- •CCTV covering the key points of the site
Electrical
- •Three-phase BESCOM supply for every home
- •Concealed copper wiring and modular switches from a reputed maker
- •Generator backup: full for shared spaces, partial inside homes
SKAV Madhura Apartments Amenities
Getting around from SKAV Madhura Apartments
SKAV Madhura Apartments stands at Talaghattapura, fronting Kanakapura Main Road, close to Vajarahalli, pincode 560062. This is the southern edge of the city, beyond JP Nagar, where the main road is the spine for almost every trip. A site right on the main road makes the first stretch of any journey simple, since you turn straight onto it rather than winding through lanes.
Day to day, that means most of your driving runs north along Kanakapura Road towards the older southern neighbourhoods and the city beyond. The developer has not published distances to metro stations, offices, schools or hospitals, so we leave them out rather than estimate.
Test the commute yourself before you commit. Drive from the site to your office at your usual hour and time it, then do the return trip in the evening rush. If you have children, check the drive to the schools you have in mind. Stand at the entrance for a while too, because a main-road frontage brings traffic noise as well as easy access. With handover set for 2031 onwards, also ask the local civic office about any planned road work on this stretch.
Homes and prices at SKAV Madhura Apartments
SKAV Madhura Apartments gives sizes as built-up areas; carpet areas are not published yet. The two-bedroom homes come in six plans of about 1,293, 1,333, 1,370, 1,384, 1,420 and 1,451 sq ft, costing Rs. 1.57 Crore to Rs. 1.75 Crore. The 2.5 BHK plans measure about 1,488, 1,533 and 1,591 sq ft, from Rs. 1.80 Crore to Rs. 1.92 Crore. A three-bedroom home of about 1,850 sq ft costs Rs. 2.22 Crore onwards. Above it, a 3.5 BHK of about 2,053 sq ft is quoted at Rs. 2.45 Crore and a four-bedroom home of about 2,057 sq ft at Rs. 2.46 Crore.
Across the range the rate stays close to Rs. 12,000 per sq ft. Since this is a new launch, GST is payable on top of the price, along with stamp duty and registration. Ask for a cost sheet that shows:
- The base rate and the area it is charged on
- Floor-rise and view premiums in the tower
- Car parking charges and bays included
- Club membership, maintenance deposit and power connection fees
- GST as its own line
- Stamp duty and registration
- The stage-linked payment plan up to 2031
Paperwork and approvals for SKAV Madhura Apartments
SKAV Madhura Apartments has no RERA number published for the project. Ask SKAV for it and look it up on the Karnataka RERA website (rera.karnataka.gov.in). The entry should list the promoter, the approved plan, the land details and the declared completion date. Do not pay any booking amount until you have seen it there.
At a new launch you are paying for a building that does not exist yet, so the papers carry more weight than the brochure. Ask for:
- The RERA registration certificate
- Title documents and an encumbrance certificate for the 1.1-acre plot
- The sanctioned building plan for the basement plus 11 upper floors
- Khata and the latest property tax receipt for the land
- A draft agreement for sale with the handover date, delay penalty and payment schedule
A long build means many stage payments, so tie each one to work you can see on site. A bank loan sanction is a useful check, since the lender reviews the project's papers before approving it.
When the tower is complete, collect the occupancy certificate, the registered sale deed and the khata in your name before you take the keys.
Living at SKAV Madhura Apartments
SKAV Madhura Apartments is organised around one 12-floor tower on 1.1 acres, so the shared spaces are close to your front door. The developer has not published the share of land left open, so ask for the sanctioned site plan. Pictures you see now are renders as planned by the developer, since the building is not yet up.
Picture an early swim in the rooftop pool, with the city spread out around you, followed by a workout in the gymnasium. After a long week, the spa and sauna are there for a slow Saturday morning. Children can burn off energy in the activity area and, when it rains, in the indoor games zone.
Evenings are for a walk through the landscaped gardens. Birthdays and family dinners can move to the multipurpose party area, and the clubhouse serves as the common room for residents. Retail spaces planned within the project may save a trip for small daily needs.
With 111 households sharing one building, ask how many lifts there will be and how many parking bays come with each home. Also ask which facilities will be ready at handover.
Frequently Asked Questions
How long will I wait for a flat at SKAV Madhura Apartments?
What does the entry-level home cost?
What is the difference between the 2 BHK and 2.5 BHK plans?
Is the 4 BHK much bigger than the 3.5 BHK?
Does SKAV Madhura Apartments have a swimming pool?
Is the project registered under RERA?
About the Builder

Buying from SKAV in Bangalore today means one address: SKAV Madhura Apartments on Kanakapura Road, in the south of the city. It is a new launch, so you would be buying early, well before construction is complete. The layouts run from 2 BHK through 2.5, 3 and 3.5 BHK up to 4 BHK.
Get Price List, Floor Plans & Brochure
Related Projects
 NEW LAUNCHRs. 1.94 Cr
Disha Properties
Disha Symphony Heights
Hennur Road, Bangalore
 NEW LAUNCHRs. 85 Lacs
Brigade Group
Pride Green Avenue
Bannerghatta Road, Bangalore
 NEW LAUNCHRs. 85.98 Lakh
Skanda Living Space LLP
Skanda Aura
Devanahalli, Bangalore
 NEW LAUNCHRs. 51.6 Lakhs
Sattva Group
Sattva Ekatra
Doddaballapur, Bangalore
 NEW LAUNCHRs. 65 Lacs
Brigade Group
Brigade WTC Devanahalli
Devanahalli, Bangalore
 NEW LAUNCHRs. 2.45 Cr
Rainbow Properties
Rainbow UNO
Uttarahalli , Bangalore