
SNR The Elite
SNR Avenues & Girija BuildersGopanpally, Hyderabad
Listed by Bangaloreprop · Telangana RERA Agent Reg. No. A02400003201

SNR The Elite Overview
SNR The Elite is a ready-to-move apartment project by SNR Avenues & Girija Builders in Gopanpally, west Hyderabad, at Osman Nagar, Gopanpalle, pincode 500107. It suits buyers who want a 2 or 3 BHK under Rs. 1.35 Crore within reach of Gachibowli, in a part of west Hyderabad where many new apartment communities have come up.
The stage needs care. The developer labels the project ready to move, yet quotes possession from July 2027 onwards. Those two claims cannot both be true for every flat. Ask in writing whether your block has its occupancy certificate now or will be handed over later, because the answer changes GST, loan disbursal and your move-in date.
The 6.5-acre site holds 680 homes in eight blocks of up to nine floors, a mid-rise layout rather than a tower cluster. The single 2 BHK plan measures about 1,290 sq ft and opens at Rs. 91 Lakhs. Three-bedroom plans measure about 1,690, 1,790 and 1,890 sq ft, opening at Rs. 1.19 Crore, Rs. 1.26 Crore and Rs. 1.32 Crore. Across all four plans the rate is close to Rs. 7,000 per sq ft of built-up area.
This suits a first-time buyer or a young family working in the western IT belt that wants a mid-sized flat, a large clubhouse and a lower price than towers nearer Gachibowli. It is less suited to buyers who want a four-bedroom home, a low-density layout with few neighbours, or a firm move-in date before the paperwork confirms one. If you are that buyer, wait for the certificate or look at a project already handed over.
Key Facts at a Glance
SNR The Elite Price List
| Unit Type | Size (SBA) | All-in Price (approx.) |
|---|---|---|
| 2 BHK | 1290 Sq.ft | Rs. 91 Lacs Onwards |
| 3 BHK | 1690 Sq.ft | Rs. 1.19 Crore Onwards |
| 3 BHK | 1790 Sq.ft | Rs. 1.26 Crore Onwards |
| 3 BHK | 1890 Sq.ft | Rs. 1.32 Crore Onwards |
SNR The Elite EMI Calculator
Down payment · ₹22.75 L
Banks lend up to 75% at this price.
Loan tenure
Monthly EMI
₹59,229
₹68.25 L loan over 20 years
- Home price
- ₹91.00 L
- Down payment
- ₹22.75 L
- Stamp duty & registration
- as per state
- Cash you need upfront
- ₹22.75 L+
- Total interest
- ₹73.90 L
Indicative figures for SNR The Elite. Your EMI depends on the bank's rate and terms. GST on under-construction homes is extra.
SNR The Elite Location
C7QX+855, Osman Nagar, Gopanpalle, Telangana 500107
About Hyderabad
Ask where people are buying flats in Hyderabad and the answer, most of the time, is the west. That tilt is the most useful fact to know before you start. The city's jobs, its fastest roads and most of its new towers have moved in the same direction. If you work there, your search is simpler. If you do not, it pays to know what you would give up by following the crowd.
Read more about Hyderabad →SNR The Elite Floor Plans

SNR The Elite 2 BHK floor plan, about 1,290 sq ft
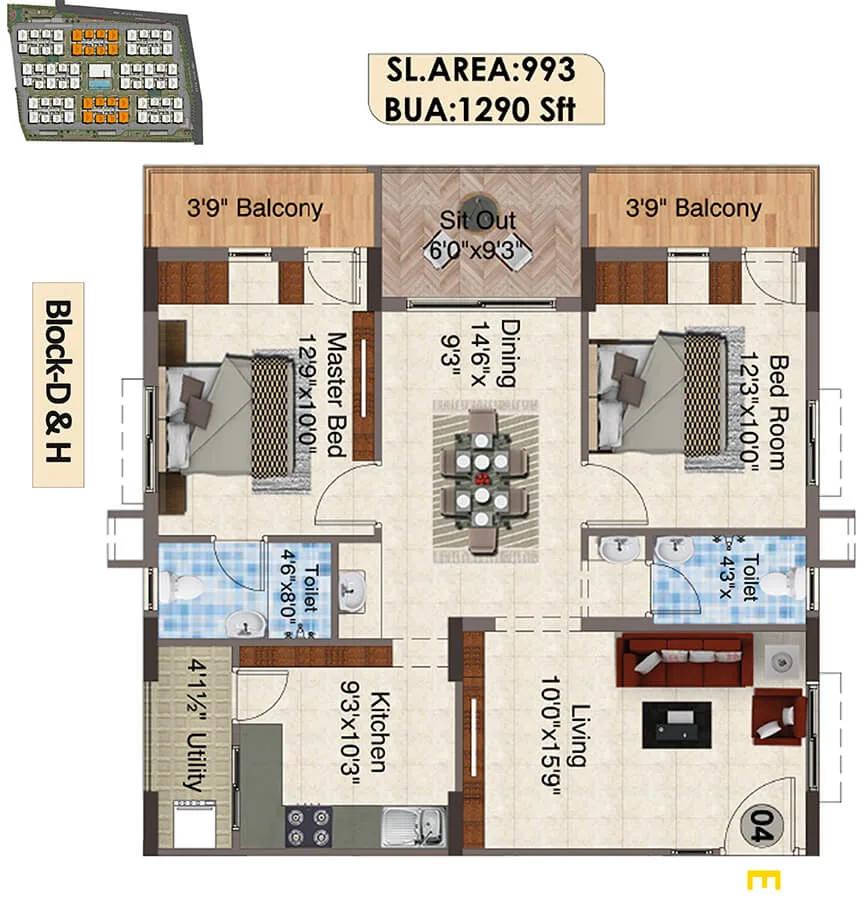
SNR The Elite 2 BHK floor plan, about 1,290 sq ft
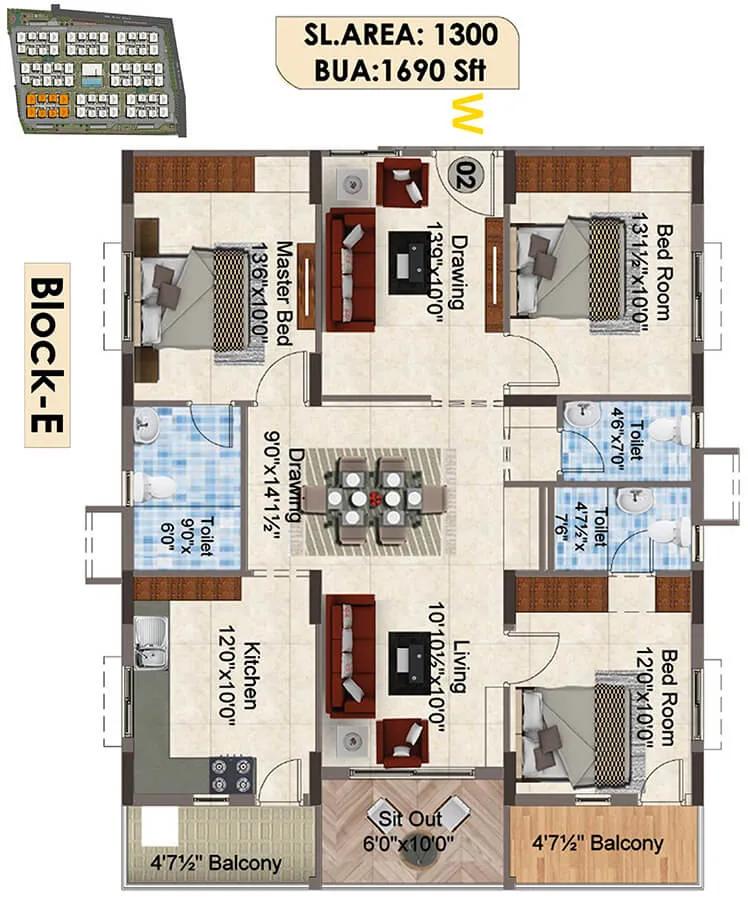
SNR The Elite 3 BHK floor plan, about 1,690 sq ft

SNR The Elite 3 BHK floor plan, about 1,790 sq ft
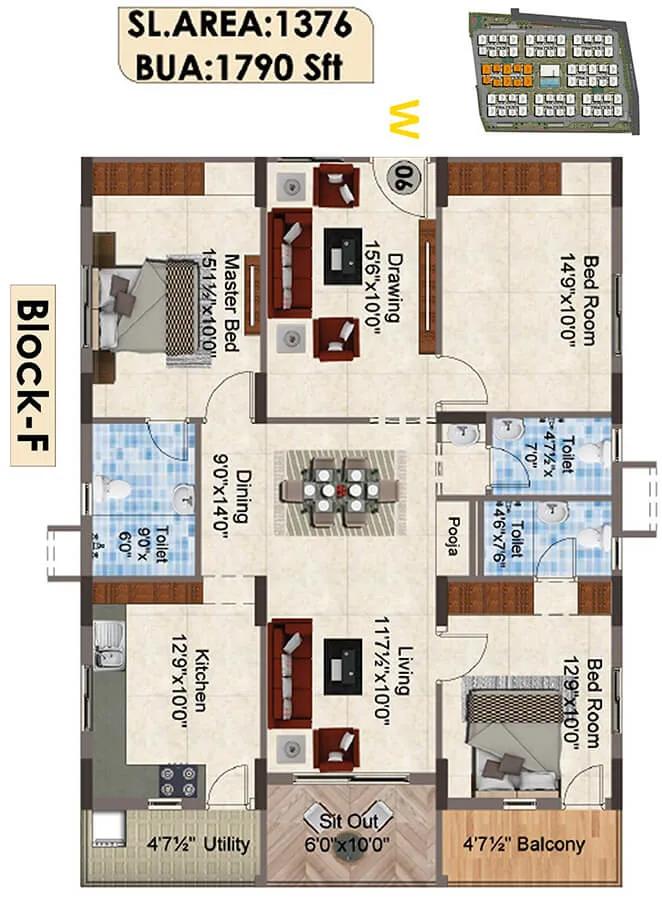
SNR The Elite 3 BHK floor plan, about 1,790 sq ft
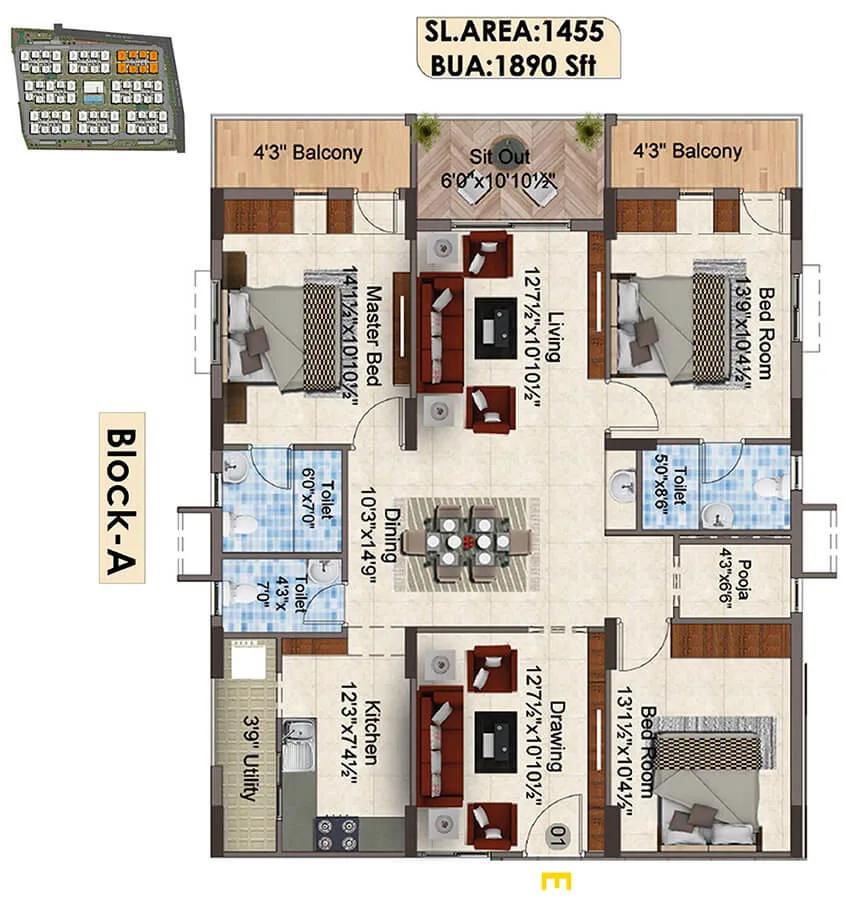
SNR The Elite 3 BHK floor plan, about 1,890 sq ft
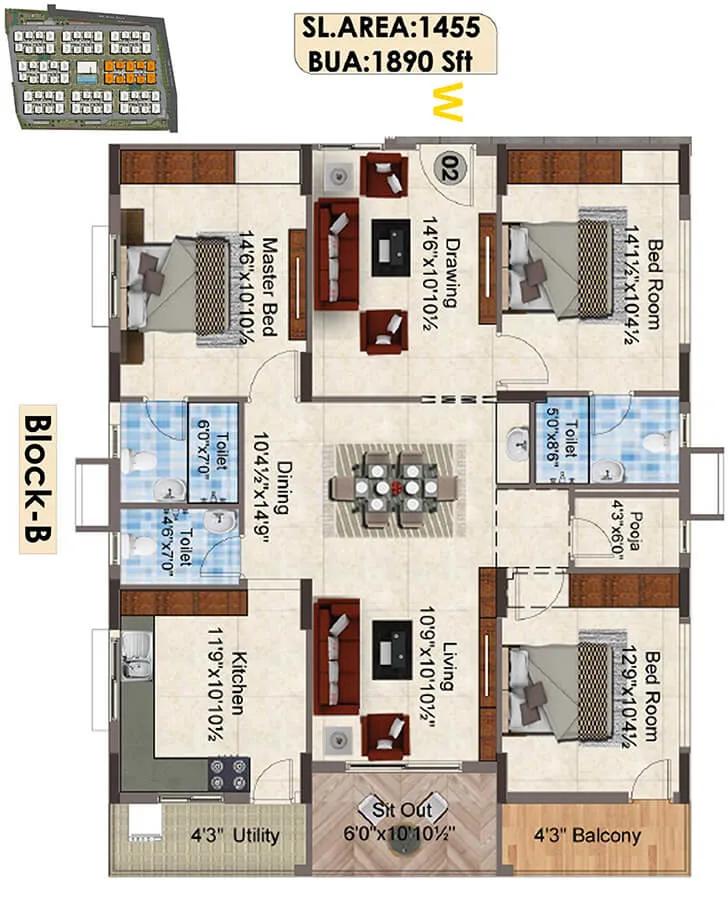
SNR The Elite 3 BHK floor plan, about 1,890 sq ft
Want the complete floor plans? Request them and we will share them on WhatsApp/Email.
SNR The Elite Master Plan

Master Plan
SNR The Elite Gallery
SNR The Elite Specifications
Structure
- •RCC frame designed for wind and earthquake loads
- •Block walls: 8 inch outside, 4 inch inside
Flooring and wall tiles
- •800 x 800 mm vitrified tiles in living, dining, bedrooms and kitchen
- •Bathrooms and utility: glazed ceramic wall tiles up to 7 ft, from a reputed maker
Doors and windows
- •Main door: moulded panel shutter in a teak or machine-made frame
- •Inside doors: painted WPC frames and shutters, reputed-brand hardware
- •French doors: UPVC, 2.5 tracks, mesh on one shutter
- •Windows: UPVC, 2.5 tracks, mesh on one shutter, MS grilles
Bathrooms
- •EWC with flush tank, reputed brand
- •Hot and cold mixer with shower
- •Points for a geyser and an exhaust fan in each bathroom
- •Chrome-plated fittings from a reputed maker
- •Drain pipes for rainwater harvesting
Lifts and security
- •Per block: two passenger lifts, two service lifts and a fire exit
- •Security at all hours, with intercom
- •CCTV cameras at key points
Electrical
- •Three-phase supply and a separate meter board for each flat
- •Concealed copper wiring and modular switches from reputed brands
- •DG backup for common areas, in an acoustic enclosure with AMF panel
- •Backup inside the flat: 6 points in a 2 BHK (2 fans, 3 lights, one 6 A socket)
- •Backup inside the flat: 7 points in a 3 BHK (3 fans, 3 lights, one 6 A socket)
SNR The Elite Amenities
Getting around from SNR The Elite
SNR The Elite has the postal address Osman Nagar, Gopanpalle, pincode 500107, with Plus Code C7QX+855. Gopanpally has turned into a residential pocket on the west side of Hyderabad, with a string of apartment communities around it. Schools, hospitals and shops are found in the surrounding localities. The developer has not published distances, so none are given here.
For most buyers the daily trip is to Gachibowli or the Financial District, both reached by road. Drive it at 9 in the morning and at 7 in the evening before you commit, and check how the approach roads cope when several new projects nearby are fully occupied. Nallagandla and Tellapur are the neighbouring areas for errands and outings.
With 680 homes on one site, the gate will be busy at school and office hours. Ask how many entry and exit points the layout has, how many car bays come with your flat, and where visitors and delivery riders wait. A weekday visit at peak time tells you more than a Sunday site tour.
Homes and prices at SNR The Elite
SNR The Elite publishes four plans, all quoted as built-up area. The only two-bedroom plan is about 1,290 sq ft, opening at Rs. 91 Lakhs. Three-bedroom buyers can choose about 1,690 sq ft (Rs. 1.19 Crore), about 1,790 sq ft (Rs. 1.26 Crore) or about 1,890 sq ft (Rs. 1.32 Crore). Carpet areas are not published, so ask for them.
Every plan works out close to Rs. 7,000 per sq ft, a little over for the 2 BHK and a little under for the largest 3 BHK. Floor and facing may add a premium in a nine-floor block, so ask for unit-wise prices.
GST depends on the unit: none if it already has an occupancy certificate, payable if it is still being built. Stamp duty and registration apply in both cases. Ask for a cost sheet that shows:
- Base rate and the area it is charged on
- Floor-rise and facing charges
- Car parking and bays included
- Clubhouse fee and the maintenance deposit
- GST, if applicable, as its own line
- Stamp duty and registration estimate
Paperwork and approvals for SNR The Elite
SNR The Elite does not yet show a RERA registration number. Ask the developers for it and look it up on the Telangana RERA (TS-RERA) portal before you pay a booking amount. The entry carries the promoter's declared completion date, the simplest way to check the ready-to-move label against the July 2027 possession date.
If your block is finished, ask for:
- The occupancy certificate for your block
- The approved building plan showing your flat
- Title documents and an encumbrance certificate for the 6.5 acres
- The joint development or sale arrangement between the two developers
- A draft sale deed
If your block is still being built, ask for the RERA certificate, the sanctioned plan and an agreement for sale that states the handover date and a stage-linked payment plan. With two developers named, check which one signs your agreement and who is answerable for defects. At handover, register the sale deed and move the property tax record into your name.
Living at SNR The Elite
SNR The Elite has eight blocks of up to nine floors spread over 6.5 acres, with a clubhouse five floors high at the centre of shared life. The open-space share has not been published, so ask for the approved layout to see how the blocks, the pool and the gardens share the ground. Pictures are renders, as planned by the developer, until you confirm the facilities are built.
A morning could begin on the jogging and skating track or in the gymnasium, with the meditation and yoga zone for a calmer start. Children have a play area and a library, and older ones the sports courts and the indoor games room. The pool and its deck take over on warm afternoons.
Daily shopping can be done at the supermarket inside the community, and the spa and salon save a trip out. The landscaped gardens suit an evening walk, and the multipurpose hall handles birthdays and gatherings. Ask which of these are open now, given the mixed signals on the stage, and how the monthly maintenance charge is worked out.
Frequently Asked Questions
Where is SNR The Elite in Gopanpally?
Can I move in straight away?
What does a 2 BHK cost here?
Which 3 BHK size should I pick?
How many lifts does each block have?
Has a RERA number been published?
About the Builder

For a two or three bedroom flat in Gopanpally, Hyderabad, the offer from SNR Avenues and Girija Builders is SNR The Elite. Our listing quotes prices from about Rs. 91 Lakhs. The project is shown as ready to move, though its possession date reads July 2027 onwards.
Get Price List, Floor Plans & Brochure
Related Projects
 NEW LAUNCHRs. 1.94 Cr
Disha Properties
Disha Symphony Heights
Hennur Road, Bangalore
 NEW LAUNCHRs. 85.98 Lakh
Skanda Living Space LLP
Skanda Aura
Devanahalli, Bangalore
 NEW LAUNCHRs. 2.08 Cr
Tattva Developers
Ameya By Tattva
Patancheru, Hyderabad
 NEW LAUNCHRs. 65 Lacs
Brigade Group
Brigade WTC Devanahalli
Devanahalli, Bangalore
 NEW LAUNCHRs. 2.45 Cr
Rainbow Properties
Rainbow UNO
Uttarahalli , Bangalore
 READY TO MOVERs. 2.33 Crore Onwards
Karle Infra
Zenith Residences at Karle Town Centre
Hebbal, Bangalore