
Sobha City Athena
Sobha LimitedThanisandra, Bangalore
Listed by Bangaloreprop · Karnataka RERA Agent Reg. No. PRM/KA/RERA/1251/310/AG/171127/000886

Sobha City Athena Overview
Sobha City Athena is an under-construction apartment project by Sobha Limited in Thanisandra, north Bangalore, on Thanisandra Main Road. It suits buyers who want a Sobha three-bedroom flat here, but the developer has no units left in this tower. It is sold out, so the only way to own a home is to take over a booking from someone who holds one, at the price that holder asks, not a list price.
The tower is still being built, and Sobha Limited gives possession as 2026 onwards. That means you would be paying for a home you cannot yet walk through. It also means part of the original payment plan may still be running, with instalments owed to the developer as floors and finishes are completed.
The building is small by Thanisandra standards. One tower of 19 floors holds 72 homes, all of a single plan: three bedrooms in about 1,682 sq ft built-up. The two basements and the lower floors include commercial space, with homes on the upper floors, so expect shops or offices in the same building. Residents get a clubhouse of 60,000 sq ft and three outdoor pools, a larger set of facilities than one tower would normally carry. Ask the developer whether those facilities are shared with neighbouring Sobha buildings.
This is a fit if you need exactly three bedrooms, can wait for a 2026 handover and are comfortable negotiating with a private seller. It is not for you if you need to move in soon, want a fixed developer price instead of a negotiated one, want a choice of sizes, or prefer to deal only with the developer. Anyone who dislikes living above commercial floors should see the plans before going further.
Key Facts at a Glance
Sobha City Athena Price List
| Unit Type | Size (SBA) | All-in Price (approx.) |
|---|---|---|
| 3 BHK | 1682 Sq.ft | SOLD OUT |
Sobha City Athena EMI Calculator
Down payment · ₹39.75 L
Banks lend up to 75% at this price.
Loan tenure
Monthly EMI
₹1,03,488
₹1.19 Cr loan over 20 years
- Home price
- ₹1.59 Cr
- Down payment
- ₹39.75 L
- Stamp duty & registration (approx.)
- ₹12.08 L
- Cash you need upfront
- ₹51.83 L
- Total interest
- ₹1.29 Cr
Indicative figures for Sobha City Athena. Your EMI depends on the bank's rate and terms, and stamp duty uses approximate Karnataka rates. GST on under-construction homes is extra.
Sobha City Athena Location
Thanisandra Main Rd, Devin Paradise Enclave, Tirumanahalli, Bengaluru, Karnataka 560064
About Bangalore
Where in Bangalore should you buy, and what kind of home? The answer depends less on the city as a whole than on the corridor where you work. Bangalore is a high plateau city, about 900 metres up, with the gentlest weather of any big Indian metro, and its population has roughly doubled since 2000. Most of that growth followed the software parks outward, so housing spread along a few long…
Read more about Bangalore →Sobha City Athena Floor Plans
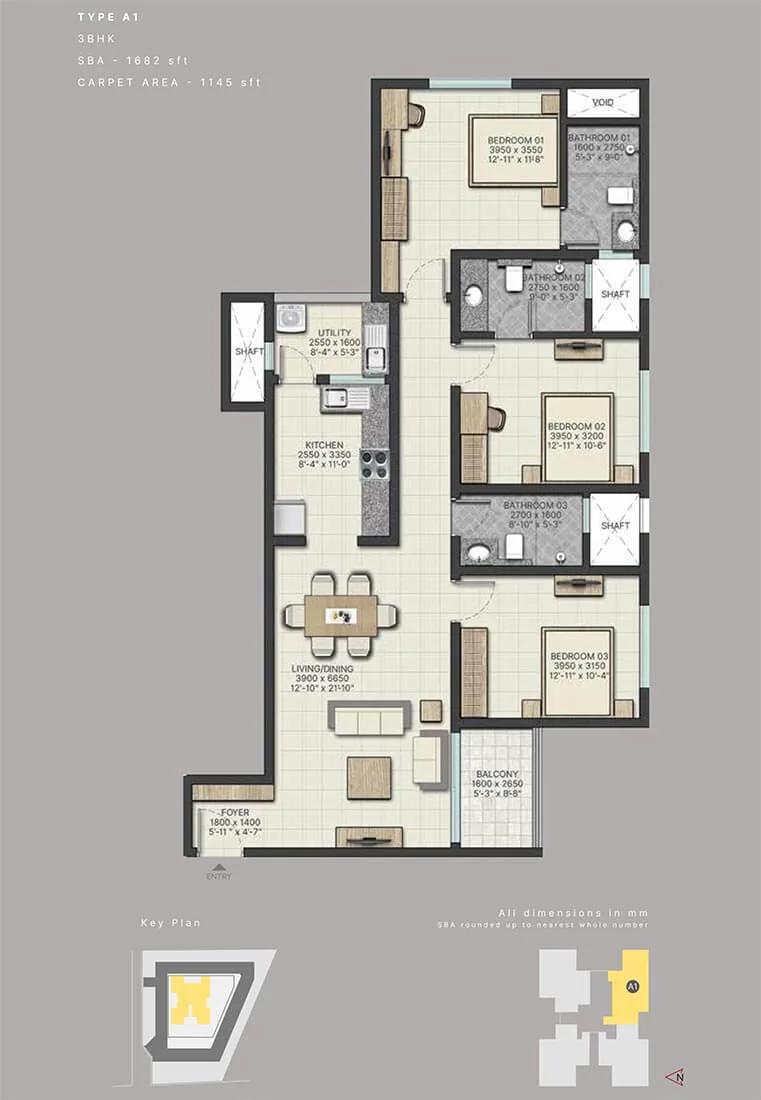
Sobha City Athena 3 BHK floor plan, about 1,682 sq ft
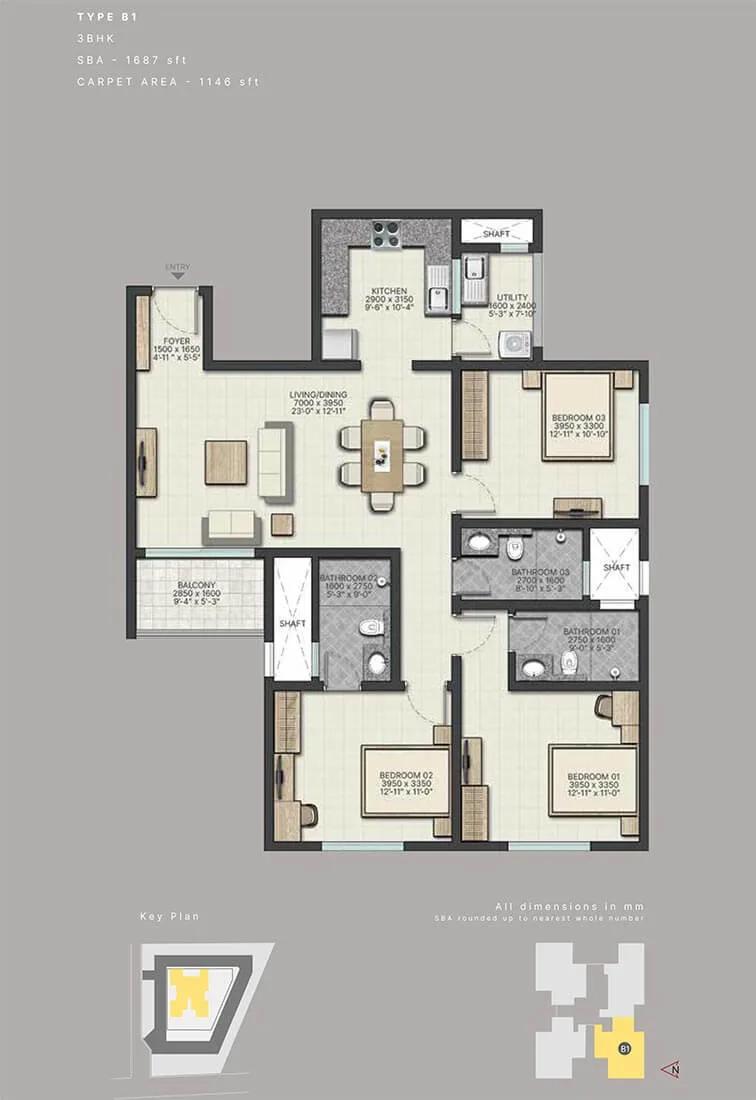
Sobha City Athena 3 BHK floor plan, about 1,687 sq ft
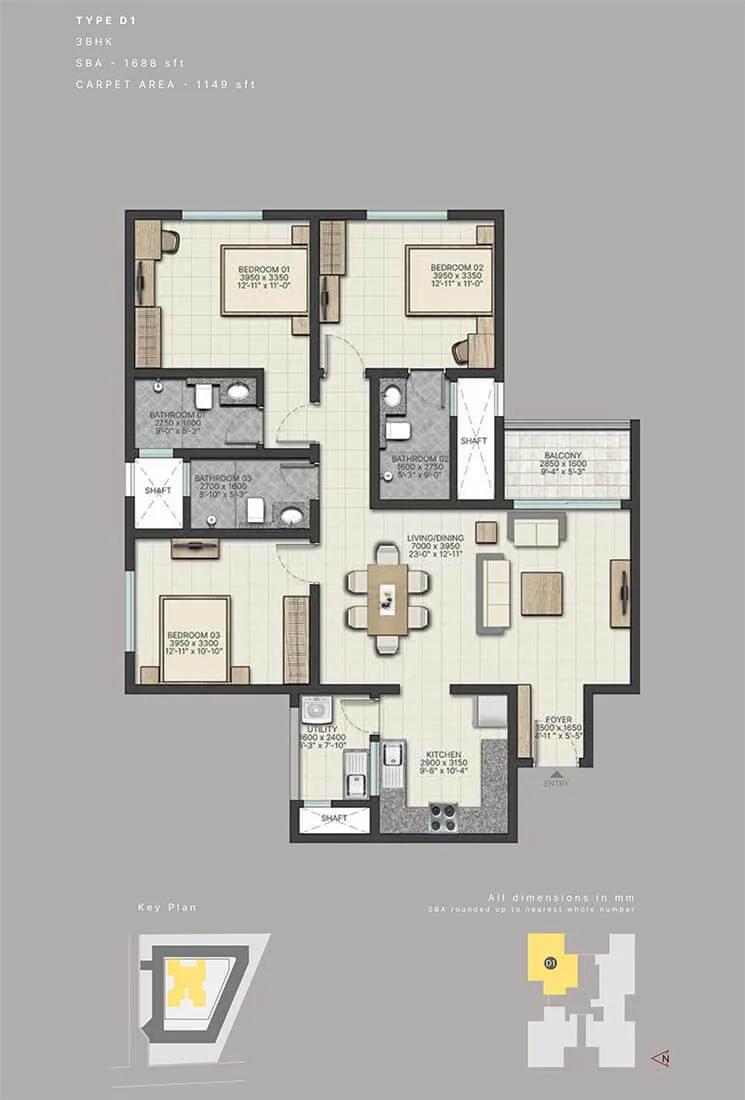
Sobha City Athena 3 BHK floor plan, about 1,688 sq ft

Sobha City Athena 3 BHK floor plan, about 1,692 sq ft
Want the complete floor plans? Request them and we will share them on WhatsApp/Email.
Sobha City Athena Master Plan
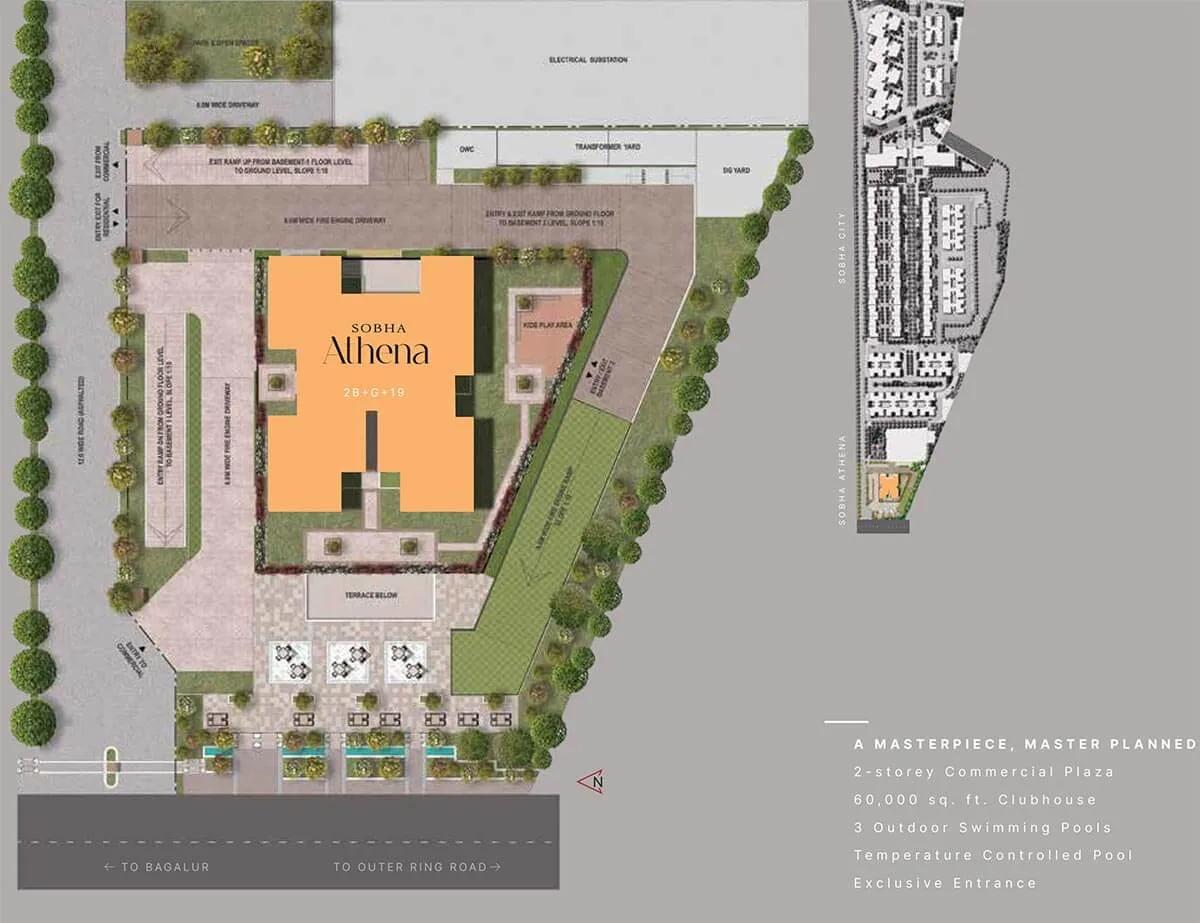
Master Plan
Sobha City Athena Gallery
Sobha City Athena Specifications
Structure
- •RCC frame
- •Two basements, ground and 19 floors, plus a service floor
- •Basement 1, ground and first floor commercial; basement 2 for residents
- •Homes on floors 2 to 19
Floors and walls
- •Vitrified tiles and skirting in the foyer, living, dining and bedrooms
- •Anti-skid ceramic tiles in bathrooms, balconies and the kitchen
- •Walls and ceilings finished in plastic emulsion
Doors and windows
- •Entrance and bedroom doors: timber frame and architrave, HDF skin on both faces
- •Bathroom doors: timber frame and architrave, HDF skin outside, laminate inside
- •Glazed windows in UPVC or aluminium with panelled shutters
Bathrooms and plumbing
- •Sanitaryware from a reputed brand in each bathroom
- •Chrome-plated taps and fittings
- •Drain pipes for rainwater harvesting
Lifts and security
- •Two passenger lifts from a reputed brand
- •Guards on duty day and night, with intercom
- •CCTV cameras covering key points
Electrical
- •6 kW three-phase BESCOM supply to each flat
- •Reputed-brand modular switches
- •Copper wiring run in concealed conduits
- •Full backup for lifts, pumps and common areas
Sobha City Athena Amenities
Getting around from Sobha City Athena
Sobha City Athena has its address at Devin Paradise Enclave in Tirumanahalli, on Thanisandra Main Road, pincode 560064. Thanisandra is a north Bengaluru district that has filled with apartment blocks along this main road in recent years. You would be moving into a growing, busy neighbourhood rather than a quiet edge of town.
Daily trips will start on Thanisandra Main Road, which carries most of the local traffic. The developer has not published distances to offices, stations, schools or hospitals, so we do not quote any. Work out your own journeys instead: drive from the site to your workplace at your normal hour, and time the school run if you have children.
Because the tower is still going up, a visit tells you more than a map. Go once in the morning rush and once in the evening, and note the noise and the queue at the turning into the site. A building with commercial floors will also bring visitors and deliveries, so look at where their parking and entry are planned.
Finally, walk the lanes around the plot. Find the nearest pharmacy, grocery and clinic you could reach on foot, since those small trips shape everyday life more than any headline landmark.
Homes and prices at Sobha City Athena
Sobha City Athena gives every home in the tower one plan: three bedrooms in about 1,682 sq ft built-up. Carpet area has not been published. With a single layout, what separates one flat from another is floor, facing and the view, so ask the holder for the exact floor and unit number before talking price.
The developer has sold out, so there is no list price to rely on. You will pay the booking holder for their position, and you may also owe the developer any instalments still due under the original payment plan. Ask for the holder's payment receipts and the latest demand letter, so you know how much has already gone to Sobha and how much is still to come.
On top of the agreed figure, GST applies to instalments for an under-construction home, and stamp duty and registration apply to every purchase. Ask for a written breakdown that covers:
- The premium the holder wants over what they have paid
- Balance payable to the developer, stage by stage
- GST on the remaining instalments
- Any transfer fee charged by the developer
- Car parking, clubhouse fee and maintenance deposit
- Stamp duty and registration on the final value
Paperwork and approvals for Sobha City Athena
Sobha City Athena has no RERA registration number published for this tower. Ask Sobha Limited for it and look it up on the Karnataka RERA website (rera.karnataka.gov.in). The entry should show the promised completion date, the approved plan and any complaints lodged against the project.
Taking over a booking in a building still under construction needs more paper than a normal purchase. Before you pay the holder anything, ask for:
- The allotment letter and the registered agreement for sale
- Receipts for every payment made to the developer
- The latest demand letter showing the balance due
- Written consent from Sobha Limited for the transfer
- A no-objection letter from the holder's bank if a loan is running
- The sanctioned building plan showing the unit
Have a lawyer check that the agreement will be assigned into your name, not simply endorsed. At handover, collect the occupancy certificate for the tower and register the sale deed. Then apply for the khata in your own name.
Living at Sobha City Athena
Sobha City Athena is planned as one tower of 19 floors above two basement levels. The first basement and the ground and first floors are commercial; a service floor follows, and homes fill floors two to nineteen. The developer has not published a reliable land area, so ask for the sanctioned site plan to see how much open ground surrounds the tower. Images you are shown are renders, as planned by the developer.
The shared facilities are large for 72 homes. The clubhouse is listed at 60,000 sq ft and there are three outdoor swimming pools. That suggests the tower shares them with a wider Sobha development, so ask the developer to confirm who else has access. A morning could start in the gymnasium or on the jogging track, followed by a swim.
For children there is a play area, and the landscaped gardens give families somewhere to walk after dinner. The games room covers wet afternoons, a health centre is on the list, and the party area is where birthdays and small functions would go.
Since construction is still running, ask which of these spaces are built today and which will open only after handover. Get the maintenance charge and the clubhouse fee in writing.
Frequently Asked Questions
Can I still book a flat with the developer?
When will the homes be handed over?
How big are the flats in this tower?
What extra costs come with buying an existing booking?
Is there shop or office space in the building?
Has the tower been registered with RERA?
About the Builder

Est. 1995
Buying from Sobha Limited in Bangalore gives you a choice almost anywhere in the city. In the east, Panathur Road, Whitefield and Sarjapura Road hold its biggest communities. The north has Thanisandra, Hennur Road, Jakkur and Devanahalli, while Banashankari, Kanakapura Road and Bannerghatta Road cover the south. Apartments dominate, but Sobha also sells villas, row houses and plotted layouts.
Get Price List, Floor Plans & Brochure
Related Projects
 NEW LAUNCHRs. 1.94 Cr
Disha Properties
Disha Symphony Heights
Hennur Road, Bangalore
 NEW LAUNCHRs. 85 Lacs
Brigade Group
Pride Green Avenue
Bannerghatta Road, Bangalore
 NEW LAUNCHRs. 85.98 Lakh
Skanda Living Space LLP
Skanda Aura
Devanahalli, Bangalore
 NEW LAUNCHRs. 51.6 Lakhs
Sattva Group
Sattva Ekatra
Doddaballapur, Bangalore
 NEW LAUNCHRs. 65 Lacs
Brigade Group
Brigade WTC Devanahalli
Devanahalli, Bangalore
 NEW LAUNCHRs. 2.45 Cr
Rainbow Properties
Rainbow UNO
Uttarahalli , Bangalore