
Sobha Insignia
Sobha LimitedBellandur, Bangalore
Listed by Bangaloreprop · Karnataka RERA Agent Reg. No. PRM/KA/RERA/1251/310/AG/171127/000886

Sobha Insignia Overview
Sobha Insignia is a premium completed apartment project by Sobha Limited, located on GEAR School Road in Bhoganahalli, near Bellandur, East Bangalore. The project is a single tower of 33 smart homes on 3,946 sq m of land, which is just under one acre. Sobha Insignia apartments near Bellandur come as 3 BHK, 3.5 BHK and 4 BHK duplex homes, with prices starting from Rs. 2.74 Crore.
Construction of the tower was completed in March 2026. It has two basements, a ground floor and eight upper floors, with the swimming pool and a pool plaza at terrace level. Homes are still available from Sobha Limited.
Sizes run from 1,821 sq ft for the 3 BHK to 3,419 sq ft for the 4 BHK duplex, and the 3.5 BHK of 2,410 sq ft adds a study that works as a home office. Each apartment is fitted with home automation, from a video door phone to app control of lights, fans and air conditioners.
The main facts of Sobha Insignia are listed below:
- Location: GEAR School Road, Bhoganahalli, near Bellandur, Bangalore 560103
- Land area: 3,946 sq m (about 0.97 acre)
- Tower: one tower of 2 basements + ground + 8 floors
- Homes: 33 apartments
- Home types: 3 BHK, 3.5 BHK and 4 BHK duplex
- Price: Rs. 2.74 Crore to Rs. 5.78 Crore
- Status: construction completed in March 2026
Sobha Insignia suits families who want a large home in a small building close to the Outer Ring Road offices. Wells Fargo Center, RMZ Ecoworld and Intel are among the workplaces around the project.
Sobha Insignia Key Facts
Sobha Insignia is spread over 0.97 acres, with 1 tower, and possession is planned from March 2026.
Sobha Insignia Price List
Sobha Insignia price starts at Rs. 2.74 Crore, and the price list below covers its 3 and 4 BHK apartments, with the largest homes from Rs. 5.78 Crore.
| Unit Type | Size (SBA) | All-in Price (approx.) |
|---|---|---|
| 3 BHK | 1821 Sq.ft | Rs. 2.74 Crore Onwards |
| 3.5 BHK | 2410 Sq.ft | Rs. 3.72 Crore Onwards |
| 4 BHK Duplex | 3419 Sq.ft | Rs. 5.78 Crore Onwards |
Starting prices by home type. The price of a particular home varies with its floor and facing; stamp duty, registration and the maintenance deposit are extra.
Sobha Insignia Price Details
Sobha Insignia price starts at Rs. 2.74 Crore for the 3 BHK and goes up to Rs. 5.78 Crore for the 4 BHK duplex. The 3.5 BHK, the main home type of the tower, is priced from Rs. 3.72 Crore. The figure for a particular home depends on its floor and the direction it faces.
Sobha Insignia price by home type
The starting price of each home type is as follows:
- 3 BHK, 1,821 sq ft: Rs. 2.74 Crore onwards
- 3.5 BHK, 2,410 sq ft: Rs. 3.72 Crore onwards
- 4 BHK duplex, 3,419 sq ft: Rs. 5.78 Crore onwards
What is added to the price of a Sobha Insignia home?
Stamp duty and registration charges are paid on the sale value when the home is registered. A maintenance deposit is collected with the final payment and later handed over to the owners' association. The 3 BHK and 3.5 BHK homes come with one covered car park each, and the duplex comes with two.
Payment and home loans for Sobha Insignia
The booking amount at Sobha Insignia is 10% of the price. With the building work complete, the balance falls due ahead of registration and handover. Ask us for the current price list and the homes available. Our EMI calculator works out the monthly instalment for any loan amount.
Sobha Insignia EMI Calculator
The Sobha Insignia EMI starts at about Rs. 1,78,338 a month on the starting price, with 20% down and a 20-year loan at 8.5%.
Choose a home
Down payment · ₹68.50 L
Banks lend up to 75% at this price.
Loan tenure
Monthly EMI
₹1,78,338
₹2.06 Cr loan over 20 years
- Home price
- ₹2.74 Cr
- Down payment
- ₹68.50 L
- Stamp duty & registration (approx.)
- ₹20.82 L
- Cash you need upfront
- ₹89.32 L
- Total interest
- ₹2.23 Cr
Indicative figures for Sobha Insignia. Your EMI depends on the bank's rate and terms, and stamp duty uses approximate Karnataka rates. GST on under-construction homes is extra.
Sobha Insignia Location
Sobha Insignia is located in Bellandur, Bangalore.
GEAR School Road, behind Wells Fargo Center, Bhoganahalli, Bellandur, Bengaluru, Karnataka 560103
Sobha Insignia is located on GEAR School Road in Bhoganahalli, behind Wells Fargo Center, near Bellandur in East Bangalore, pincode 560103. The site is survey number 128/7 of Bhoganahalli village, Varthur hobli, Bengaluru East taluk, Bengaluru Urban district. Bhoganahalli adjoins Bellandur and is part of the Outer Ring Road office belt.
Road connectivity of Sobha Insignia
GEAR School Road and Kadubeesanahalli Road connect the project to the Outer Ring Road, the main route to Marathahalli on one side and Sarjapur Road on the other. Panathur, Varthur and Whitefield are reached by road towards the east. New roads proposed in the city's development plan are meant to improve the link between Panathur, Bellandur, Varthur and Sarjapur.
Metro line near Sobha Insignia
The Blue Line of Namma Metro is under construction along the Outer Ring Road, between Central Silk Board and KR Pura. It will serve the office belt beside Bhoganahalli once services begin.
Offices near Sobha Insignia
Several large office campuses are close to the project:
- Wells Fargo Center
- RMZ Ecoworld
- Intel
- JP Morgan Chase
- Goldman Sachs
- Oracle
- Flipkart
Schools and colleges near Sobha Insignia
Schools and colleges in the neighbourhood include:
- GEAR Innovative International School
- Orchids The International School
- VIBGYOR High School
- New Horizon Vidya Mandir
- New Horizon College of Engineering
Hospitals near Sobha Insignia
Medical care is available at these hospitals in the area:
- Sakra World Hospital
- Manipal Hospital
- Rainbow Children's Hospital
- Cloudnine Hospital
- Parkmed Hospital
- Belenus Champion Hospital
Shopping and eating out
Daily shopping and weekend outings are covered by Croma, DMart, Decathlon, Central Mall and Soul Space Spirit. Restaurants such as Bellandur Social, Byg Brewski and Ironhill are also in the area.
Sobha Insignia Master Plan
The Sobha Insignia master plan sets out 1 tower on 0.97 acres, with the open spaces and amenities around them.

Master Plan
Sobha Insignia master plan covers 3,946 sq m of land with a single residential tower of 33 apartments. The tower has two basements, a ground floor and eight upper floors, and rises to 29.95 metres. The building footprint takes up 827 sq m, which leaves about 79% of the land as open area.
Layout of the tower
The ground floor and the second to seventh floors have four apartments each, the first floor has three and the eighth floor has two. Balconies are planned so that they do not face one another, which keeps each home private. Two lifts serve the tower.
Ground level and terrace
The shared spaces are split between the ground level and the terrace:
- Ground level: entrance plaza, lanai, boardwalk, garden bridge, play lawn, play patio, toddlers' sand lot, tropical walk and reflexology path
- Terrace level: swimming pool with kids' pool, sun deck, pool plaza and green deck
- Services: security cabin, organic waste converter, service yard and visitors' parking
Entry, driveway and parking
Entry and exit work through RFID cards, and a tree-lined private boulevard leads into the site. Vehicle movement is restricted around the amenity area for safety. The two basements hold 34 covered car parks, and four open car parks are provided at ground level.
Sobha Insignia Floor Plans
Sobha Insignia floor plans cover 3 and 4 BHK apartments from about 1,821 to 3,419 sq ft.
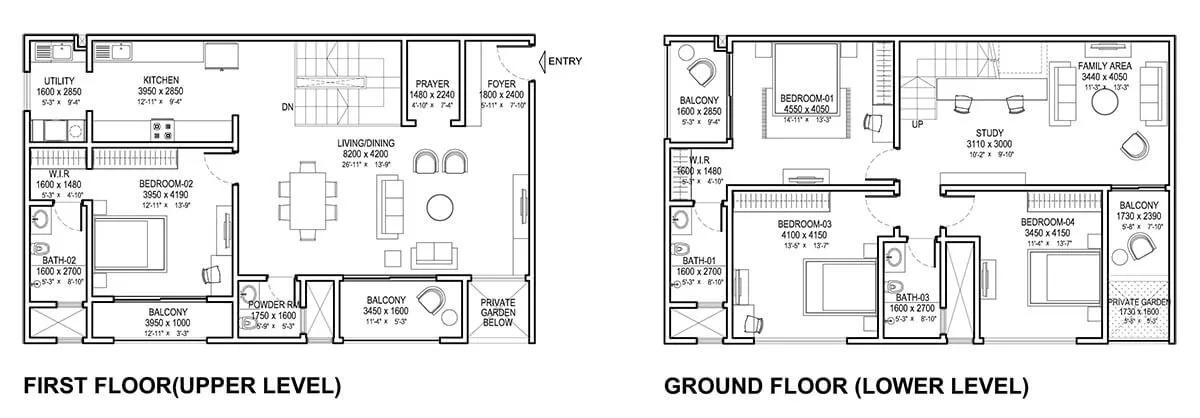
Sobha Insignia 4 BHK floor plan
Want the complete floor plans? Request them and we will share them on WhatsApp/Email.
Sobha Insignia floor plans cover three home types: a 3 BHK of 1,821 sq ft, a 3.5 BHK of 2,410 sq ft and a 4 BHK duplex of 3,419 sq ft. The single-level homes have an L-shaped living and dining area, a kitchen with a separate utility and a wide balcony off the living room. Concealed ledges hold the outdoor units of the air conditioners.
3 BHK at Sobha Insignia
The 3 BHK measures 1,821 sq ft, with a carpet area of 1,165 sq ft. It has three bedrooms, three bathrooms, a foyer, a living and dining area, a kitchen with utility and a balcony.
3.5 BHK at Sobha Insignia
The 3.5 BHK measures 2,410 sq ft, and carpet areas for this type range from 1,525 to 1,562 sq ft. Along with three bedrooms, it has a study that doubles as a home office, a foyer and a walk-in wardrobe. This is the main home type of the tower and is found on every floor.
4 BHK duplex at Sobha Insignia
The 4 BHK duplex measures 3,419 sq ft, with a carpet area of 2,111 sq ft, and is spread over the ground and first floors. Its upper level holds the living and dining room, the kitchen with utility, a prayer room, a powder room and one bedroom. The lower level has three bedrooms, a study, a family room and a private garden.
Home automation in Sobha Insignia apartments
The apartments are fitted with these smart home features:
- Video door phone at the entrance, with motion alerts and night vision
- App control of lights, fans and air conditioners in all rooms
- Geyser control and an occupancy sensor for the bathroom light
- Gas leak detection in the kitchen, with an alert on the phone
Ask us for the full set of floor plans and the layouts still available. The carpet area of each home is recorded in its sale agreement.
Sobha Insignia Amenities
Sobha Insignia amenities include ClubHouse, Swimming Pool, Gymnasium and Jogging Track, among 16 facilities listed below.
Sobha Insignia amenities centre on a terrace-level swimming pool, named the Signia Pool, and a clubhouse of about 2,900 sq ft. Both are shared by only 33 homes. Walks, lawns and play spaces are laid out around the tower at ground level.
Terrace and clubhouse
The rooftop and the clubhouse hold the main leisure facilities:
- Signia Pool with a kids' pool
- Sun deck and pool plaza
- Green deck
- Gym
- Multipurpose hall
Outdoor spaces at ground level
The landscaped ground level has these features:
- Jogging path
- Reflexology path
- Tropical walk and boardwalk
- Garden bridge and play lawn
- Toddlers' sand lot and play patio
- Entrance plaza and lanai
Security and services
Residents enter and leave with RFID cards, and an intercom connects the security cabin to each apartment. A generator backs up all the common facilities, and each home has 3 kW of backup power. The project also has visitors' parking, an organic waste converter and a sewage treatment plant.
Sobha Insignia Gallery
The Sobha Insignia gallery has 3 photos of the project in Bellandur.
Sobha Insignia Specifications
Sobha Insignia specifications cover the structure, the flooring and wall finishes of each room, the joinery, the plumbing and the electrical supply. The building is a structure of two basements, a ground floor and eight upper floors, with two lifts and designer landscaping.
Flooring and wall finishes
The finishes of each part of the home are as follows:
- Foyer, living, dining and bedrooms: vitrified tile flooring and skirting, with plastic emulsion paint on walls and ceiling
- Kitchen: vitrified or ceramic tile flooring, with wall tiling up to the ceiling
- Bathrooms: ceramic tile flooring, wall tiling up to the false ceiling, a grid-panel false ceiling and a vanity counter
- Balconies and utility: ceramic tile flooring, a granite coping or MS handrail on the parapet and textured paint on the walls
Doors and windows
The main door and the bedroom doors have timber frames and architraves, with shutters finished in HDF skin on both sides. Bathroom doors have HDF on the outside and laminate on the inside. The external doors and the glazed windows are made of aluminium or UPVC.
Plumbing and electrical
The plumbing and electrical provisions are listed below:
- Chromium-plated fittings and sanitary fixtures in all bathrooms
- BESCOM three-phase power supply: 6 kW for the 3 BHK, 7 kW for the 3.5 BHK and 8 kW for the duplex
- Generator backup of 3 kW for each home and 100% for the common facilities
- Air conditioner provision in the living room and all bedrooms
About Bangalore
Properties in Bangalore range from apartments and villas to row houses, plots and commercial space, at every stage from pre-launch and new launch to under construction and ready to move. So where in Bangalore should you buy? The answer depends less on the city as a whole than on the corridor where you work. Bangalore is a high plateau city, about 900 metres up, with the gentlest weather of any…
Read more about Bangalore →About Bellandur
Bellandur is a residential and office locality in East Bangalore, on the Outer Ring Road between Sarjapur Road and Marathahalli. It comes under Bengaluru East taluk of Bengaluru Urban district, and its pincode is 560103. Devarabisanahalli, Kadubeesanahalli, Bhoganahalli and Panathur are the neighbourhoods on its eastern side.
Connectivity of Bellandur
The Outer Ring Road is the main road of Bellandur, and it links the locality to Marathahalli, Sarjapur Road and Central Silk Board. Roads through Panathur and Varthur lead on to Whitefield. The Blue Line of Namma Metro, which is under construction along the Outer Ring Road, will add a rail link to this stretch.
Offices and daily needs in Bellandur
Bellandur is one of the main office districts of the city, with campuses such as RMZ Ecoworld and Wells Fargo Center and offices of Intel, Oracle, JP Morgan Chase and Flipkart. Schools, hospitals, malls and restaurants have grown around these offices over the years.
Homes in Bellandur
Housing in Bellandur is mostly apartments, from large gated complexes to small single-tower projects, and many residents work in the offices along the Outer Ring Road. Buyers who want to compare options will find more apartments for sale in Bellandur on our site.
Sobha Insignia RERA and Approvals
Sobha Insignia RERA registration number is PRM/KA/RERA/1251/446/PR/030922/005212, granted on 3 September 2022 by the Karnataka RERA authority. One registration covers the single tower of 33 apartments. Sobha Limited is the promoter and the sole owner of the land.
Key RERA details of Sobha Insignia
The main entries of the registration are summarised below:
- RERA registration date: 3 September 2022
- Project start date: 1 January 2023
- Completion date: 31 March 2026
- District and taluk: Bengaluru Urban, Bengaluru East
Building plan and other approvals
The building plan of Sobha Insignia was approved by the BBMP on 5 August 2022, under plan number BBMP/Addl.Dir/JDNORTH/0002/22-23. Clearances from the BWSSB, BESCOM, the Karnataka State Pollution Control Board and the fire department are in place. The application for the occupancy certificate was made on 5 January 2026, and the project's completion was filed with the authority in April 2026.
Documents to check before buying
The registration number and the project details can be checked on the Karnataka RERA portal. Before paying, a buyer should ask for the occupancy certificate, the approved plan showing the apartment and the draft sale deed.
Sobha Insignia Construction Status
Sobha Insignia construction status is complete as of October 2026. The building work was finished by the registered completion date of 31 March 2026, and the project's completion was filed with Karnataka RERA in April 2026. Work on the project began in January 2023.
Key dates of Sobha Insignia
The project moved through these stages:
- January 2023: earthwork begins
- December 2023: foundation completed
- March 2024: basement floors completed
- August 2024: structure and masonry completed
- January 2026: occupancy certificate applied for
- March 2026: flooring, joinery, painting, plumbing and electrical finishing completed
- April 2026: completion filed with Karnataka RERA
What a buyer sees on site
The tower, its lifts, lobbies and staircases are finished. A site visit covers the apartment itself, the basement parking and the terrace with the pool. Sobha Limited maintains the common areas for the first year after the occupancy certificate and then hands them over to the residents' association.
Sobha Insignia FAQs
What is the price of Sobha Insignia?
Where is Sobha Insignia located?
Is the construction of Sobha Insignia complete?
Is Sobha Insignia RERA approved?
What types of homes are available at Sobha Insignia?
How many apartments does Sobha Insignia have?
Which amenities are part of Sobha Insignia?
What smart home features do Sobha Insignia apartments have?
About Sobha Limited

Est. 1995
Sobha Limited is a respected real estate developer headquartered in Bengaluru, known as one of the few in India that makes most of its own building material in-house. In Bangalore it offers homes almost anywhere in the city. In the east, Panathur Road, Whitefield and Sarjapura Road hold its biggest communities. The north has Thanisandra, Hennur Road, Jakkur and Devanahalli, while Banashankari,…
Get Price List, Floor Plans & Brochure
Related Projects
 NEW LAUNCHRs. 70.32 Lakhs
Sattva Group
Sattva Amritya
Jigani, Bangalore
 NEW LAUNCHRs. 48.31 Lakhs
Sowparnika Homes Private Limited
Sowparnika The Native
Budigere Cross, Bangalore
 NEW LAUNCHRs. 1.70 Cr
Assetz Property
Assetz Naru & Nami Phase 1
Hoskote, Bangalore
 NEW LAUNCHRs. 1.66 Crore
Mana Projects
Mana Skanda The Right Life Forest Province
Sarjapur Road, Bangalore
 NEW LAUNCHRs. 1.70 Crore Onwards
Prestige Group
Prestige Avon
Thanisandra, Bangalore
 NEW LAUNCHRs. 1.40 Cr
ReWild
ReWild Doddaballapura Skyward
Doddaballapur, Bangalore