
Sobha Oakshire
Sobha LimitedDevanahalli, Bangalore
Listed by Bangaloreprop · Karnataka RERA Agent Reg. No. PRM/KA/RERA/1251/310/AG/171127/000886

Sobha Oakshire Overview
Sobha Oakshire is an under-construction row-house project by Sobha Limited in Devanahalli, north Bangalore, along IVC Road just off the highway. It is a gated enclave of 80 four-bedroom row houses, for buyers who want a house of their own near the airport rather than a flat in a tower. Handover is split into three phases, the first in December 2026, the second in June 2027 and the last in December 2027.
Every home follows one brief. Each is a 4 BHK spread over several levels, measuring between 3,441 and 3,467 sq ft, with its own garden at ground level and a terrace on the roof. The elevations are Tudor in style, with steep gabled roofs, brick and timber detailing and decorative windows. The entry price is Rs. 5.3 Crore, close to Rs. 15,400 per sq ft if you divide by the smaller size. The developer has not stated whether that area is carpet or saleable.
The land is 8 acres 35 guntas, roughly 8.9 acres, so fewer than ten homes share each acre. That keeps the lanes quiet and the upkeep bill split across a small group. Each phase carries a separate RERA registration. Check which phase your house falls in, because the move-in dates differ by a full year.
This fits a family with a budget above Rs. 5 Crore that wants space, a garden and a short drive to the airport. It also suits buyers who value a distinctive look over a busy township. Look elsewhere if you need city-centre schools and offices on your doorstep, want a large clubhouse campus, or prefer a single-level home without stairs.
Key Facts at a Glance
Sobha Oakshire Price List
| Unit Type | Size (SBA) | All-in Price (approx.) |
|---|---|---|
| 4 BHK Row House | 3441 Sq.ft | Rs. 5.3 Crore Onwards |
Sobha Oakshire EMI Calculator
Choose a home
Down payment · ₹1.32 Cr
Banks lend up to 75% at this price.
Loan tenure
Monthly EMI
₹3,44,960
₹3.98 Cr loan over 20 years
- Home price
- ₹5.30 Cr
- Down payment
- ₹1.32 Cr
- Stamp duty & registration (approx.)
- ₹40.28 L
- Cash you need upfront
- ₹1.73 Cr
- Total interest
- ₹4.30 Cr
Indicative figures for Sobha Oakshire. Your EMI depends on the bank's rate and terms, and stamp duty uses approximate Karnataka rates. GST on under-construction homes is extra.
Sobha Oakshire Location
Sobha Oakshire, IVC Road, off Bellary Road, near Kempegowda International Airport, Devanahalli, Bengaluru, Karnataka 562110
Landmark: IVC Road, off Bellary Road, near Kempegowda International Airport
About Bangalore
Where in Bangalore should you buy, and what kind of home? The answer depends less on the city as a whole than on the corridor where you work. Bangalore is a high plateau city, about 900 metres up, with the gentlest weather of any big Indian metro, and its population has roughly doubled since 2000. Most of that growth followed the software parks outward, so housing spread along a few long…
Read more about Bangalore →Sobha Oakshire Master Plan
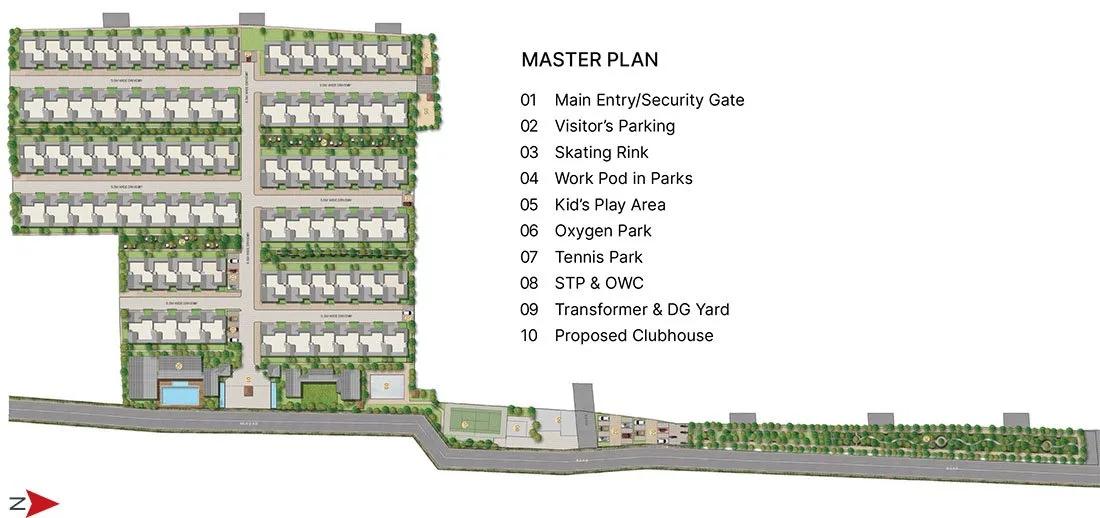
Master Plan
Sobha Oakshire Gallery
Sobha Oakshire Specifications
Structure
- •RCC frame
- •Solid concrete block walls
Flooring
- •Foyer, living, dining and family room: vitrified or ceramic tiles, matching skirting
- •Master and other bedrooms: vitrified or ceramic tiles, matching skirting
- •Bathrooms and balconies: anti-skid ceramic tiles
Doors and windows
- •Main and bedroom doors: aluminium with glass, or a timber frame with an HDF-skinned shutter, as designed
- •Toilet doors: timber frame and architrave, HDF outside and laminate inside
- •Other internal doors: extruded aluminium frame and panelled shutter
- •Glazed aluminium or UPVC windows and sliding doors
Bathrooms
- •Reputed-make sanitaryware in every toilet
- •Chrome-plated fittings throughout
- •Drain pipes for rainwater harvesting
Security
- •Security at all hours, with intercom
- •CCTV cameras covering key points
Electrical
- •8 kW BESCOM supply to each row house
- •Modular switches from a reputed brand
- •Copper wiring in concealed conduits
- •Full backup for common facilities; 3 kW backup per house
Sobha Oakshire Amenities
Getting around from Sobha Oakshire
Sobha Oakshire opens onto IVC Road, a side road branching from Bellary Road at Devanahalli, pincode 562110. Bellary Road, also the NH 44, is the quick route into the city in one direction and out to Kempegowda International Airport in the other. A side-road address keeps highway traffic away from your front door while leaving the airport within easy reach.
The developer calls the airport close but gives no distance or drive time, and it names no schools or hospitals nearby. We therefore do not quote any. For now, expect to take the car for schooling, groceries and medical visits, most of which are in Devanahalli town or along the highway.
Before you commit, drive from the site to your office at the time you would actually leave. Try the return run in the evening, when traffic heading into the north of the city builds. Also ask what road works or services are planned along IVC Road, since that will shape daily life over the next few years.
Homes and prices at Sobha Oakshire
Sobha Oakshire has one home type, a four-bedroom row house. Sizes range between 3,441 and 3,467 sq ft, the gap most likely reflecting end and corner positions. Whether that figure is carpet or saleable has not been stated, so get the carpet area filed with RERA for your house. Each home shares its side walls with neighbours and comes with its own garden and roof terrace.
The entry price is Rs. 5.3 Crore, close to Rs. 15,400 per sq ft on the smaller size. Earlier quotes were near Rs. 5.1 Crore, which tells you the figure has been climbing. No phase-wise price list has been published.
Because the houses are still being built, GST is charged over the base price. Stamp duty and registration fall due when you register the deed. Payments follow the construction stages of your phase. Your cost sheet should show:
- Base price and the area it is charged on
- Any extra charge for corner or end houses
- Whether the garden and terrace are included
- Car parking and where it is
- Maintenance deposit and association fees
- GST, stamp duty and registration
Paperwork and approvals for Sobha Oakshire
Sobha Oakshire holds three Karnataka RERA registrations, one per phase. Phase 1 is PRM/KA/RERA/1250/303/PR/270323/005821, and Phases 2 and 3 use the same number ending in 005822 and 005823. Find out which one covers your house, then look it up on rera.karnataka.gov.in, where the plans and quarterly updates are filed.
Before you pay a booking amount, ask for:
- The RERA certificate that applies to your house
- Approved layout and building drawings, plus the commencement certificate
- Title papers and the EC covering the whole plot
- A draft agreement naming the carpet area, garden, terrace and handover date
With a row house, ask how the garden passes to you. It may be conveyed with the house, or it may be a space only you can use under the residents' association rules. At handover, collect the occupancy certificate, register the sale deed and move the khata into your name.
Living at Sobha Oakshire
Sobha Oakshire is laid out as short terraces of row houses along internal roads on about 8.9 acres, with 80 homes in all. Every one gets a private patch of garden below and an open terrace above. Shared green space comes as lawns and what the developer calls Oxygen Parks, with a jogging track running through them. Treat any images as renders as planned by the developer until the phases are built.
A day here starts in your own garden or up on the roof, then maybe a run around the parks or a turn on the skating track. Children have a play area, and the amenity list adds a tennis court, a pool and a gym, with a sauna and steam room for later. Work pods give you somewhere quiet to take calls away from home.
Evenings might mean the indoor games room or booking the party hall, and retail spaces are planned for small needs. The developer's own description leans on lawns and parks, so confirm which of these facilities will actually be built. Also ask where the phase lines fall, since building work may carry on beside an early house for months.
Frequently Asked Questions
Which phase should I book in?
Is the Rs. 5.3 Crore price negotiable?
How many floors does each row house have?
Will there be a clubhouse and pool?
How close is it to the airport?
What else is payable over the base price?
About the Builder

Est. 1995
Buying from Sobha Limited in Bangalore gives you a choice almost anywhere in the city. In the east, Panathur Road, Whitefield and Sarjapura Road hold its biggest communities. The north has Thanisandra, Hennur Road, Jakkur and Devanahalli, while Banashankari, Kanakapura Road and Bannerghatta Road cover the south. Apartments dominate, but Sobha also sells villas, row houses and plotted layouts.
Get Price List, Floor Plans & Brochure
Related Projects
 NEW LAUNCHRs. 1.94 Cr
Disha Properties
Disha Symphony Heights
Hennur Road, Bangalore
 NEW LAUNCHRs. 85 Lacs
Brigade Group
Pride Green Avenue
Bannerghatta Road, Bangalore
 NEW LAUNCHRs. 85.98 Lakh
Skanda Living Space LLP
Skanda Aura
Devanahalli, Bangalore
 NEW LAUNCHRs. 51.6 Lakhs
Sattva Group
Sattva Ekatra
Doddaballapur, Bangalore
 NEW LAUNCHRs. 65 Lacs
Brigade Group
Brigade WTC Devanahalli
Devanahalli, Bangalore
 NEW LAUNCHRs. 2.45 Cr
Rainbow Properties
Rainbow UNO
Uttarahalli , Bangalore