
Sobha Royal Pavilion
Sobha LimitedSarjapur Road, Bangalore
Listed by Bangaloreprop · Karnataka RERA Agent Reg. No. PRM/KA/RERA/1251/310/AG/171127/000886
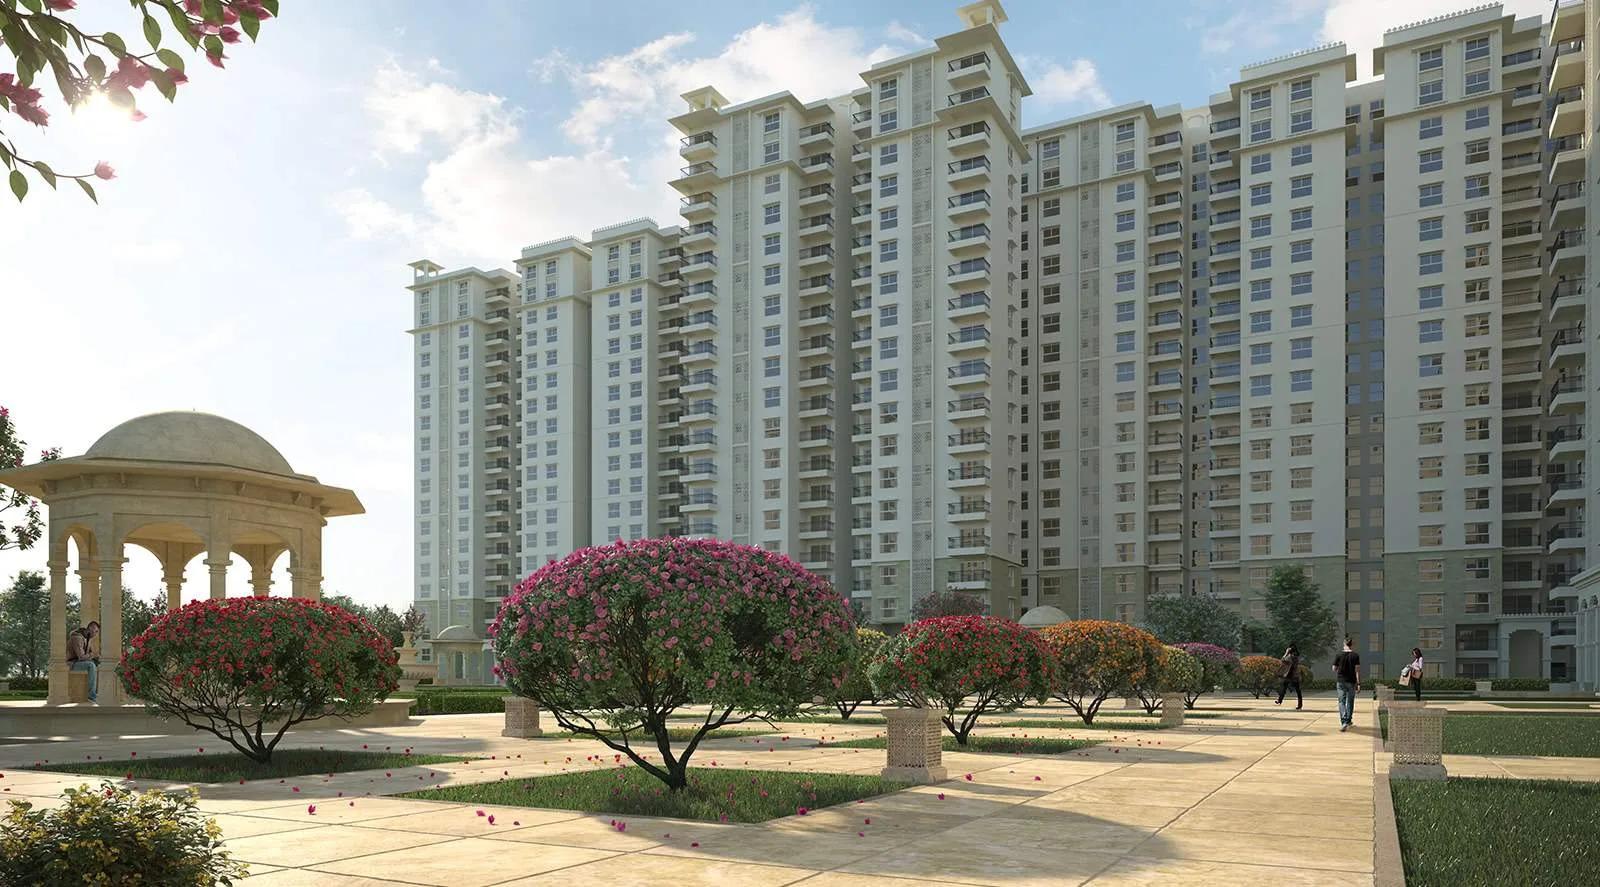
Sobha Royal Pavilion Overview
Sobha Royal Pavilion is a completed apartment project by Sobha Limited on Sarjapura Road, east Bangalore, with handover running from June 2026. It suits Sarjapura Road buyers who want a finished home in a large gated community, but only on resale, since the developer has sold every home. You will be dealing with an owner, so the price and the timing depend on the person selling.
This is a big community. It spreads over 23.6 acres, and its 16 towers, the tallest at 18 storeys, hold 1,284 homes. The address is Thomas Layout in Hado Siddapura, near Carmelaram and Chikkakannalli, pincode 560035. On a site this size, the walk from one tower to the clubhouse or the gate can be long, so look at where your flat is before you look at anything else.
Three plans were built. The 2 BHK is about 1,296 sq ft and the 3 BHK about 1,490 sq ft. The 4 BHK, about 2,200 sq ft, adds a servant's room. The homes have marble flooring in the living areas and bedrooms, which is less common at this level. Residents share a clubhouse with a pool and gym, a spa and sauna, courts for basketball and tennis, table tennis, landscaped gardens and a track for joggers. Because it is finished, you can inspect the flat itself before you agree a price.
This suits a family that works around Sarjapura Road or the Outer Ring Road and wants a ready home in a large, well-equipped community. Look elsewhere if you prefer a small block with fewer neighbours, want to buy fresh from the developer, or need more than four bedrooms. On resale, also budget for any repairs or updates the flat needs.
Sobha Royal Pavilion Key Facts
Sobha Royal Pavilion is spread over 23.6 acres, with 1,284 homes in 16 towers of 18 floors.
Sobha Royal Pavilion Price List
The Sobha Royal Pavilion price list below covers its 2, 3 and 4 BHK apartments, and the latest prices are shared on request.
| Unit Type | Size (SBA) | All-in Price (approx.) |
|---|---|---|
| 2 BHK | 1296 Sq.ft | SOLD OUT |
| 3 BHK | 1490 Sq.ft | SOLD OUT |
| 4 BHK + SR | 2200 Sq.ft | SOLD OUT |
Sobha Royal Pavilion Location
Sobha Royal Pavilion is located on Sarjapur Road, Bangalore.
Thomas Layout Hado Siddapura, Carmelaram, Hadosiddapura, Chikkakannalli, Bengaluru, Karnataka 560035
About Bangalore
Properties in Bangalore range from apartments and villas to row houses, plots and commercial space, at every stage from pre-launch and new launch to under construction and ready to move. So where in Bangalore should you buy? The answer depends less on the city as a whole than on the corridor where you work. Bangalore is a high plateau city, about 900 metres up, with the gentlest weather of any…
Read more about Bangalore →Sobha Royal Pavilion Floor Plans
Sobha Royal Pavilion floor plans cover 2, 3 and 4 BHK apartments from about 1,296 to 2,200 sq ft.
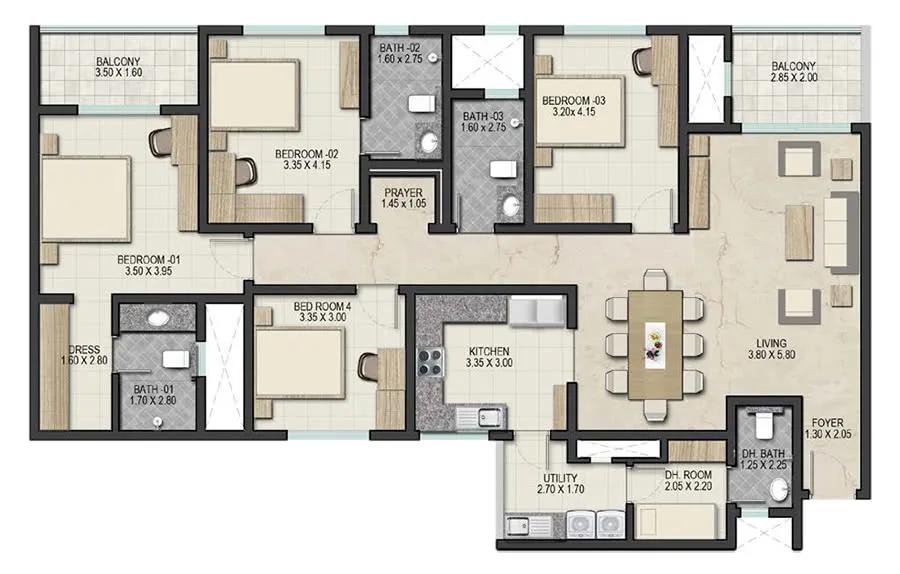
Sobha Royal Pavilion 4 BHK floor plan
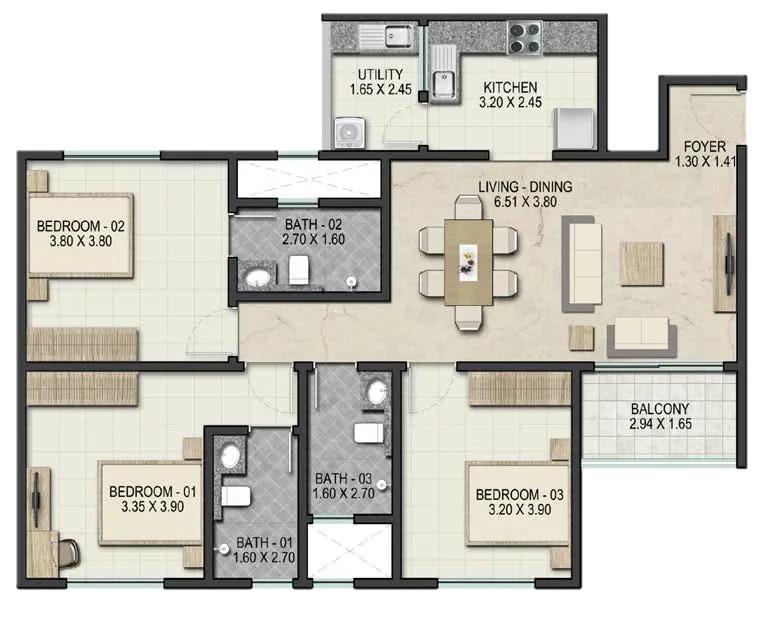
Sobha Royal Pavilion 3 BHK floor plan
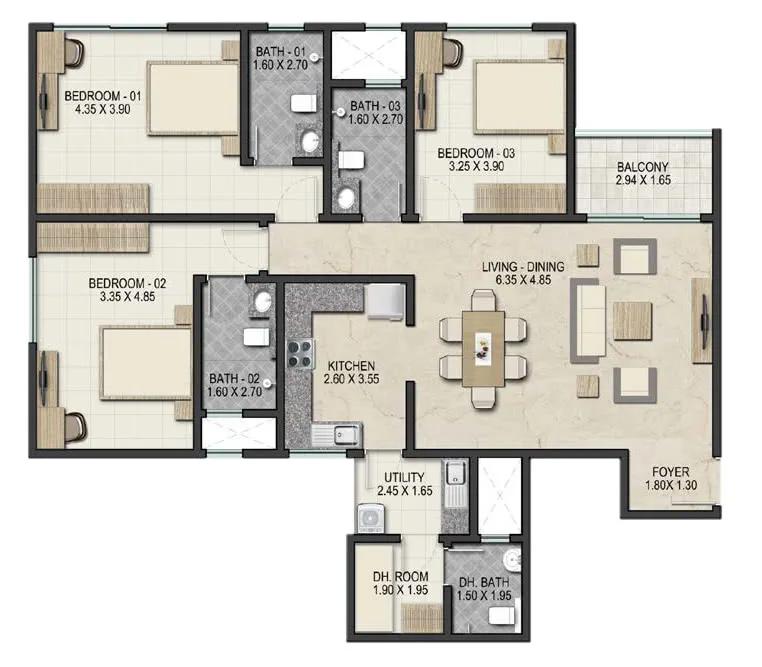
Sobha Royal Pavilion 3 BHK floor plan
Want the complete floor plans? Request them and we will share them on WhatsApp/Email.
Sobha Royal Pavilion Master Plan
The Sobha Royal Pavilion master plan sets out 16 towers on 23.6 acres, with the open spaces and amenities around them.
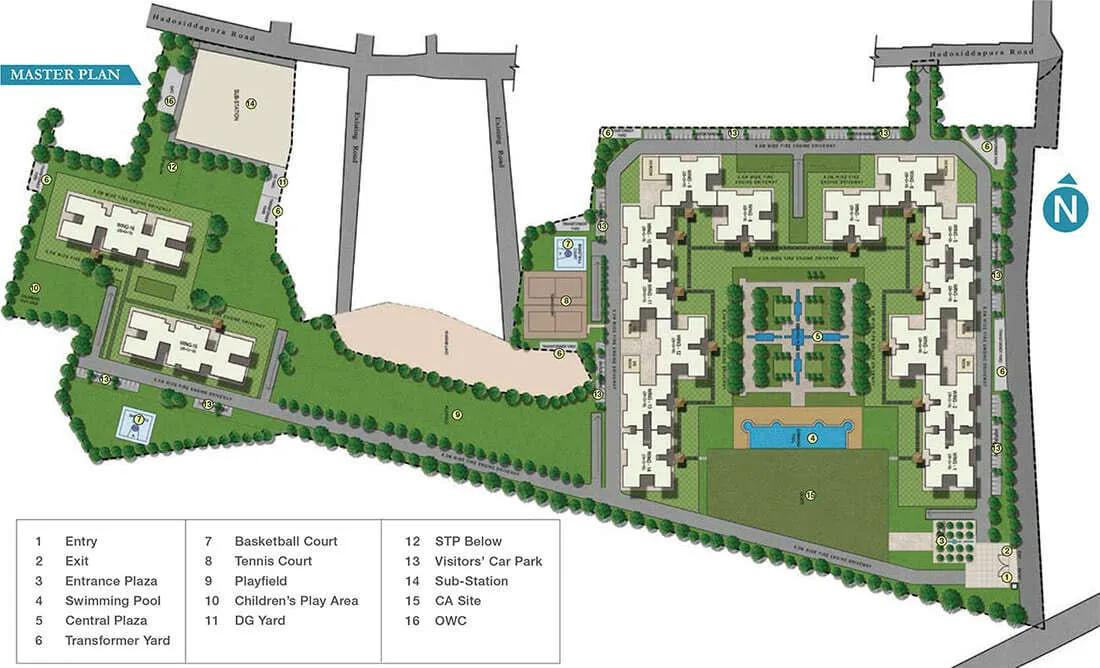
Master Plan
Sobha Royal Pavilion Gallery
The Sobha Royal Pavilion gallery has 5 photos of the project in Sarjapur Road.
Sobha Royal Pavilion Specifications
Sobha Royal Pavilion specifications below cover Structure, Flooring, Doors, Bathrooms, Lifts and security, and Electrical.
Structure
- •RCC frame
- •Solid concrete block walls: 200 mm outside, 100 mm inside
Flooring
- •Marble floors in every bedroom, the foyer, the corridors and the living and dining areas
- •Balconies in anti-skid ceramic tiles
Doors
- •Main door: 8 ft opening, wooden frame, pre-moulded flush shutter polished on both faces
- •Inner doors: 7 ft opening, wooden frame, flush shutter
- •Outer doors: UPVC frame with sliding shutters
Bathrooms
- •Every toilet: EWC with chrome-plated fittings
- •Chrome-plated tap with a shower mixer
- •Master toilet: granite counter with a ceramic basin
- •Other toilets: pedestal basins
- •Drain pipes for rainwater harvesting
Lifts and security
- •Passenger and service lifts of suitable size in each block
- •Security at all hours, with intercom
- •CCTV cameras covering key points
Electrical
- •BESCOM grid supply to every home
- •Modular switches from a reputed brand
- •Copper wiring in concealed conduits
- •Full backup for lifts, pumps and common areas
Sobha Royal Pavilion Amenities
Sobha Royal Pavilion amenities include Clubhouse, Swimming Pool, Gymnasium and Jogging Track, among 12 facilities listed below.
Getting around from Sobha Royal Pavilion
Sobha Royal Pavilion is located with its gate at Thomas Layout in Hado Siddapura, near Carmelaram and Chikkakannalli, pincode 560035. This pocket grew up along Sarjapura Road, and your daily trips will start on that road. As the project is complete, the streets and services around it are in place rather than promised.
The developer has not published distances or drive times to offices, schools, hospitals or stations, so we do not quote any. Sarjapura Road is known for heavy peak-hour traffic, which will shape your commute more than distance will.
Test the drive before you buy. Leave the gate at your usual hour on a weekday, go to your office, and come back in the evening rush. If you have children, time the school run too. On a 23.6-acre site with 1,284 homes, check how many gates there are and how long it takes to get from your tower to the road at peak time. Residents can tell you which routes they use and how long they take.
Homes and prices at Sobha Royal Pavilion
Sobha Royal Pavilion has no current price list, because every home has been sold. Three plans were built, all quoted as built-up area. Two bedrooms come in about 1,296 sq ft. Three bedrooms take about 1,490 sq ft. The four-bedroom plan, which also has a servant's room, measures about 2,200 sq ft. Carpet areas were not published. The jump from three to four bedrooms is large, so the 4 BHK is a different class of home.
The seller sets the price on a resale, and it varies with the tower, floor, facing and condition. See a few flats of the same plan before you fix a figure. No GST applies to a finished home with its occupancy certificate, but stamp duty and registration are payable on the sale deed.
Before you agree terms, ask the seller for:
- The area stated in their sale deed
- Parking bays allotted to the flat
- The latest maintenance bill and a no-dues letter
- Details of any loan still on the flat
- A list of fittings and fixtures included
Paperwork and approvals for Sobha Royal Pavilion
Sobha Royal Pavilion approvals to check before buying a resale home are the sanctioned building plan, the occupancy certificate, the khata and any RERA number. Check with the owner, or with Sobha Limited, whether one exists, and look it up on the Karnataka RERA website (rera.karnataka.gov.in). For a finished flat on resale, these papers carry the most weight.
Ask the seller for:
- The occupancy certificate for their tower
- Their registered sale deed and the original agreement with the developer
- An encumbrance certificate covering at least 13 years
- Khata in the seller's name and recent property tax receipts
- A no-dues letter from the residents' association
- A loan closure letter and the returned originals, if the flat was mortgaged
Handover here began in June 2026, so some owners may still be completing their own khata transfer. Check that the khata is in the seller's name before you proceed. A property lawyer should confirm the name matches on every document. Then register your sale deed and apply to move the khata into your name.
Living at Sobha Royal Pavilion
Life at Sobha Royal Pavilion means 16 towers across 23.6 acres, the tallest at 18 floors, with 1,284 homes between them. Everything is built, so you can walk it. Start at the tower you are considering and time the walk to the clubhouse, the pool and the main gate, since distances vary a lot on a site this size.
A weekday could begin on the jogging track through the gardens, then the gym or a swim. Children have a play area, and the basketball and tennis courts keep older ones busy after school. Table tennis and a games room are there for the evenings.
Weekends bring the spa and sauna, and the party area for birthdays and gatherings. With so many households sharing these spaces, ask how crowded the pool and gym get at peak times. Find out from the residents' association what the monthly maintenance charge is, how it is split, and whether any major repairs are planned. A chat with residents in the tower you like is the best check of all.
Sobha Royal Pavilion FAQs
Where is Sobha Royal Pavilion Bangalore located?
Can I buy directly from Sobha Limited?
What sizes are available on resale?
Is GST charged on a resale flat here?
What flooring do the homes have?
Is the project on RERA?
About Sobha Limited

Est. 1995
Sobha Limited is a respected real estate developer headquartered in Bengaluru, known as one of the few in India that makes most of its own building material in-house. In Bangalore it offers homes almost anywhere in the city. In the east, Panathur Road, Whitefield and Sarjapura Road hold its biggest communities. The north has Thanisandra, Hennur Road, Jakkur and Devanahalli, while Banashankari,…
Related Projects
 NEW LAUNCHRs. 70.32 Lakhs
Sattva Group
Sattva Amritya
Jigani, Bangalore
 NEW LAUNCHRs. 48.31 Lakhs
Sowparnika Homes Private Limited
Sowparnika The Native
Budigere Cross, Bangalore
 NEW LAUNCHRs. 1.70 Cr
Assetz Property
Assetz Naru & Nami Phase 1
Hoskote, Bangalore
 NEW LAUNCHRs. 1.66 Crore
Mana Projects
Mana Skanda The Right Life Forest Province
Sarjapur Road, Bangalore
 NEW LAUNCHRs. 1.70 Crore Onwards
Prestige Group
Prestige Avon
Thanisandra, Bangalore
 NEW LAUNCHRs. 1.40 Cr
ReWild
ReWild Doddaballapura Skyward
Doddaballapur, Bangalore