
Sobha Township
Sobha LimitedHoskote, Bangalore
Listed by Bangaloreprop · Karnataka RERA Agent Reg. No. PRM/KA/RERA/1251/310/AG/171127/000886

Sobha Township Overview
Sobha Township is an under-construction apartment project by Sobha Limited in Hoskote, on the eastern edge of Bangalore, pincode 562114. It suits Hoskote buyers who are ready to wait about four years for a big-name township and want a full choice of sizes. The only address given so far is a map code, 3Q4F+V9, so ask the sales team for the survey numbers and the road the gate will face.
This is an ongoing project, still under construction, and the developer dates handover to December 2030 onwards. What you book today is a plan and a payment schedule linked to progress on site. The layout spreads 18 towers, each rising to 54 floors, over 48 acres. Inside the same boundary it also reserves a two-storey shopping street and an office block of its own.
Seven plans are on offer, all given as built-up area. For the one-bedroom flat of roughly 740 sq ft the quoted band is Rs. 1.09 Crore to Rs. 1.17 Crore, about Rs. 14,700 per sq ft at the lower end. Two-bedroom homes come in Lux and Grande versions, roughly 1,070 or 1,200 sq ft. Three bedrooms mean roughly 1,525 or 1,825 sq ft, and four bedrooms roughly 2,100 or 2,425 sq ft. The larger homes include two car parks, and the biggest plan tops out near Rs. 3.9 Crore.
This suits a buyer who does not need to move in before 2030, likes the idea of shops and offices inside the gates, and wants a choice of floors in very tall towers. It also suits families planning to upsize, since every size from one to four bedrooms is open. Look elsewhere if you need a home soon, want a low-rise setting, or prefer to buy only after the approach roads around the site are complete.
Key Facts at a Glance
Sobha Township Price List
| Unit Type | Size (SBA) | All-in Price (approx.) |
|---|---|---|
| 1 BHK | 740 Sq.ft | Rs. 1.09 Crore to Rs. 1.17 Crore Onwards |
| 2 BHK Lux | 1070 Sq.ft | Rs. 1.58 Crore to Rs. 1.7 Crore Onwards |
| 2 BHK Grande | 1200 Sq.ft | Rs. 1.77 Crore to Rs. 1.9 Crore Onwards |
| 3 BHK Lux | 1525 Sq.ft | Rs. 2.25 Crore to Rs. 2.42 Crore Onwards |
| 3 BHK Grande + 2 Car Parks | 1825 Sq.ft | Rs. 2.73 Crore to Rs. 2.94 Crore Onwards |
| 4 BHK Lux + 2 Car Parks | 2100 Sq.ft | Rs. 3.14 Crore to Rs. 3.38 Crore Onwards |
| 4 BHK Grande + 2 Car Parks | 2425 Sq.ft | Rs. 3.63 Crore to Rs. 3.9 Crore Onwards |
Sobha Township EMI Calculator
Down payment · ₹27.25 L
Banks lend up to 75% at this price.
Loan tenure
Monthly EMI
₹70,945
₹81.75 L loan over 20 years
- Home price
- ₹1.09 Cr
- Down payment
- ₹27.25 L
- Stamp duty & registration (approx.)
- ₹8.28 L
- Cash you need upfront
- ₹35.53 L
- Total interest
- ₹88.52 L
Indicative figures for Sobha Township. Your EMI depends on the bank's rate and terms, and stamp duty uses approximate Karnataka rates. GST on under-construction homes is extra.
Sobha Township Location
3Q4F+V9, Bengaluru, Karnataka 562114
About Bangalore
Where in Bangalore should you buy, and what kind of home? The answer depends less on the city as a whole than on the corridor where you work. Bangalore is a high plateau city, about 900 metres up, with the gentlest weather of any big Indian metro, and its population has roughly doubled since 2000. Most of that growth followed the software parks outward, so housing spread along a few long…
Read more about Bangalore →Sobha Township Floor Plans

Sobha Township 1 BHK floor plan, about 704 sq ft

Sobha Township 2 BHK floor plan, about 1,015 sq ft

Sobha Township 2 BHK floor plan, about 1,213 sq ft

Sobha Township 3 BHK floor plan, about 1,511 sq ft

Sobha Township 3 BHK floor plan, about 1,811 sq ft
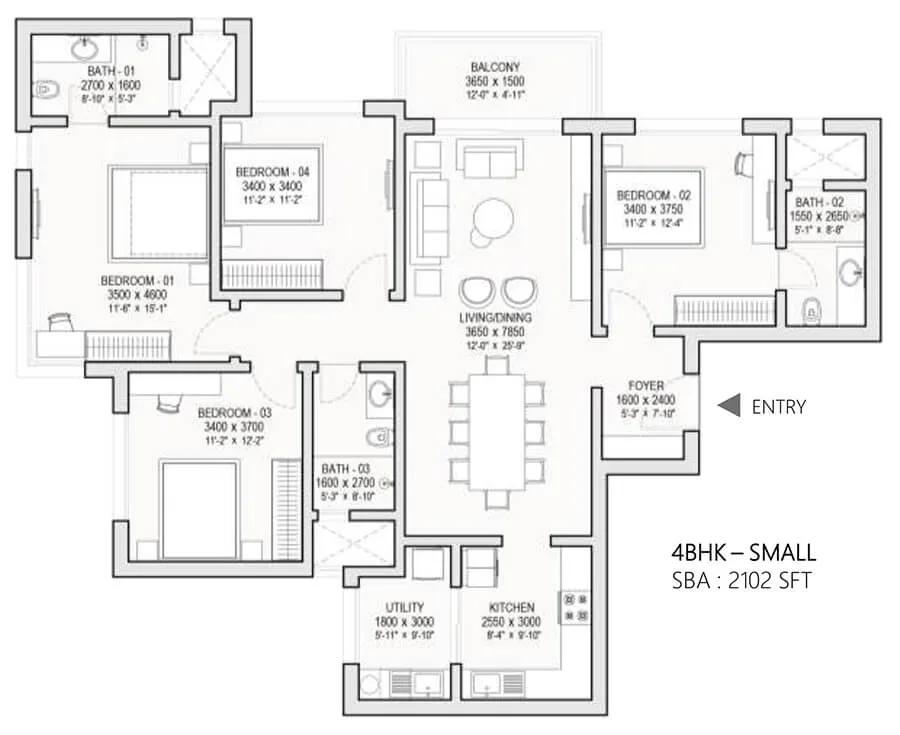
Sobha Township 4 BHK floor plan, about 2,102 sq ft
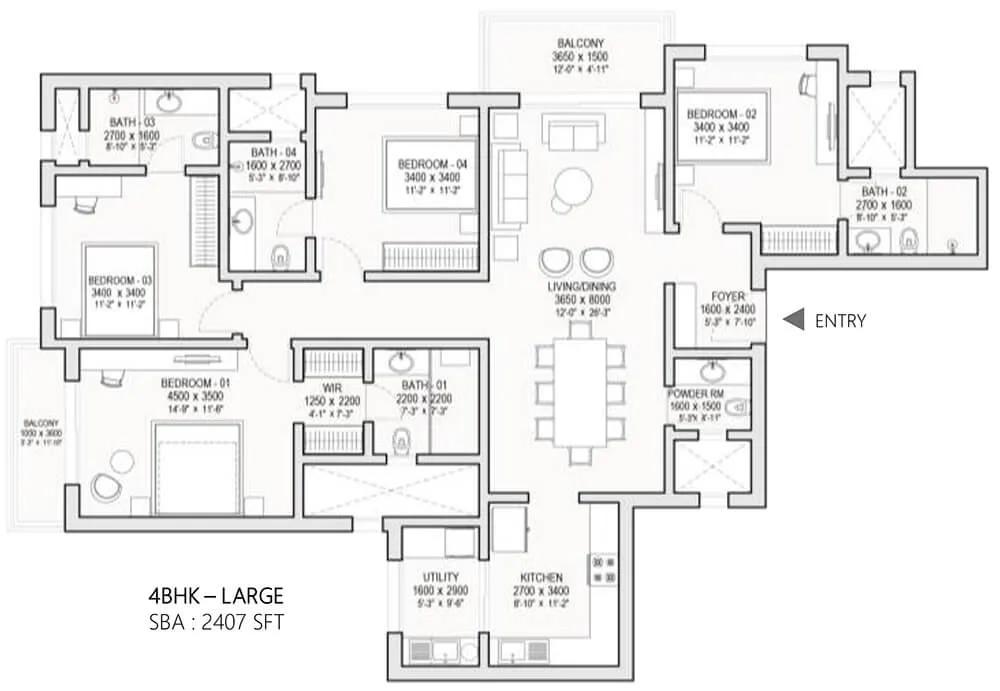
Sobha Township 4 BHK floor plan, about 2,407 sq ft
Want the complete floor plans? Request them and we will share them on WhatsApp/Email.
Sobha Township Master Plan
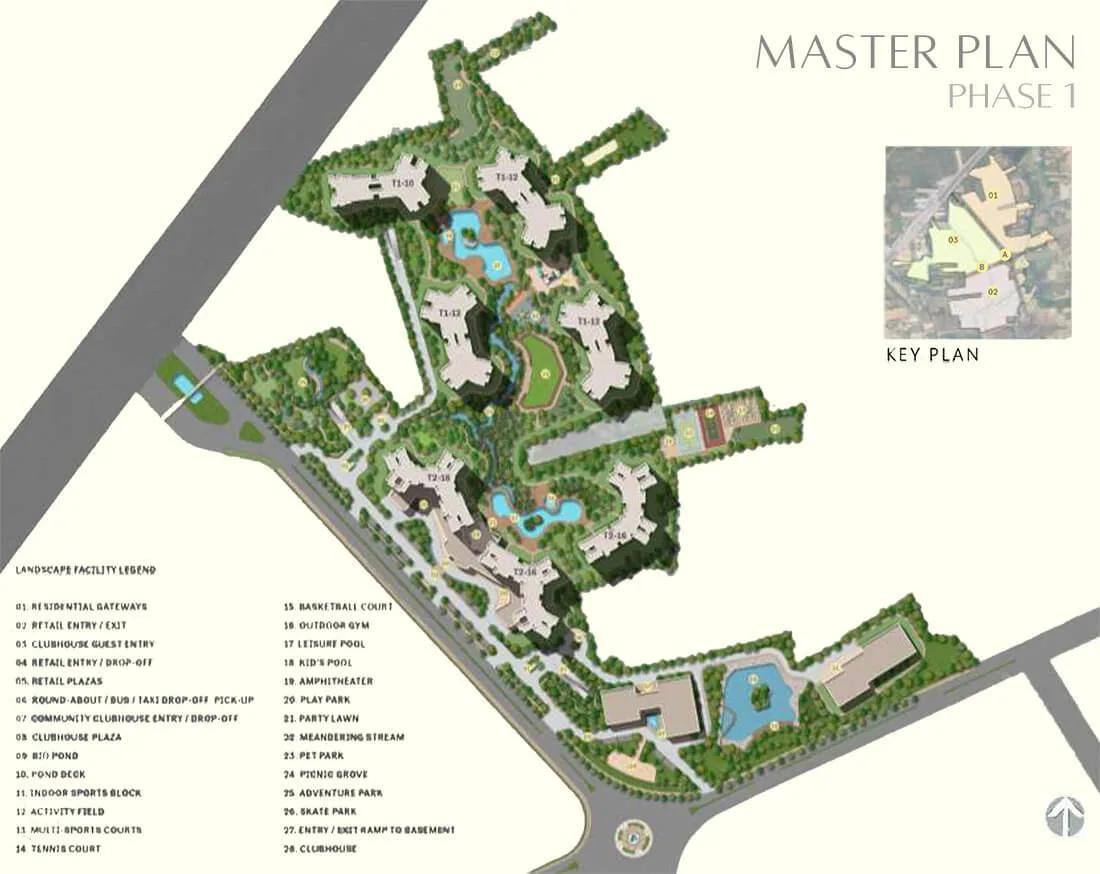
Master Plan
Sobha Township Specifications
Structure
- •RCC frame with three basements, ground and 54 floors above
Flooring
- •Vitrified or ceramic tiles and skirting in the foyer, living, dining and bedrooms
- •Ceramic tiles in the kitchen and bathrooms
Doors and windows
- •Main door: flush shutter, timber frame and architrave
- •Inner doors: timber frames with architraves
- •UPVC or aluminium windows with glazing
Bathrooms and plumbing
- •Sanitaryware of a reputed make in each bathroom
- •Chrome-plated fittings in every bathroom
- •Rainwater harvesting pipework
Lifts and security
- •Four reputed-make lifts in every residential wing
- •Compound wall around the site, with guarded entrances
- •CCTV cameras at key points
Electrical
- •BESCOM connection per home, maximum 5 kW
- •Modular switches of a reputed make
- •Copper wiring, approved make, run concealed
- •ELCB and MCB protection; each home metered separately
- •Standby power for homes; full backup for common facilities
Sobha Township Amenities
Getting around from Sobha Township
Sobha Township will stand in Hoskote, on the eastern edge of Bangalore, pincode 562114. So far the developer has shared only a map code, 3Q4F+V9, not a named road. It has not published distances to offices, schools or stations either, so none are quoted here. Ask for the exact location and drive there yourself.
Hoskote is a growing town on the east side, where new housing is coming up next to older neighbourhoods. With handover set for 2030, the roads and services around the site will keep changing during the build. Some of that change will help daily life, and some of it will mean dust and diversions for a few years.
The township itself is meant to cover part of daily life. A shopping street and an office block are planned inside the gates, which should cut down short trips for groceries and errands. For work, though, most residents will still commute into the city. Time the drive from Hoskote to your office at your normal hour, both ways, before you book. Ask how many car parks come with your plan too.
Homes and prices at Sobha Township
Sobha Township offers seven plans, all given in built-up area. The one-bedroom home is about 740 sq ft. Two-bedroom homes come as Lux, about 1,070 sq ft, or Grande, about 1,200 sq ft. For three bedrooms the choice is about 1,525 or 1,825 sq ft, and for four bedrooms about 2,100 or 2,425 sq ft. Carpet areas have not been published, so ask for them.
Prices come as bands. One bedroom: Rs. 1.09 Crore up to Rs. 1.17 Crore. Two: Rs. 1.58 Crore up to Rs. 1.9 Crore. Three: Rs. 2.25 Crore up to Rs. 2.94 Crore. Four: Rs. 3.14 Crore up to Rs. 3.9 Crore. The entry home works out to about Rs. 14,700 per sq ft. The 1,825 sq ft three-bedroom and both four-bedroom plans include two car parks.
Because the homes are under construction, GST applies to the construction part of the price. Stamp duty and registration are payable as well. Ask for a cost sheet that shows:
- Base rate and the area it is charged on
- Floor-rise charges for higher floors
- Car parks included, and the cost of any extra bay
- Clubhouse fee, maintenance deposit and corpus fund
- GST on its own line
- Stamp duty and registration
Paperwork and approvals for Sobha Township
Sobha Township has no RERA registration number published yet. Get it from the developer before you pay any booking amount, then look it up at rera.karnataka.gov.in. For a project due in 2030, the portal also lets you track the progress reports the developer files each quarter.
At this stage, before any tower is finished, ask for:
- The RERA registration certificate
- Sanctioned site layout for all 48 acres, plus the building plan for your tower
- Title documents and an encumbrance certificate for the land
- Land conversion papers, if the land was once agricultural
- An agreement for sale with the handover date and the stage-linked payment plan
Keep the allotment letter and every payment receipt in one file, since your home loan and tax claims will need them. At handover, ask for the occupancy certificate for your tower. Then register the sale deed in your name and apply for the khata, so that the home is recorded in the local property register.
Living at Sobha Township
Sobha Township groups 18 towers, each 54 floors tall, around a shared clubhouse and green spaces on 48 acres. The shopping street and the office block are kept apart from the homes. On a site this size, some towers will be a long walk from the pool and shops, so find your tower on the site plan first. All images are renders as planned by the developer, since nothing on this list is built yet.
Picture a weekday that starts at the health club or the gym, or with a yoga session in one of the activity zones. The jogging and cycling tracks run through acres of landscaped gardens. Children have play areas, and a creche will look after younger ones while parents work.
On weekends there are several swimming pools, indoor games zones and courts for different sports. The mini theatre suits a family film night, and several party areas mean you do not need to hire a hall for a birthday. If you work from home, the business centre gives you a desk away from the flat. Ask when the clubhouse and these facilities will be ready compared with your tower.
Frequently Asked Questions
When will I get possession?
What is the entry price and rate per sq ft?
What is the difference between Lux and Grande?
How do payments work on a project this far from completion?
Is there shopping inside the township?
Can I check the registration with RERA?
About the Builder

Est. 1995
Buying from Sobha Limited in Bangalore gives you a choice almost anywhere in the city. In the east, Panathur Road, Whitefield and Sarjapura Road hold its biggest communities. The north has Thanisandra, Hennur Road, Jakkur and Devanahalli, while Banashankari, Kanakapura Road and Bannerghatta Road cover the south. Apartments dominate, but Sobha also sells villas, row houses and plotted layouts.
Get Price List, Floor Plans & Brochure
Related Projects
 NEW LAUNCHRs. 1.94 Cr
Disha Properties
Disha Symphony Heights
Hennur Road, Bangalore
 NEW LAUNCHRs. 85 Lacs
Brigade Group
Pride Green Avenue
Bannerghatta Road, Bangalore
 NEW LAUNCHRs. 85.98 Lakh
Skanda Living Space LLP
Skanda Aura
Devanahalli, Bangalore
 NEW LAUNCHRs. 51.6 Lakhs
Sattva Group
Sattva Ekatra
Doddaballapur, Bangalore
 NEW LAUNCHRs. 65 Lacs
Brigade Group
Brigade WTC Devanahalli
Devanahalli, Bangalore
 NEW LAUNCHRs. 2.45 Cr
Rainbow Properties
Rainbow UNO
Uttarahalli , Bangalore