
Sobha Victoria Park
Sobha LimitedHennur Road, Bangalore
Listed by Bangaloreprop · Karnataka RERA Agent Reg. No. PRM/KA/RERA/1251/310/AG/171127/000886

Sobha Victoria Park Overview
Sobha Victoria Park is an under-construction apartment project by Sobha Limited in Hennur Road, north Bangalore, at Kyalasanahalli, along Aavalahalli Main Road, pincode 560077. The site is in the north-east of the city. It suits buyers who liked the idea of a low-rise Sobha community, but the developer has no homes left to sell. Every two- and three-bedroom home has been allotted, so the only way in is to take over a booking from an existing buyer.
The project is ongoing and still under construction, with possession given as 2027 onwards. That makes any purchase now an unusual one. You would be stepping into someone else's agreement with Sobha Limited, taking on the payments still due and waiting for the same handover as the original buyer.
The 6.5 acres carry 300 homes, and no building rises above 9 floors, which keeps the community low-rise by today's standards. Three plans were sold, all in built-up area: two bedrooms in roughly 1,419 sq ft, three bedrooms in roughly 1,784 sq ft, and a bay-window version of the three-bedroom home at roughly 1,798 sq ft. Shared spaces include a clubhouse, a pool, a reflexology deck, an open-air amphitheatre and a plaza for celebrations.
This suits a buyer set on this particular address who is comfortable with a transfer of booking, has a lawyer to check it, and can wait until 2027 or later. It suits families that prefer fewer floors and larger flats. Look elsewhere if you want to buy directly from a developer, need a home within a year, or want a smaller home than about 1,400 sq ft. Buyers on a tight timeline should look at finished projects on Hennur Road instead.
Key Facts at a Glance
Sobha Victoria Park Price List
| Unit Type | Size (SBA) | All-in Price (approx.) |
|---|---|---|
| 2 BHK | 1419 Sq.ft | SOLD OUT |
| 3 BHK | 1784 Sq.ft | SOLD OUT |
| 3 BHK with Bay Window | 1798 Sq.ft | SOLD OUT |
Sobha Victoria Park EMI Calculator
Down payment · ₹32.25 L
Banks lend up to 75% at this price.
Loan tenure
Monthly EMI
₹83,962
₹96.75 L loan over 20 years
- Home price
- ₹1.29 Cr
- Down payment
- ₹32.25 L
- Stamp duty & registration (approx.)
- ₹9.80 L
- Cash you need upfront
- ₹42.05 L
- Total interest
- ₹1.05 Cr
Indicative figures for Sobha Victoria Park. Your EMI depends on the bank's rate and terms, and stamp duty uses approximate Karnataka rates. GST on under-construction homes is extra.
Sobha Victoria Park Location
Off Hennur Road, Aavalahalli Main Rd, Kyalasanahalli, Bengaluru, Karnataka 560077
About Bangalore
Where in Bangalore should you buy, and what kind of home? The answer depends less on the city as a whole than on the corridor where you work. Bangalore is a high plateau city, about 900 metres up, with the gentlest weather of any big Indian metro, and its population has roughly doubled since 2000. Most of that growth followed the software parks outward, so housing spread along a few long…
Read more about Bangalore →Sobha Victoria Park Floor Plans
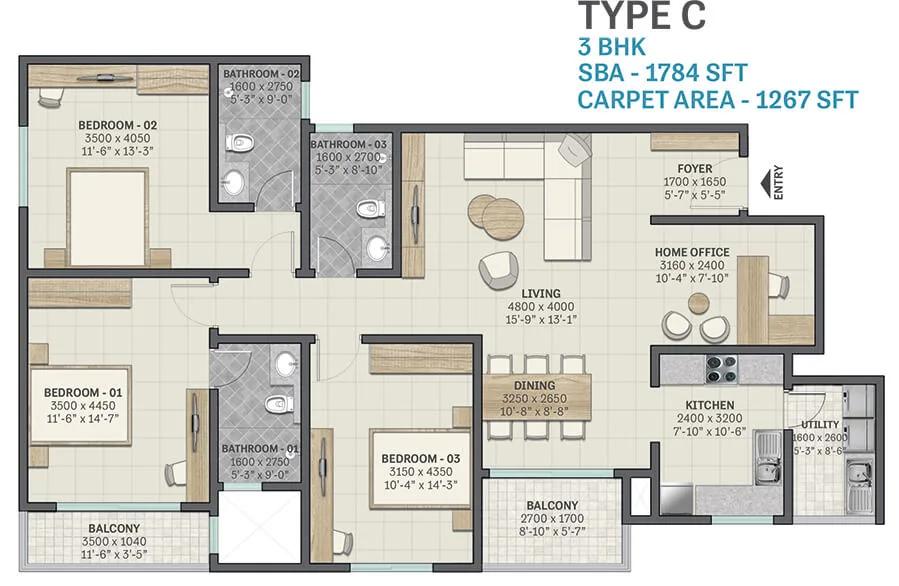
Sobha Victoria Park 3 BHK floor plan, about 1,784 sq ft
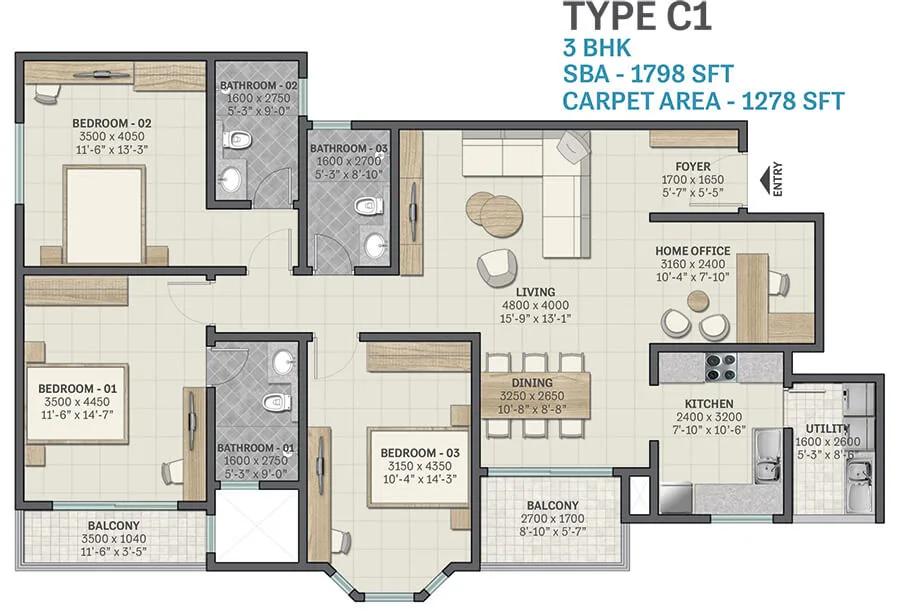
Sobha Victoria Park 3 BHK floor plan, about 1,798 sq ft
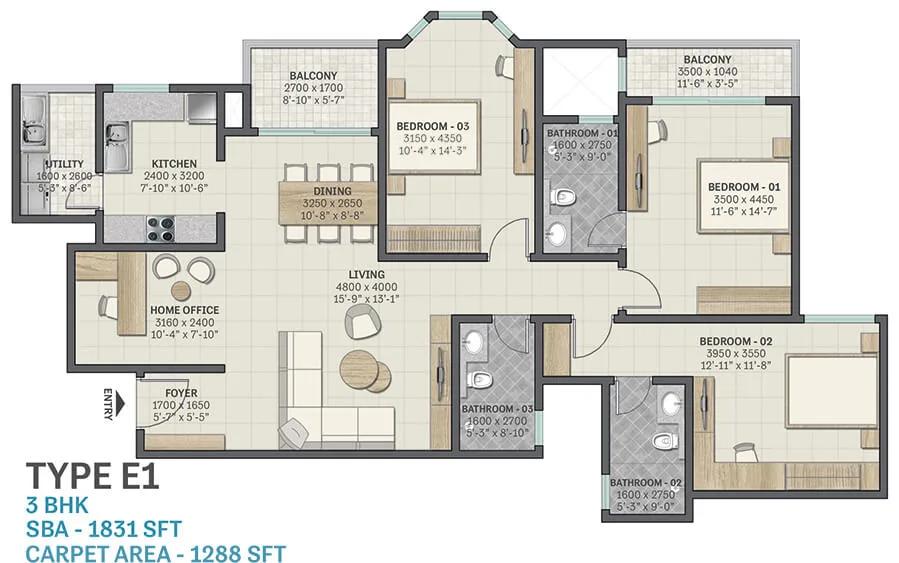
Sobha Victoria Park 3 BHK floor plan, about 1,831 sq ft
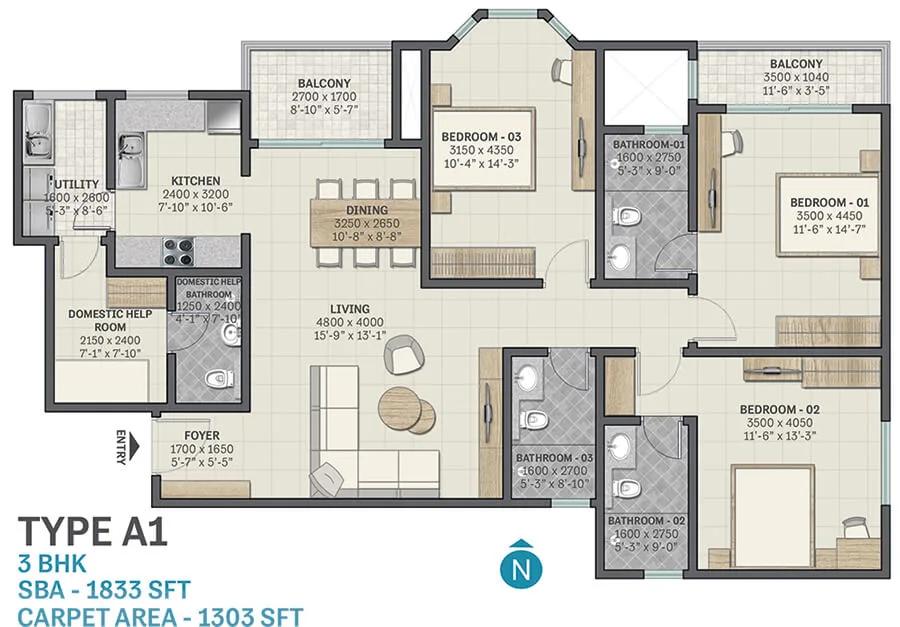
Sobha Victoria Park 3 BHK floor plan, about 1,833 sq ft
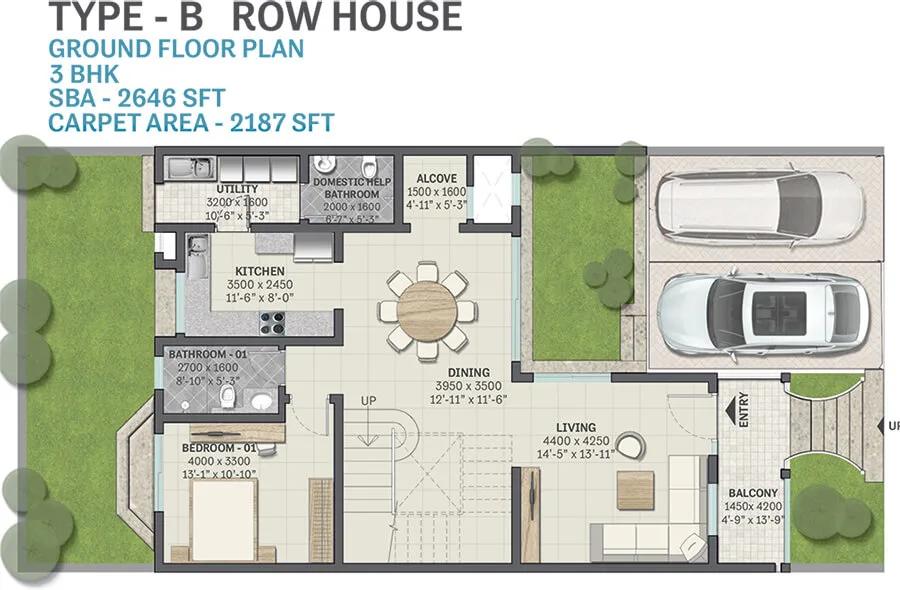
Sobha Victoria Park 3 BHK floor plan, about 2,646 sq ft
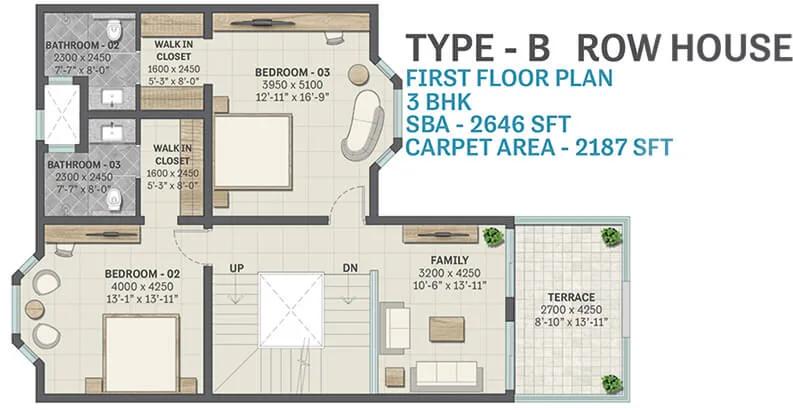
Sobha Victoria Park 3 BHK floor plan, about 2,646 sq ft
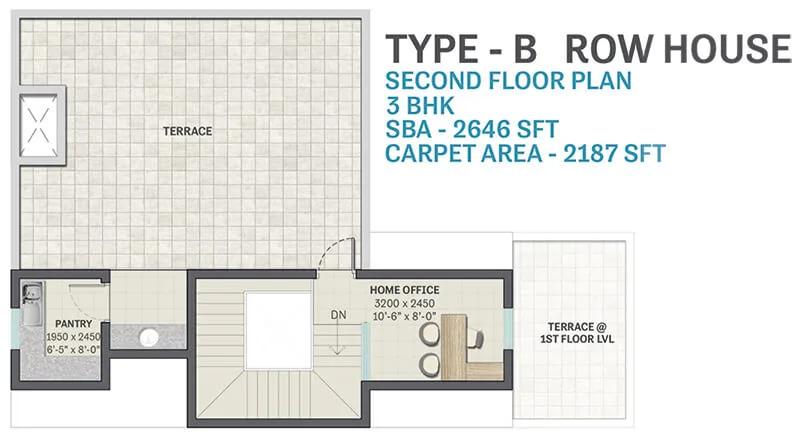
Sobha Victoria Park 3 BHK floor plan, about 2,646 sq ft
Want the complete floor plans? Request them and we will share them on WhatsApp/Email.
Sobha Victoria Park Master Plan
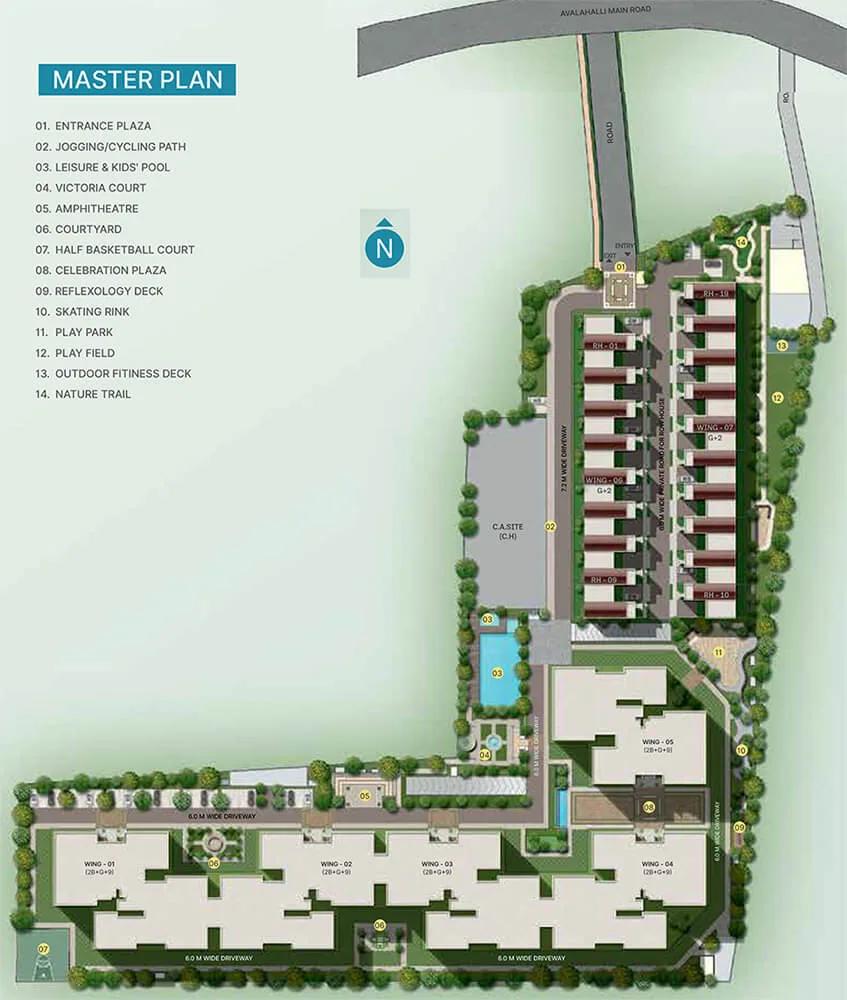
Master Plan
Sobha Victoria Park Gallery
Sobha Victoria Park Specifications
Structure
- •RCC frame, designed for Seismic Zone II
- •Solid block walls: 8 in on the outside, 8 in or 4 in inside
Flooring
- •Vitrified tiles and skirting in the foyer, living, dining, bedrooms and kitchen
- •Ceramic tiles and skirting in bathrooms, balconies and the utility
Doors and windows
- •Main door: timber frame and architrave, shutter skinned in HDF on both faces
- •Inner and bathroom doors: timber frame and architrave, HDF outside and laminate inside
- •Sliding aluminium windows with glazing
Bathrooms and plumbing
- •Sanitaryware of a reputed brand in every bathroom
- •Chrome-plated fittings in each bathroom
- •Drain pipes for rainwater harvesting
Security
- •Guards on duty day and night, with intercom
- •Perimeter wall around the whole project
- •CCTV cameras at key points
Electrical
- •6 kW three-phase BESCOM connection
- •3 kW standby for each home; full backup for common facilities
- •TV points in the living room and master bedroom
Sobha Victoria Park Amenities
Getting around from Sobha Victoria Park
Sobha Victoria Park is in Kyalasanahalli, pincode 560077, with the gate on Aavalahalli Main Road just off Hennur Road. That road is a long-settled residential corridor in the north-east of Bangalore, lined with gated communities, so the area around you is mostly homes. The developer has not named nearby schools, hospitals or stations, and it gives no distances, so none are quoted here.
Your daily route out will usually start on Aavalahalli Main Road and join Hennur Road. From there the drive to your workplace depends on where it is. Test it at the hour you would really leave, and again for the return trip. A road that is quiet on a Sunday visit may be very different at 9 a.m. on a Tuesday.
With building work still going on, road access near the gate may change over the next year or two. Walk the last stretch from Hennur Road to the site and look at its width and surface. Ask the seller how many car parks come with the booking. Visit the shops and clinics you would use each week to check the time to each.
Homes and prices at Sobha Victoria Park
Sobha Victoria Park is sold out with Sobha Limited, so this section covers what was built and what to check on a transfer. The two-bedroom flat is about 1,419 sq ft of built-up area, large for its type. The three-bedroom flat is roughly 1,784 sq ft; adding the bay window takes it to roughly 1,798 sq ft, a gain of 14 sq ft. Carpet areas have not been published.
The developer no longer quotes a price, and the price a seller asks will reflect the market, the floor and what they have already paid. Ask for the original agreement to see the price the seller agreed with Sobha. Then work out what share of it has been paid, and what premium they now want on top.
An under-construction home carries GST on the construction part of the price, and stamp duty and registration apply as well. Before you agree terms with a seller, get:
- The original agreement and the cost sheet from Sobha
- Receipts for every payment made so far
- A statement of dues still payable to Sobha
- Sobha's transfer fee and conditions
- Car parking and the number of bays allotted
- The seller's loan status, if any
Paperwork and approvals for Sobha Victoria Park
Sobha Victoria Park does not show a published RERA registration number. Ask Sobha Limited or the seller for it and look it up on the Karnataka RERA portal at rera.karnataka.gov.in. For an ongoing project, the entry shows the approved plans, the declared completion date and the progress reports filed each quarter.
Taking over a booking in a project that is still being built needs careful paperwork. Ask for:
- The RERA registration certificate
- The approved building plan with the unit marked
- The seller's allotment letter and registered agreement for sale
- All payment receipts from Sobha
- Sobha's written consent to transfer the booking to you
- A release letter from the seller's bank if a loan is running
Ask too whether the handover date has been extended since the original agreement was signed. Have a lawyer check that the transfer puts you fully in the seller's place. At handover, collect the occupancy certificate, register the sale deed in your name and apply for the khata.
Living at Sobha Victoria Park
Sobha Victoria Park puts 300 homes on 6.5 acres, none of the buildings taller than 9 floors. The developer has not published the number of blocks or the open-space share, so ask the seller or Sobha for the sanctioned site plan. Find the block and flat you would be taking over on it. Every image you see is a render as planned by the developer, as nothing is finished yet.
Imagine a morning that starts with a swim or a session in the gym at the clubhouse. The jogging and skating track winds through the landscaped gardens, and the reflexology deck gives you a slower way to begin the day. Children have their own play area, and the sports courts take the evening games.
For rainy afternoons there is a games room. Community events move to the amphitheatre, and the celebration plaza suits festivals and family functions outdoors. With only 9 floors, lift queues should be short and neighbours easy to get to know. Ask Sobha when the clubhouse and other facilities are due, and whether they will open at the same time as the homes.
Frequently Asked Questions
Can I still book a flat with Sobha?
When will the homes be handed over?
What sizes were built?
How tall are the buildings?
How much of the price does a seller usually have left to pay?
Can I check the project on RERA?
About the Builder

Est. 1995
Buying from Sobha Limited in Bangalore gives you a choice almost anywhere in the city. In the east, Panathur Road, Whitefield and Sarjapura Road hold its biggest communities. The north has Thanisandra, Hennur Road, Jakkur and Devanahalli, while Banashankari, Kanakapura Road and Bannerghatta Road cover the south. Apartments dominate, but Sobha also sells villas, row houses and plotted layouts.
Get Price List, Floor Plans & Brochure
Related Projects
 NEW LAUNCHRs. 1.94 Cr
Disha Properties
Disha Symphony Heights
Hennur Road, Bangalore
 NEW LAUNCHRs. 85 Lacs
Brigade Group
Pride Green Avenue
Bannerghatta Road, Bangalore
 NEW LAUNCHRs. 85.98 Lakh
Skanda Living Space LLP
Skanda Aura
Devanahalli, Bangalore
 NEW LAUNCHRs. 51.6 Lakhs
Sattva Group
Sattva Ekatra
Doddaballapur, Bangalore
 NEW LAUNCHRs. 65 Lacs
Brigade Group
Brigade WTC Devanahalli
Devanahalli, Bangalore
 NEW LAUNCHRs. 2.45 Cr
Rainbow Properties
Rainbow UNO
Uttarahalli , Bangalore