
Sobha Waterfront
Sobha LimitedSomajiguda, Hyderabad
Listed by Bangaloreprop · Telangana RERA Agent Reg. No. A02400003201

Sobha Waterfront Overview
Sobha Waterfront is an under-construction apartment project by Sobha Limited in Somajiguda, central Hyderabad, on Bhanumati Road at B.S Maqta, Kundanbagh Colony, pincode 500082. Central Hyderabad rarely offers a new gated community, so it suits buyers who want to live near Hussain Sagar without moving to the suburbs.
Building work is in progress, with possession quoted from October 2028 onwards. On 4 acres it will have 238 homes in four towers, the tallest at 15 floors, a modest density for such a central plot. You are buying on plans, so the developer's delivery record and the paperwork matter as much as the view.
There are two home types. The 3 BHK measures close to 1,949 sq ft and costs between Rs. 3.5 Crore and Rs. 4.5 Crore, depending on the unit. The 4 BHK measures close to 3,045 sq ft, between Rs. 4.87 Crore and Rs. 5.24 Crore. That is roughly Rs. 18,000 to Rs. 23,100 per sq ft for the 3 BHK and roughly Rs. 16,000 to Rs. 17,200 for the 4 BHK. The larger home is cheaper per sq ft, a gap worth asking about.
This suits a family with a budget of Rs. 3.5 Crore or more that values a central address close to established offices, hospitals and shopping, and can wait until late 2028. It is a poor fit if you want a two-bedroom home, need to move in soon, or want the most space for your money, which the outer suburbs will give you. Compare the per-sq-ft figures above with suburban towers before you decide. Ask early about what makes one 3 BHK cost Rs. 1 Crore more than another.
Key Facts at a Glance
Sobha Waterfront Price List
| Unit Type | Size (SBA) | All-in Price (approx.) |
|---|---|---|
| 3 BHK | 1949 Sq.ft | Rs. 3.5 Crore to Rs. 4.5 Crore Onwards |
| 4 BHK | 3045 Sq.ft | Rs. 4.87 Crore to Rs. 5.24 Crore Onwards |
Sobha Waterfront EMI Calculator
Down payment · ₹87.50 L
Banks lend up to 75% at this price.
Loan tenure
Monthly EMI
₹2,27,804
₹2.63 Cr loan over 20 years
- Home price
- ₹3.50 Cr
- Down payment
- ₹87.50 L
- Stamp duty & registration
- as per state
- Cash you need upfront
- ₹87.50 L+
- Total interest
- ₹2.84 Cr
Indicative figures for Sobha Waterfront. Your EMI depends on the bank's rate and terms. GST on under-construction homes is extra.
Sobha Waterfront Location
Bhanumati Rd, B.S Maqta, Kundanbagh Colony, Somajiguda, Hyderabad, Telangana 500082
About Hyderabad
Ask where people are buying flats in Hyderabad and the answer, most of the time, is the west. That tilt is the most useful fact to know before you start. The city's jobs, its fastest roads and most of its new towers have moved in the same direction. If you work there, your search is simpler. If you do not, it pays to know what you would give up by following the crowd.
Read more about Hyderabad →Sobha Waterfront Floor Plans

Sobha Waterfront 3 BHK floor plan, about 1,949 sq ft

Sobha Waterfront 3 BHK floor plan, about 2,044 sq ft

Sobha Waterfront 3 BHK floor plan, about 2,073 sq ft

Sobha Waterfront 3 BHK floor plan, about 2,102 sq ft

Sobha Waterfront 3 BHK floor plan, about 2,188 sq ft

Sobha Waterfront 3.5 BHK floor plan, about 2,690 sq ft

Sobha Waterfront 3.5 BHK floor plan, about 2,699 sq ft
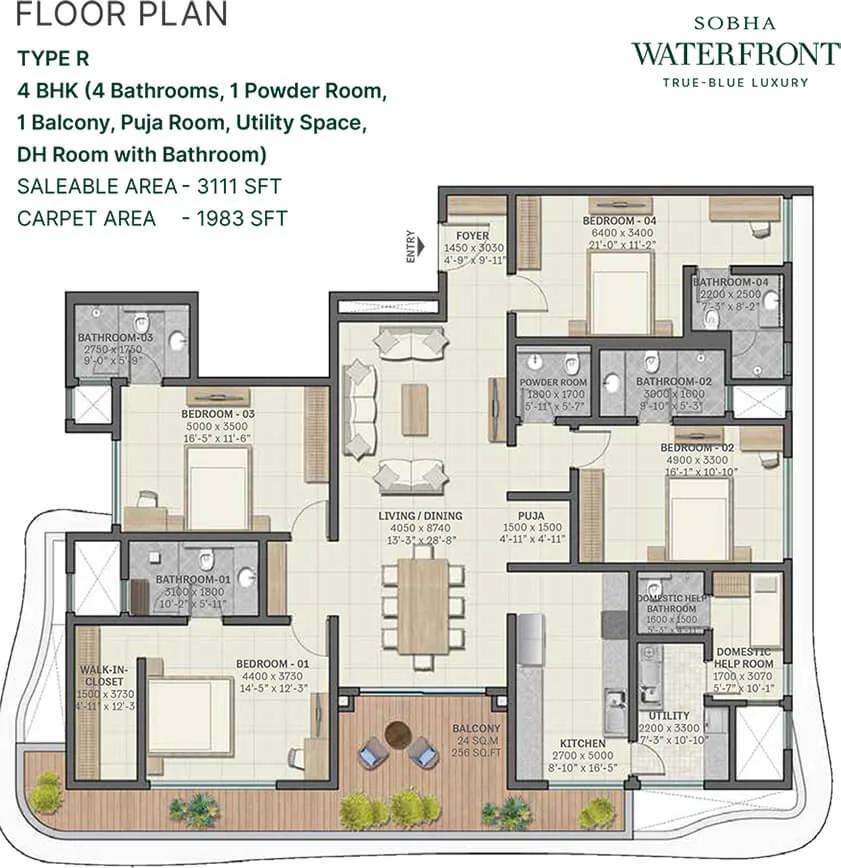
Sobha Waterfront 4 BHK floor plan, about 3,111 sq ft

Sobha Waterfront 4 BHK floor plan, about 3,278 sq ft

Sobha Waterfront 4 BHK floor plan, about 3,287 sq ft
Want the complete floor plans? Request them and we will share them on WhatsApp/Email.
Sobha Waterfront Master Plan
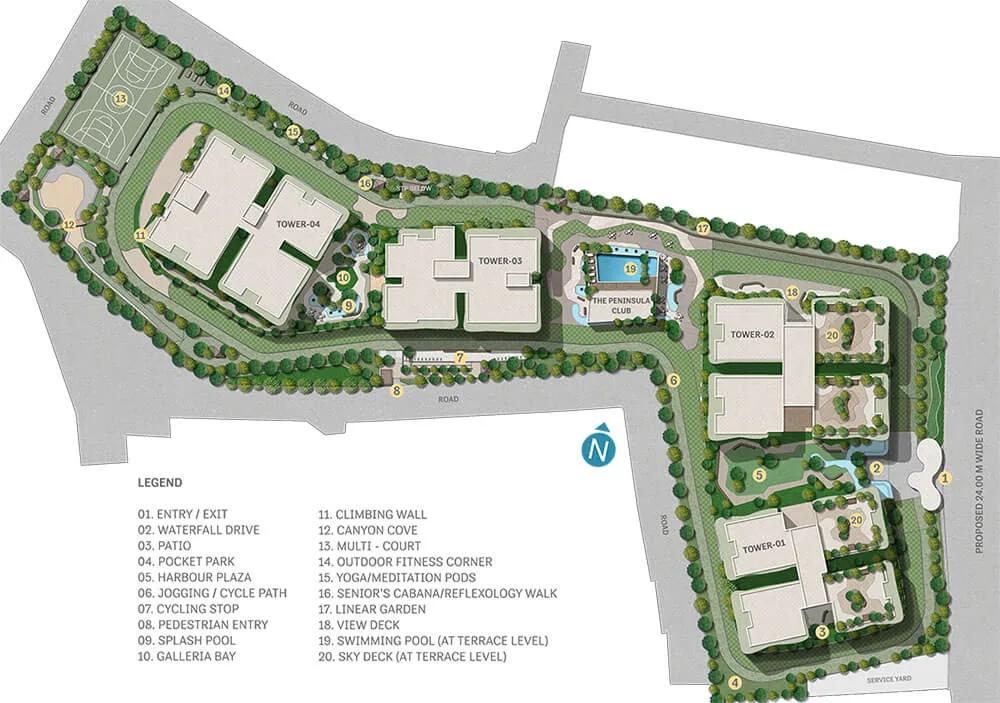
Master Plan
Sobha Waterfront Gallery
Sobha Waterfront Specifications
Structure
- •RCC frame with block masonry walls
Flooring
- •Foyer, living, dining, bedrooms and kitchen: marble and vitrified tiles
- •Bathrooms, balconies and utility: anti-skid ceramic tiles with matching skirting
Doors and windows
- •Main and bedroom doors: timber frame and architrave, HDF skin on both faces
- •Toilet doors: timber frame and architrave, HDF skin outside, laminate inside
- •Glazed windows in aluminium or UPVC
Bathrooms
- •Reputed-brand sanitaryware in every toilet
- •Chrome-plated fittings throughout
- •Drain pipes for rainwater harvesting
Security
- •Security system running day and night
- •Cameras cover the gate, lobbies, receptions, lifts, play area and shared spaces
- •Perimeter wall topped with solar fencing
Electrical
- •Three-phase grid supply to each home
- •Modular switches and concealed copper wiring from reputed brands
- •Full DG backup for flats and common areas, with acoustic enclosure and AMF panel
Sobha Waterfront Amenities
Getting around from Sobha Waterfront
Sobha Waterfront has its address on Bhanumati Road, B.S Maqta, Kundanbagh Colony, Somajiguda, pincode 500082. Somajiguda is in the heart of Hyderabad, a short way from the Hussain Sagar. The developer has not published distances to any landmark, so none are quoted here.
Living this central changes the way a day works. Offices, hospitals, shops and restaurants are already established around you, so many errands are a short drive or auto ride. Banjara Hills and Begumpet are reached by road, which helps if your work or your family is on that side of the city.
The trade-off is traffic. Central roads are busy for much of the day, and a lakeside stretch draws crowds in the evening and at weekends. Drive to your office at the hour you would really leave, and see how long the return takes after dark. Also ask how the entry to the towers will work from Bhanumati Road, and how many car bays each home gets, because street parking in a central area is hard to find.
Homes and prices at Sobha Waterfront
Sobha Waterfront publishes two home types, each quoted as built-up area. The three-bedroom home measures close to 1,949 sq ft and costs between Rs. 3.5 Crore and Rs. 4.5 Crore. The four-bedroom home measures close to 3,045 sq ft and costs between Rs. 4.87 Crore and Rs. 5.24 Crore. Carpet areas have not been published, so ask for them.
Per sq ft, the 3 BHK comes to about Rs. 18,000 at the lower price and about Rs. 23,100 at the upper one. The 4 BHK comes to about Rs. 16,000 to Rs. 17,200. Ask the sales team to explain the range, unit by unit, before you choose.
An under-construction home attracts GST on top of the price, and stamp duty and registration are due at the sale deed. Ask for a cost sheet that shows:
- Base rate and the area it is charged on
- Floor, view and facing premiums
- Car parking and bays included
- Clubhouse charges and the maintenance deposit
- GST as its own line
- Stamp duty and registration estimate
Paperwork and approvals for Sobha Waterfront
Sobha Waterfront has no RERA registration number published yet. Ask Sobha Limited for it and look it up on the Telangana RERA (TS-RERA) portal before you pay any booking amount. The entry shows the sanctioned plans, the number of homes registered and the declared completion date.
For an under-construction home in a central location, ask for:
- The RERA certificate for your tower
- The approved building plan and site layout
- Title documents and an encumbrance certificate for the 4 acres
- Any clearance tied to building near a lake or water body
- A draft agreement for sale with the handover date and delay terms
- A payment schedule linked to construction stages
If you are taking a loan, check that your bank has approved the project. At handover, ask for the occupancy certificate for your tower, register the sale deed in your name and have the property tax record transferred.
Living at Sobha Waterfront
Sobha Waterfront will have four towers, none taller than 15 floors, sharing 4 acres, with 238 homes in all. That is a fairly low count for the size of the site. The open-space share has not been published, so ask for the approved layout to see how the towers, the clubhouse and the gardens share the ground. Everything you see now is a render, as planned by the developer.
You would arrive along a driveway with a waterfall feature, and the clubhouse rises six storeys. Mornings could start in the fitness centre or in the meditation and yoga area. The swimming pool is planned on a terrace, which suits an evening swim with a view over the neighbourhood.
Children have a play area and the multipurpose sports courts, and the indoor games room covers rainy days. The multipurpose area can host gatherings and events, and the landscaped gardens are there for a walk after dinner. Retail spaces within the community handle small daily needs. Ask which facilities open with the first tower and which come later, and how the maintenance charge will be set.
Frequently Asked Questions
Where is Sobha Waterfront in Hyderabad?
When will the homes be handed over?
Why does the 3 BHK price range so widely?
Is the 4 BHK better value than the 3 BHK?
What is special about the clubhouse and pool?
Has a RERA number been published?
About the Builder

Est. 1995
Buying from Sobha Limited in Bangalore gives you a choice almost anywhere in the city. In the east, Panathur Road, Whitefield and Sarjapura Road hold its biggest communities. The north has Thanisandra, Hennur Road, Jakkur and Devanahalli, while Banashankari, Kanakapura Road and Bannerghatta Road cover the south. Apartments dominate, but Sobha also sells villas, row houses and plotted layouts.
Get Price List, Floor Plans & Brochure
Related Projects
 NEW LAUNCHRs. 1.94 Cr
Disha Properties
Disha Symphony Heights
Hennur Road, Bangalore
 NEW LAUNCHRs. 85.98 Lakh
Skanda Living Space LLP
Skanda Aura
Devanahalli, Bangalore
 NEW LAUNCHRs. 2.08 Cr
Tattva Developers
Ameya By Tattva
Patancheru, Hyderabad
 NEW LAUNCHRs. 65 Lacs
Brigade Group
Brigade WTC Devanahalli
Devanahalli, Bangalore
 NEW LAUNCHRs. 2.45 Cr
Rainbow Properties
Rainbow UNO
Uttarahalli , Bangalore
 READY TO MOVERs. 2.33 Crore Onwards
Karle Infra
Zenith Residences at Karle Town Centre
Hebbal, Bangalore