
Sowparnika Ashiyana
SowparnikaWhitefield, Bangalore
Listed by Bangaloreprop · Karnataka RERA Agent Reg. No. PRM/KA/RERA/1251/310/AG/171127/000886
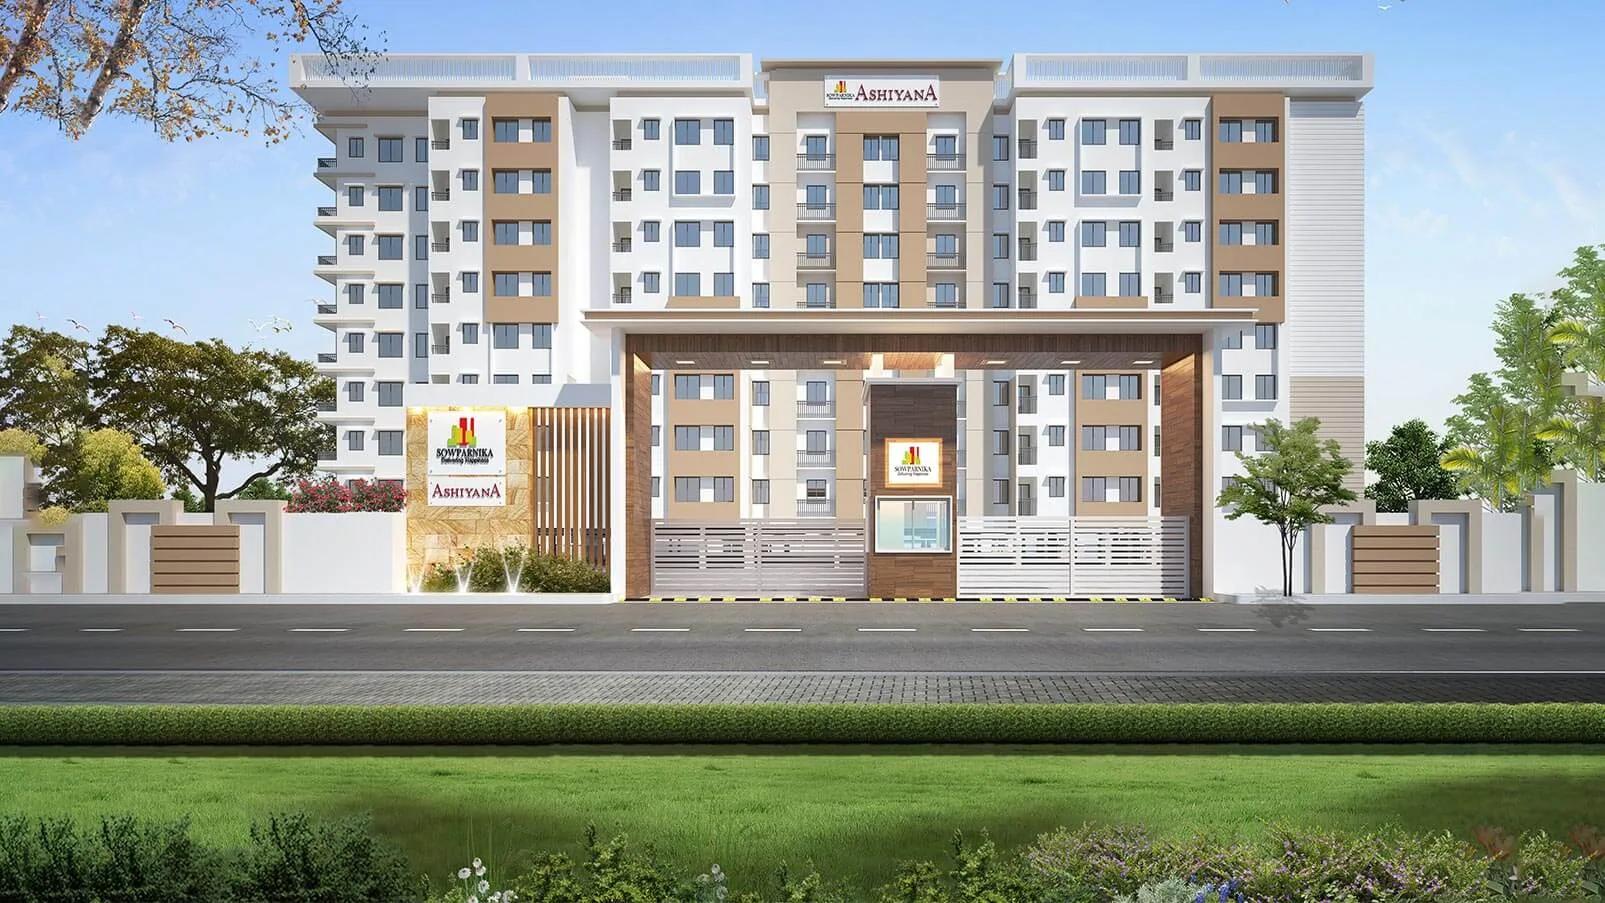
Sowparnika Ashiyana Overview
Sowparnika Ashiyana is a completed apartment project by Sowparnika in Whitefield, east Bangalore, at Samethanahalli village in Hoskote taluk, pincode 560067. The site is on the outer eastern edge of the Whitefield belt. It suits buyers who want a finished three-bedroom flat for under Rs. 80 Lakhs, a short list on which it sits. Handovers run from June 2024 onwards, so the home you inspect is the home you get.
Sowparnika built it on 4.15 acres as five towers of eight floors each. Together they hold 784 homes, which works out to roughly 189 homes per acre and close to 20 on every floor. That is a tightly packed plan, so lifts, parking bays and the clubhouse will be shared by a lot of families. Visit on a weekday evening, when residents are home from work, to see how that feels in practice.
Only one layout is on offer: a three-bedroom home of about 1,013 sq ft built-up, priced from Rs. 77 Lakhs. That comes to about Rs. 7,600 per sq ft. Three bedrooms in just over a thousand sq ft means compact rooms, so measure the bedrooms against your furniture on a visit. The carpet area has not been published, so ask for it too. With a single plan, your real decisions are the tower, the floor and the direction the flat faces.
This project suits a family that needs three bedrooms on a budget below Rs. 80 Lakhs and wants to move in without waiting on a builder. It also suits buyers who would rather judge a built home than a brochure. Look elsewhere if you want large rooms, a low-density layout or an address close to the inner city. If you travel to central Bengaluru every day, time that trip before you commit.
Key Facts at a Glance
Sowparnika Ashiyana Price List
| Unit Type | Size (SBA) | All-in Price (approx.) |
|---|---|---|
| 3 BHK | 1013 Sq.ft | Rs. 77 Lacs Onwards |
Sowparnika Ashiyana Location
Sy.No.57/2, 57/1 & 277, Samethanahalli Village, Hoskote, Taluk, Bengaluru, Karnataka 560067
About Bangalore
Where in Bangalore should you buy, and what kind of home? The answer depends less on the city as a whole than on the corridor where you work. Bangalore is a high plateau city, about 900 metres up, with the gentlest weather of any big Indian metro, and its population has roughly doubled since 2000. Most of that growth followed the software parks outward, so housing spread along a few long…
Read more about Bangalore →Sowparnika Ashiyana Floor Plans
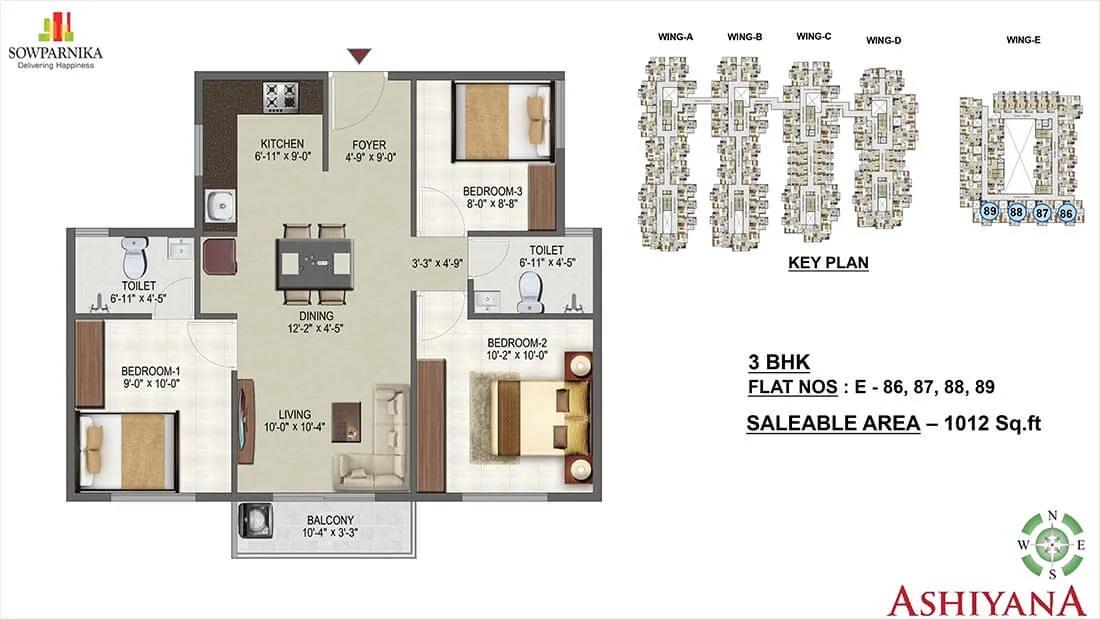
Sowparnika Ashiyana 3 BHK floor plan, about 1,012 sq ft
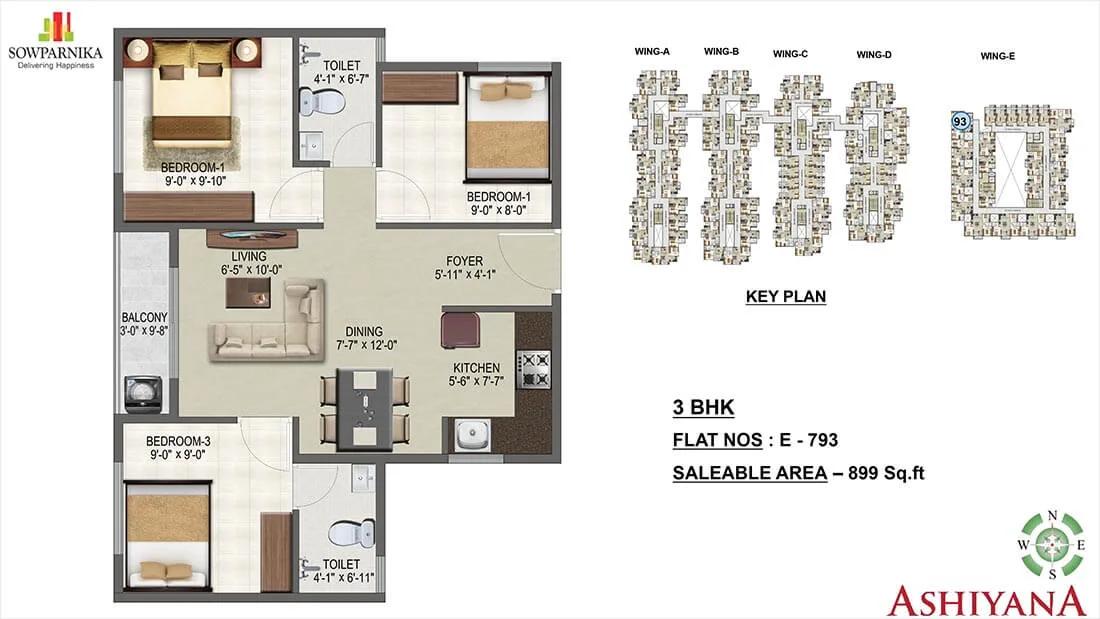
Sowparnika Ashiyana 3 BHK floor plan, about 899 sq ft
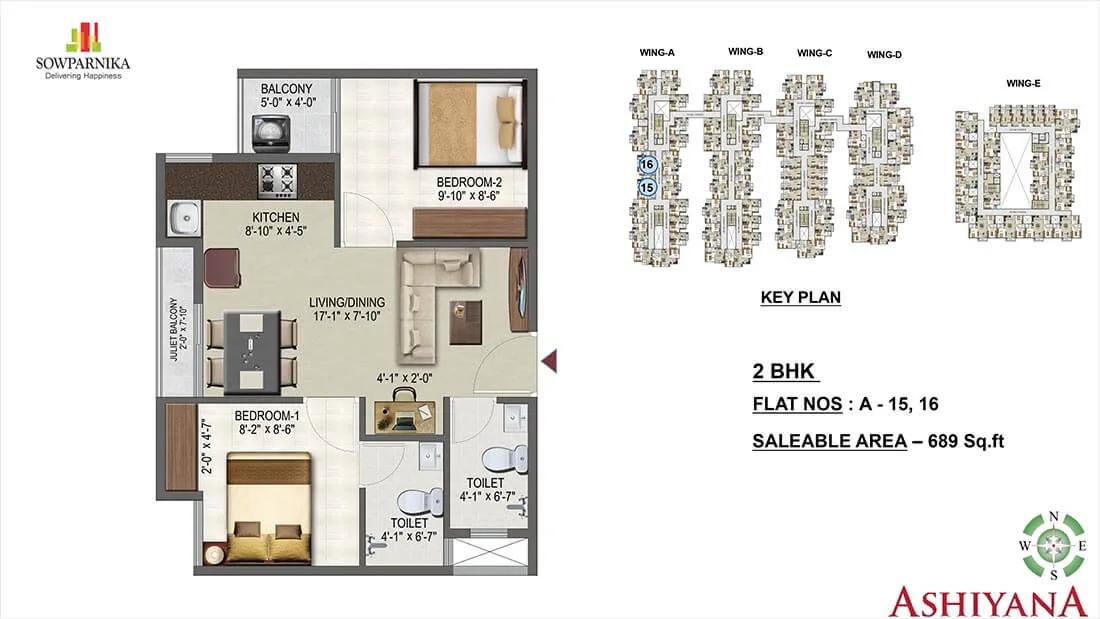
Sowparnika Ashiyana 2 BHK floor plan, about 689 sq ft
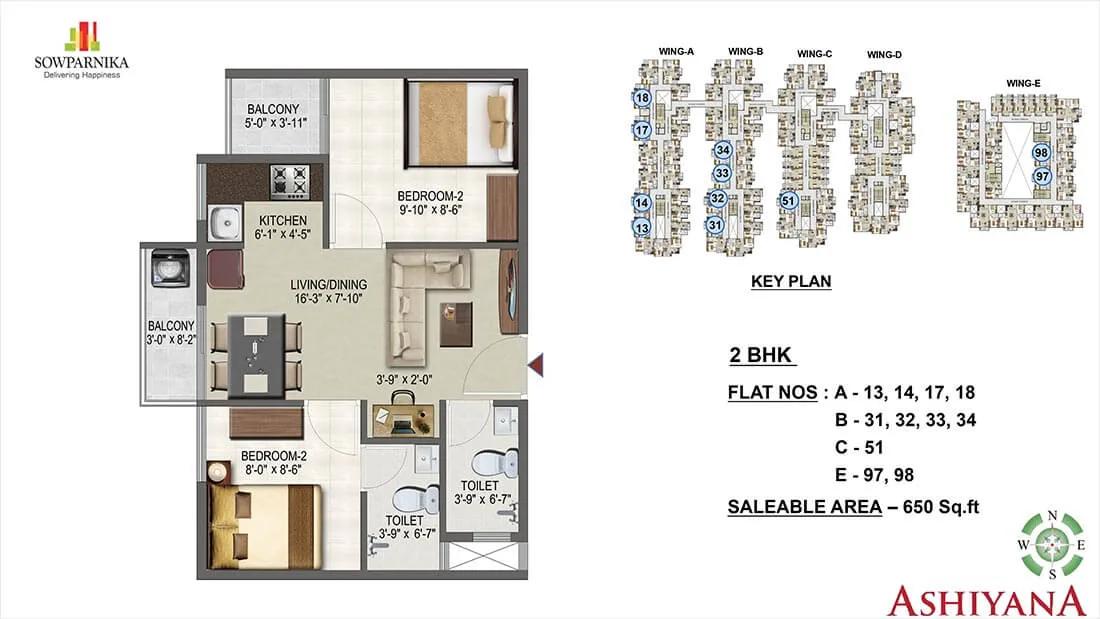
Sowparnika Ashiyana 2 BHK floor plan, about 650 sq ft
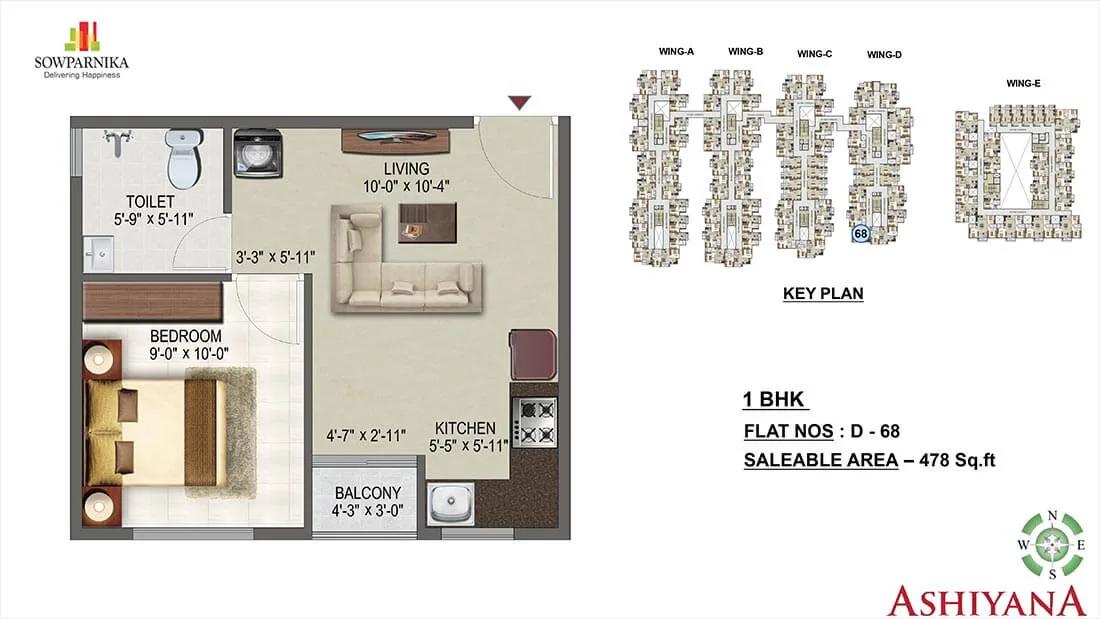
Sowparnika Ashiyana 1 BHK floor plan, about 478 sq ft
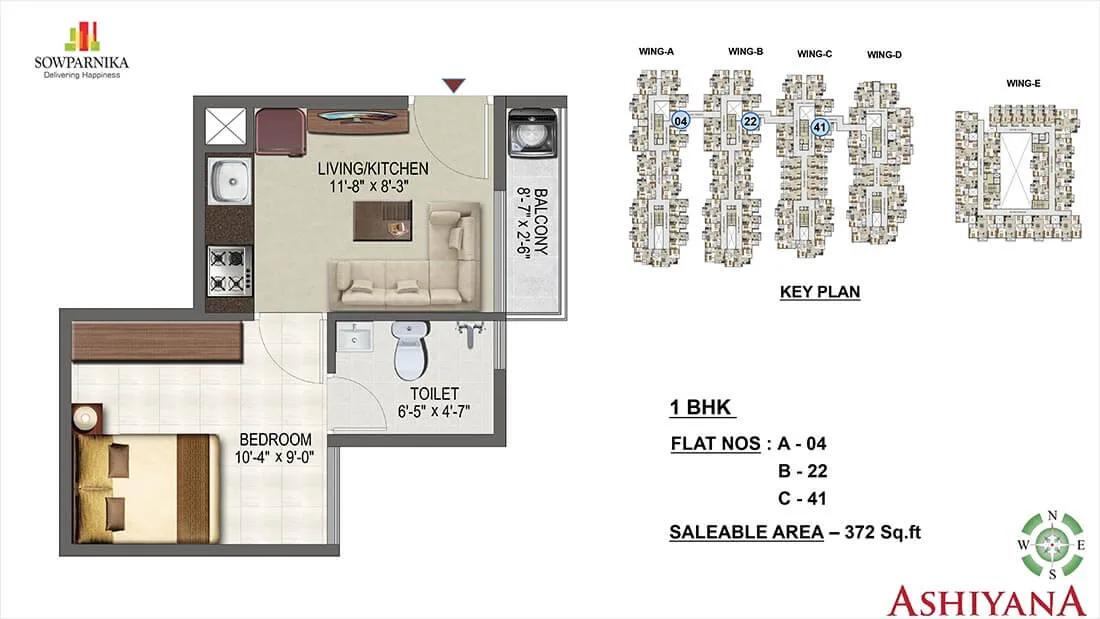
Sowparnika Ashiyana 1 BHK floor plan, about 372 sq ft
Want the complete floor plans? Request them and we will share them on WhatsApp/Email.
Sowparnika Ashiyana Master Plan
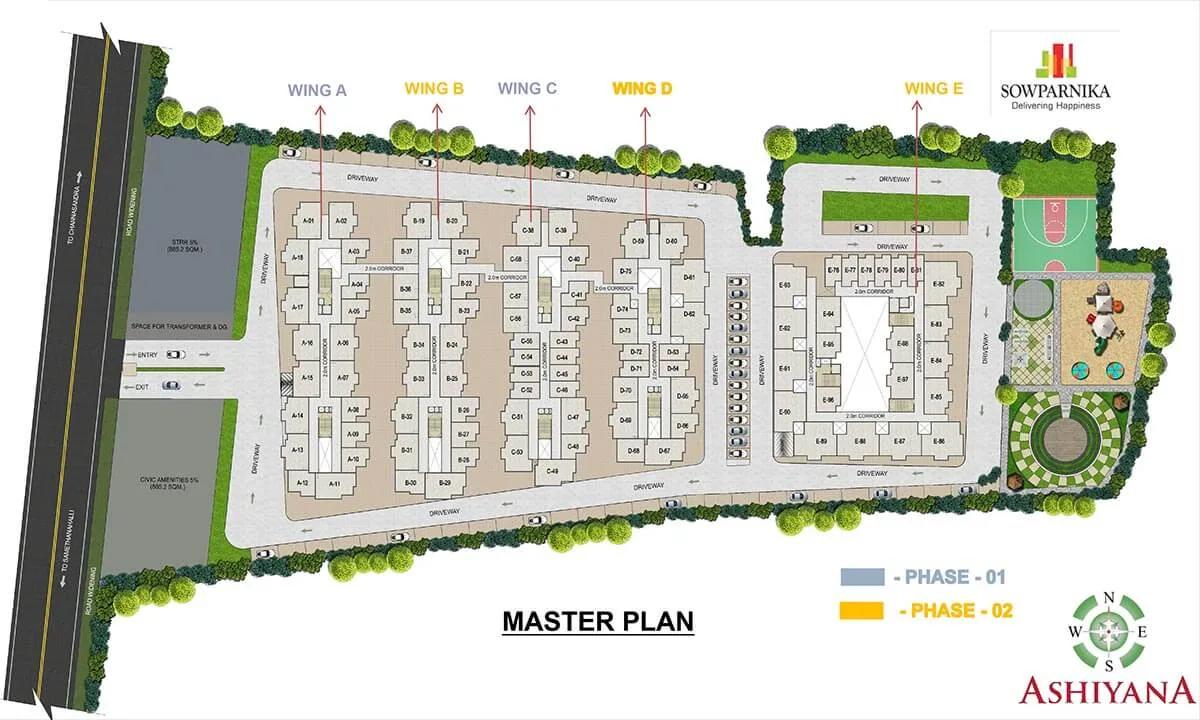
Master Plan
Sowparnika Ashiyana Gallery
Sowparnika Ashiyana Specifications
Structure
- •RCC frame, walls in concrete block
Flooring
- •Living, dining, kitchen and bedrooms: vitrified tiles (brands: Kajaria, AGL or Qutone, or equal)
- •Toilets: ceramic tiles with an anti-skid finish, from the same brands or equal
Doors and windows
- •Entrance: steel frame with a twin-leaf door, Tata Steel or equal
- •Room doors in steel, Tata Steel or equal
- •UPVC windows on two tracks, glass shutters and mosquito mesh
Bathrooms
- •American Standard or equal sanitaryware: floor-standing WC, wall-hung washbasin
- •Chrome-plated taps and fittings by Jaquar or equal
- •Pipes for rainwater harvesting
Lifts and security
- •Lifts by Schindler or Johnson, or equal
- •Intercom and video door phone link from each flat to security
- •CCTV cameras at key points across the site
Electrical
- •Schneider or equal modular switches
- •ELCB and MCB protection, separate electricity meter per flat
- •Concealed copper wiring
- •Backup for common areas and lift lobbies; 0.5 kW backup per flat
Sowparnika Ashiyana Amenities
Getting around from Sowparnika Ashiyana
Sowparnika Ashiyana stands on survey numbers 57/2, 57/1 and 277 in Samethanahalli village, Hoskote taluk, pincode 560067. That puts you past the older, busier parts of Whitefield, on the eastern fringe of the suburb. The developer has not published distances to offices, schools, hospitals or stations, so we do not quote any here.
Out on the fringe, a car or a two-wheeler tends to shape the day. Before you book, drive from the gate to your workplace at the hour you normally leave. Then make the return drive in the evening rush. If you have children, check how far the school you have in mind really is, and how long the bus ride would take.
A project that is already lived in gives you an edge over a new launch: people who make these trips every day. Ask a few residents how long their commute takes, where they shop for groceries and whether cabs and delivery riders find the gate easily. Look at the approach road at peak hour too, since traffic from 784 homes uses the same entry. A weekend visit will also show you how far the nearest markets and clinics are.
Homes and prices at Sowparnika Ashiyana
Sowparnika Ashiyana has one plan for every home: three bedrooms in about 1,013 sq ft built-up. The carpet area has not been published, so ask for it. Built-up figures include walls and balconies, which means the usable floor is noticeably smaller. Since there is no second size to compare, pick a flat by tower, floor and facing, and look at two or three before you settle.
The starting price is Rs. 77 Lakhs, or about Rs. 7,600 per sq ft on the built-up area. No other unit prices have been published, and higher floors or better facings may cost more. Ask for the figure on the exact flat you want.
The project is complete, so a home with an occupancy certificate carries no GST. Stamp duty and registration are payable on every purchase. Ask for a cost sheet that lists:
- Base price and the area it is charged on
- Floor-rise or facing premium, if any
- Car parking and how many bays come with the flat
- Clubhouse fee, maintenance deposit and any corpus fund
- Stamp duty and registration on the full value
Paperwork and approvals for Sowparnika Ashiyana
Sowparnika Ashiyana has no RERA registration number published by the developer. Ask Sowparnika for it and look it up on the Karnataka RERA website (rera.karnataka.gov.in). The entry will show the promoter details and the completion date declared for the project.
Because the homes are finished, your purchase registers on a sale deed rather than an agreement for sale. Before you pay any advance, ask for:
- The occupancy certificate covering your tower
- The approved building plan, with your flat marked on it
- Title documents for the survey numbers 57/2, 57/1 and 277
- An encumbrance certificate for recent years
- The khata for the flat and the latest property tax receipt
- A no-dues letter for maintenance and utilities
- A draft of the sale deed
Match the flat number and the area across every document, since a mismatch is far easier to fix before registration than after. If you are buying from an existing owner rather than the developer, also ask for the owner's registered deed. At handover, get the khata transferred to your name and keep a copy of every paper in one file.
Living at Sowparnika Ashiyana
Sowparnika Ashiyana places five eight-floor towers on 4.15 acres, with the shared facilities serving all of them. The share of land kept open has not been published, so ask the developer or the residents' association for the sanctioned site plan. Because the project is built, you can compare that plan with the ground as it stands. Any images from before completion are renders as planned by the developer.
A weekday here could begin at the gymnasium or on the jogging track before the heat builds. If you work from home, the co-working space gives you a desk away from the family. Afternoons might bring a swim in the pool, and children have a play area and outdoor courts for the evenings. The spa, sauna and meditation room offer a quieter end to the day.
Weekends shift to the clubhouse, the games room and the landscaped gardens. Birthdays and small gatherings can use the party areas, and the retail spaces inside the campus save a trip out for daily needs. With 784 households sharing these facilities, visit at a busy hour and ask which ones need booking. Also ask what the monthly maintenance charge is and what it covers.
Frequently Asked Questions
Can I move in straight away?
What does a home here cost per sq ft?
Is 1,013 sq ft enough for a three-bedroom home?
How crowded will the common areas feel?
Where is Sowparnika Ashiyana located?
Does Sowparnika Ashiyana have a RERA number?
About the Builder

If you are hunting for an affordable flat in east Bangalore, the Sowparnika list deserves a close look. Whitefield and Sarjapura Road hold most of its work, with further projects on Old Madras Road, Mysore Road, Attibele and Hoskote. Studios, 1 BHK and 2 BHK homes make up much of the stock, though you will also find 3 BHK flats and one villa community.
Related Projects
 NEW LAUNCHRs. 1.94 Cr
Disha Properties
Disha Symphony Heights
Hennur Road, Bangalore
 NEW LAUNCHRs. 85 Lacs
Brigade Group
Pride Green Avenue
Bannerghatta Road, Bangalore
 NEW LAUNCHRs. 85.98 Lakh
Skanda Living Space LLP
Skanda Aura
Devanahalli, Bangalore
 NEW LAUNCHRs. 51.6 Lakhs
Sattva Group
Sattva Ekatra
Doddaballapur, Bangalore
 NEW LAUNCHRs. 65 Lacs
Brigade Group
Brigade WTC Devanahalli
Devanahalli, Bangalore
 NEW LAUNCHRs. 2.45 Cr
Rainbow Properties
Rainbow UNO
Uttarahalli , Bangalore