
Sowparnika Columns
SowparnikaWhitefield, Bangalore
Listed by Bangaloreprop · Karnataka RERA Agent Reg. No. PRM/KA/RERA/1251/310/AG/171127/000886

Sowparnika Columns Overview
Sowparnika Columns is a completed apartment project by Sowparnika on Soukya Road in Whitefield, east Bangalore, in the 560067 pincode. It suits buyers after a ready home under Rs. 1 Crore, which is still possible here. Possession runs from September 2023 onwards, so you can walk into the exact flat you would buy, look at the light and check the finish before any money moves.
Sowparnika fitted 390 homes into two blocks of 14 floors on 3.12 acres. That is about 125 homes per acre and roughly 14 on each floor of each block. Two lift cores serve all of those families, so the evening lift queue and the parking are worth watching on a visit.
The range is wide for a project this size. A studio of about 573 sq ft starts at Rs. 35 Lakhs, about Rs. 6,100 per sq ft. One-bedroom homes of about 744 sq ft start at Rs. 45 Lakhs, and two-bedroom homes of about 984 sq ft at Rs. 69 Lakhs. The three-bedroom plan, about 1,245 sq ft, starts at Rs. 90 Lakhs. The rate per sq ft climbs from about Rs. 6,000 to about Rs. 7,200 as the homes get bigger.
This is a good fit if you want a finished home now, for yourself or to rent out, with a budget between Rs. 35 Lakhs and Rs. 90 Lakhs. It also suits a single buyer who wants a studio of about 573 sq ft rather than a one-bedroom. It suits you less if you want a low-density campus with space between towers, or a home larger than 1,245 sq ft. Families who need a quiet street should also visit at rush hour first.
Sowparnika Columns Key Facts
Sowparnika Columns is spread over 3.12 acres, with 390 homes in 2 blocks of 14 floors.
Sowparnika Columns Price List
The Sowparnika Columns price list below covers its 1, 2 and 3 BHK apartments, and the latest prices are shared on request.
| Unit Type | Size (SBA) | All-in Price (approx.) |
|---|---|---|
| Studio | 573 Sq.ft | Rs. 35 Lacs Onwards |
| 1 BHK | 744 Sq.ft | Rs. 45 Lacs Onwards |
| 2 BHK | 984 Sq.ft | Rs. 69 Lacs Onwards |
| 3 BHK | 1245 Sq.ft | Rs. 90 Lacs Onwards |
Sowparnika Columns Location
Sowparnika Columns is located in Whitefield, Bangalore.
175/1, Soukya Rd, Bengaluru, Karnataka 560067
About Bangalore
Properties in Bangalore range from apartments and villas to row houses, plots and commercial space, at every stage from pre-launch and new launch to under construction and ready to move. So where in Bangalore should you buy? The answer depends less on the city as a whole than on the corridor where you work. Bangalore is a high plateau city, about 900 metres up, with the gentlest weather of any…
Read more about Bangalore →Sowparnika Columns Floor Plans
Sowparnika Columns floor plans cover 1, 2 and 3 BHK apartments from about 573 to 1,245 sq ft.

Sowparnika Columns 3 BHK floor plan, about 1,410 sq ft
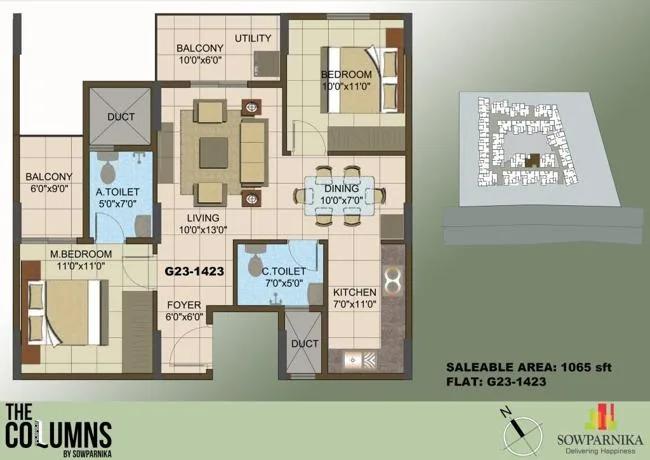
Sowparnika Columns 2 BHK floor plan, about 1,065 sq ft
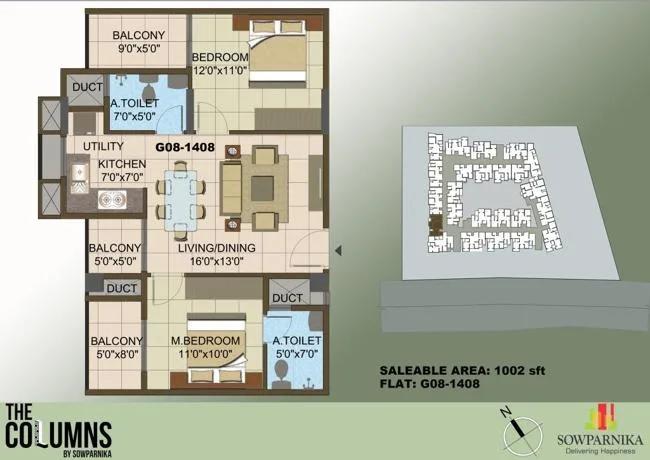
Sowparnika Columns 2 BHK floor plan, about 1,002 sq ft
Want the complete floor plans? Request them and we will share them on WhatsApp/Email.
Sowparnika Columns Master Plan
The Sowparnika Columns master plan sets out 2 blocks on 3.12 acres, with the open spaces and amenities around them.

Master Plan
Sowparnika Columns Specifications
Sowparnika Columns specifications below cover Structure, Flooring, Doors and windows, Bathrooms, Lifts and security, and Electrical.
Structure
- •RCC frame
- •Solid concrete blocks for inner and outer walls
Flooring
- •Vitrified tiles by Somany or RAK, or equal, in the living, dining, kitchen and every bedroom
- •Bathrooms and balconies: ceramic tiles, anti-skid
Doors and windows
- •Main door: hardwood frame and shutter, melamine polish
- •Room doors: hardwood frames, flush shutters
- •Bathroom doors in PVC
- •UPVC windows on two tracks, glass shutters, provision for mosquito mesh
Bathrooms
- •Washbasin and floor-mounted WC by American Standard
- •Jaquar CP fittings, including taps, faucets and a shower head with diverter
- •Glazed ceramic wall tiles up to 7 ft
- •Pipes for rainwater harvesting
Lifts and security
- •Compound wall around the site, guards at the gates
- •Intercom and video door phone to security, provided for
- •Lifts by Schindler or Johnson, or equal
Electrical
- •Schneider or equal modular switches
- •ELCB and MCB, own electricity meter for each home
- •Concealed copper wiring
- •Utilities and every common area on backup power
Sowparnika Columns Amenities
Sowparnika Columns amenities include Clubhouse, Swimming Pool, Gymnasium and Jogging Track, among 12 facilities listed below.
Getting around from Sowparnika Columns
Sowparnika Columns has its front gate on Soukya Road, at 175/1, pincode 560067. That road is the main link between this pocket and the rest of east Bengaluru, so almost every trip you make will start on it. The developer has not published distances to offices, schools, hospitals or stations, so we do not quote any.
Because the road carries the traffic of the whole area, its peak hours will shape your day. Drive from the gate to your workplace at the time you usually leave, then drive home in the evening. If you plan to use buses or cabs, wait at the gate for ten minutes and see how easily one arrives.
The project has been lived in since 2023, which helps. Residents can tell you how long the school run takes, where they buy groceries and how the road behaves in the monsoon. Ask two or three of them. Walk the stretch outside on foot too, since noise and dust from a busy road matter more to a flat on a lower floor. A weekend visit will show you the nearest markets and clinics.
Homes and prices at Sowparnika Columns
Sowparnika Columns has four plans on offer, all quoted as built-up area. The studio is about 573 sq ft, the one-bedroom about 744 sq ft, the two-bedroom about 984 sq ft and the three-bedroom about 1,245 sq ft. Carpet areas have not been published, so ask for them.
Starting prices are Rs. 35 Lakhs for the studio, Rs. 45 Lakhs for one bedroom, Rs. 69 Lakhs for two and Rs. 90 Lakhs for three. On built-up area that works out to about Rs. 6,100, Rs. 6,000, Rs. 7,000 and Rs. 7,200 per sq ft. These are starting figures; floor and facing may add to them.
The project is complete, so a home with an occupancy certificate carries no GST. Stamp duty and registration apply to every purchase. Ask for a cost sheet that shows:
- Base price and the area it is charged on
- Floor-rise or facing premium
- Car parking, and whether a bay is included
- Maintenance deposit and corpus fund
- Any pending dues on the flat
- Stamp duty and registration on the full value
Paperwork and approvals for Sowparnika Columns
Sowparnika Columns has not had a RERA registration number published by the developer. Ask Sowparnika for it and check the entry on the Karnataka RERA website (rera.karnataka.gov.in). It will show the promoter and the completion date declared for the project.
A finished home is bought on a registered sale deed. Before paying any advance, ask to see:
- The occupancy certificate for your block
- The approved building plan with your flat marked
- Title documents for the land at 175/1, Soukya Road
- An encumbrance certificate covering recent years
- The khata for the flat and the latest property tax receipt
- A no-dues letter from the residents' association
- A draft of the sale deed
Check that the flat number and the area match on every page. If the seller is an owner rather than the developer, ask for the owner's registered deed and the bank's release letter if the flat was mortgaged. After registration, apply for the khata in your name and keep copies of every paper.
Living at Sowparnika Columns
Sowparnika Columns holds two 14-floor blocks on 3.12 acres, with 390 homes between them. The share of open land has not been published, so ask the developer or the residents' association for the sanctioned layout. Because the project is built, compare that plan with what is on the ground. Older images from the launch are renders as planned by the developer.
A normal day could start in the gymnasium or on the jogging track, with a swim in the pool before work. In the afternoon, children can use the play area while parents wait out the heat in the landscaped gardens. After school, the outdoor courts and the activity area give older children a place to burn energy.
Evenings and weekends move indoors to the clubhouse, where the games room and a table tennis corner are the usual draws. Family events can use the party area. Retail spaces inside the project mean small errands do not need a trip down Soukya Road. With two blocks sharing one set of facilities, ask the association about pool timings, booking rules and the monthly maintenance charge.
Sowparnika Columns FAQs
Is Sowparnika Columns in Whitefield?
Can I buy a finished flat and move in now?
What is the cheapest home in the project?
Which plan gives the most space for the money?
Is GST payable on a flat here?
Does Sowparnika Columns have a RERA number?
About Sowparnika

Sowparnika is a Bengaluru developer of affordable flats, and if you are hunting for one in east Bangalore its list deserves a close look. Whitefield and Sarjapura Road hold most of its work, with further projects on Old Madras Road, Mysore Road, Attibele and Hoskote. Studios, 1 BHK and 2 BHK homes make up much of the stock, though you will also find 3 BHK flats and one villa community.
Related Projects
 NEW LAUNCHRs. 70.32 Lakhs
Sattva Group
Sattva Amritya
Jigani, Bangalore
 NEW LAUNCHRs. 48.31 Lakhs
Sowparnika Homes Private Limited
Sowparnika The Native
Budigere Cross, Bangalore
 NEW LAUNCHRs. 1.70 Cr
Assetz Property
Assetz Naru & Nami Phase 1
Hoskote, Bangalore
 NEW LAUNCHRs. 1.66 Crore
Mana Projects
Mana Skanda The Right Life Forest Province
Sarjapur Road, Bangalore
 NEW LAUNCHRs. 1.70 Crore Onwards
Prestige Group
Prestige Avon
Thanisandra, Bangalore
 NEW LAUNCHRs. 1.40 Cr
ReWild
ReWild Doddaballapura Skyward
Doddaballapur, Bangalore