
Sowparnika Indraprastha
SowparnikaWhitefield, Bangalore
Listed by Bangaloreprop · Karnataka RERA Agent Reg. No. PRM/KA/RERA/1251/310/AG/171127/000886

Sowparnika Indraprastha Overview
Sowparnika Indraprastha is a ready-to-move apartment project by Sowparnika on Soukya Road, off Hope Farm Junction, in Whitefield, east Bangalore. It offers studio (1 RK), 1 BHK, 1.5 BHK, 2 BHK and 3 BHK flats from Rs. 30.44 Lakhs. It suits Whitefield buyers looking for the smallest possible cheque, whether for a first home or a rental. No handover date has been announced, which makes the occupancy certificate the one paper that proves the stage.
Sowparnika has placed 268 homes on a 1.65-acre plot, in four blocks of four floors each. That is about 160 homes per acre, a dense layout for low-rise buildings. The site is beside Sky Samurai Apartments in Kacharakanahalli, pincode 562114. Its Karnataka RERA registration dates from June 2018.
Five home types are listed. The studio, around 328 sq ft, starts at Rs. 30.44 Lakhs, and a one-bedroom of about 401 sq ft at Rs. 37.22 Lakhs. A 1.5-bedroom plan of about 636 sq ft starts at Rs. 59.03 Lakhs, a two-bedroom of about 658 sq ft is Rs. 61.07 Lakhs, and a three-bedroom of about 886 sq ft at Rs. 83.16 Lakhs. Every plan comes to roughly Rs. 9,300 for each sq ft, a steep rate for homes this small. Carpet areas are not published, so ask how much of each figure is usable floor.
These homes suit a single professional or couple working at ITPL or in EPIP who wants a short commute and a small, finished flat. They also suit investors after a low-ticket rental near the IT belt. Families needing room to grow should look elsewhere, since even the three-bedroom plan is smaller than 900 sq ft. So should buyers who want low density or a lower rate per sq ft.
Key Facts at a Glance
Sowparnika Indraprastha Price List
| Unit Type | Size (SBA) | All-in Price (approx.) |
|---|---|---|
| Studio (1 RK) | 328 Sq.ft | Rs. 30.44 Lakhs Onwards |
| 1 BHK | 401 Sq.ft | Rs. 37.22 Lakhs Onwards |
| 1.5 BHK | 636 Sq.ft | Rs. 59.03 Lakhs Onwards |
| 2 BHK | 658 Sq.ft | Rs. 61.07 Lakhs Onwards |
| 3 BHK | 886 Sq.ft | Rs. 83.16 Lakhs Onwards |
Sowparnika Indraprastha EMI Calculator
Choose a home
Down payment · ₹6.09 L
Banks lend up to 80% at this price.
Loan tenure
Monthly EMI
₹21,133
₹24.35 L loan over 20 years
- Home price
- ₹30.44 L
- Down payment
- ₹6.09 L
- Stamp duty & registration (approx.)
- ₹1.63 L
- Cash you need upfront
- ₹7.72 L
- Total interest
- ₹26.37 L
Indicative figures for Sowparnika Indraprastha. Your EMI depends on the bank's rate and terms, and stamp duty uses approximate Karnataka rates. GST on under-construction homes is extra.
Sowparnika Indraprastha Location
Sowparnika Indraprastha, Soukya Road, near Sky Samurai Apartment, Kacharakanahalli, Whitefield, Bengaluru, Karnataka 562114
Landmark: Soukya Road, near Sky Samurai Apartment, off Hope Farm Junction
About Bangalore
Where in Bangalore should you buy, and what kind of home? The answer depends less on the city as a whole than on the corridor where you work. Bangalore is a high plateau city, about 900 metres up, with the gentlest weather of any big Indian metro, and its population has roughly doubled since 2000. Most of that growth followed the software parks outward, so housing spread along a few long…
Read more about Bangalore →Sowparnika Indraprastha Floor Plans

Sowparnika Indraprastha 3 BHK floor plan, about 896 sq ft
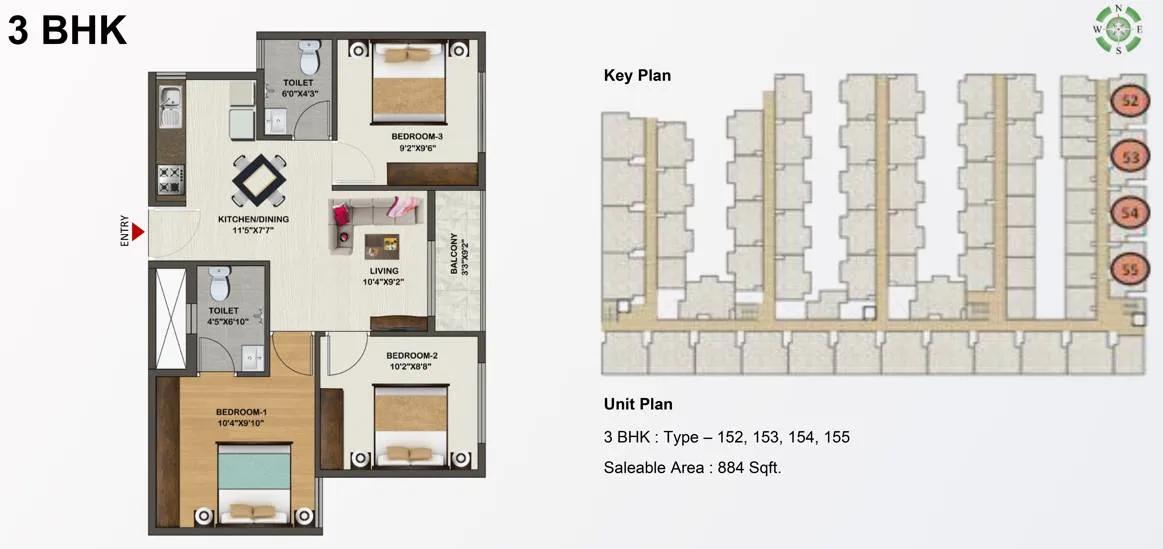
Sowparnika Indraprastha 3 BHK floor plan, about 884 sq ft

Sowparnika Indraprastha 2 BHK floor plan, about 681 sq ft
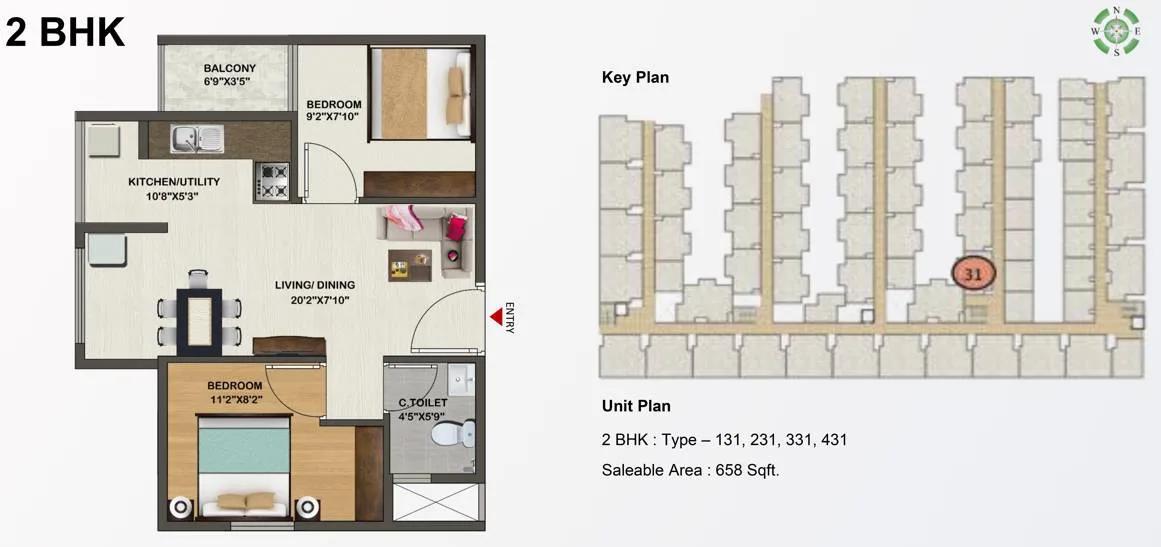
Sowparnika Indraprastha 2 BHK floor plan, about 658 sq ft

Sowparnika Indraprastha 1.5 BHK floor plan, about 636 sq ft

Sowparnika Indraprastha 1.5 BHK floor plan, about 616 sq ft

Sowparnika Indraprastha 1 BHK floor plan, about 561 sq ft

Sowparnika Indraprastha 1 BHK floor plan, about 464 sq ft

Sowparnika Indraprastha 1 BHK floor plan, about 423 sq ft

Sowparnika Indraprastha 1 BHK floor plan, about 417 sq ft

Sowparnika Indraprastha 1 BHK floor plan, about 416 sq ft

Sowparnika Indraprastha 1 BHK floor plan, about 401 sq ft
Want the complete floor plans? Request them and we will share them on WhatsApp/Email.
Sowparnika Indraprastha Master Plan

Master Plan
Sowparnika Indraprastha Gallery
Sowparnika Indraprastha Specifications
Structure
- •Load-bearing RCC frame
- •Solid concrete block walls on both faces of the building
Flooring
- •Somany or RAK vitrified tiles, or equal, throughout the living, dining, kitchen and bedrooms
- •Anti-skid ceramic in bathrooms and on the balcony
Doors and windows
- •Hardwood main door, frame and shutter both, finished in melamine
- •Flush doors on hardwood frames for the rooms
- •Bathrooms fitted with PVC doors
- •UPVC two-track windows with glass panes; space for mosquito mesh
Bathrooms
- •American Standard sanitaryware: WC mounted on the floor, washbasin
- •Jaquar faucets, taps, diverter and shower head
- •Glazed ceramic tiles on walls to a height of 7 ft
- •Rainwater harvesting pipes
Lifts and security
- •Walled campus, security at the entrances
- •Guard room linked to each home by intercom and video door phone (provision)
- •Lifts by Schindler or Johnson, or equal
Electrical
- •Modular switches by Schneider, or equal
- •Each home on its own electricity meter, protected by ELCB and MCB
- •Wiring in copper, laid concealed
- •Backup power in common areas and for utilities
Sowparnika Indraprastha Amenities
Getting around from Sowparnika Indraprastha
Sowparnika Indraprastha stands on Soukya Road in Kacharakanahalli, pincode 562114, next to Sky Samurai Apartments. You reach it off Hope Farm Junction, heading east from Whitefield. No distances have been announced for the site, so the travel times below are yours to measure.
If your office is at ITPL or in EPIP, your commute is the main reason to be here. Drive it at the hour you would really leave and come back in the evening rush. For trips into the city, the Whitefield metro line is the fast option, and Kadugodi is the station listed as nearest. Time the ride to the station, since the last stretch is often the slowest. Whitefield Railway Station is another reference point for longer trips.
Daily shopping, schools and hospitals are mostly on the Hope Farm side, so a short drive or auto ride will be part of most errands. Walk Soukya Road outside the gate to see how wide it is and how the traffic behaves. Because families already live here, ask a few residents how long their daily trips take. They can also tell you where the nearest good clinic is.
Homes and prices at Sowparnika Indraprastha
Sowparnika Indraprastha lists five plans, and the sizes look like saleable area. The studio is around 328 sq ft, one bedroom about 401 sq ft and 1.5 bedrooms about 636 sq ft. Two bedrooms come in about 658 sq ft and three in about 886 sq ft. Some listings show larger variants, up to about 561 sq ft for one bedroom and about 995 sq ft for three. Ask which sizes are on offer and for their carpet areas.
Listed starting prices are Rs. 30.44 Lakhs, Rs. 37.22 Lakhs, Rs. 59.03 Lakhs, Rs. 61.07 Lakhs, then Rs. 83.16 Lakhs. All five work out to about Rs. 9,300 to Rs. 9,400 per sq ft. Some quotes start lower, at Rs. 22.61 Lakhs, so trust no figure until it is in writing.
A home with an occupancy certificate carries no GST; stamp duty and registration apply either way. Ask for a cost sheet listing:
- Price and the area it is charged on
- Car parking, if extra
- Clubhouse membership and maintenance deposit
- Charges for the power and water connections
- Stamp duty and registration
Paperwork and approvals for Sowparnika Indraprastha
Sowparnika Indraprastha is registered with Karnataka RERA as PRM/KA/RERA/1250/304/PR/180601/001848, granted in June 2018. Search for it on rera.karnataka.gov.in. The entry shows the promoter, the sanctioned drawings and each progress update, which makes it the best public check on the stage.
With a home sold as finished, start with the occupancy certificate. Before any advance, ask for:
- The occupancy certificate for your block
- Commencement certificate and approved building plan
- Title deeds, plus a current encumbrance certificate
- The khata for the flat and the latest property tax receipt
- A draft sale deed with a unit-wise cost sheet
If the certificate has not been issued, you are buying an unfinished home: ask for an agreement for sale with a firm handover date and account for GST. Buying from an owner? Add their registered deed and a letter from the association confirming no dues. At handover, register the sale deed and move the khata, water and electricity accounts into your name.
Living at Sowparnika Indraprastha
Sowparnika Indraprastha fits 268 homes on 1.65 acres, in four low-rise blocks of four floors. That is a lot of homes for four short buildings, so get the approved layout from Sowparnika and count the blocks and floors yourself. The open-space share has not been published. Brochure images are renders as planned by the developer, and the project is built, so compare them with what you see.
A day here could open with a workout in the gymnasium or a few rounds of the jogging track. The swimming pool is next to the clubhouse for a swim after work. Children have a play area and an activity area close to the blocks, and the outdoor courts give older children and adults a game in the evening.
On weekends the clubhouse is the social centre, with a games room and table tennis for rainy days. The landscaped gardens are for quiet walks, and the party area handles small family events. Retail spaces on the campus help, since shops are otherwise a drive away. As the facilities are already in use, check their condition and find out from the residents what monthly upkeep costs and includes.
Frequently Asked Questions
Where is Sowparnika Indraprastha in Whitefield?
Is the project really ready to move in?
Why is the per-sq-ft rate so high for small homes?
Which price is right: Rs. 30.44 Lakhs or Rs. 22.61 Lakhs?
What is the RERA number for Sowparnika Indraprastha?
Who is this project best suited for?
About the Builder

If you are hunting for an affordable flat in east Bangalore, the Sowparnika list deserves a close look. Whitefield and Sarjapura Road hold most of its work, with further projects on Old Madras Road, Mysore Road, Attibele and Hoskote. Studios, 1 BHK and 2 BHK homes make up much of the stock, though you will also find 3 BHK flats and one villa community.
Get Price List, Floor Plans & Brochure
Related Projects
 NEW LAUNCHRs. 1.94 Cr
Disha Properties
Disha Symphony Heights
Hennur Road, Bangalore
 NEW LAUNCHRs. 85 Lacs
Brigade Group
Pride Green Avenue
Bannerghatta Road, Bangalore
 NEW LAUNCHRs. 85.98 Lakh
Skanda Living Space LLP
Skanda Aura
Devanahalli, Bangalore
 NEW LAUNCHRs. 51.6 Lakhs
Sattva Group
Sattva Ekatra
Doddaballapur, Bangalore
 NEW LAUNCHRs. 65 Lacs
Brigade Group
Brigade WTC Devanahalli
Devanahalli, Bangalore
 NEW LAUNCHRs. 2.45 Cr
Rainbow Properties
Rainbow UNO
Uttarahalli , Bangalore