
Sowparnika Unnathi
SowparnikaAttibele, Bangalore
Listed by Bangaloreprop · Karnataka RERA Agent Reg. No. PRM/KA/RERA/1251/310/AG/171127/000886

Sowparnika Unnathi Overview
Sowparnika Unnathi is a completed apartment project by Sowparnika in south Bangalore, with handover running from November 2023 onwards. It stands at Survey No. 25/3A in Indlebele Village, Attibele Hobli, Anekal Taluk, pincode 562114. It offers 2 BHK flats from Rs. 55 Lakhs. It suits Attibele buyers who want a finished 2 BHK they can move into soon, rather than a flat still on drawings.
This is a single tower of 11 floors with 168 flats on a 1-acre plot. One building means one entrance, one set of lifts and a small campus you can cross in a minute. It also means many neighbours per floor, so lift waits in the morning and parking at the basement ramp are worth watching on a weekday visit. The compact plot also leaves less open ground than a multi-block campus, so check how much garden you actually get.
There is just one layout: a 2 BHK of about 858 sq ft built-up, priced from Rs. 55 Lakhs. That works out to about Rs. 6,400 per sq ft. With every flat the same size, your decision is about the floor, the direction the flat faces and what it looks onto. Ask for the price of the actual units still unsold rather than the starting figure.
This suits a couple, a small family or a first-time buyer who works on the Attibele or Hosur side of the city and wants to stop renting soon. It also suits a buyer who likes to see the finished flat, the lifts and the clubhouse before paying. It is the wrong choice if you need a third bedroom, want a large campus with a pool, or commute daily to the centre of Bengaluru. For those needs, a larger project closer to your office will serve you better.
Key Facts at a Glance
Sowparnika Unnathi Price List
| Unit Type | Size (SBA) | All-in Price (approx.) |
|---|---|---|
| 2 BHK | 858 Sq.ft | Rs. 55 Lacs Onwards |
Sowparnika Unnathi Location
Sy No.25/3 A Indlebele Village, Attibele Hobli, Anekal Taluk, Bengaluru, Karnataka 562114
About Bangalore
Where in Bangalore should you buy, and what kind of home? The answer depends less on the city as a whole than on the corridor where you work. Bangalore is a high plateau city, about 900 metres up, with the gentlest weather of any big Indian metro, and its population has roughly doubled since 2000. Most of that growth followed the software parks outward, so housing spread along a few long…
Read more about Bangalore →Sowparnika Unnathi Floor Plans
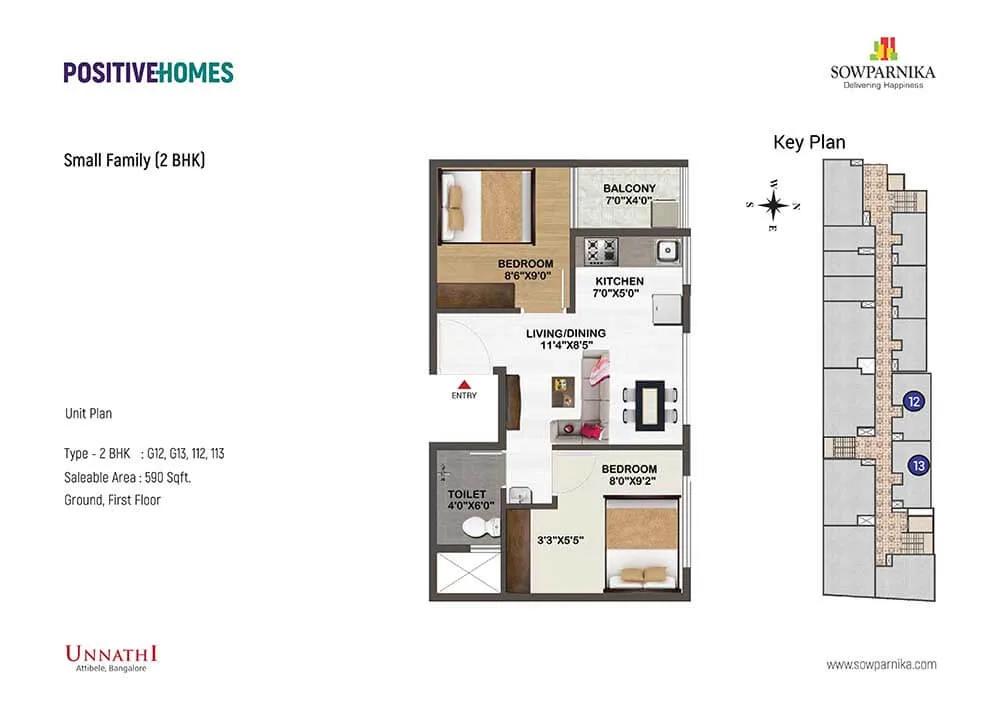
Sowparnika Unnathi 2 BHK floor plan, about 590 sq ft

Sowparnika Unnathi 2 BHK floor plan, about 661 sq ft

Sowparnika Unnathi 2 BHK floor plan, about 717 sq ft
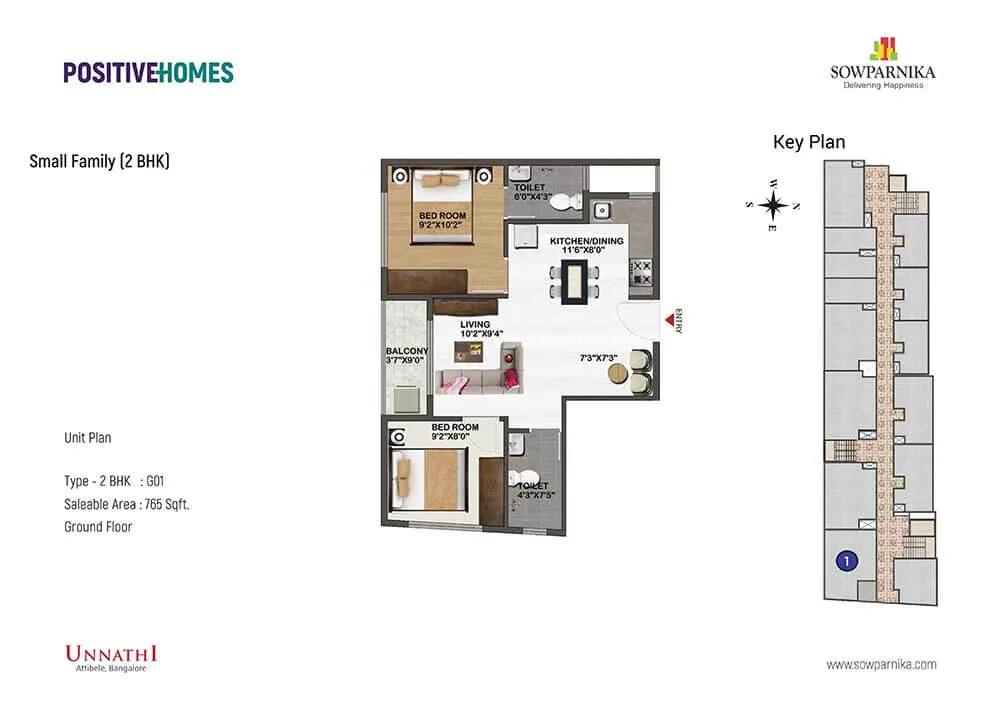
Sowparnika Unnathi 2 BHK floor plan, about 765 sq ft
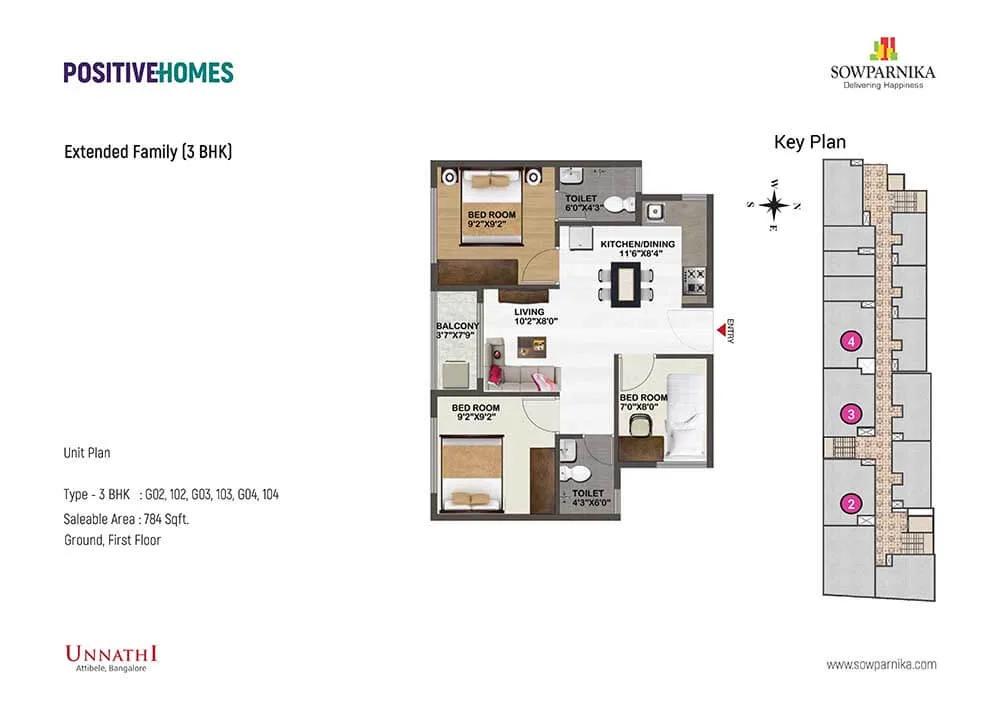
Sowparnika Unnathi 3 BHK floor plan, about 784 sq ft
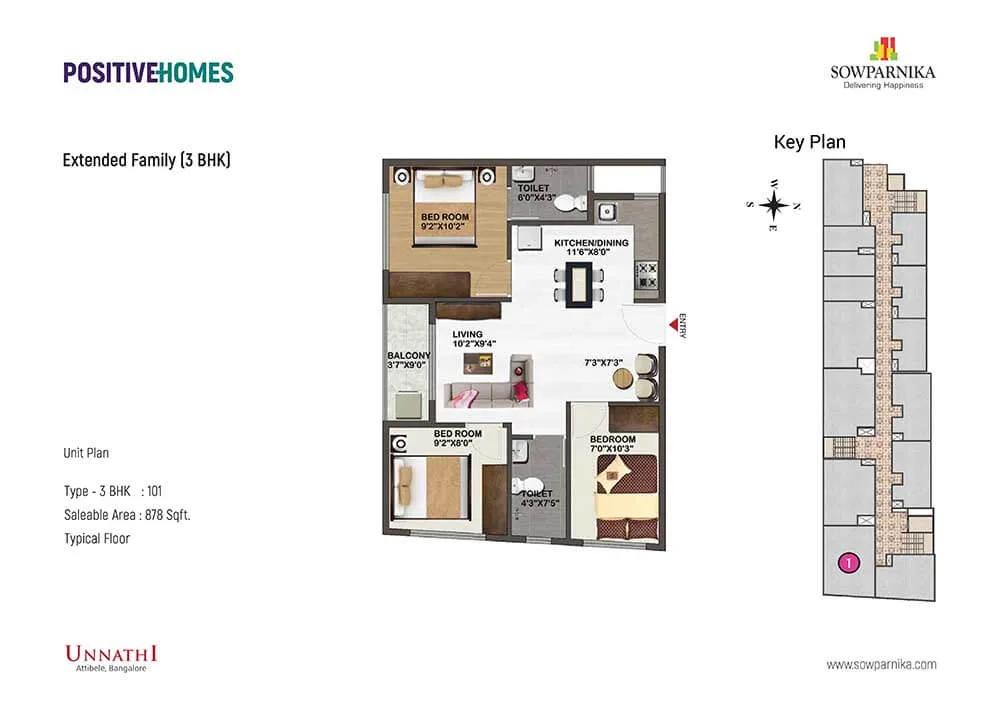
Sowparnika Unnathi 3 BHK floor plan, about 878 sq ft

Sowparnika Unnathi 3 BHK floor plan, about 1,034 sq ft

Sowparnika Unnathi 1 BHK floor plan, about 402 sq ft

Sowparnika Unnathi 1 BHK floor plan, about 472 sq ft
Want the complete floor plans? Request them and we will share them on WhatsApp/Email.
Sowparnika Unnathi Master Plan

Master Plan
Sowparnika Unnathi Gallery
Sowparnika Unnathi Specifications
Structure
- •RCC frame, concrete block walls
Flooring
- •Vitrified tiles by Somany or RAK, or equal, in the living room, dining, kitchen and every bedroom
- •Anti-skid ceramic tiles by Somany or RAK, or equal, in toilets and on balconies
Doors and windows
- •Main door: top-grade hardwood frame and shutter, melamine polish
- •Inner doors: flush shutters in hardwood frames
- •Toilet doors in PVC
- •Two-track UPVC windows, glass shutters, with room to add mosquito mesh
Bathrooms
- •Washbasin and floor-standing WC by American Standard, or equal
- •Jaquar CP fittings, or equal: taps, faucets, a diverter and the shower head
- •Pipes for rainwater harvesting
Lifts and security
- •Compound wall around the site, guarded gates
- •CCTV cameras at vantage points
- •Lifts by Schindler or Johnson, or equal
Electrical
- •Schneider modular switches, or an equal reputed brand
- •Copper wiring concealed in the walls, approved brand
- •ELCB and MCB, with a separate EB meter for each flat
- •DG backup for the common areas and utilities
- •Up to 0.5 kVA of DG backup for each flat
Sowparnika Unnathi Amenities
Getting around from Sowparnika Unnathi
Sowparnika Unnathi is in Indlebele Village in Attibele Hobli, Anekal Taluk, pincode 562114, on the southern edge of Bengaluru near the Tamil Nadu border. The developer has not published distances to offices, schools, hospitals or stations, so we do not quote any.
The location makes most sense if your work lies on this southern side. Leave the gate at your usual start time and time the drive to the office, then drive back at the evening peak. If your job is in central or north Bengaluru, test that journey too, since it may change your mind.
Because the building is finished, you can judge the surroundings as they are today. Walk the approach road and see whether it is paved and lit up to the gate. Look for the nearest grocery, pharmacy and clinic, and note whether buses or shared autos pass nearby. The retail store inside the campus helps with small needs, so check whether it is open. Talk to a resident about water supply, power cuts and how easily cabs find the address.
Homes and prices at Sowparnika Unnathi
Sowparnika Unnathi has one layout: a 2 BHK of about 858 sq ft built-up area. The starting price is Rs. 55 Lakhs, which is about Rs. 6,400 per sq ft. The carpet area has not been published, so ask for it and for the room dimensions before you choose a unit.
With a single size, the price differences come from floor, facing and view. A flat on a high floor facing away from the road may cost more than the headline figure, while a low-floor unit may carry a discount. Ask for the price of the specific flats still available and compare the totals, not only the base rate.
If your flat has its occupancy certificate, no GST is charged. Stamp duty and registration apply to every purchase. Ask for a cost sheet that lists:
- Base price and the area it is charged on
- Floor-rise or facing premium, if any
- Car parking and the number of bays included
- Clubhouse fee and maintenance deposit
- Electricity and water connection charges
- GST, if any, as its own line
- Stamp duty and registration on the full value
Paperwork and approvals for Sowparnika Unnathi
Sowparnika Unnathi does not yet show a published RERA registration number. Ask Sowparnika for it and look it up on the Karnataka RERA website (rera.karnataka.gov.in). The entry lists the promoter, the approved plans and the completion filing, which helps you confirm the building is finished on paper as well as on site.
For a completed tower bought from the developer, ask to see:
- Occupancy certificate for the tower
- Title deed and an encumbrance certificate for Survey No. 25/3A
- Land conversion order for residential use
- Sanctioned building plan showing your flat
- Khata for the property and the latest tax receipt
- A draft sale deed for your unit
Have a lawyer read these before you pay a booking amount. Check that the survey number, flat number and area match across every paper. A completed flat is bought on a registered sale deed, so ask for the deed rather than an agreement for sale. After registration, apply for the khata in your name and move the electricity account.
Living at Sowparnika Unnathi
Sowparnika Unnathi is one 11-floor tower on 1 acre, with 168 flats and the shared facilities around it. The developer has not published the open-space share or a floor-wise layout. Ask for the floor plan of the level you are considering and see which flats face the road and which face the garden.
A morning could start on the jogging track or in the gymnasium, with the health club for a longer workout. Children use the kids' play area and the landscaped gardens after school. When the weather turns, the games room keeps them busy indoors, and the clubhouse is the place to meet neighbours.
The multipurpose hall covers birthdays, festivals and residents' meetings without booking a venue outside. A retail store inside the campus handles small daily needs. There is no swimming pool on the amenity list, so weigh that if a pool matters to you. The facilities are built, so inspect the gym, the hall and the gardens as they are, and ask what the monthly maintenance charge covers. Brochure images are renders as planned by the developer.
Frequently Asked Questions
Where is Sowparnika Unnathi in Attibele?
Can I move in straight away?
What is the per-sq-ft price?
Are there any 3 BHK flats?
Is GST payable here?
Does the project have a RERA number?
About the Builder

If you are hunting for an affordable flat in east Bangalore, the Sowparnika list deserves a close look. Whitefield and Sarjapura Road hold most of its work, with further projects on Old Madras Road, Mysore Road, Attibele and Hoskote. Studios, 1 BHK and 2 BHK homes make up much of the stock, though you will also find 3 BHK flats and one villa community.
Related Projects
 NEW LAUNCHRs. 1.94 Cr
Disha Properties
Disha Symphony Heights
Hennur Road, Bangalore
 NEW LAUNCHRs. 85 Lacs
Brigade Group
Pride Green Avenue
Bannerghatta Road, Bangalore
 NEW LAUNCHRs. 85.98 Lakh
Skanda Living Space LLP
Skanda Aura
Devanahalli, Bangalore
 NEW LAUNCHRs. 51.6 Lakhs
Sattva Group
Sattva Ekatra
Doddaballapur, Bangalore
 NEW LAUNCHRs. 65 Lacs
Brigade Group
Brigade WTC Devanahalli
Devanahalli, Bangalore
 NEW LAUNCHRs. 2.45 Cr
Rainbow Properties
Rainbow UNO
Uttarahalli , Bangalore