
Sowparnika Whispering Petals
SowparnikaHoskote, Bangalore
Listed by Bangaloreprop · Karnataka RERA Agent Reg. No. PRM/KA/RERA/1251/310/AG/171127/000886
Sowparnika Whispering Petals Overview
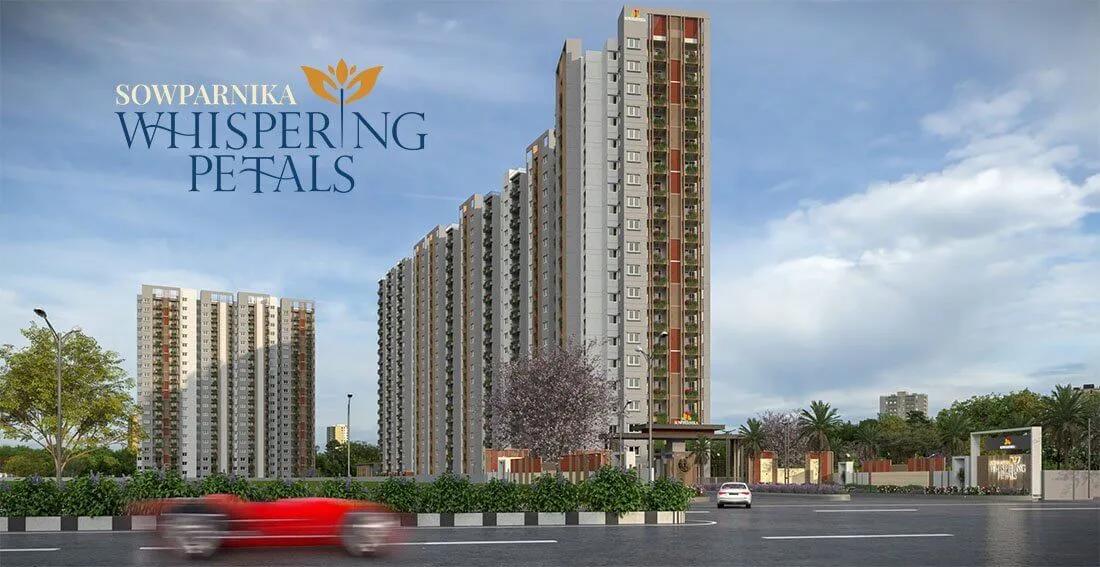
Sowparnika Whispering Petals is a gated residential apartment project by Sowparnika in Hoskote, East Bangalore, just off Old Madras Road. Sowparnika Whispering Petals in Hoskote is planned for first-time home buyers, with compact 1, 2 and 3 BHK homes in three high-rise towers.
The project was launched on 10 November 2025, and construction is under way. As of June 2026, 18% of the work was complete, with the earthwork nearly finished and the foundations well advanced. The RERA completion date is 30 September 2032.
The three towers each have two basements, a ground floor and 19 upper floors, and together they hold 762 apartments. At 59.95 m, these are the tallest towers Sowparnika has launched so far. More than 30 amenities are planned around a clubhouse and a swimming pool.
The 1 BHK homes begin at 568 sq ft, the 2 BHK at 1,036 sq ft and the 3 BHK at 1,187 sq ft. Sowparnika Whispering Petals is priced from Rs. 48 Lakhs for a 1 BHK, Rs. 86 Lakhs for a 2 BHK and Rs. 1.05 Crore for a 3 BHK. Model apartments are open at the site for buyers who want to see the layouts before booking.
The main points of the project are given below:
- Location: Yalachanayakanapura and Doddahulluru villages, Hoskote, PIN 562114
- Towers: three, each with 2 basements, ground and 19 floors
- Homes: 762 apartments, with 58 one-bedroom, 251 two-bedroom and 453 three-bedroom
- Sizes: 568 sq ft for the smallest 1 BHK to 1,326 sq ft for the largest 3 BHK
- Amenities: more than 30, with a clubhouse, pool and sports courts
- RERA completion date: 30 September 2032
Sowparnika Whispering Petals Key Facts
Sowparnika Whispering Petals is spread over 6.19 acres, with 3 towers, and possession is planned from September 2032.
Sowparnika Whispering Petals Price List
Sowparnika Whispering Petals price starts at Rs. 48 Lakhs, and the price list below covers its 1, 2 and 3 BHK apartments, with the largest homes from Rs. 1.05 Crore.
| Unit Type | Size (SBA) | All-in Price (approx.) |
|---|---|---|
| 1 BHK | 568 Sq.ft | Rs. 48 Lacs Onwards |
| 2 BHK | 1036 Sq.ft | Rs. 86 Lacs Onwards |
| 3 BHK | 1187 Sq.ft | Rs. 1.05 Crore Onwards |
Prices vary with the tower, the floor, the facing and the size of the home. GST, stamp duty and registration are added to the base price.
Sowparnika Whispering Petals Price Details
Sowparnika Whispering Petals price starts at Rs. 48 Lakhs for a 568 sq ft 1 BHK and goes up to Rs. 1.05 Crore and above for the 3 BHK homes. The 2 BHK of 1,036 sq ft is priced from Rs. 86 Lakhs. Larger layouts of each type cost more than these entry figures.
Price per sq ft of Sowparnika Whispering Petals
The price per sq ft is about Rs. 8,450 on saleable area for the 1 BHK. It is about Rs. 8,300 for the 2 BHK and about Rs. 8,850 for the 3 BHK.
What changes the final price?
The final cost of a home moves with the tower, the floor and the facing. GST, stamp duty and registration charges are paid over and above the sale price. The maintenance charges are being finalised by the developer, and we will share them as soon as they are released.
Payment plan
Payments are linked to the stages of construction. The schedule in the agreement for sale is as follows:
- Booking advance: 5%
- On agreement of sale: 10%
- On completion of foundation: 10%
- During the casting of slabs: 15%
- On completion of the superstructure: 10%
- On completion of flooring and painting: 10%
- On completion of electrical and plumbing work: 10%
- On completion of all amenities: 10%
- On execution of the sale deed: 20%
A pre-EMI scheme was introduced at the launch to ease the early payments of first-time buyers. Ask us whether it is still open, and use our EMI calculator to work out the monthly cost of a home loan.
Sowparnika Whispering Petals EMI Calculator
The Sowparnika Whispering Petals EMI starts at about Rs. 33,324 a month on the starting price, with 20% down and a 20-year loan at 8.5%.
Down payment · ₹9.60 L
Banks lend up to 80% at this price.
Loan tenure
Monthly EMI
₹33,324
₹38.40 L loan over 20 years
- Home price
- ₹48.00 L
- Down payment
- ₹9.60 L
- Stamp duty & registration (approx.)
- ₹3.65 L
- Cash you need upfront
- ₹13.25 L
- Total interest
- ₹41.58 L
Indicative figures for Sowparnika Whispering Petals. Your EMI depends on the bank's rate and terms, and stamp duty uses approximate Karnataka rates. GST on under-construction homes is extra.
Sowparnika Whispering Petals Location
Sowparnika Whispering Petals is located in Hoskote, Bangalore.
Sy. No. 14/2, Yalachanayakanapura Village and Sy. Nos. 75/4, 75/6, 75/7 and 75/9, Doddahulluru Village, Kasaba Hobli, Hoskote Taluk, Bengaluru Rural 562114
The exact location of Sowparnika Whispering Petals is Sy. No. 14/2 of Yalachanayakanapura Village and Sy. Nos. 75/4, 75/6, 75/7 and 75/9 of Doddahulluru Village, Hoskote, pincode 562114. Both villages are in Kasaba Hobli of Hoskote Taluk, in Bengaluru Rural District. The project is just off Old Madras Road, the highway that links Hoskote with KR Puram and the city.
Roads around the project
Roads run along the western and southern edges of the site, so the towers have two road frontages. Three major routes serve this part of East Bangalore:
- Old Madras Road, the main highway between Bangalore and Hoskote
- Satellite Town Ring Road, which passes Hoskote
- Bengaluru-Chennai Expressway, the upcoming expressway towards Chennai
Nearest metro to Sowparnika Whispering Petals?
An extension of Namma Metro to Hoskote is proposed, and until it is built residents rely on Old Madras Road for the trip to the city.
Daily needs and workplaces
Hoskote town has the schools, hospitals, banks and markets that residents use every day. The Hoskote industrial area and the IT offices of the Whitefield side are the main workplaces for this belt. The project also plans its own leisure spaces, so evenings and weekends need few trips outside the gate.
How to reach Sowparnika Whispering Petals
From Bangalore, the route is Old Madras Road eastwards through KR Puram to Hoskote, then a short turn off the highway to the site. Model apartments are ready at the project, so a visit covers both the commute and the layouts. We arrange site visits on request and share the map pin beforehand.
Sowparnika Whispering Petals Master Plan
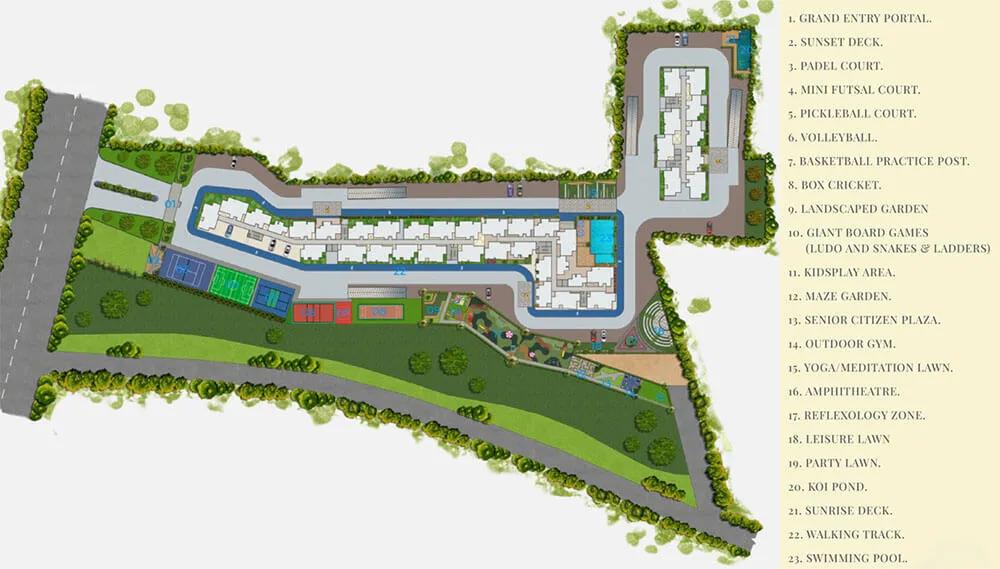
The Sowparnika Whispering Petals master plan sets out 3 towers on 6.19 acres, with the open spaces and amenities around them.
Master Plan
Sowparnika Whispering Petals master plan is spread across 25,040 sq m of land, which is 6.19 acres, with three towers in two buildings. Towers 1 and 2 are joined as Building 1, and Tower 3 forms Building 2. Each tower has two basements for parking, a ground floor and 19 upper floors.
Master plan at a glance
The key figures of the layout are listed below:
- Land: 25,040 sq m (6.19 acres)
- Open area: 21,471 sq m, about 86% of the land
- Tower 1: 338 apartments
- Tower 2: 246 apartments
- Tower 3: 178 apartments
- Tower height: 59.95 m
- Car parking: 710 covered and 110 open spaces
Tower plan
A typical floor holds 39 apartments across the three towers. The ground floor has 24 homes and the first floor has 36. The buildings cover 3,568 sq m of the ground, which leaves the rest of the land open.
Open space and amenity zones
The open land carries the landscape amenities, from the entry portal and gardens to the swimming pool, lawns and courts. Parks take up 2,504 sq m, and the clubhouse measures 903 sq m. Internal roads, storm water drains, street lighting and a sewage treatment plant complete the plan.
Sowparnika Whispering Petals Floor Plans
Sowparnika Whispering Petals floor plans cover 1, 2 and 3 BHK apartments from about 568 to 1,187 sq ft.
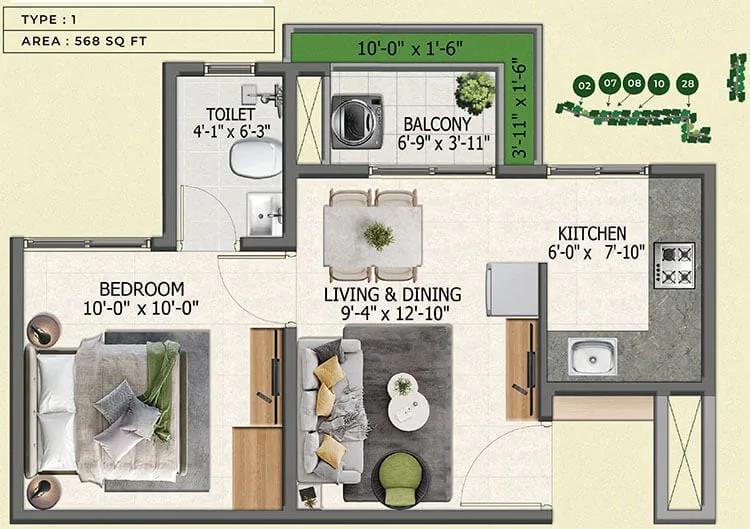
Sowparnika Whispering Petals 1 BHK floor plan, about 568 sq ft
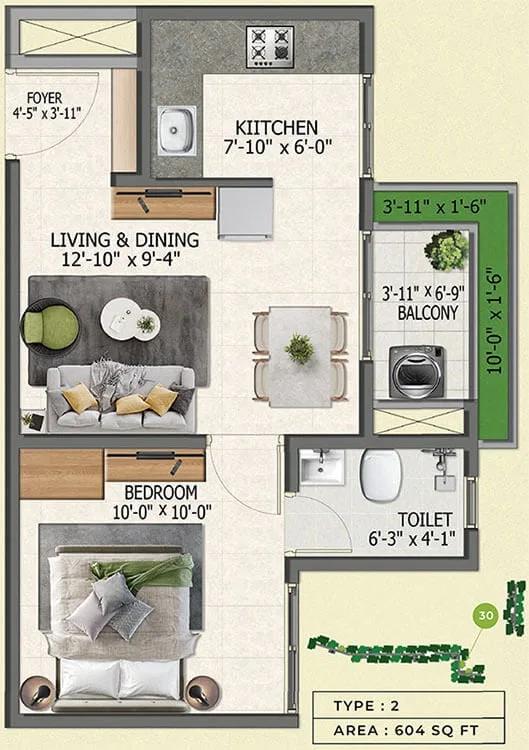
Sowparnika Whispering Petals 1 BHK floor plan, about 604 sq ft
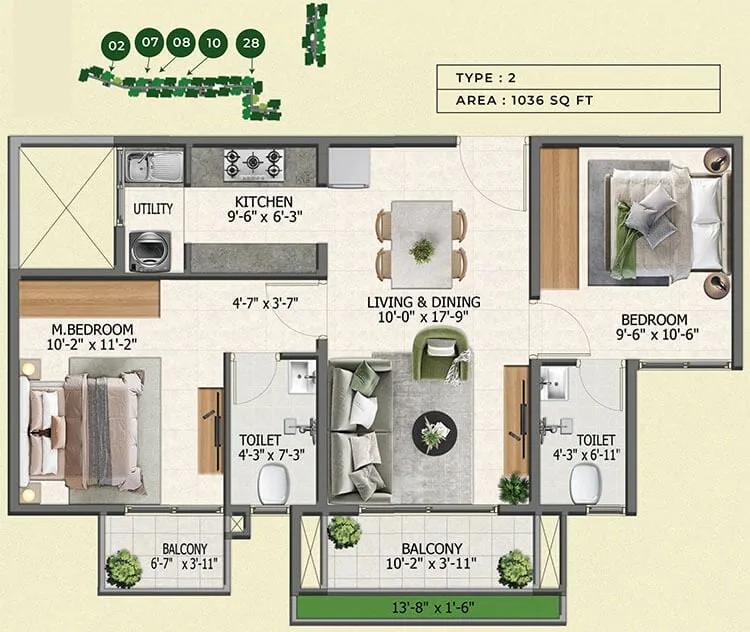
Sowparnika Whispering Petals 2 BHK floor plan, about 1,036 sq ft
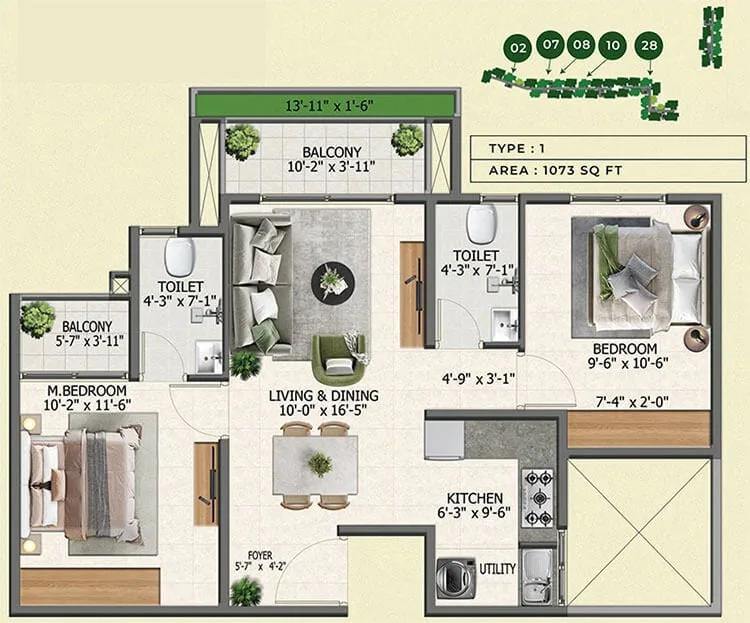
Sowparnika Whispering Petals 2 BHK floor plan, about 1,073 sq ft
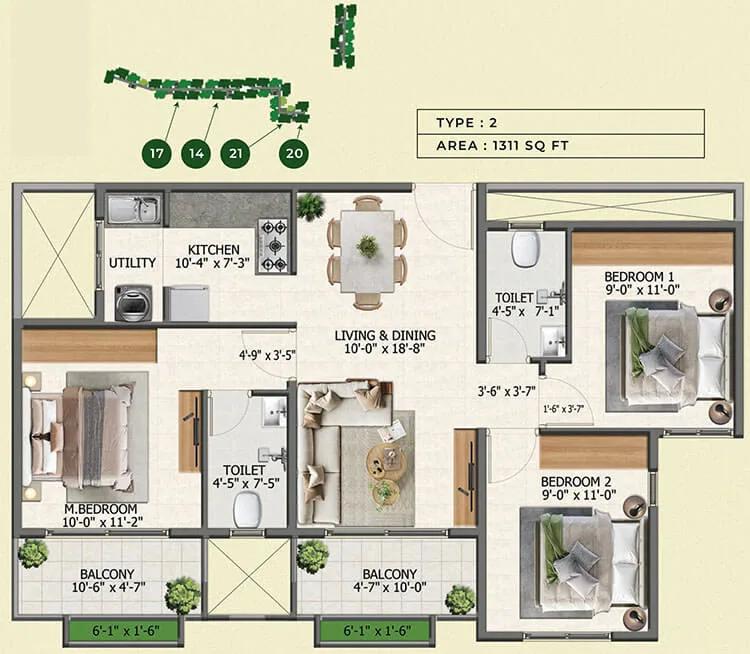
Sowparnika Whispering Petals 3 BHK floor plan, about 1,311 sq ft
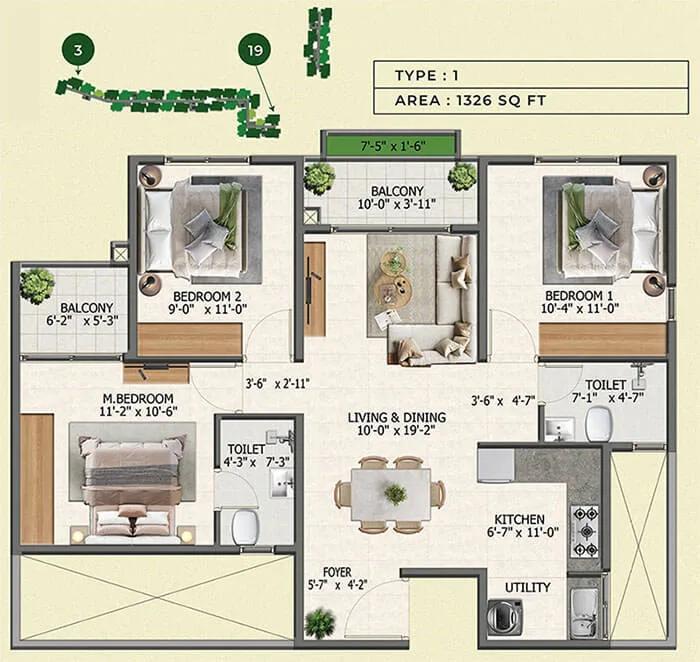
Sowparnika Whispering Petals 3 BHK floor plan, about 1,326 sq ft
Want the complete floor plans? Request them and we will share them on WhatsApp/Email.
Sowparnika Whispering Petals floor plans offer 1, 2 and 3 BHK apartments from 568 to 1,326 sq ft of saleable area, in 14 layout types. The 3 BHK has eight layouts, the 2 BHK has four and the 1 BHK has two. The size ranges of each type are set out below.
| Home Type | Saleable area | Carpet area | Homes |
|---|---|---|---|
| 1 BHK | 568 to 604 sq ft | 304 to 326 sq ft | 58 |
| 2 BHK | 1,036 to 1,073 sq ft | 554 to 581 sq ft | 251 |
| 3 BHK | 1,187 to 1,326 sq ft | 658 to 741 sq ft | 453 |
1 BHK floor plans
The 1 BHK comes in two layouts of 568 and 604 sq ft. It suits a single buyer, a couple or an investor, and it is the smallest group in the project with 58 homes.
2 BHK floor plans
The 2 BHK comes in four layouts between 1,036 and 1,073 sq ft. The project has 251 of these homes, the second largest group after the 3 BHK.
3 BHK floor plans
The 3 BHK is the main home type, with 453 apartments. Its layouts range from 1,187 sq ft through 1,211, 1,223, 1,311 and 1,315 sq ft to the largest at 1,326 sq ft. Carpet areas of the 3 BHK homes run from 658 to 741 sq ft.
Carpet area and full plans
Carpet area is the usable floor inside the walls of the home, while saleable area adds the balconies and a share of the common areas. Ask us for the full floor plans, with room dimensions, for the tower and layout on your shortlist.
Sowparnika Whispering Petals Amenities
Sowparnika Whispering Petals amenities include ClubHouse, Swimming Pool, Gymnasium and Jogging Track, among 21 facilities listed below.
Sowparnika Whispering Petals amenities number more than 30, set around a 903 sq m clubhouse and 2,504 sq m of parks. The main amenities are listed below by group.
Outdoor and landscape
The landscape plan includes these spaces:
- Grand entry portal
- Swimming pool
- Landscaped gardens
- Leisure lawn and party lawn
- Yoga and meditation lawn
- Amphitheatre
- Sunrise and sunset decks
- Reflexology zone
Sports and fitness
Several courts and a gym cover daily exercise:
- Volleyball court
- Half basketball court
- Pickleball court
- Gymnasium
- Indoor games room
Children, seniors and community
Children have a dedicated play area, and older residents have a senior citizens' plaza. A multipurpose hall hosts functions and community events. The party lawn gives a second, open-air venue for celebrations.
Security and services
The common areas have full power backup, and each apartment gets backup power through a limiter switch. A sewage treatment plant and rainwater harvesting are part of the infrastructure, along with storm water drains and street lighting.
Sowparnika Whispering Petals Gallery
The Sowparnika Whispering Petals gallery has 2 photos of the project in Hoskote.
Sowparnika Whispering Petals Specifications
Sowparnika Whispering Petals specifications cover a core-wall and shear-wall structure, cast as one piece with an aluminium modular shuttering system. The finishes inside the apartments are grouped below by head.
Flooring
The floor and wall tiles are as follows:
- Vitrified tiles in the living room, dining room, kitchen and bedrooms
- Matt-finish vitrified tiles on bathroom floors, and on bathroom walls up to 7 ft
- Anti-skid ceramic tiles in the balconies
- Matt-finish vitrified tiles in the common areas
Doors and windows
The main door and the internal doors have steel frames, and the bathrooms have FRP doors. Fire exits are fitted with fire-rated steel doors. Windows are UPVC with glazed shutters and mosquito mesh.
Kitchen and bathrooms
The kitchen comes with a granite top, a stainless steel sink with a drain board and a provision for a chimney. The utility area has an inlet for centralised RO water and a washing machine point. Bathrooms have a wall-mounted EWC, a counter-top wash basin and provisions for a geyser and an exhaust fan.
Electrical and power backup
Each home has modular switches, concealed copper wiring, an ELCB and MCBs, and its own electricity meter. Air conditioner provisions are given in the living and dining room and in all bedrooms. Backup power is 1 kW for the 2 BHK and 3 BHK homes and 0.75 kW for the 1 BHK.
Paint
Internal walls and ceilings are finished in emulsion, and external walls in waterproof emulsion. Railings are finished in enamel paint.
About Bangalore
Properties in Bangalore range from apartments and villas to row houses, plots and commercial space, at every stage from pre-launch and new launch to under construction and ready to move. So where in Bangalore should you buy? The answer depends less on the city as a whole than on the corridor where you work. Bangalore is a high plateau city, about 900 metres up, with the gentlest weather of any…
Read more about Bangalore →About Hoskote
Hoskote is a town and taluk headquarters in Bengaluru Rural District, on the eastern edge of the Bangalore region. Hoskote is located on Old Madras Road, beyond KR Puram and Budigere Cross, and its pincode is 562114.
Connectivity
Old Madras Road is the main link between Hoskote and the city. The Satellite Town Ring Road passes the town, and the upcoming Bengaluru-Chennai Expressway adds a fast route towards Chennai. An extension of Namma Metro to Hoskote is proposed.
Jobs and daily life
The Hoskote industrial area has long been a base for manufacturing and logistics companies. Whitefield and the IT parks along the eastern side of the city are within driving distance on Old Madras Road. The town has its own schools, hospitals, markets and a growing set of retail outlets.
Property market
Hoskote has moved from a market of plots and small layouts to one that also has high-rise apartment projects. Entry prices are lower than in Whitefield, which draws first-time buyers this far east. Our page on apartments for sale in Hoskote lists the other projects in the area.
Sowparnika Whispering Petals RERA and Approvals
Sowparnika Whispering Petals RERA registration number is PRM/KA/RERA/1250/304/PR/301025/008211, granted on 30 October 2025 by the Karnataka RERA authority. One registration covers all three towers and the 762 apartments. Sowparnika Green Meadows Private Limited, a Sowparnika group company, is the promoter and owns the entire land.
Key RERA details
The main entries of the registration are as follows:
- Project start date: 6 October 2025
- Proposed completion date: 30 September 2032
- Land: 25,040 sq m in five survey numbers
- District and taluk: Bengaluru Rural, Hoskote
Plan sanction and other approvals
The building plan was approved by the Hoskote Planning Authority on 26 September 2025 under number HPA/CC/286/2025-26, and the commencement certificate is in place. The land was converted for residential use and carries an e-khata from the Doddahulluru Gram Panchayat. Clearances from BESCOM, the Karnataka State Pollution Control Board, the fire department, the Airport Authority of India and BSNL are on file.
The registration number, the sanctioned plan and the quarterly progress reports can be checked on the Karnataka RERA portal. The draft agreement for sale and the allotment letter are filed there as well.
Sowparnika Whispering Petals Construction Status
Sowparnika Whispering Petals construction status is 18% complete as of June 2026, with the work at the foundation stage in all three towers. Construction started on 6 October 2025, and the project was launched for sale on 10 November 2025. The proposed completion date is 30 September 2032.
Progress on site as of June 2026
The below-ground works have reached these levels:
- Earthwork and levelling: 97%
- Foundation footings: 85%
- Retaining walls: 65%
What comes next?
Work up to plinth level is scheduled to run until January 2027, followed by the basement parking floors during 2027. The RCC frame of the towers is planned between October 2027 and October 2030. Overall progress rose from 1% in December 2025 to 15% in March 2026 and 18% in June 2026.
Sowparnika Whispering Petals FAQs
What is the price of Sowparnika Whispering Petals?
Which road is Sowparnika Whispering Petals on?
Is Sowparnika Whispering Petals RERA approved?
What is the completion date of Sowparnika Whispering Petals?
What sizes of homes does Sowparnika Whispering Petals have?
How tall are the towers of Sowparnika Whispering Petals?
Which amenities are planned at Sowparnika Whispering Petals?
What is the payment plan for Sowparnika Whispering Petals?
Is there a model flat at Sowparnika Whispering Petals?
About Sowparnika

Sowparnika is a Bengaluru developer of affordable flats, and if you are hunting for one in east Bangalore its list deserves a close look. Whitefield and Sarjapura Road hold most of its work, with further projects on Old Madras Road, Mysore Road, Attibele and Hoskote. Studios, 1 BHK and 2 BHK homes make up much of the stock, though you will also find 3 BHK flats and one villa community.
Get Price List, Floor Plans & Brochure
Related Projects
 NEW LAUNCHRs. 70.32 Lakhs
Sattva Group
Sattva Amritya
Jigani, Bangalore
 NEW LAUNCHRs. 48.31 Lakhs
Sowparnika Homes Private Limited
Sowparnika The Native
Budigere Cross, Bangalore
 NEW LAUNCHRs. 1.70 Cr
Assetz Property
Assetz Naru & Nami Phase 1
Hoskote, Bangalore
 NEW LAUNCHRs. 1.66 Crore
Mana Projects
Mana Skanda The Right Life Forest Province
Sarjapur Road, Bangalore
 NEW LAUNCHRs. 1.70 Crore Onwards
Prestige Group
Prestige Avon
Thanisandra, Bangalore
 NEW LAUNCHRs. 1.40 Cr
ReWild
ReWild Doddaballapura Skyward
Doddaballapur, Bangalore