
Sumadhura Belfort
Sumadhura GroupWhitefield, Bangalore
Listed by Bangaloreprop · Karnataka RERA Agent Reg. No. PRM/KA/RERA/1251/310/AG/171127/000886
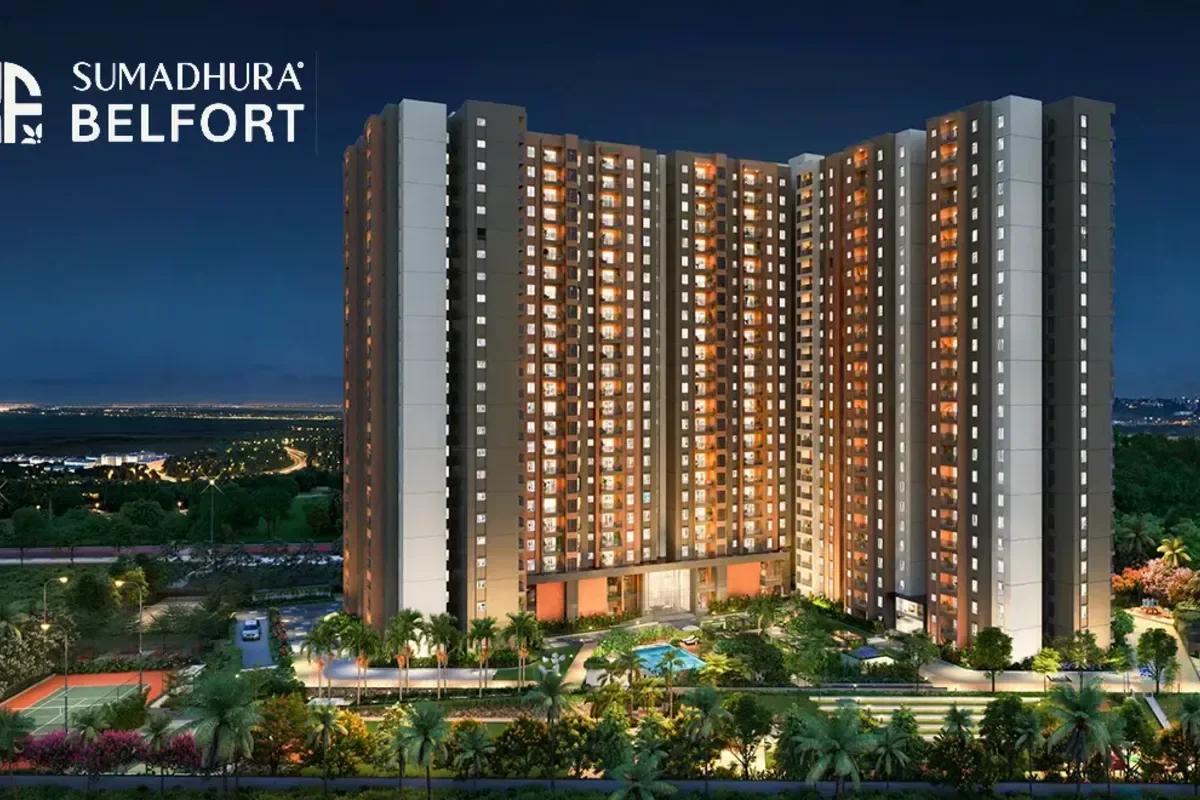
Sumadhura Belfort Overview
Sumadhura Belfort is a 4.25-acre new launch apartment project by Sumadhura Group, located in Nadavathi off Soukya Road, on the eastern edge of Whitefield, East Bangalore. These 2, 2.5 and 3 BHK flats in Whitefield start at Rs. 1.38 Cr.
The project was registered with Karnataka RERA on 23 September 2026 as a new project launch. Construction started on 1 August 2026, and possession is planned for August 2030.
Three towers, each with three basements, a ground floor and 24 upper floors, hold 523 homes on 17,218 sq m of land. The buildings cover only 3,067 sq m at ground level, so about 82% of the land stays open.
Buyers choose between three layouts: the 2 BHK Classic of 1,261 sq ft, the 2.5 BHK Flex of 1,477 sq ft and the 3 BHK Grand of 1,677 sq ft. The Classic opens the price list at Rs. 1.38 Cr, and the Grand is priced at Rs. 1.84 Cr.
These are the points that stand out about the project:
- 523 homes across three towers of 3B + G + 24 floors
- Clubhouse spaces of over 22,000 sq ft with a pool, gym and badminton courts
- Shear wall towers with up to 100% power backup
- A 14-stage construction-linked payment plan
- Whitefield (Kadugodi) metro station about 5 km away
The promoter is Sumadhura Infracon Private Limited, part of Sumadhura Group. With handover planned for August 2030, the project suits buyers who can wait for a home near the Whitefield job market.
Key Facts at a Glance
Sumadhura Belfort Price List
| Unit Type | Size (SBA) | All-in Price (approx.) |
|---|---|---|
| 2 BHK Classic | 1261 Sq.ft | Rs. 1.38 Cr |
| 2.5 BHK Flex | 1477 Sq.ft | Rs. 1.62 Cr |
| 3 BHK Grand | 1677 Sq.ft | Rs. 1.84 Cr |
Approximate launch prices; the final price varies by tower, floor and facing, with GST and other charges extra.
Sumadhura Belfort Price Details
Sumadhura Belfort price starts at Rs. 1.38 Cr for the 2 BHK Classic and goes up to Rs. 1.84 Cr for the 3 BHK Grand. These are launch prices that vary with tower, floor and facing.
Price by home type
Each layout carries its own starting price:
- 2 BHK Classic, 1,261 sq ft: Rs. 1.38 Cr
- 2.5 BHK Flex, 1,477 sq ft: Rs. 1.62 Cr
- 3 BHK Grand, 1,677 sq ft: Rs. 1.84 Cr
The price per sq ft is about Rs. 10,950 on super built-up area, nearly the same for all three layouts. Larger variants cost a little more.
Sumadhura Belfort payment plan
The project follows a construction-linked payment plan of 14 stages, so most of the money is paid as each tower rises. Booking and the sale agreement together take 20% of the price in the first 30 days.
- On booking: 9%
- Within 30 days of booking, after the agreement for sale: 11%
- Foundation, third basement slab and first basement slab: 6% each
- Roof slabs of the ground, 5th, 10th, 15th and 20th floors: 8% each
- Roof slab of the 24th floor: 7%
- Flooring, then electrical wiring of the apartment: 5% each
- On intimation of possession: 5%
Maintenance and corpus fund
Maintenance for the first two years is charged at Rs. 4.50 per sq ft per month on super built-up area, plus GST. That works out to about Rs. 5,675 a month for the 2 BHK Classic.
The corpus fund is Rs. 50 per sq ft on super built-up area, paid at registration. Legal and documentation charges are a fixed Rs. 40,000 plus taxes.
What changes the final price
GST is charged on top of the flat cost, and stamp duty and registration are paid at actual cost on the sale deed. Higher floors usually carry a floor-rise charge, and corner or park-facing homes may carry a location charge. Ask us for the current cost sheet.
Sumadhura Belfort EMI Calculator
Choose a home
Down payment · ₹34.50 L
Banks lend up to 75% at this price.
Loan tenure
Monthly EMI
₹89,820
₹1.03 Cr loan over 20 years
- Home price
- ₹1.38 Cr
- Down payment
- ₹34.50 L
- Stamp duty & registration (approx.)
- ₹10.49 L
- Cash you need upfront
- ₹44.99 L
- Total interest
- ₹1.12 Cr
Indicative figures for Sumadhura Belfort. Your EMI depends on the bank's rate and terms, and stamp duty uses approximate Karnataka rates. GST on under-construction homes is extra.
Sumadhura Belfort Location
Sy. Nos. 172/2, 173, 174/1, 174/2, Nadavathi Village, Kasaba Hobli, Hosakote Taluk, Bengaluru Rural, off Soukya Road, Whitefield, Bangalore, Karnataka 560067
The exact location of Sumadhura Belfort is survey numbers 172/2, 173, 174/1 and 174/2 of Nadavathi village, Kasaba hobli, Hosakote taluk, Bengaluru Rural district, PIN 560067. The project is located off Soukya Road, just east of Kadugodi, on the outer edge of Whitefield.
A road runs along the east side of the site, with a school to the south and a railway line along the west boundary. The distances below are straight-line figures.
Road connectivity
Several main roads are close to the site:
- Soukya Road, which leads to the project
- Whitefield-Hoskote Road towards Kadugodi and Hoskote town
- Channasandra Main Road towards Hope Farm Junction
- Old Madras Road (NH 75) at Hoskote, about 7 km to the north
Nearest metro station to Sumadhura Belfort?
Whitefield (Kadugodi) station on the Purple Line is the closest metro stop, about 5 km away.
Rail and airport
Whitefield railway station at Kadugodi, on the Bangalore to Chennai line, is the main station nearby. Kempegowda International Airport is about 23 km north-west, reached through Hoskote and then NH 648 towards Devanahalli.
IT hubs and offices
The big tech parks of Whitefield are within a short commute:
- Sumadhura Capitol Towers at Hope Farm Junction, about 6 km away
- ITPL, about 7 km away
- EPIP Zone and GR Tech Park in Whitefield
Schools, hospitals and shopping
Daily needs are covered within a short drive:
- Nurture International School and Bangalore International Academy, Whitefield
- Manipal Hospital Whitefield, and Soukya, the health centre that gives the road its name
- Inorbit Mall and Nexus Whitefield
How to reach Sumadhura Belfort
From the city, take the Purple Line to Whitefield (Kadugodi) and continue east by road. By car, follow Whitefield Main Road to Hope Farm Junction, then the Whitefield-Hoskote Road past Kadugodi.
Sumadhura Belfort Master Plan
Master Plan
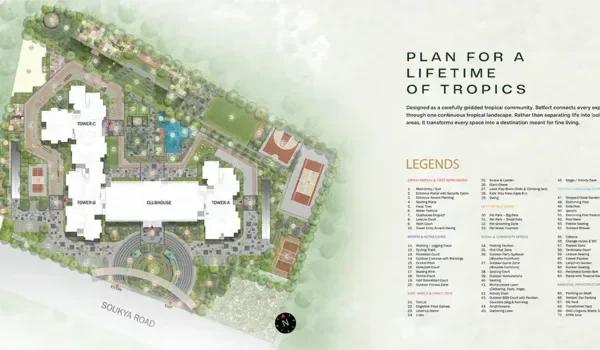
Sumadhura Belfort master plan covers 17,218 sq m, about 4.25 acres. Three residential towers rise to 24 floors above a ground level and three basements, and together they hold 523 apartments.
Towers at a glance
Each tower carries its own name and home count:
- Tower A (East Gate): 187 homes on 24 floors
- Tower B (Court Yard): 187 homes on 24 floors
- Tower C (West Gate): 149 homes on 24 floors
Each tower is 74.95 m tall, and most floors carry eight homes. The sanctioned floor area ratio is 2.75.
Open space and landscape
About 82% of the land stays open, because the buildings cover only 3,067 sq m at ground level. Parks and landscaped areas take up about 9,078 sq m, and outdoor sports courts another 1,514 sq m.
Clubhouse and amenity zones
About 1,602 sq m is set aside for the clubhouse, with a separate community hall, an indoor sports area and a gym. A swimming pool of about 220 sq m completes the leisure zone.
Parking and security
Three basement levels hold most of the parking, with 688 covered bays and 14 open bays. Visitor parking has four EV charging spaces per tower, and solar-powered fencing runs around the compound.
Sumadhura Belfort Floor Plans
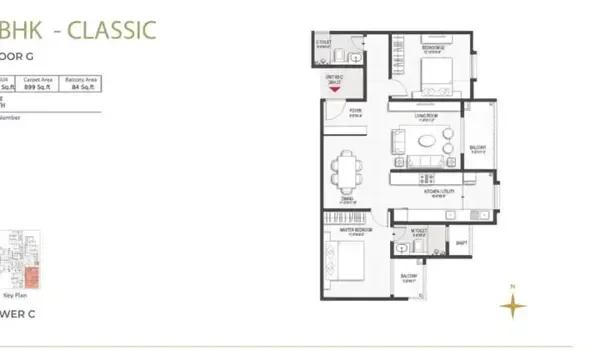
Sumadhura Belfort 2 BHK Classic floor plan
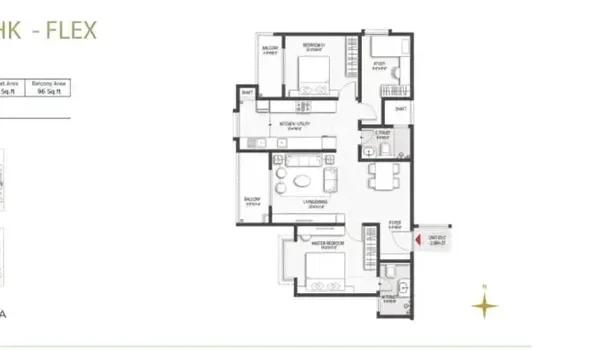
Sumadhura Belfort 2.5 BHK Flex floor plan
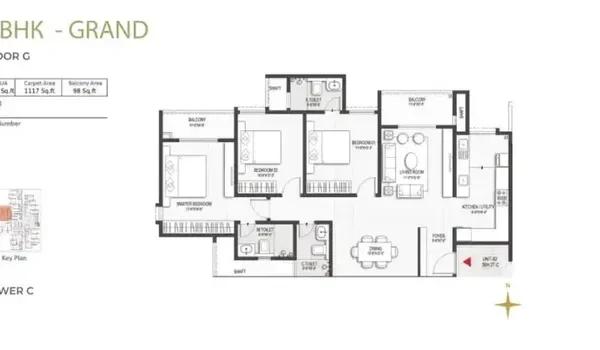
Sumadhura Belfort 3 BHK Grand floor plan
Want the complete floor plans? Request them and we will share them on WhatsApp/Email.
Sumadhura Belfort floor plans cover three layouts, from the 1,261 sq ft 2 BHK Classic to the 1,677 sq ft 3 BHK Grand. These are super built-up areas, and each layout has a few variants.
The 523 homes are split across the three layouts as follows:
- 2 BHK Classic: 180 homes
- 2.5 BHK Flex: 147 homes
- 3 BHK Grand: 196 homes
2 BHK Classic
The 2 BHK Classic starts at 1,261 sq ft, and its larger variants reach 1,321 sq ft. It suits a couple or a small family that wants two bedrooms in a compact plan.
2.5 BHK Flex
The 2.5 BHK Flex measures 1,477 sq ft on the price list, with variants up to 1,494 sq ft. Its half room works well as a study or a nursery.
3 BHK Grand
The 3 BHK Grand is the largest layout at 1,677 sq ft, with a variant of 1,687 sq ft. With 196 of the 523 units, it is also the most common home type in the project.
Carpet area
In carpet area, the 2 BHK Classic measures about 810 to 899 sq ft and the 2.5 BHK Flex about 907 to 932 sq ft. The 3 BHK Grand measures about 1,078 to 1,117 sq ft, and balconies are counted separately.
Full floor plans
Ask us for the detailed plan of any variant, with room sizes and balcony positions, and we will send it with the current price.
Sumadhura Belfort Amenities
Sumadhura Belfort amenities centre on clubhouse spaces of over 22,000 sq ft, with a gym, two badminton courts, a multipurpose hall and guest suites. Outdoor courts, a pool deck, pet parks and lawns fill the open ground around the towers.
Clubhouse
The clubhouse spreads its social and fitness spaces over two floors:
- Double-height reception lounge and multipurpose hall
- Indoor games with snooker tables, and two badminton courts
- Gym and CrossFit area, with locker and change rooms
- Rooms for yoga, meditation, Zumba and aerial yoga
- Music room, a creche space and two guest suites
Pool and sports
The pool deck and outdoor courts cover a wide range of activity:
- Swimming pool, kids' pool, jacuzzi and cabana
- Cricket pitch, tennis court and half basketball court
- Pickleball and volleyball courts, and a skating rink
- Jogging track, cycling track and an outdoor fitness zone
Children, elders and pets
Open areas are planned for every age group:
- Tot-lot, a kids' play area and giant chess
- Elders' pavilion and a chit-chat zone
- Pet parks for big and small pets, with a grooming zone
- Amphitheatre, barbecue court and outdoor workstations
Safety and green features
Security and sustainability are built into the plan:
- Round-the-clock security, with cameras at the main gate and each wing
- Panic button and intercom in every lift
- Water treatment plant and an on-site sewage treatment plant
- Rainwater harvesting, recharge wells and organic waste converters
Sumadhura Belfort Gallery
Sumadhura Belfort Specifications
Sumadhura Belfort specifications cover the structure, finishes, fittings and services of every apartment. The towers are shear wall buildings with vitrified tile floors.
Structure
Each tower is a 3B + G + 24 building, 74.95 m tall. Walls and slabs are cast together as one shear wall structure, using aluminium modular formwork.
Doors and windows
The main door is 8 feet high, with an engineered wood frame and a veneered shutter in melamine polish. Inner doors are 7 feet high with laminated shutters, and windows and balcony doors are UPVC with clear glass.
Flooring
Living areas, the kitchen and the bedrooms have 800 x 800 mm double-charged vitrified tiles. Bathrooms and the utility get anti-skid tiles, and the tower lobbies use imported marble or quality tiles.
Kitchen and bathrooms
The kitchen has a softened water inlet, a water purifier line and a chimney sleeve, while wardrobes, cabinets and puja units are fitted by the owner. Bathrooms have wall-mounted WCs, CERA or American Standard sanitary ware and Grohe CP fittings, or equivalents.
Electrical and power backup
Wiring is concealed copper from Havells, Polycab or equivalent, with Schneider, Anchor or Panasonic switches or equivalent. Every bedroom has an AC point, and the master bedroom has a USB-C port. The supply is 3 kW for the 2 BHK and 2.5 BHK homes and 4 kW for the 3 BHK Grand, with up to 100% DG backup.
Lifts and fire safety
Towers A and B each have three passenger lifts and a fire lift, and Tower C has two passenger lifts and a fire lift. The lifts are Schindler or equivalent, and fire sprinklers cover every flat, corridor and basement.
Water supply
Water comes from borewells and the local panchayat supply, softened in an on-site treatment plant. Each flat has its own water meter, and treated sewage water is reused for flushing and landscaping.
About Bangalore
Where in Bangalore should you buy, and what kind of home? The answer depends less on the city as a whole than on the corridor where you work. Bangalore is a high plateau city, about 900 metres up, with the gentlest weather of any big Indian metro, and its population has roughly doubled since 2000. Most of that growth followed the software parks outward, so housing spread along a few long…
Read more about Bangalore →About Whitefield
Whitefield is a major IT and residential district on the eastern side of Bangalore. It uses the PIN codes 560066 and 560067 and takes in neighbourhoods such as Kadugodi, Hope Farm, Channasandra and Nallurahalli.
The area grew around ITPL and the EPIP Zone, and Brookefield and Hoodi now add to its office base. Its large employers draw staff from across the city.
Getting around Whitefield
The Purple Line metro starts at Whitefield (Kadugodi) and runs west through KR Puram to the city centre. Whitefield railway station is on the line to Chennai, and the Whitefield-Hoskote Road links the area to Old Madras Road.
Planned infrastructure
The Satellite Town Ring Road (NH 648) is under construction around the city. Once complete, it will give the Hoskote side of Whitefield a faster route north and south.
Property market
Homes in the area range from mid-size apartments to large gated communities and villas. Compare more apartments for sale in Whitefield with us.
Sumadhura Belfort RERA and Approvals
Sumadhura Belfort RERA registration number is PRM/KA/RERA/1250/304/PR/230926/008960, granted on 23 September 2026 by the Karnataka RERA authority. The promoter is Sumadhura Infracon Private Limited, which applied on 2 September 2026.
Approvals
The registration rests on these approvals and dates:
- Building plan approved by the Satellite Town Ring Road Planning Authority on 28 August 2026, plan number STRRPA/TP/CC/097/2026-27
- Project start date of 1 August 2026 and proposed completion date of 31 August 2030
- Designated RERA collection account held with HDFC Bank
Home loans
The list of lending banks for the project is being finalised by the developer. We will share it as soon as it is officially released.
How to check the registration
The number can be checked on the Karnataka RERA portal by project name or registration number. The portal also carries the approved plan and, once filed, the quarterly progress reports.
Sumadhura Belfort Construction Status
Sumadhura Belfort construction status is new launch as of October 2026. The project was registered with Karnataka RERA on 23 September 2026, and construction started on 1 August 2026.
Key dates
The work schedule sets out the main stages:
- Earthwork and levelling: August 2026 to July 2028
- Foundations: from September 2026
- Concrete frame of the towers: June 2027 to May 2029
- Finishing works and landscaping: up to August 2030
- Proposed completion: 31 August 2030
Next milestone
The first quarterly progress report will show how far excavation and foundation work have reached. Ask us for the latest site photos.
Frequently Asked Questions
What is the price of Sumadhura Belfort?
Where is Sumadhura Belfort located?
Is Sumadhura Belfort RERA approved?
What types of homes are available at Sumadhura Belfort?
When is possession of Sumadhura Belfort?
How many homes does Sumadhura Belfort have?
How far is the Whitefield metro station from Sumadhura Belfort?
What is the payment plan for Sumadhura Belfort?
What is the maintenance charge at Sumadhura Belfort?
About the Builder

Est. 1995 (in Hyderabad; expanded into Bengaluru in the early 2000s)
Sumadhura Group is a Bangalore-based real estate developer, founded by Madhusudhan Gunda in 1995. The group builds apartments and plotted communities in Bangalore and Hyderabad, and most of its Bangalore homes are in and around Whitefield. Its Bangalore projects cover 1 BHK to 4 BHK apartments as well as villa plots.
Get Price List, Floor Plans & Brochure
Related Projects
 UNDER CONSTRUCTIONRs. 1.42 Cr Onwards
Prestige Group
Prestige Aston Park
Sarjapura Road, Bangalore
Puravankara
Purva Heritage
Electronic City, Bangalore
 READY TO MOVERs. 75 Lakhs Onwards
Shriram Properties
Shriram Pristine Estates
Doddaballapur, Bangalore
Arvind Smartspaces
Arvind The Park
Devanahalli, Bangalore
 COMPLETEDRs. 1.02 Cr Onwards
Arvind Smartspaces
Arvind Greatlands
Devanahalli, Bangalore
 UNDER CONSTRUCTIONRs. 78 Lakhs Onwards
Century Real Estate
Century Novus
Jakkur, Bangalore