
Sumadhura Edition
Sumadhura GroupWhitefield, Bangalore
Listed by Bangaloreprop · Karnataka RERA Agent Reg. No. PRM/KA/RERA/1251/310/AG/171127/000886
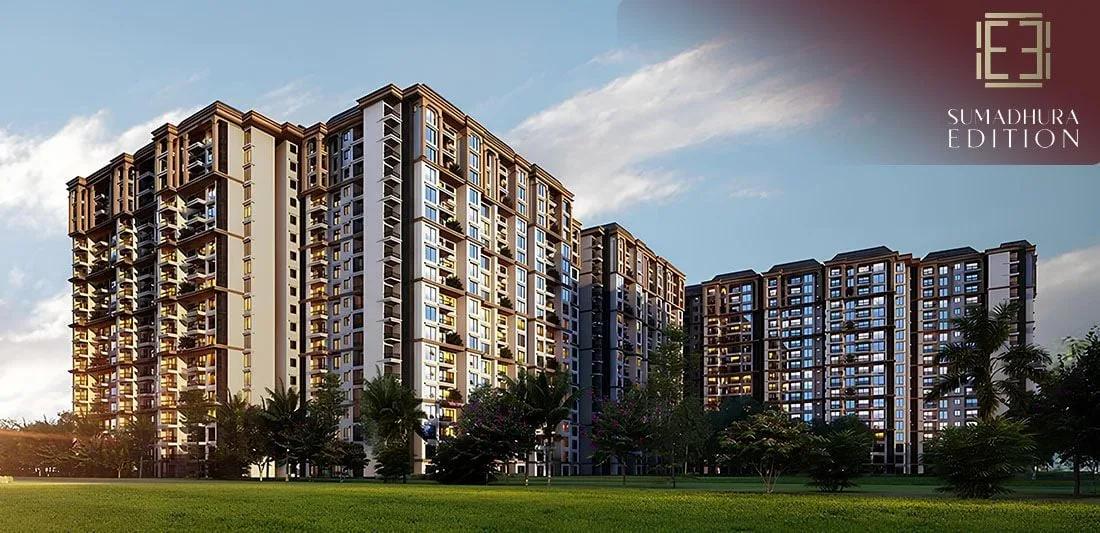
Sumadhura Edition Overview
Sumadhura Edition is an under-construction apartment project by Sumadhura Group at Siddapura, near Brookefield in the Whitefield and Varthur belt of east Bangalore, pincode 560066. It offers Classic 2 BHK, Smart 3 BHK, Classic 3 BHK, Grand 3 BHK, Smart 4 BHK and Grand 4 BHK homes from Rs. 2.46 Crore. It suits buyers who want a large clubhouse more than a large plot. The developer gives possession as 2030 onwards, a wait of several years, so plan your finances around it.
The developer plans 1,650 homes. The published land area is just one acre, which cannot hold that many flats, so ask for the true site area before you judge density. The details also mention three towers of 17 floors. Homes come in Classic, Smart and Grand versions of 3 and 4 BHK, from about 1,522 to 2,295 sq ft. The only 2 BHK, at about 1,360 sq ft, has sold out, as have two Classic 3 BHK sizes.
Open units start at Rs. 2.46 Crore and go up to Rs. 3.73 Crore. Most plans work out to roughly Rs. 16,000 to Rs. 16,400 per sq ft on their starting prices. The shared facilities go well beyond the usual. Plans include a clubhouse of 66,000 sq ft, bowling on a small scale, virtual-reality games, a spa, a banquet hall and a supermarket with a pharmacy inside the gates.
This project suits families who work in east Bangalore, want a 3 or 4 BHK with plenty of shared facilities and can wait until 2030 or later. Look elsewhere if you need a 2 BHK, since none are left, or if your budget is under Rs. 2.4 Crore. It is also a poor fit if you want to move in within the next few years. A buyer who prefers a smaller community with fewer neighbours should keep looking as well.
Key Facts at a Glance
Sumadhura Edition Price List
| Unit Type | Size (SBA) | All-in Price (approx.) |
|---|---|---|
| Classic 2 BHK | 1360 Sq.ft | Sold Out |
| Smart 3 BHK | 1525 Sq.ft | Rs. 2.48 Crore to Rs. 2.54 Crore Onwards |
| Classic 3 BHK | 1522 Sq.ft | Rs. 2.46 Crore to Rs. 2.53 Crore Onwards |
| Classic 3 BHK | 1550 Sq.ft | Sold Out |
| Classic 3 BHK | 1730 Sq.ft | Sold Out |
| Classic 3 BHK | 1760 Sq.ft | Rs. 2.83 Crore Onwards |
| Grand 3 BHK | 1825 Sq.ft | Rs. 2.93 Crore to Rs. 3.02 Crore Onwards |
| Grand 3 BHK | 1845 Sq.ft | Rs. 2.99 Crore to Rs. 3.11 Crore Onwards |
| Grand 3 BHK | 1855 Sq.ft | Rs. 2.98 Crore to Rs. 3.07 Crore Onwards |
| Grand 3 BHK | 1875 Sq.ft | Rs. 3.08 Crore to Rs. 3.10 Crore Onwards |
| Smart 4 BHK | 1960 Sq.ft | Rs. 3.21 Crore to Rs. 3.29 Crore Onwards |
| Smart 4 BHK | 1990 Sq.ft | Rs. 3.25 Crore to Rs. 3.33 Crore Onwards |
| Grand 4 BHK | 2260 Sq.ft | Rs. 3.68 Crore to Rs. 3.73 Crore Onwards |
| Grand 4 BHK | 2295 Sq.ft | Rs. 3.41 Crore to Rs. 3.50 Crore Onwards |
Sumadhura Edition EMI Calculator
Down payment · ₹61.50 L
Banks lend up to 75% at this price.
Loan tenure
Monthly EMI
₹1,60,113
₹1.84 Cr loan over 20 years
- Home price
- ₹2.46 Cr
- Down payment
- ₹61.50 L
- Stamp duty & registration (approx.)
- ₹18.70 L
- Cash you need upfront
- ₹80.20 L
- Total interest
- ₹2.00 Cr
Indicative figures for Sumadhura Edition. Your EMI depends on the bank's rate and terms, and stamp duty uses approximate Karnataka rates. GST on under-construction homes is extra.
Sumadhura Edition Location
XP6H+8J9, Hobli, Siddapura, Brookefield, Varthur, Bengaluru, Karnataka 560066
About Bangalore
Where in Bangalore should you buy, and what kind of home? The answer depends less on the city as a whole than on the corridor where you work. Bangalore is a high plateau city, about 900 metres up, with the gentlest weather of any big Indian metro, and its population has roughly doubled since 2000. Most of that growth followed the software parks outward, so housing spread along a few long…
Read more about Bangalore →Sumadhura Edition Master Plan
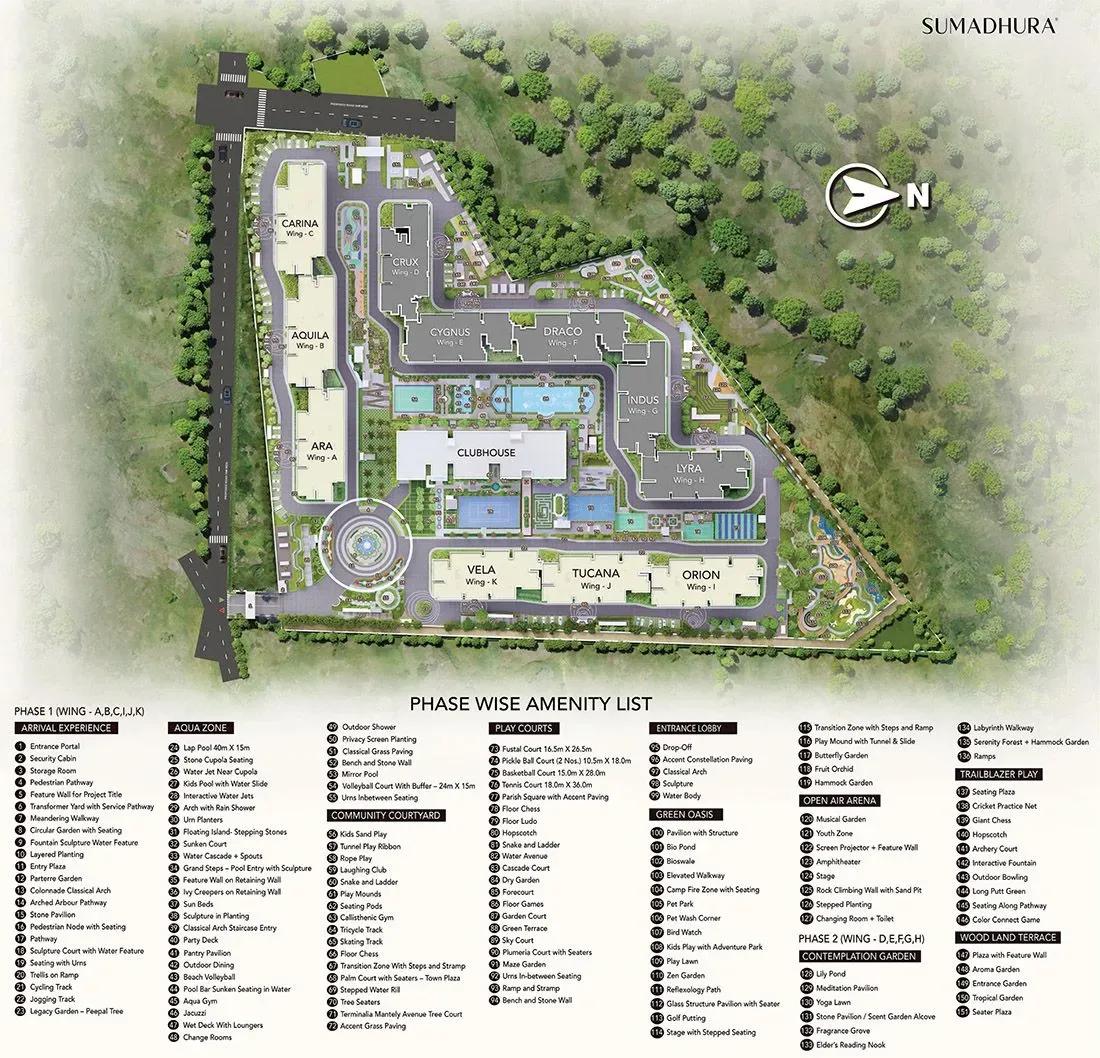
Master Plan
Sumadhura Edition Specifications
Structure
- •Monolithic core and shear walls, cast in aluminium modular formwork
Flooring
- •Premium laminated wood in the master bedroom
- •Vitrified tiles for the living, dining, kitchen and remaining bedrooms
- •Vitrified tiles in the toilets and on every balcony
Doors and windows
- •Main door: timber frame and shutter with ironmongery
- •Inner doors: timber frames and shutters with ironmongery
- •UPVC windows with clear glass and provision for mosquito mesh
- •Branded hardware
Bathrooms
- •Wall-hung EWC, concealed cistern
- •Single-lever diverter with shower
- •Toto or Grohe sanitaryware, or equal
- •Master toilet: vanity with premium Grohe CP fittings or equal
Lifts and security
- •High-speed Schindler lifts or equal, with V3F drive and auto rescue
- •Security at all hours, with intercom
- •Cameras at the main gate and at each wing entrance
Electrical
- •Grid and DG power: 5 kW for 4 BHK, 4 kW for 3 BHK, 3 kW for 2 BHK
- •Dual sub-meters in each flat
- •Concealed copper wiring by Havells or Polycab, or equal
- •Panasonic or Schneider modular switches, or equal
- •Full DG backup for lifts, pumps and common-area lighting
Sumadhura Edition Amenities
Getting around from Sumadhura Edition
Sumadhura Edition is at Siddapura, between Brookefield and Varthur, in east Bangalore, pincode 560066. The address is given as a map plus code with no road name. The developer has not published distances to offices, schools, hospitals or stations, so none are quoted here. Ask for exact directions and check them on your own.
This corner of the city grew with the Whitefield and Varthur office belt, and most buyers will commute into it. Time that trip on a weekday morning and again in the evening, when the roads are at their slowest. If your office is elsewhere in the city, test that longer route as well. Keep in mind that 2030 is some years away, and traffic may grow before you move.
A supermarket and a pharmacy are planned inside the project, which will cut down small errands once they open. Schools and hospitals will still mean a trip out. Walk the approach roads to see their width and condition. Look at how much other construction is going on around the site, since a busy neighbourhood means more traffic at the gate.
Homes and prices at Sumadhura Edition
Sumadhura Edition still has these plans open for sale, with sizes as built-up area:
- Classic 3 BHK, about 1,522 sq ft, Rs. 2.46 to 2.53 Crore; about 1,760 sq ft, from Rs. 2.83 Crore
- Smart 3 BHK, about 1,525 sq ft, Rs. 2.48 to 2.54 Crore
- Grand 3 BHK, about 1,825 to 1,875 sq ft, from Rs. 2.93 Crore up to Rs. 3.11 Crore
- Smart 4 BHK, about 1,960 and 1,990 sq ft, Rs. 3.21 to 3.33 Crore
- Grand 4 BHK, about 2,260 sq ft at Rs. 3.68 to 3.73 Crore; about 2,295 sq ft at Rs. 3.41 to 3.50 Crore
Most plans come to about Rs. 16,000 to Rs. 16,400 per sq ft. The larger Grand 4 BHK is about Rs. 14,900, cheaper than the smaller one, so ask why.
GST applies until completion; stamp duty and registration are extra. Ask for a cost sheet with:
- Base rate, built-up and carpet area
- Floor-rise and facing premiums
- Parking bays and their cost
- Clubhouse membership and maintenance deposit
- GST, stamp duty and registration as separate lines
Paperwork and approvals for Sumadhura Edition
Sumadhura Edition has no RERA registration number published by the developer. Ask Sumadhura Group for it and look it up on the Karnataka RERA portal, rera.karnataka.gov.in. The entry shows the declared land area, the number of units and the completion date for each phase. Those three figures matter here, because the published site area and home count do not agree.
For an under-construction purchase with a 2030 handover, your lawyer should review:
- RERA certificate covering your tower
- Title documents and an encumbrance certificate for the full site
- Land conversion order and sanctioned building plans
- Environmental clearance for a project of this size
- Draft agreement for sale, with the handover date and delay penalty
- Payment schedule linked to construction stages
Release each instalment only after you have seen the stage it pays for. When your tower is ready, ask for its occupancy certificate before you take possession. Then register the sale deed and move the khata into your name.
Living at Sumadhura Edition
Sumadhura Edition is planned for 1,650 homes, and tower names have not been published. Ask which tower your flat is in, what it faces and when that tower is due. All images are renders as planned by the developer, since the site is years from completion.
A morning here might start on the jogging or cycling track, then move to the gym and the heated pool in the 66,000 sq ft clubhouse. Parents can leave young children at the creche, and older ones have a play area. The supermarket and pharmacy inside the gates handle daily shopping on the way home.
Evenings and weekends have more on offer than most projects: a mini bowling alley, a VR zone, an AV room and an indoor games zone. The signature spa and salon cover grooming, and the banquet hall takes family functions. The English gardens give you a quieter place to walk. With so much built into the clubhouse, ask which facilities open with the first towers, and how the monthly maintenance will be worked out for a clubhouse this large.
Frequently Asked Questions
Are 2 BHK flats still available here?
What is the per-sq-ft rate at Sumadhura Edition?
How big is the site, and how many homes will it have?
When is possession?
What will I pay beyond the flat price?
Does the project have a RERA number?
About the Builder

Est. 1995 (in Hyderabad; expanded into Bengaluru in the early 2000s)
Choosing a Sumadhura Group home in Bangalore mostly means choosing a Whitefield address. Sumadhura Capitol Residences, Folium Phase 4, Sarang and Solace are all in or near Whitefield, and more are planned there. Outside the east, you can look at Rachenahalli in the north, Panathur Road, Vidyaranyapura and a plotted layout at Devanahalli. The flats run from 1 BHK to 4 BHK, with many sold as Smart,…
Get Price List, Floor Plans & Brochure
Related Projects
 NEW LAUNCHRs. 1.94 Cr
Disha Properties
Disha Symphony Heights
Hennur Road, Bangalore
 NEW LAUNCHRs. 85 Lacs
Brigade Group
Pride Green Avenue
Bannerghatta Road, Bangalore
 NEW LAUNCHRs. 85.98 Lakh
Skanda Living Space LLP
Skanda Aura
Devanahalli, Bangalore
 NEW LAUNCHRs. 51.6 Lakhs
Sattva Group
Sattva Ekatra
Doddaballapur, Bangalore
 NEW LAUNCHRs. 65 Lacs
Brigade Group
Brigade WTC Devanahalli
Devanahalli, Bangalore
 NEW LAUNCHRs. 2.45 Cr
Rainbow Properties
Rainbow UNO
Uttarahalli , Bangalore