
Sumadhura Elysium
Sumadhura GroupPanathur Road, Bangalore
Listed by Bangaloreprop · Karnataka RERA Agent Reg. No. PRM/KA/RERA/1251/310/AG/171127/000886
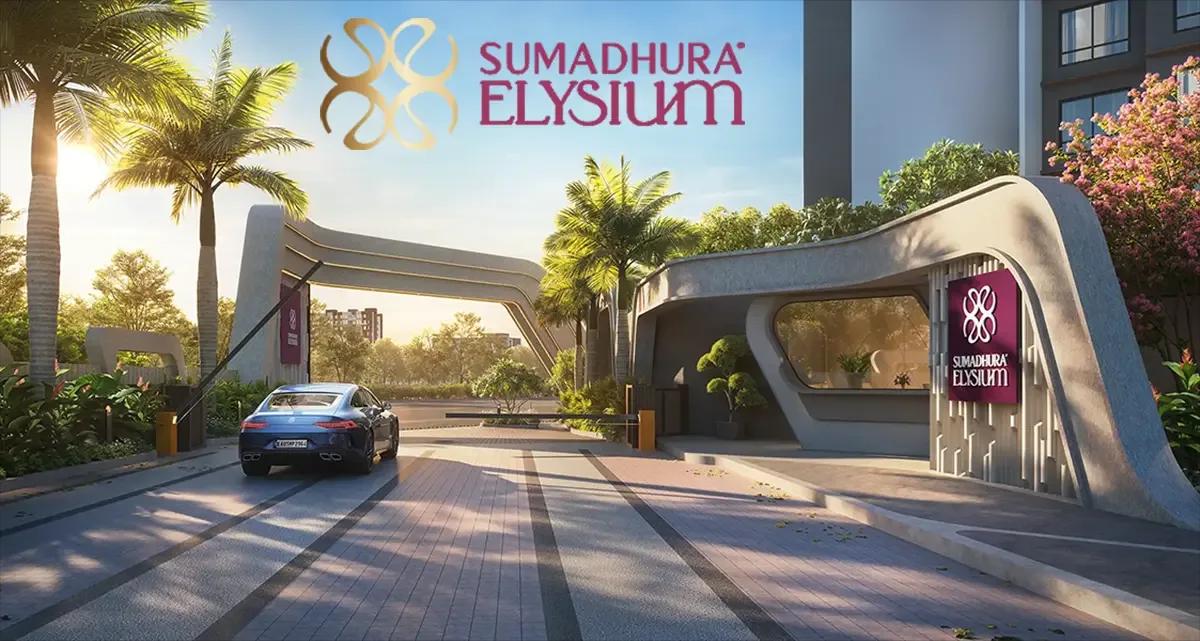
Sumadhura Elysium Overview
Sumadhura Elysium is a 14.78-acre luxury new launch apartment project by Sumadhura Group on Panathur Main Road, Panathur, East Bangalore. Sumadhura Elysium Panathur brings large 3 BHK and 4 BHK homes to the Outer Ring Road tech corridor, with its towers oriented towards forest and lake views.
Phase I received its Karnataka RERA registration on 22 May 2026, and earthwork on site began on 1 April 2026. Possession is planned for December 2029.
The master plan provides 752 residences at a density of about 50 homes per acre. Open green space takes up 80% of the land, above a car-free podium. Phase I covers the three wings of the Lyra tower, with 319 homes over two basements, a ground floor and 18 upper floors.
Homes come as 3 BHK apartments from 1,850 sq ft and 4 BHK apartments from 2,500 sq ft. Prices open at Rs. 2.61 Crore for the 3 BHK and at Rs. 3.53 Crore for the 4 BHK. A clubhouse of more than 50,000 sq ft, on a ground floor and two upper floors, anchors over 100 amenities.
The key facts of Sumadhura Elysium are summarised below:
- Land: 14.78 acres on Panathur Main Road, PIN 560087
- Master plan: 752 homes in wings of 2B + G + 18 floors
- Phase I: 319 homes in Lyra Wings E, F and G
- Homes: 3 BHK from 1,850 sq ft and 4 BHK from 2,500 sq ft
- Starting price: Rs. 2.61 Crore
- Open space: 80% of the land, with a car-free podium
- Possession: December 2029
RMZ Ecoworld is a 10-minute drive from the project, and Embassy Tech Village is 15 minutes away. Whitefield, Marathahalli, Bellandur and Sarjapur Road are each within 15 minutes, which keeps the daily commute short for families working in these hubs.
Sumadhura Elysium Key Facts
Sumadhura Elysium is spread over 14.78 acres, and possession is planned from December 2029.
Sumadhura Elysium Price List
Sumadhura Elysium price starts at Rs. 2.61 Crore, and the price list below covers its 3 and 4 BHK apartments, with the largest homes from Rs. 3.53 Crore.
| Unit Type | Size (SBA) | All-in Price (approx.) |
|---|---|---|
| 3 BHK | 1850 Sq.ft | Rs. 2.61 Crore to Rs. 3.24 Crore Onwards |
| 4 BHK | 2500 Sq.ft | Rs. 3.53 Crore to Rs. 3.96 Crore Onwards |
Prices vary by wing, floor, facing and view. GST, stamp duty, registration, maintenance advance and corpus fund are extra.
Sumadhura Elysium Price Details
Sumadhura Elysium price starts at Rs. 2.61 Crore for a 3 BHK and goes up to Rs. 3.96 Crore for the 4 BHK. The spread within each home type reflects the wing, the floor, the facing and the view of the apartment.
Price per sq ft of Sumadhura Elysium
The price per sq ft is about Rs. 14,110 on super built-up area for the 3 BHK and about Rs. 14,120 for the 4 BHK, at the starting prices.
Payment plan
Sumadhura Elysium follows a construction-linked payment plan. The instalments fall due at these stages:
- 9% on booking and 11% on signing the agreement, within 30 days of booking
- 8% each at seven stages, from excavation to the 12th floor roof slab
- 5% each at the 15th and 18th floor roof slabs, flooring and internal painting
- 4% on intimation of possession
Maintenance and other charges
Advance maintenance is Rs. 120 per sq ft of super built-up area for the first two years, plus GST. A corpus fund of Rs. 75 per sq ft is paid at registration, along with Rs. 50,000 for legal and documentation charges. GST, stamp duty, registration and khata bifurcation charges are added at actuals. Our EMI calculator works out the monthly loan outgo for any of these prices.
Sumadhura Elysium EMI Calculator
The Sumadhura Elysium EMI starts at about Rs. 1,69,876 a month on the starting price, with 20% down and a 20-year loan at 8.5%.
Down payment · ₹65.25 L
Banks lend up to 75% at this price.
Loan tenure
Monthly EMI
₹1,69,876
₹1.96 Cr loan over 20 years
- Home price
- ₹2.61 Cr
- Down payment
- ₹65.25 L
- Stamp duty & registration (approx.)
- ₹19.84 L
- Cash you need upfront
- ₹85.09 L
- Total interest
- ₹2.12 Cr
Indicative figures for Sumadhura Elysium. Your EMI depends on the bank's rate and terms, and stamp duty uses approximate Karnataka rates. GST on under-construction homes is extra.
Sumadhura Elysium Location
Sumadhura Elysium is located on Panathur Road, Bangalore.
Sy. Nos. 55/1, 55/2A1, 55/2A2, 55/2C, 56/1, 57/5, 58, 59/2A, 59/3A, 60/1C and 110, Panathur Main Road, Panathur Village, Varthur Hobli, Bangalore East Taluk, Bengaluru, Karnataka 560087
Sumadhura Elysium is located at Survey Nos. 55/1, 55/2A1, 55/2A2, 55/2C, 56/1, 57/5, 58, 59/2A, 59/3A, 60/1C and 110, Panathur Village, Varthur Hobli, Bangalore East Taluk 560087. The land fronts the 14.5 m wide Panathur Main Road on its northern side. The project is part of the Panathur Road belt of East Bangalore, between Bellandur and Varthur.
Road connectivity
Panathur Main Road connects the project to the Outer Ring Road and its tech parks. Whitefield, Marathahalli, Bellandur and Sarjapur Road are all within 15 minutes of Sumadhura Elysium. RMZ Ecoworld, RMZ Ecospace, Prestige Tech Park and Cessna Business Park are five to six kilometres away.
How far is the airport from Sumadhura Elysium?
Kempegowda International Airport is a 60-minute drive from Sumadhura Elysium.
IT parks near Sumadhura Elysium
The main office campuses and their drive times from the project are listed below:
- RMZ Ecoworld: 10 minutes
- Embassy Tech Village: 15 minutes
- Bagmane Tech Park: 25 minutes
Schools near Sumadhura Elysium
Five schools are within a 16-minute drive of the project:
- VIBGYOR Rise School: 7 minutes
- Orchids International School: 7 minutes
- The Cambridge International School: 8 minutes
- New Horizon Gurukul: 10 minutes
- NEEV Academy, Bellandur: 16 minutes
Hospitals and malls
Healthcare and shopping are a short drive from Sumadhura Elysium:
- Nurture Multispeciality Clinic: 8 minutes
- Sakra World Hospital: 12 minutes
- Apollo Medical Center: 13 minutes
- Cloudnine Hospital: 13 minutes
- Manipal Hospitals, Sarjapur Road: 15 minutes
- Forum Mall, Whitefield: 20 minutes
- Phoenix Marketcity: 25 minutes
Sumadhura Elysium Master Plan
The Sumadhura Elysium master plan shows how the buildings, open spaces and amenities are placed on the site.
Sumadhura Elysium master plan covers 14.78 acres, with 752 homes planned at about 50 homes per acre. Open green space takes up 80% of the land, and the whole ground level is designed as a car-free podium.
Towers and phases
The project is planned as four towers named Kyra, Lyra, Myra and Nyra, built in phases. The approved building plan covers seven wings: Wings A to D form Kyra, and Wings E, F and G form Lyra. Each wing of Lyra has two basements, a ground floor and 18 upper floors, rising to 57.6 m.
Phase I at a glance
Phase I is the Lyra tower, with 319 homes on 20,957 sq m of land. Its three wings are planned as follows:
- Wing E: 112 homes
- Wing F: 114 homes
- Wing G: 93 homes
Clubhouse, parks and parking
The clubhouse covers 4,857 sq m, which is about 52,280 sq ft, across a ground floor, two upper floors and a terrace level. Parks take up 6,064 sq m of the Phase I land. Parking is in the two basements, with 638 covered bays for the 319 homes of Phase I, or two bays per home.
Sumadhura Elysium Floor Plans
Sumadhura Elysium floor plans cover 3 and 4 BHK apartments from about 1,850 to 2,500 sq ft.
Sumadhura Elysium floor plans cover 3 BHK and 4 BHK apartments, starting at 1,850 sq ft for the 3 BHK and 2,500 sq ft for the 4 BHK. Across the full project, home sizes run from 1,826 to 2,810 sq ft in 3, 3.5 and 4 BHK formats. Phase I has four layouts, named Elite and Regal.
3 BHK apartments
The 3 BHK starts at 1,850 sq ft of super built-up area and comes in two layouts. The Elite 3 BHK has a carpet area of 1,197 sq ft, and Phase I holds 36 of them. The Regal 3 BHK has carpet areas from 1,220 to 1,321 sq ft and is the most common home, with 150 units across all three wings.
4 BHK apartments
The 4 BHK starts at 2,500 sq ft of super built-up area. The Elite 4 BHK has carpet areas of 1,461 to 1,479 sq ft across 76 homes in Wings E and F. The Regal 4 BHK is the largest plan, with 1,820 sq ft of carpet area, and all 57 of them are in Wing G.
Layout features
The homes of Sumadhura Elysium are planned to Vastu principles, with wide balconies and touch switches for home automation. Each wing has four to six homes on a floor. Two covered car parks are allotted to each home in Phase I.
Carpet area and full plans
Carpet area is the usable floor area inside the home, and balconies are measured separately. Ask us for the full floor plans of Sumadhura Elysium, with room sizes for each layout and wing.
Sumadhura Elysium Amenities
Sumadhura Elysium amenities include Swimming Pool, Gymnasium, Outdoor Gym and Jogging Tracks, among 32 facilities listed below.
Sumadhura Elysium amenities centre on a clubhouse of more than 50,000 sq ft, built over a ground floor, two upper floors and a terrace. The project plans over 100 amenities across the clubhouse and the car-free podium.
Clubhouse
The clubhouse facilities, floor by floor, include:
- Ground floor: double-height lobby lounge, creche and toddlers' zone, supermarket, cafe lounge with co-working space, two multipurpose halls, indoor pool and paddle pool
- First floor: mini bowling alley, golf simulator, indoor games room, table tennis room, three badminton courts, squash court, library with work cubicles and a digital games zone
- Second floor: gym, cross-fit zone, yoga room, wellness rooms, spa and salon, and six guest rooms
- Terrace: party deck, gazebo, yoga pavilion, terrace garden and senior citizens' seating
Outdoor and sports
The podium and the landscape carry these outdoor amenities:
- Main lap pool with cabanas and a kids' pool
- Tennis courts, a skating track and jogging tracks
- Outdoor gym, calisthenics area and yoga lawn
- Open-air theatre and party lawn
- Pet park with a pet grooming area
- Reflexology walk, rock garden and sculpture garden
Children's play
Children get an adventure play zone, a climbing wall, a swing park and a play lawn. Giant chess, giant ludo and hopscotch courts are set into the landscape.
Security and services
Round-the-clock security, solar-powered fencing and surveillance cameras at the main gate and each wing entrance cover the campus. A water treatment plant, a sewage treatment plant, rainwater harvesting and 100% generator backup support the homes.
Sumadhura Elysium Gallery
The Sumadhura Elysium gallery has 8 photos of the project in Panathur Road.
Sumadhura Elysium Specifications
Sumadhura Elysium specifications include a monolithic core wall and shear wall structure, cast with an aluminium modular shuttering system. The finishes for each part of the home are set out below.
Flooring
The flooring changes from room to room:
- Master bedroom: laminated wooden flooring
- Foyer, living and dining: large-format vitrified tiles
- Kitchen, study and other bedrooms: vitrified tiles
- Bathrooms: anti-skid ceramic tiles, with wall tiles up to the false ceiling
- Balconies: wood-finish ceramic tiles
Doors and windows
The main door has an 8 ft timber frame with a biometric lock, and internal doors have 7 ft engineered hardwood frames. Balcony doors and windows are aluminium sliding systems with glass shutters and provision for mosquito mesh.
Kitchen and bathrooms
The kitchen has a piped gas connection, a softened water inlet and a sleeve for a chimney. The utility area has water points for a washing machine and a dishwasher. Bathrooms get wall-mounted EWCs with concealed flush tanks, vanity counters and sanitary ware from TOTO, Grohe or an equivalent brand.
Electrical, lifts and safety
Wiring is concealed copper from Havells, Polycab or an equivalent, with touch switches for home automation in the living room and master bedroom. Each home gets 3 kW to 4 kW of power by home type, with 100% generator backup. Fire sprinklers cover all apartments, corridors and basements, and each wing has two passenger lifts and one service lift.
About Bangalore
Properties in Bangalore range from apartments and villas to row houses, plots and commercial space, at every stage from pre-launch and new launch to under construction and ready to move. So where in Bangalore should you buy? The answer depends less on the city as a whole than on the corridor where you work. Bangalore is a high plateau city, about 900 metres up, with the gentlest weather of any…
Read more about Bangalore →About Panathur Road
Sumadhura Elysium is on Panathur Road, a residential corridor in East Bangalore, running from the Outer Ring Road at Kadubeesanahalli towards Varthur. It takes its name from Panathur village, in Varthur Hobli of Bangalore East Taluk, and uses the 560087 PIN code.
Areas around Panathur Road
Kadubeesanahalli, Bellandur, Marathahalli, Bhoganahalli, Balagere and Varthur are the localities around Panathur Road. Whitefield is to the north-east, and Sarjapur Road is to the south.
Employment hubs
The Outer Ring Road tech parks are the main reason people choose to live on Panathur Road. RMZ Ecoworld, RMZ Ecospace, Prestige Tech Park, Cessna Business Park and Embassy Tech Village are all a short drive away. Whitefield and its IT parks add a second employment belt.
Property market
Large gated apartment projects make up most of the new supply on Panathur Road, with 2, 3 and 4 BHK homes aimed at tech-sector families. Browse more apartments for sale in Panathur Road to compare sizes and prices.
Sumadhura Elysium RERA and Approvals
Sumadhura Elysium RERA registration number is PRM/KA/RERA/1251/446/PR/220526/008677, granted on 22 May 2026 by the Karnataka RERA authority. It is registered as Sumadhura Elysium Phase-I and covers 319 apartments in Wings E, F and G of the Lyra tower. The promoter is Sumadhura Buildwell Private Limited, which also owns the land. The remaining towers will be registered in later phases.
Key RERA details
The main entries of the Phase I registration are summarised below:
- Project start date: 1 April 2026
- Proposed completion date: 31 December 2029
- Land under Phase I: 20,957 sq m
- Sanctioned FAR: 2.25
- District and taluk: Bengaluru Urban, Bengaluru East
Building plan and approvals
The building plan was approved on 24 February 2026 under plan number GBA/BECC/0004/25-26, and a commencement certificate is in place. Clearances from BESCOM, BWSSB, the Karnataka State Pollution Control Board, SEIAA, the fire department, the Airports Authority of India and BSNL are on file.
Home loans
Home loan assistance for Sumadhura Elysium is offered with HDFC Bank, SBI, ICICI Bank, Bank of India and Bank of Baroda, among others. The registration number can be checked on the Karnataka RERA portal, along with the approved plans and the quarterly progress updates.
Sumadhura Elysium Construction Status
Sumadhura Elysium construction status is new launch as of June 2026, with Phase I earthwork started on 1 April 2026 and 54% of the earthwork and levelling complete by the end of June 2026.
Key dates
The schedule of Phase I runs through these stages:
- RERA registration: 22 May 2026
- Foundation work: August 2026 to January 2027
- Structure of the wings: March 2027 to May 2028
- Finishing and landscaping: up to December 2029
- Possession: December 2029
What comes next?
Foundation work follows the excavation for the two basements, and the basement floors are scheduled through 2027. The payment plan is linked to these stages, so each instalment falls due only when its stage is complete. Ask us for the latest site photographs and the progress of each wing.
Sumadhura Elysium FAQs
What is the price of Sumadhura Elysium?
Where is Sumadhura Elysium located?
Is Sumadhura Elysium RERA approved?
What home types are available at Sumadhura Elysium?
When is possession of Sumadhura Elysium?
How big is Sumadhura Elysium?
What amenities does Sumadhura Elysium have?
What is the payment plan of Sumadhura Elysium?
What are the maintenance charges at Sumadhura Elysium?
About Sumadhura Group

Est. 1995 (in Hyderabad; expanded into Bengaluru in the early 2000s)
Sumadhura Group is a Bangalore-based real estate developer, founded by Madhusudhan Gunda in 1995. The group builds apartments and plotted communities in Bangalore and Hyderabad, and most of its Bangalore homes are in and around Whitefield. Its Bangalore projects cover 1 BHK to 4 BHK apartments as well as villa plots.
Get Price List, Floor Plans & Brochure
Related Projects
 NEW LAUNCHRs. 70.32 Lakhs
Sattva Group
Sattva Amritya
Jigani, Bangalore
 NEW LAUNCHRs. 48.31 Lakhs
Sowparnika Homes Private Limited
Sowparnika The Native
Budigere Cross, Bangalore
 NEW LAUNCHRs. 1.70 Cr
Assetz Property
Assetz Naru & Nami Phase 1
Hoskote, Bangalore
 NEW LAUNCHRs. 1.66 Crore
Mana Projects
Mana Skanda The Right Life Forest Province
Sarjapur Road, Bangalore
 NEW LAUNCHRs. 1.70 Crore Onwards
Prestige Group
Prestige Avon
Thanisandra, Bangalore
 NEW LAUNCHRs. 1.40 Cr
ReWild
ReWild Doddaballapura Skyward
Doddaballapur, Bangalore