
Sumadhura Solace
Sumadhura GroupWhitefield, Bangalore
Listed by Bangaloreprop · Karnataka RERA Agent Reg. No. PRM/KA/RERA/1251/310/AG/171127/000886
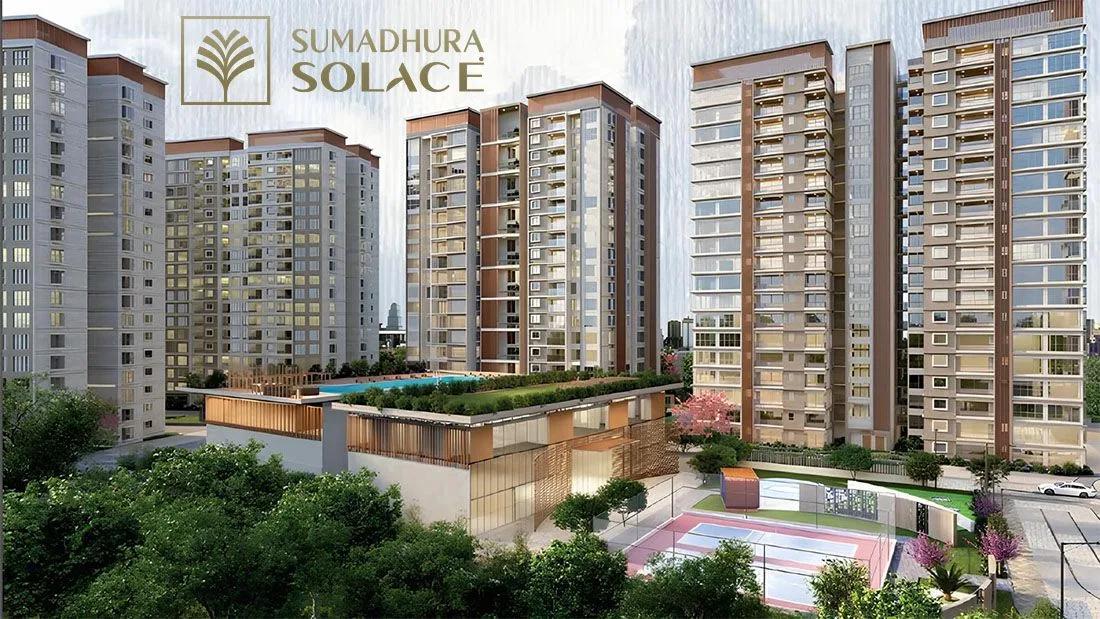
Sumadhura Solace Overview
Sumadhura Solace is an 11.66-acre luxury apartment project by Sumadhura Group in Thubarahalli, Whitefield, East Bangalore. Sumadhura Solace Whitefield is located on HAL Old Airport Road, midway between Marathahalli and Whitefield, with twin lakes along its edge.
Construction is under way, with both phases registered with RERA on 11 December 2025 and completion planned for December 2029. Foundation work on the first four towers was 80% complete as of June 2026.
The project has 777 apartments in seven high-rise towers, and 81% of the land is kept as open green space. Sumadhura Solace offers 3 BHK and 4 BHK homes in two ranges, Elite and Regal, from 1,705 sq ft to 2,730 sq ft. Prices start at Rs. 2.87 Crore for the 3 BHK Elite and reach Rs. 4.75 Crore for the largest 4 BHK Regal.
A 45,000 sq ft clubhouse and more than 90 amenities serve the seven towers, linked by a central green spine that runs down to the lake edge. Each home has smart home automation, and the Purple Line metro, ITPL and the Outer Ring Road are all within a 15-minute drive.
The main points of the project are these:
- Land: 11.66 acres in Thubarahalli, PIN 560066, with 81% open space
- Structure: 7 towers, with 2 basements, a ground floor and 18 upper floors
- Homes: 777 apartments, 3 BHK of 1,705 to 2,120 sq ft and 4 BHK of 2,270 to 2,730 sq ft
- Price: Rs. 2.87 Crore to Rs. 4.75 Crore onwards
- Clubhouse: 45,000 sq ft, with over 90 amenities
- Completion date: 31 December 2029
Sumadhura Solace Key Facts
Sumadhura Solace is spread over 11.66 acres, with 7 towers, and possession is planned from December 2029.
Sumadhura Solace Price List
Sumadhura Solace price starts at Rs. 2.87 Crore, and the price list below covers its 3 and 4 BHK apartments, with the largest homes from Rs. 4.63 Crore.
| Unit Type | Size (SBA) | All-in Price (approx.) |
|---|---|---|
| 3 BHK Elite | 1705 Sq.ft | Rs. 2.87 Crore to Rs. 2.95 Crore Onwards |
| 3 BHK Elite | 1740 Sq.ft | Rs. 2.91 Crore to Rs. 2.99 Crore Onwards |
| 3 BHK Regal | 1985 Sq.ft | Rs. 3.39 Crore to Rs. 3.48 Crore Onwards |
| 3 BHK Regal | 2095 Sq.ft | Rs. 3.53 Crore to Rs. 3.62 Crore Onwards |
| 3 BHK Regal | 2120 Sq.ft | Rs. 3.59 Crore to Rs. 3.69 Crore Onwards |
| 4 BHK Elite | 2270 Sq.ft | Rs. 3.86 Crore to Rs. 3.95 Crore Onwards |
| 4 BHK Elite | 2285 Sq.ft | Rs. 3.86 Crore to Rs. 3.96 Crore Onwards |
| 4 BHK Elite | 2293 Sq.ft | Rs. 3.87 Crore to Rs. 3.96 Crore Onwards |
| 4 BHK Elite | 2342 Sq.ft | Rs. 3.98 Crore to Rs. 4.07 Crore Onwards |
| 4 BHK Regal | 2628 Sq.ft | Rs. 4.45 Crore to Rs. 4.56 Crore Onwards |
| 4 BHK Regal | 2720 Sq.ft | Rs. 4.57 Crore to Rs. 4.67 Crore Onwards |
| 4 BHK Regal | 2730 Sq.ft | Rs. 4.63 Crore to Rs. 4.75 Crore Onwards |
Prices vary by tower, floor and view. GST, stamp duty, registration, corpus fund, maintenance and legal charges are extra.
Sumadhura Solace Price Details
Sumadhura Solace price starts at Rs. 2.87 Crore for the 1,705 sq ft 3 BHK Elite and goes up to Rs. 4.75 Crore for the 2,730 sq ft 4 BHK Regal. The 3 BHK Regal begins at Rs. 3.39 Crore, the 4 BHK Elite at Rs. 3.86 Crore and the 4 BHK Regal at Rs. 4.45 Crore. Within each size, the tower, the floor and the view decide where a home falls in its price band.
Price per sq ft of Sumadhura Solace
The price per sq ft is about Rs. 16,830 on super built-up area for the smallest 3 BHK Elite. Across all twelve sizes the entry rate holds between about Rs. 16,720 and Rs. 17,080 per sq ft, so a larger home costs more in line with its area.
Payment plan
The payment plan is linked to the construction of each tower and has 14 stages. They are set out below:
- On allotment: 10%
- Within 30 days of allotment: 10%
- Excavation, foundation, and the ground, 3rd, 6th, 9th and 12th floor slabs: 8% at each stage
- 15th and 18th floor slabs, flooring and internal painting: 5% at each stage
- On handover or registration: 4%
Other charges
A corpus fund of Rs. 75 per sq ft of super built-up area is payable at registration, along with legal and documentation charges of Rs. 40,000. Maintenance for the first two years is collected in advance. GST, stamp duty and registration fees are added to the price of the home.
Our EMI calculator works out the monthly instalment for each price. Ask us for the current cost sheet and the homes open in each tower.
Sumadhura Solace EMI Calculator
The Sumadhura Solace EMI starts at about Rs. 1,86,799 a month on the starting price, with 20% down and a 20-year loan at 8.5%.
Down payment · ₹71.75 L
Banks lend up to 75% at this price.
Loan tenure
Monthly EMI
₹1,86,799
₹2.15 Cr loan over 20 years
- Home price
- ₹2.87 Cr
- Down payment
- ₹71.75 L
- Stamp duty & registration (approx.)
- ₹21.81 L
- Cash you need upfront
- ₹93.56 L
- Total interest
- ₹2.33 Cr
Indicative figures for Sumadhura Solace. Your EMI depends on the bank's rate and terms, and stamp duty uses approximate Karnataka rates. GST on under-construction homes is extra.
Sumadhura Solace Location
Sumadhura Solace is located in Whitefield, Bangalore.
Sy. Nos. 31/3, 32/3, 48/2A, 48/3 and 48/4, Thubarahalli Village, Varthur Hobli, Bengaluru East Taluk, HAL Old Airport Road, Bengaluru, Karnataka 560066
Sumadhura Solace is located at Sy. Nos. 31/3, 32/3, 48/2A, 48/3 and 48/4, Thubarahalli Village, Varthur Hobli, Bengaluru East Taluk, Bengaluru Urban 560066. The project is on HAL Old Airport Road in Thubarahalli, between Marathahalli and Whitefield in East Bangalore. Twin lakes border the land, and the boundary of Siddapura village is on its eastern side.
Road connectivity
HAL Old Airport Road is the main approach to the project, and the Outer Ring Road at Marathahalli is 5 minutes away. The same road continues east into Whitefield, towards ITPL and the EPIP Zone.
Nearest metro station to Sumadhura Solace?
Nallurhalli Metro Station on the Purple Line is the nearest, 7 minutes from Sumadhura Solace. Kundalahalli station is 10 minutes away and Seetharampalya station 12 minutes.
IT parks and offices
The main office hubs of the Whitefield belt are a short drive from the project:
- Brigade Tech Park: 6 minutes
- DivyaSree Tech Park: 7 minutes
- Embassy Tech Park: 9 minutes
- ITPL (International Tech Park): 15 minutes
- EPIP Zone: 18 minutes
Schools and colleges
Schools and a well-known engineering college are close to the project:
- Narayana e-Techno School: 5 minutes
- Navaprajna Public School: 5 minutes
- Glentree Academy: 5 minutes
- CMR Institute of Technology: 10 minutes
- VIBGYOR High School: 10 minutes
Hospitals
Hospitals within easy reach of Sumadhura Solace include these:
- Dinu Multi-Speciality Hospital: 3 minutes
- Manipal Hospital, Varthur Road: 5 minutes
- Cloudnine Hospital: 10 minutes
- Apollo Medical Centre: 12 minutes
- Sakra World Hospital: 15 minutes
Malls and shopping
D-Mart is 3 minutes from the project, and Nexus Whitefield Mall and Brookfield Mall are 5 minutes away. Inorbit Mall in Whitefield is a 10-minute drive, and Phoenix Marketcity is 20 minutes away.
Sumadhura Solace Master Plan
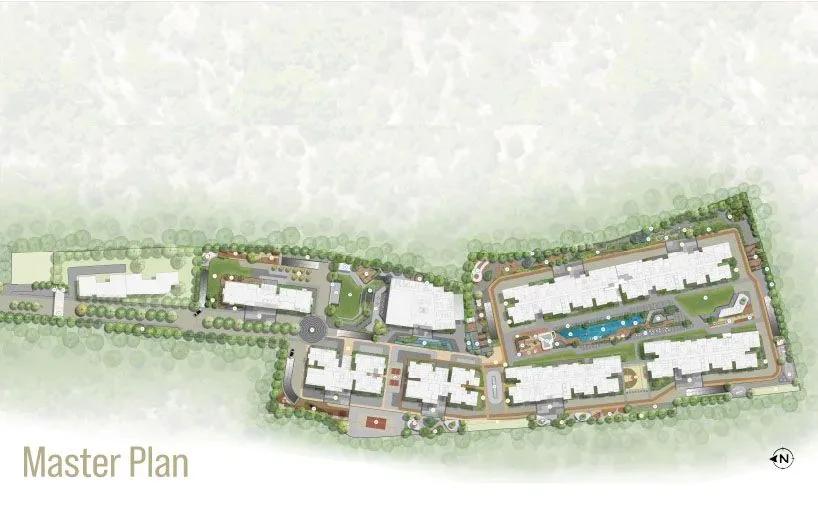
The Sumadhura Solace master plan sets out 7 towers on 11.66 acres, with the open spaces and amenities around them.
Master Plan
Sumadhura Solace master plan spans 11.66 acres, with seven residential towers, a 45,000 sq ft clubhouse and two lakes along the edge of the land. About 81% of the site is open green space. A central green spine, lined with tree canopies and gardens, connects every tower to the clubhouse and the lake edge.
Layout at a glance
The key figures of the layout are listed below:
- Towers: 7, named Luma, Sora, Vana, Nira, Kora, Mira and Olea
- Structure: 2 basements + ground + 18 floors, about 58 m high
- Apartments: 777 three-bedroom and four-bedroom homes
- Phases: Towers 2 to 5 in Phase I; Towers 1, 6 and 7 and the clubhouse in Phase II
- Parking: 1,389 covered car parks in the basements
Tower plan
Sora and Vana are Towers 2 and 3, and Nira and Kora are Towers 4 and 5. Mira and Olea, Towers 6 and 7, are built with the clubhouse in the second phase. Luma, Tower 1, is the smallest tower, with two large 4 BHK Imperial residences on a floor.
Open space and landscape
The towers and the clubhouse take up less than a fifth of the land. The rest is given to the central spine, tropical gardens, terrace gardens and the lakeside edge.
Sumadhura Solace Floor Plans
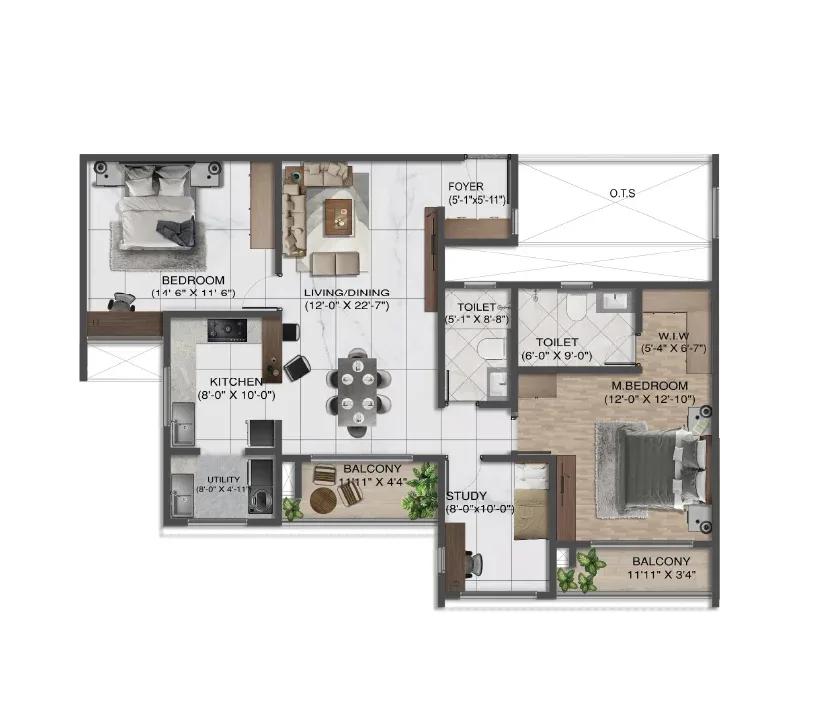
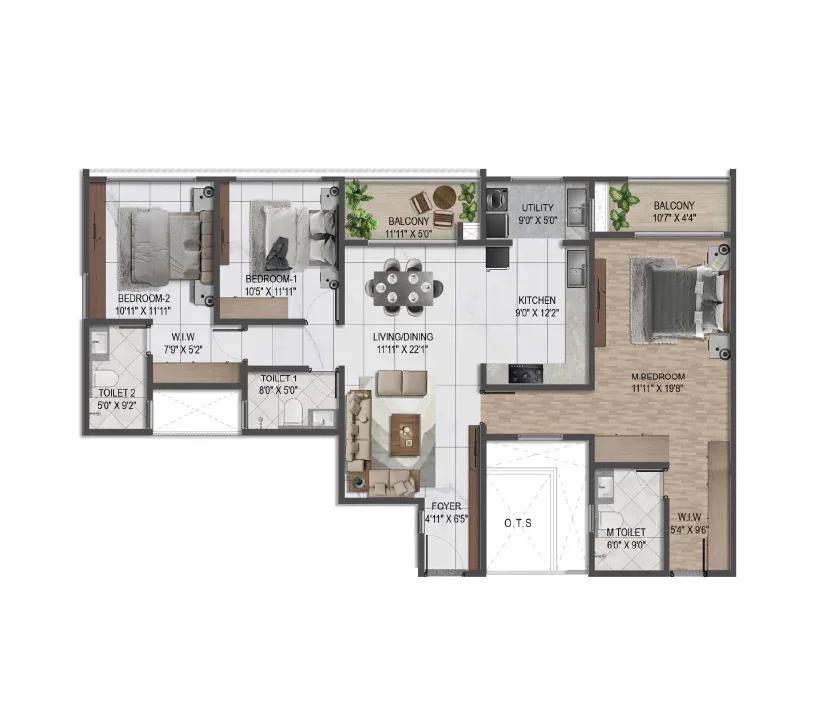
Sumadhura Solace floor plans cover 3 and 4 BHK apartments from about 1,705 to 2,730 sq ft.
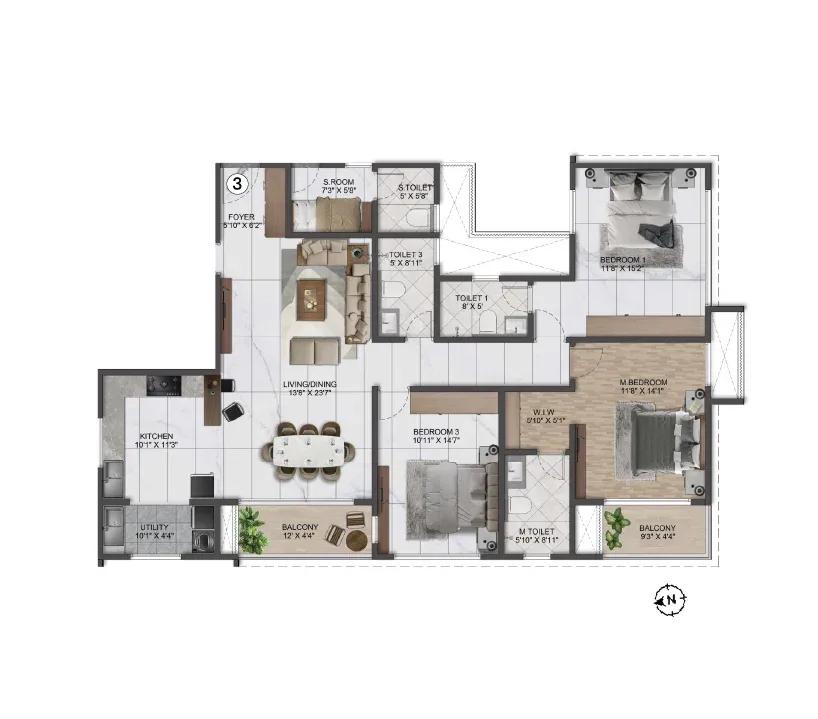
Sumadhura Solace 3 BHK floor plan
Sumadhura Solace 3 BHK floor plan
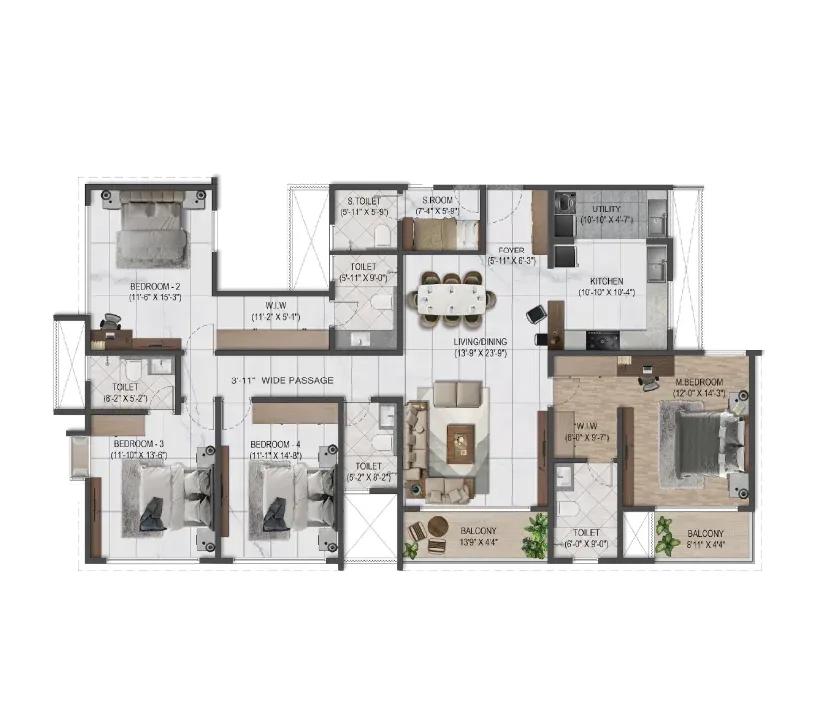
Sumadhura Solace 4 BHK floor plan
Sumadhura Solace 4 BHK floor plan
Want the complete floor plans? Request them and we will share them on WhatsApp/Email.
Sumadhura Solace floor plans cover 3 BHK and 4 BHK apartments from 1,705 sq ft to 2,730 sq ft of super built-up area, in twelve sizes. Each bedroom count comes in two ranges: Elite is the compact plan and Regal the larger one. Carpet areas run from about 1,060 sq ft to 1,782 sq ft.
3 BHK Elite
The 3 BHK Elite comes in two sizes of 1,705 and 1,740 sq ft. Its carpet area is about 1,060 to 1,069 sq ft in most homes.
3 BHK Regal
The 3 BHK Regal comes in three sizes of 1,985, 2,095 and 2,120 sq ft. Carpet areas range from 1,253 sq ft to 1,461 sq ft, and it is the most common plan in the project.
4 BHK Elite
The 4 BHK Elite comes in four sizes between 2,270 and 2,342 sq ft, with a carpet area of about 1,470 sq ft.
4 BHK Regal
The 4 BHK Regal is the largest plan in the price list, in sizes of 2,628, 2,720 and 2,730 sq ft. Its carpet area is 1,771 to 1,782 sq ft.
4 BHK Imperial in Tower 1
Tower 1, Luma, holds 29 Imperial residences with four bedrooms and carpet areas of 2,689 to 2,810 sq ft. Ask us for the sizes and prices of these homes.
Common features of the homes
Homes in Sumadhura Solace have glass-railed balconies, a utility area and home automation in the living room and master bedroom. The master bedroom has laminated wooden flooring. Ask us for the full floor plans of Sumadhura Solace, and we will send the plan for each tower and size.
Sumadhura Solace Amenities
Sumadhura Solace amenities include Swimming Pool, Aqua Gym, Gymnasium and Jogging Skating Track, among 29 facilities listed below.
Sumadhura Solace amenities centre on a 45,000 sq ft clubhouse, with more than 90 indoor and outdoor facilities across the 11.66-acre site. An infinity edge pool, an aqua gym, terrace gardens and a mini theatre are the highlights.
Inside the clubhouse
The clubhouse has a double-height lobby and holds the indoor facilities of the project:
- Gymnasium, dance and yoga studio
- Badminton arena and indoor games room
- Golf simulator and sports lounge
- Spa, sauna and salon
- Digital library and business centre
- Two halls with a pre-function area
- Creche, kids' play area and health clinic
- Cafe and dining lounge
Outdoor and sports amenities
The landscaped grounds carry the outdoor amenities for sport, fitness and leisure:
- Swimming pool and infinity edge pool
- Jogging and cycling track, and skating rink
- Basketball court and cricket net
- Yoga lawn and meditation pavilion
- Kids' play area and pet park
- Aroma garden, Zen garden and terrace gardens
- Open-air amphitheatre and party areas
Security and green features
Security runs round the clock, with surveillance cameras at the main gate and at the entrance of each tower, and solar-powered fencing on the compound. A water treatment plant supplies softened water, and a sewage treatment plant recycles water for landscaping and flushing. Rainwater harvesting, organic waste converters and electric vehicle charging points are also part of the plan.
Sumadhura Solace Specifications
Sumadhura Solace specifications include a core wall and shear wall structure cast with an aluminium shuttering system, vitrified tile floors and timber doors. The main heads are described below.
Flooring
The living, dining, kitchen, bedrooms and balconies have vitrified tile flooring, and the master bedroom has laminated wooden flooring. The double-height entrance lobby of each tower and the clubhouse lounge are finished in Italian marble, and the staircases in granite.
Doors and windows
The main door and internal doors have timber frames and shutters. Balconies have aluminium sliding doors with clear glass and a mosquito mesh provision, and the windows are aluminium with safety grills.
Electrical and automation
Each home has concealed copper wiring, modular switches and home automation in the living room and master bedroom. The power load is 5 kW for the 4 BHK and 4 kW for the 3 BHK, on dual meters for mains and generator supply. Lifts, pumps and common lighting have full generator backup.
Lifts, parking and fire safety
The lifts, parking and fire systems are specified as follows:
- Four high-speed lifts in each tower: three for 8 passengers and one for 13
- Covered car parking with ramps, and four electric vehicle bays in each tower
- Fire sprinklers in all apartments, corridors and basements
- Fire alarms, a public address system and gas leak detectors
About Bangalore
Properties in Bangalore range from apartments and villas to row houses, plots and commercial space, at every stage from pre-launch and new launch to under construction and ready to move. So where in Bangalore should you buy? The answer depends less on the city as a whole than on the corridor where you work. Bangalore is a high plateau city, about 900 metres up, with the gentlest weather of any…
Read more about Bangalore →About Whitefield
Whitefield is the largest technology and residential hub of East Bangalore, in Bengaluru East Taluk, with 560066 as its main PIN code. It grew around the International Tech Park (ITPL) and the EPIP Zone, and is now a full suburb with offices, malls, schools and hospitals. Thubarahalli, Kundalahalli, Brookefield, Hoodi and Kadugodi are part of the wider Whitefield belt.
Whitefield is linked to the rest of the city by HAL Old Airport Road, Varthur Road and Whitefield Main Road, which meet the Outer Ring Road at Marathahalli and Mahadevapura. The Purple Line of Namma Metro runs through the area, with stations at Kundalahalli, Nallurhalli, Pattandur Agrahara and Hopefarm Channasandra.
Work and daily life
ITPL, the EPIP Zone and tech parks such as Brigade Tech Park and Embassy Tech Park employ a large share of the residents. Sakra World Hospital, Manipal Hospital and Cloudnine Hospital serve the area. Nexus Whitefield Mall, Inorbit Mall and Phoenix Marketcity cover shopping and entertainment.
Homes in Whitefield
Housing in Whitefield ranges from older villa layouts to new high-rise towers along the metro line and the lake edges. More projects in the area are listed on our page of apartments for sale in Whitefield.
Sumadhura Solace RERA and Approvals
Sumadhura Solace is RERA approved, with PRM/KA/RERA/1251/446/PR/111225/008330 for Phase I and PRM/KA/RERA/1251/446/PR/111225/008333 for Phase II. Both registrations were granted on 11 December 2025 by the Karnataka RERA authority. Sumadhura Infracon Private Limited is the promoter, and the land is developed jointly with its owners.
Phase-wise details
The main entries of the two registrations are summarised below:
- Phase I: Towers 2 to 5 (Sora, Vana, Nira and Kora)
- Phase II: Towers 1, 6 and 7 (Luma, Mira and Olea), the clubhouse and two villas
- Project start date: 1 November 2025, for both phases
- Proposed completion date: 31 December 2029, for both phases
- District and taluk: Bengaluru Urban, Bengaluru East
Building plan and other approvals
The building plan for both phases was approved on 27 October 2025, under plan number PRJ/4063/25-26. Clearances from the BWSSB, the Karnataka State Pollution Control Board, BESCOM, the fire department, the Airport Authority of India and BSNL are in place, along with the environmental clearance. The land of 11 acres 18 guntas is converted for residential use. Both registration numbers and the quarterly progress filings can be checked on the Karnataka RERA portal.
Sumadhura Solace Construction Status
Sumadhura Solace construction status is under construction as of October 2026, with foundation work well advanced on the first four towers. Work on the project started on 1 November 2025, and the completion date for both phases is 31 December 2029.
Progress in Phase I
Earthwork for Towers 2 to 5 began in December 2025 and the foundation footings in February 2026. Both were 80% complete as of June 2026. Work up to plinth level started at the end of April 2026.
Progress in Phase II
Earthwork for Towers 1, 6 and 7 began in December 2025 and continues through 2026. The foundations and the basement levels of these towers and the clubhouse follow.
What comes next?
The basement levels and the ground floor slab are the next milestones in Phase I, followed by the 18 floor slabs of each tower. Finishing works, lifts, fire systems and landscaping are scheduled for 2028 and 2029. Ask us for the latest site photos and the tower-wise progress before a visit.
Sumadhura Solace FAQs
What is the price of Sumadhura Solace?
Where exactly is Sumadhura Solace?
Is Sumadhura Solace RERA approved?
How do the Elite and Regal homes at Sumadhura Solace differ?
When is possession of Sumadhura Solace due?
Which metro station is closest to Sumadhura Solace?
Which amenities does Sumadhura Solace offer?
About Sumadhura Group

Est. 1995 (in Hyderabad; expanded into Bengaluru in the early 2000s)
Sumadhura Group is a Bangalore-based real estate developer, founded by Madhusudhan Gunda in 1995. The group builds apartments and plotted communities in Bangalore and Hyderabad, and most of its Bangalore homes are in and around Whitefield. Its Bangalore projects cover 1 BHK to 4 BHK apartments as well as villa plots.
Get Price List, Floor Plans & Brochure
Related Projects
 NEW LAUNCHRs. 70.32 Lakhs
Sattva Group
Sattva Amritya
Jigani, Bangalore
 NEW LAUNCHRs. 48.31 Lakhs
Sowparnika Homes Private Limited
Sowparnika The Native
Budigere Cross, Bangalore
 NEW LAUNCHRs. 1.70 Cr
Assetz Property
Assetz Naru & Nami Phase 1
Hoskote, Bangalore
 NEW LAUNCHRs. 1.66 Crore
Mana Projects
Mana Skanda The Right Life Forest Province
Sarjapur Road, Bangalore
 NEW LAUNCHRs. 1.70 Crore Onwards
Prestige Group
Prestige Avon
Thanisandra, Bangalore
 NEW LAUNCHRs. 1.40 Cr
ReWild
ReWild Doddaballapura Skyward
Doddaballapur, Bangalore