
Sumadhura Sushantham
Sumadhura GroupVidyaranyapura, Bangalore
Listed by Bangaloreprop · Karnataka RERA Agent Reg. No. PRM/KA/RERA/1251/310/AG/171127/000886

Sumadhura Sushantham Overview
Sumadhura Sushantham is a completed apartment project by Sumadhura Group on GKVK Road, BEL Layout, Vidyaranyapura, north Bangalore, with owners moving in since January 2025. It offers 2 BHK and 3 BHK flats. Be clear on one point first: the developer has sold every home, so any flat you buy here will come from someone who already owns it. It suits people house-hunting in Vidyaranyapura who want a flat in a finished, lived-in building.
Sumadhura Group built 252 homes in two blocks of 14 floors on 2.75 acres. Three plans were offered: a 2 BHK of about 1,250 sq ft, a 3 BHK Premium of about 1,550 sq ft and a 3 BHK Grand of about 1,650 sq ft. With only two blocks, the community is mid-sized and simple to find your way around. The pincode is 560097, in a long-settled residential part of north Bangalore.
Buying resale changes the job. The price is set by the owner, not a builder's list, and depends on the floor, the facing and how the flat has been kept. The upside is that you can see exactly what you are buying. Walk the flat, the lobby and the clubhouse, and talk to the residents' association about maintenance and any pending dues before you make an offer.
This project suits a buyer who wants a ready 2 or 3 BHK in an established north Bangalore neighbourhood and is comfortable negotiating with an individual seller. Shared facilities include a pool, a gym, a health club, courts and a creche. Look elsewhere if you want to book directly from a developer, pay in stages over a build, or need four bedrooms. None of those are possible here.
Sumadhura Sushantham Key Facts
Sumadhura Sushantham is spread over 2.75 acres, with 252 homes in 2 blocks of 14 floors.
Sumadhura Sushantham Price List
The Sumadhura Sushantham price list below covers its 2 and 3 BHK apartments, and the latest prices are shared on request.
| Unit Type | Size (SBA) | All-in Price (approx.) |
|---|---|---|
| 2 BHK | 1250 Sq.ft | SOLD OUT |
| 3 BHK Premium | 1550 Sq.ft | SOLD OUT |
| 3 BHK Grand | 1650 Sq.ft | SOLD OUT |
Sumadhura Sushantham Location
Sumadhura Sushantham is located in Vidyaranyapura, Bangalore.
GKVK Rd, BEL Layout, Vidyaranyapura, Bengaluru, Karnataka 560097
About Bangalore
Properties in Bangalore range from apartments and villas to row houses, plots and commercial space, at every stage from pre-launch and new launch to under construction and ready to move. So where in Bangalore should you buy? The answer depends less on the city as a whole than on the corridor where you work. Bangalore is a high plateau city, about 900 metres up, with the gentlest weather of any…
Read more about Bangalore →Sumadhura Sushantham Floor Plans
Sumadhura Sushantham floor plans cover 2 and 3 BHK apartments from about 1,250 to 1,650 sq ft.
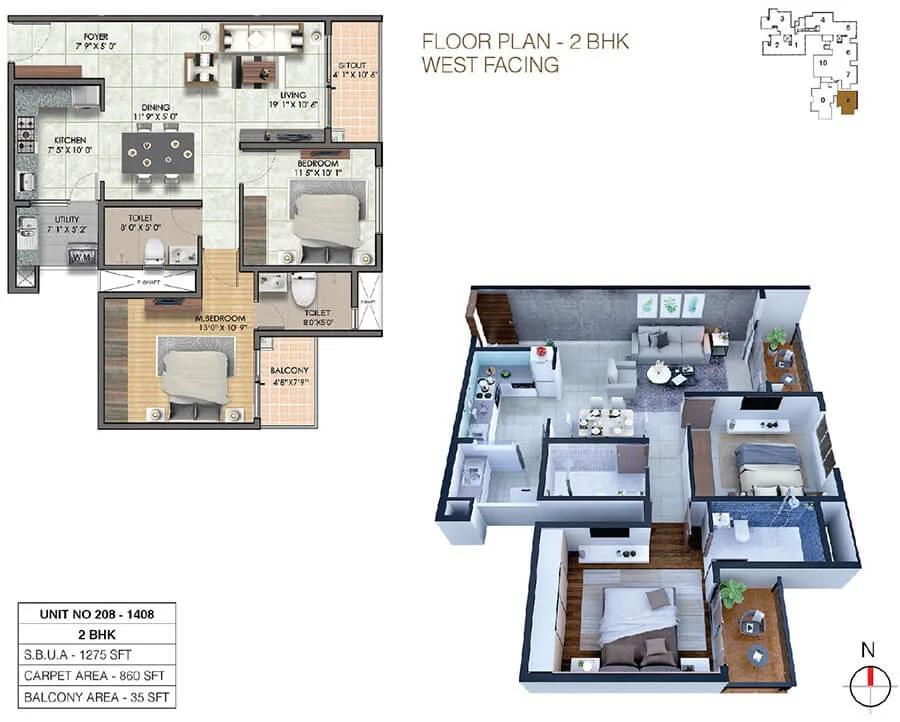
Sumadhura Sushantham 2 BHK floor plan, about 1,275 sq ft
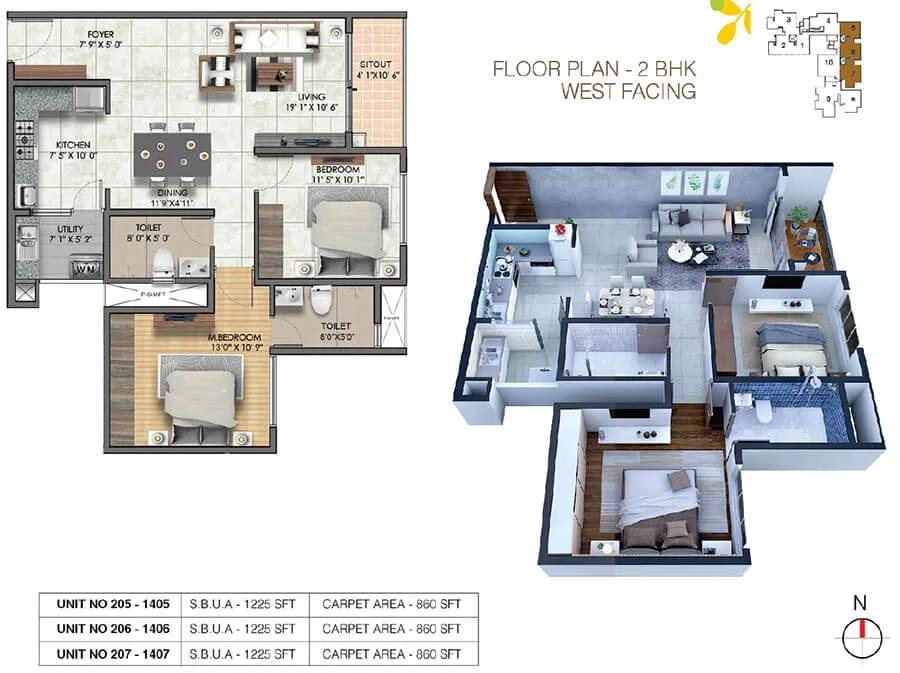
Sumadhura Sushantham 2 BHK floor plan, about 1,225 sq ft
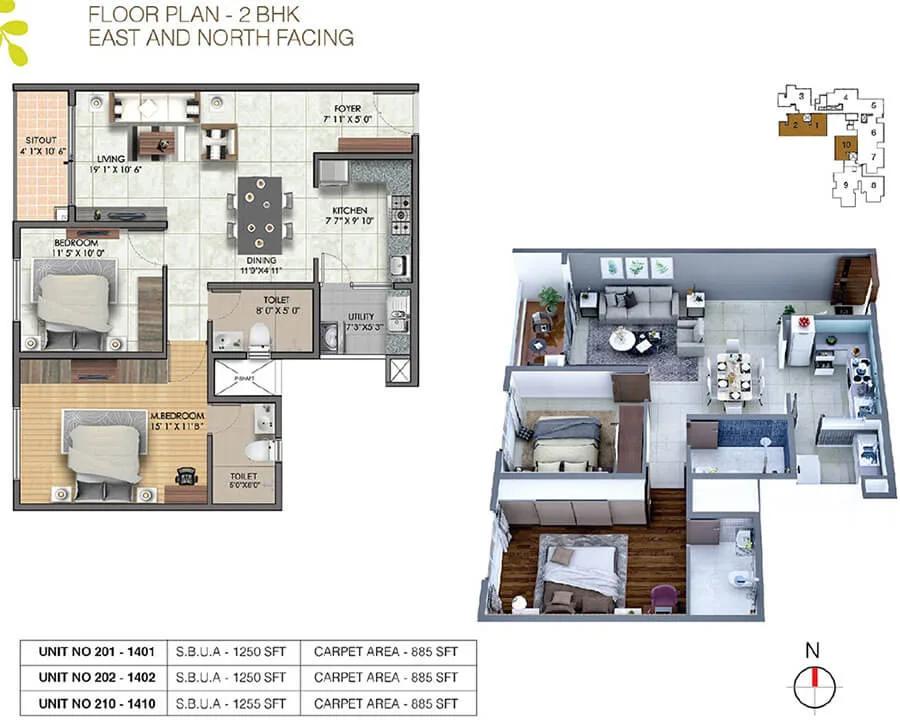
Sumadhura Sushantham 2 BHK floor plan, about 1,250 sq ft
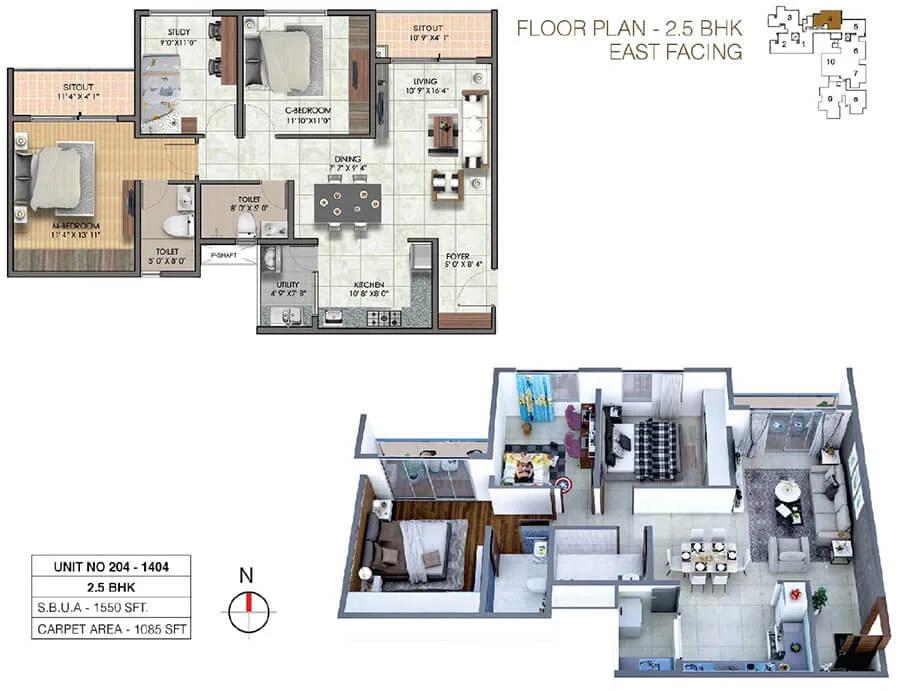
Sumadhura Sushantham 2.5 BHK floor plan, about 1,550 sq ft
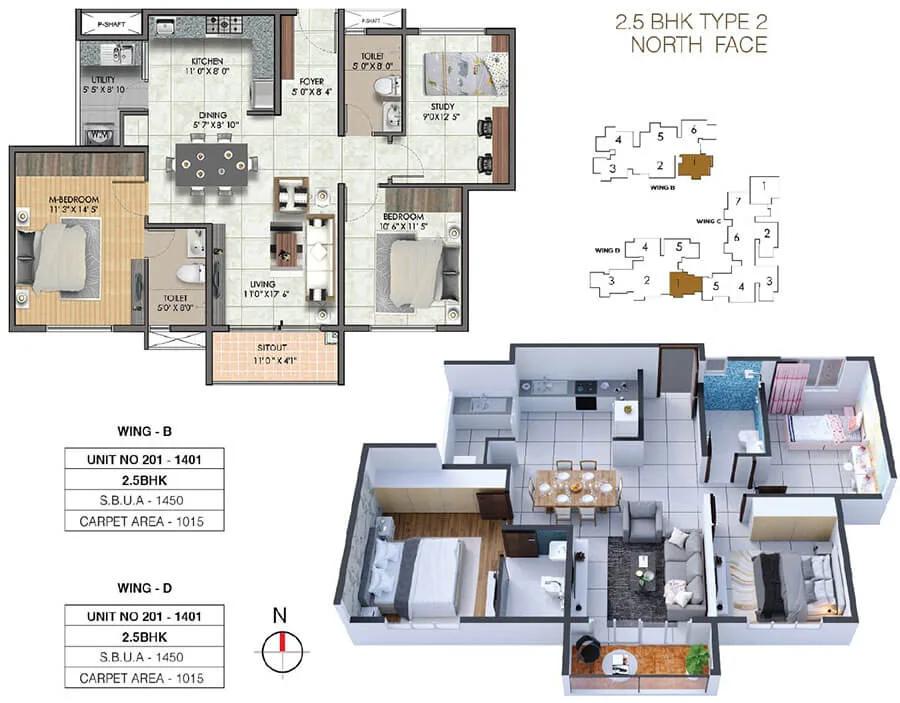
Sumadhura Sushantham 2.5 BHK floor plan, about 1,450 sq ft

Sumadhura Sushantham 3 BHK floor plan, about 1,650 sq ft

Sumadhura Sushantham 3 BHK floor plan, about 1,735 sq ft

Sumadhura Sushantham 3 BHK floor plan, about 1,775 sq ft

Sumadhura Sushantham 3.5 BHK floor plan, about 1,955 sq ft
Want the complete floor plans? Request them and we will share them on WhatsApp/Email.
Sumadhura Sushantham Master Plan
The Sumadhura Sushantham master plan sets out 2 blocks on 2.75 acres, with the open spaces and amenities around them.

Master Plan
Sumadhura Sushantham Gallery
The Sumadhura Sushantham gallery has 9 photos of the project in Vidyaranyapura.
Sumadhura Sushantham Specifications
Sumadhura Sushantham specifications below cover Structure, Flooring, Doors and windows, Bathrooms, Lifts and security, and Electrical.
Structure
- •RCC shear-wall structure designed to IS code for wind and seismic loads
Flooring
- •Double-charged vitrified tiles, 600 x 600 mm, in the living, dining, kitchen and every bedroom
- •Toilets: satin ceramic tiles
- •Balconies and utility areas: rustic ceramic tiles
Doors and windows
- •Main door: engineered hardwood frame, 40 mm designer shutter, melamine polish both sides
- •Inner doors: engineered hardwood frames, 40 mm designer shutters, enamel paint both sides
- •UPVC window systems with MS safety grills and mosquito mesh provision
- •Branded hardware
Bathrooms
- •Toto or Cera sanitaryware, or equal
- •Grohe CP fittings or equal
- •Drain pipes for rainwater harvesting
Lifts and security
- •Three 8-passenger lifts and one 13-passenger lift, Schindler or equal, with V3F drive and auto rescue
- •Security system at all hours
- •Intercom from every flat to the security room
- •Solar fencing along the compound
Electrical
- •Power: 4 kW for 3 BHK, 3 kW for 2 BHK
- •DG backup: 1.5 kW for 3 BHK, 1 kW for 2 BHK; full backup for common facilities
- •Havells or V-Guard concealed copper wiring, or equal
- •Norisys or Schneider modular switches
- •EV charging port and smart switches for each flat, at extra cost
Sumadhura Sushantham Amenities
Sumadhura Sushantham amenities include Clubhouse, Swimming Pool, Gymnasium and Jogging & Skating Track, among 12 facilities listed below.
Getting around from Sumadhura Sushantham
Sumadhura Sushantham is located on GKVK Road, BEL Layout, Vidyaranyapura, pincode 560097, in north Bangalore. Vidyaranyapura has been a residential area for a long time, and the neighbourhood has grown around older layouts such as BEL Layout. The developer has not published distances to offices, schools, hospitals or stations, so we do not quote any here.
Because the building is finished and occupied, you can test the daily routine exactly as it will be. Drive from the gate to your workplace at your usual hour and back again in the evening. If you have children, time the school run too. Travel times in an older part of the city depend more on narrow roads and junctions than on distance.
Walk the streets around the project on a weekday and at the weekend. Note the grocery shops, clinics and parks you would use, and how noisy GKVK Road is at peak hours. The residents' association is the best source on local issues, from water supply and power cuts to parking. Ask them before you make an offer.
Homes and prices at Sumadhura Sushantham
Sumadhura Sushantham prices are shared on request, as its three plans are all gone: a 2 BHK of about 1,250 sq ft, a 3 BHK Premium of about 1,550 sq ft and a 3 BHK Grand of about 1,650 sq ft. These are built-up areas. On resale, ask for the carpet area written in the seller's sale deed, and check the flat against its plan for any changes.
Resale prices depend on the floor, the facing, the block and the state of the flat. Two flats of the same plan can differ a lot in price. Compare recent sales in the same building if the association or your broker can share them.
There is no GST on a resale of a finished flat. Stamp duty and registration are payable on the sale value or guidance value, whichever is higher. Before you agree a price, get these in writing:
- The agreed price and what it includes, such as parking and fittings
- Transfer fee charged by the association, if any
- Pending maintenance or utility dues
- Loan payoff amount, if the flat is mortgaged
- Stamp duty and registration
- Brokerage, if a broker is involved
Paperwork and approvals for Sumadhura Sushantham
For Sumadhura Sushantham, approvals come down to the sanctioned plan, the completion papers and the khata, all checkable before a resale. Ask the association or the seller for it and look it up on the Karnataka RERA portal, rera.karnataka.gov.in. For a finished building, the entry confirms the approved plans and whether completion was reported on time.
On a resale, most of the risk is in the seller's papers. Your lawyer should check:
- The seller's registered sale deed and the chain of title
- Occupancy certificate for the block
- Khata in the seller's name and the latest property tax receipt
- Encumbrance certificate for at least the last 13 years
- Approved building plan showing the flat
- No-dues letter from the residents' association
- Loan closure letter from the bank, if the flat was mortgaged
Register the sale deed in your name at the sub-registrar's office. Then apply to transfer the khata and the electricity and water connections. Pay the next property tax in your name.
Living at Sumadhura Sushantham
Life at Sumadhura Sushantham centres on a community that has two blocks of 14 floors on 2.75 acres, with 252 flats between them. That keeps the number of households in each block moderate. The open-space share has not been published, so walk the site and see how much of it is garden and how much is building. The site is built, so what you see is what you get.
A day here could start on the jogging and skating track, then move to the gym or the health club, with a swim to finish. The yoga and activity zone takes morning classes. Younger children have a play area and a creche, and older ones have several sports courts and an indoor games area for rainy days.
The landscaped gardens run between the blocks for an evening walk, and the party area takes birthdays and festivals. A few retail spaces inside the gates cover small daily needs. Since the facilities have been in use since handover, check their condition today rather than trusting old brochure photos. Ask the association what the monthly maintenance covers and whether any major repairs are planned.
Sumadhura Sushantham FAQs
Can I still book a flat from the developer?
What sizes were the flats?
Is GST payable on a resale flat here?
Where is Sumadhura Sushantham in Vidyaranyapura?
What should I check before buying a resale flat here?
How many lifts serve each block?
About Sumadhura Group

Est. 1995 (in Hyderabad; expanded into Bengaluru in the early 2000s)
Sumadhura Group is a Bangalore-based real estate developer, founded by Madhusudhan Gunda in 1995. The group builds apartments and plotted communities in Bangalore and Hyderabad, and most of its Bangalore homes are in and around Whitefield. Its Bangalore projects cover 1 BHK to 4 BHK apartments as well as villa plots.
Related Projects
 NEW LAUNCHRs. 70.32 Lakhs
Sattva Group
Sattva Amritya
Jigani, Bangalore
 NEW LAUNCHRs. 48.31 Lakhs
Sowparnika Homes Private Limited
Sowparnika The Native
Budigere Cross, Bangalore
 NEW LAUNCHRs. 1.70 Cr
Assetz Property
Assetz Naru & Nami Phase 1
Hoskote, Bangalore
 NEW LAUNCHRs. 1.66 Crore
Mana Projects
Mana Skanda The Right Life Forest Province
Sarjapur Road, Bangalore
 NEW LAUNCHRs. 1.70 Crore Onwards
Prestige Group
Prestige Avon
Thanisandra, Bangalore
 NEW LAUNCHRs. 1.40 Cr
ReWild
ReWild Doddaballapura Skyward
Doddaballapur, Bangalore