
Svasa Homes
Machani Infra DevelopmentBasavanagudi, Bangalore
Listed by Bangaloreprop · Karnataka RERA Agent Reg. No. PRM/KA/RERA/1251/310/AG/171127/000886

Svasa Homes Overview
Svasa Homes is a completed apartment project by Machani Infra Development in Basavanagudi, south Bangalore, with handover from December 2018. It offers 4 BHK and 5 BHK homes from Rs. 6 Crore. It suits buyers who want four or five bedrooms in an old, central neighbourhood, where new-build homes of this size are rare. You can walk through a finished flat, look at the views from the actual floor and talk to the people who already live there.
Two towers of 18 floors hold 134 homes on 3 acres, at Mahantara Layout Main Road in Kempegowda Nagar, pincode 560019. For towers this tall that is a low number of homes, so each floor is shared by only a few families. Each tower has two passenger lifts, and the main doors use biometric entry.
There are three kinds of home. Four-bedroom flats of about 3,380 sq ft come in four layouts, Types A to D, listed at Rs. 6 Crore upward. Five-bedroom homes are about 6,264 sq ft, either on one level at Rs. 13 Crore or as a duplex at Rs. 14.5 Crore. The rate therefore runs from about Rs. 17,750 per sq ft on the four-bedroom plans to about Rs. 23,150 on the duplex.
This suits a large or joint family with a budget of Rs. 6 Crore or more that wants to stay in south-central Bengaluru, near its temples, markets and schools. It also suits buyers who want to see a finished home before paying. Look elsewhere if your budget is under Rs. 5 Crore, if you want a small flat, or if you need a newer building with a builder's warranty still running. With no RERA number published, check the occupancy certificate early.
Key Facts at a Glance
Svasa Homes Price List
| Unit Type | Size (SBA) | All-in Price (approx.) |
|---|---|---|
| 4 BHK (Type A to D) | 3380 Sq.ft | Rs. 6.0 Crore Onwards |
| 5 BHK (Single) | 6264 Sq.ft | Rs. 13 Crore Onwards |
| 5 BHK (Duplex) | 6264 Sq.ft | Rs. 14.5 Crore Onwards |
Svasa Homes Location
67/1B, Mahantara Layout Main Rd, Mahantara Layout, Mahantara Lay Out, Kempegowda Nagar, Bengaluru, Karnataka 560019
About Bangalore
Where in Bangalore should you buy, and what kind of home? The answer depends less on the city as a whole than on the corridor where you work. Bangalore is a high plateau city, about 900 metres up, with the gentlest weather of any big Indian metro, and its population has roughly doubled since 2000. Most of that growth followed the software parks outward, so housing spread along a few long…
Read more about Bangalore →Svasa Homes Floor Plans

Svasa Homes floor plan, about 3,380 sq ft

Svasa Homes floor plan, about 3,356 sq ft

Svasa Homes floor plan, about 3,504 sq ft
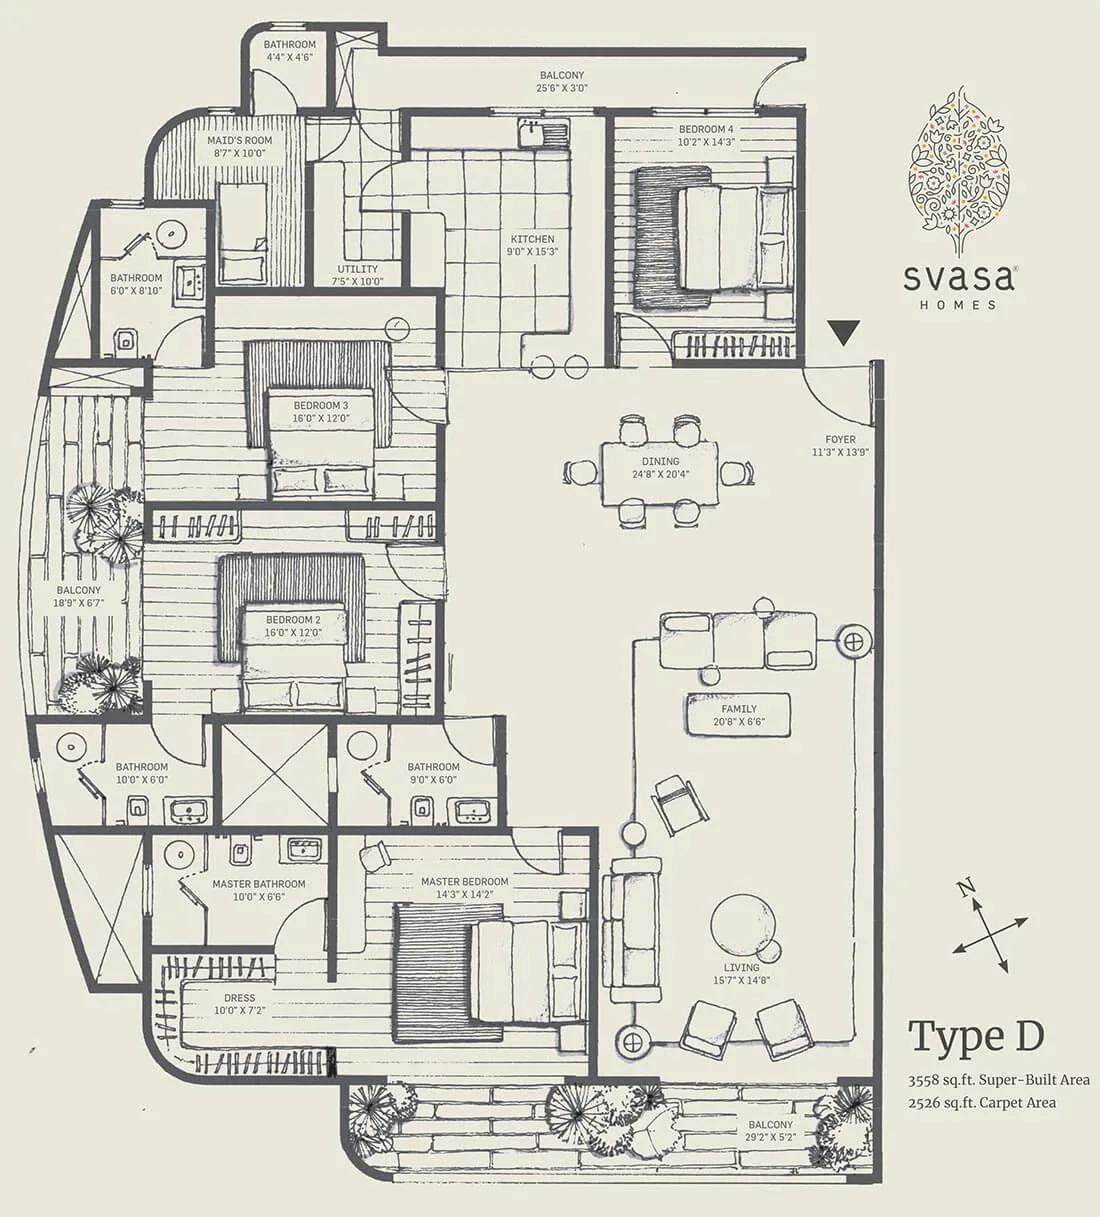
Svasa Homes floor plan, about 3,558 sq ft
Want the complete floor plans? Request them and we will share them on WhatsApp/Email.
Svasa Homes Master Plan
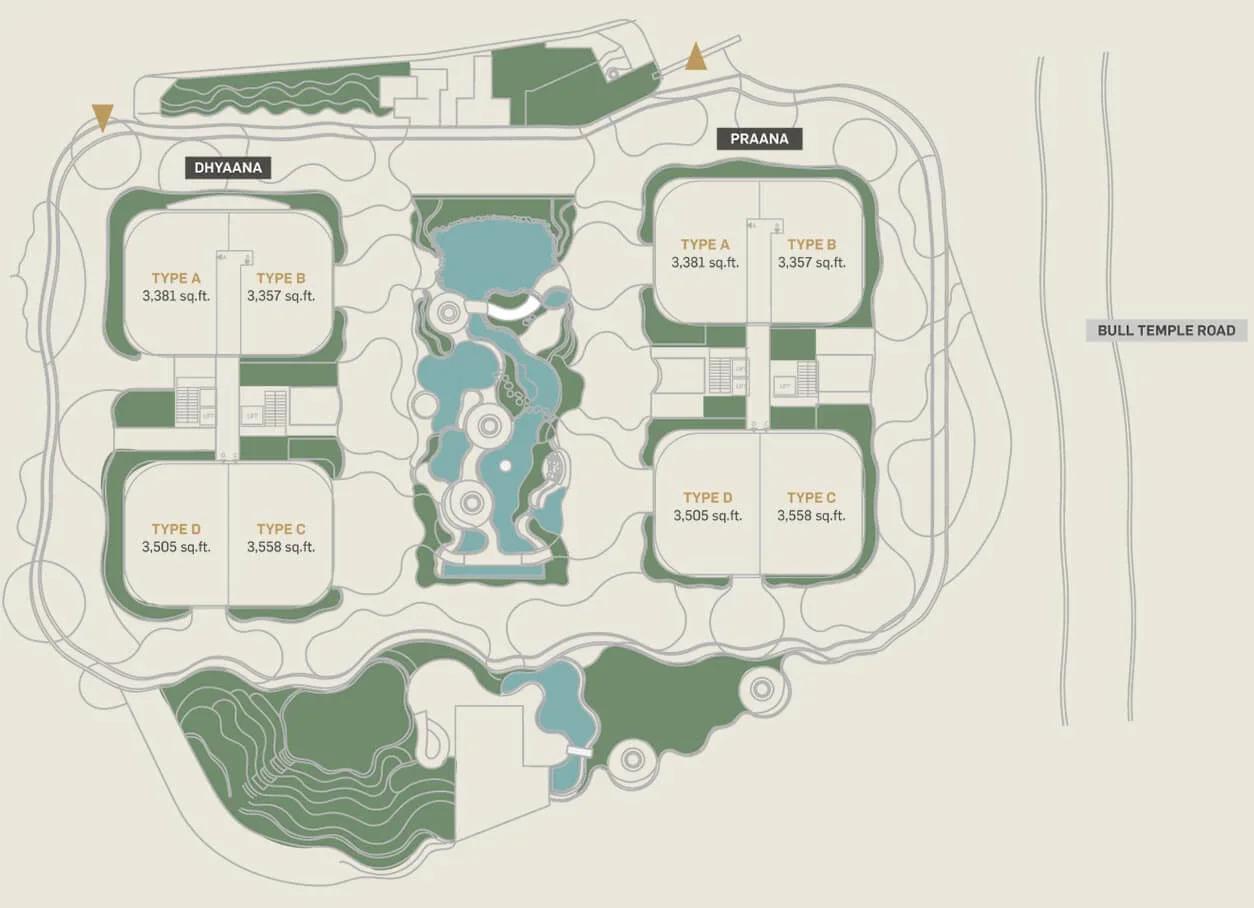
Master Plan
Svasa Homes Gallery
Svasa Homes Specifications
Structure
- •RCC frame designed for seismic Zone II
- •Solid concrete block walls, built with MIVAN formwork
Flooring
- •Marble in the living, dining and family rooms and the master bathroom
- •Engineered wood in the master and other bedrooms
Doors and windows
- •Main door in solid teak
- •Other doors with engineered teak veneer
- •German Schueco windows, wood-textured finish
Bathrooms
- •Master bathroom: Grohe and Villeroy & Boch fittings
- •International-quality fixtures in the other bathrooms
- •Drain pipes for rainwater harvesting
Lifts and security
- •Two automatic passenger lifts per tower
- •Guards at all hours, with an intercom
- •Biometric access at the main door
- •CCTV at key points
Electrical
- •Separate BESCOM supply for each home
- •International-quality modular switches
- •Copper wiring in concealed conduits, with MCB and ELCB
- •Full backup for every flat, the common areas and the lifts
Svasa Homes Amenities
Getting around from Svasa Homes
Svasa Homes is on Mahantara Layout Main Road, Kempegowda Nagar, pincode 560019, within the Basavanagudi area. This is one of the older parts of south-central Bengaluru, with long-standing markets, temples, schools and hospitals already around it. The developer has not published distances to specific places, so we quote none.
Living in an established part of town changes the shape of your day. Many errands can be done on foot or by a short auto ride, and there is no waiting for new roads or shops to open. Commutes, however, run through busy city streets. Time your drive to work at your usual hour, and again on the way home.
Because the project is finished, the best test is to go and look. Visit on a weekday morning to see traffic at the gate and on the main road. Ask residents which schools their children attend and which hospital they prefer. Check how easy it is for guests to park nearby, since visitor parking in older areas can be tight.
Homes and prices at Svasa Homes
Svasa Homes has three kinds of home, all quoted as built-up area. The four-bedroom flats measure about 3,380 sq ft in four layouts, Types A to D, and are listed at Rs. 6 Crore upward. Five-bedroom homes measure about 6,264 sq ft: a single-level plan at Rs. 13 Crore upward, or a duplex at Rs. 14.5 Crore upward.
That works out to about Rs. 17,750 per sq ft for the four-bedroom plans, about Rs. 20,750 for the single-level five-bedroom and about Rs. 23,150 for the duplex. Carpet areas have not been published. If you buy from an owner, the price will be what you agree, so use these figures as a guide only.
A finished home with its occupancy certificate carries no GST. Stamp duty and registration apply on the full value. Ask for a statement that covers:
- Agreed price and the area it covers
- Number of car parking bays
- Clubhouse membership transfer, if any
- Maintenance deposit and monthly charge
- Any outstanding dues on the flat
- Stamp duty and registration
Paperwork and approvals for Svasa Homes
Svasa Homes has no RERA registration number published yet. Ask Machani Infra Development or the residents' association whether one exists, and check it on the Karnataka RERA portal, rera.karnataka.gov.in. For a building finished in 2018, the completion papers matter more.
At this price, have a property lawyer review these before you pay anything:
- Occupancy certificate for the tower
- Approved building plan, matched to your flat
- Title deeds and an encumbrance certificate for at least 15 years
- Khata and the latest property tax receipt
- No-dues letter from the residents' association
- For a resale, the seller's registered sale deed and any loan closure letter
Your purchase registers on a sale deed. After registration, transfer the khata into your name, and move the electricity and water accounts. If you take a home loan, the bank will run its own legal check on the title, which gives you a second view. Keep copies of every document and receipt.
Living at Svasa Homes
Svasa Homes has two towers of 18 floors on a 3-acre site, with a clubhouse of 40,000 sq ft. The share of open land has not been published, but as the campus is built, you can walk it yourself. Old brochure images were renders as planned by the developer; judge the site as it stands.
A morning could begin in the Asana yoga studio or the Vyayama gym, followed by a few laps in the rooftop infinity pool with a view over the city. The jogging track and outdoor courts cater to those who prefer to exercise in the open. Children have the Leela play area close to home.
Working from home is easier with the Karya work lounge, and the Bodhi library is the place for a quiet hour. Evenings can be spent in the Sattva lounge or the indoor games room. The 100-seat amphitheatre suits a community performance or a festival gathering. After years of use, ask residents which of these spaces are well kept, how busy they get and what the monthly maintenance charge covers.
Frequently Asked Questions
Where is Svasa Homes in Basavanagudi?
Can I move in right away?
What is the difference between the two 5 BHK homes?
Do the four 4 BHK types differ?
Is there GST on these flats?
What should I check before buying a resale unit here?
About the Builder
Machani Infra Development has one Bangalore project on our listings: Svasa Homes in Basavanagudi. It is a completed project of very large homes in an old, established part of the south city, handed over from December 2018.
Related Projects
 NEW LAUNCHRs. 1.94 Cr
Disha Properties
Disha Symphony Heights
Hennur Road, Bangalore
 NEW LAUNCHRs. 85 Lacs
Brigade Group
Pride Green Avenue
Bannerghatta Road, Bangalore
 NEW LAUNCHRs. 85.98 Lakh
Skanda Living Space LLP
Skanda Aura
Devanahalli, Bangalore
 NEW LAUNCHRs. 51.6 Lakhs
Sattva Group
Sattva Ekatra
Doddaballapur, Bangalore
 NEW LAUNCHRs. 65 Lacs
Brigade Group
Brigade WTC Devanahalli
Devanahalli, Bangalore
 NEW LAUNCHRs. 2.45 Cr
Rainbow Properties
Rainbow UNO
Uttarahalli , Bangalore