
The Vue Residences by Raghuram Pradeep
RRPC (Raghuram Pradeep Constructions)Puppalaguda, Hyderabad
Listed by Bangaloreprop · Telangana RERA Agent Reg. No. A02400003201

The Vue Residences by Raghuram Pradeep Overview
The Vue Residences by Raghuram Pradeep is a completed apartment project by Raghuram Pradeep Constructions (RRPC) in Puppalaguda, west Hyderabad. It is located on Survey Nos. 441, 442 and 447 at Shiva Hills, pincode 500089. This finished high-rise offers 3 BHK homes from Rs. 1.22 Crore. It suits Puppalaguda buyers who know they want three bedrooms and want to see the actual flat rather than a sample.
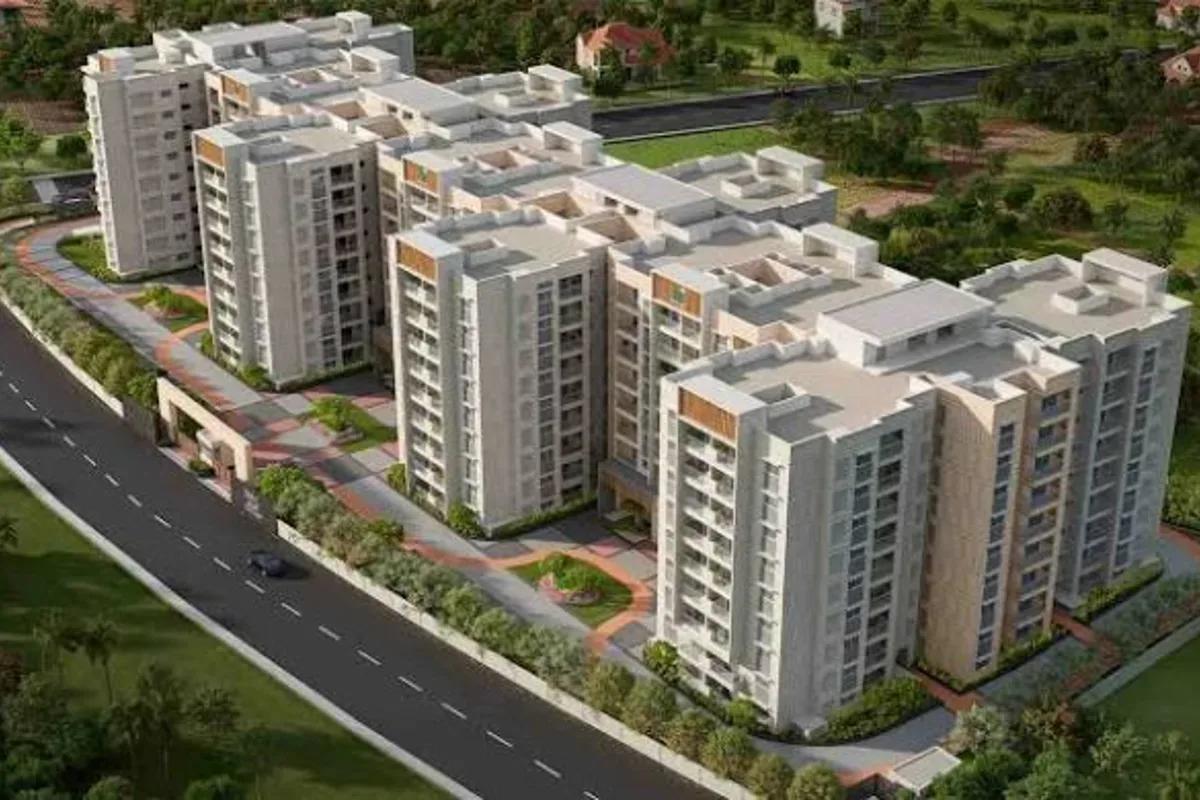
The project is complete, and handovers began in April 2025. Seven towers of 36 floors are built on 10 acres, holding 1,154 homes. At that scale the community runs like a small township, with a clubhouse spread over 68,000 sq ft and a supermarket on site. The developer has not published a RERA number, so ask for it along with the occupancy certificate.
All homes have three bedrooms, but you can pick from eight sizes quoted as built-up area. The smallest is about 1,500 sq ft at Rs. 1.22 Crore upwards, and the largest about 2,660 sq ft at Rs. 2.11 Crore upwards. In between, the plans step up through about 1,725, 1,925, 2,150, 2,165, 2,395 and 2,490 sq ft. The rate eases slightly as the homes grow, from about Rs. 8,150 to about Rs. 7,950 per sq ft. Since the homes are finished, no GST applies; stamp duty and registration do.
This suits a family with Rs. 1.2 to 2.2 Crore who wants a ready three-bedroom home, a big clubhouse and daily shopping inside the gate. The size range lets you match the flat to your household instead of stretching for a larger plan. Look elsewhere if you need a 2 BHK or 4 BHK, or you would rather live in a small, quiet building.
The Vue Residences by Raghuram Pradeep Key Facts
The Vue Residences by Raghuram Pradeep is spread over 10 acres, with 1,154 homes in 7 towers of 36 floors.
The Vue Residences by Raghuram Pradeep Price List
The The Vue Residences by Raghuram Pradeep price list below covers its 3 BHK apartments, and the latest prices are shared on request.
| Unit Type | Size (SBA) | All-in Price (approx.) |
|---|---|---|
| 3 BHK | 1500 Sq.ft | Rs. 1.22 Crore Onwards |
| 3 BHK | 1725 Sq.ft | Rs. 1.39 Crore Onwards |
| 3 BHK | 1925 Sq.ft | Rs. 1.54 Crore Onwards |
| 3 BHK | 2150 Sq.ft | Rs. 1.72 Crore Onwards |
| 3 BHK | 2165 Sq.ft | Rs. 1.73 Crore Onwards |
| 3 BHK | 2395 Sq.ft | Rs. 1.91 Crore Onwards |
| 3 BHK | 2490 Sq.ft | Rs. 1.98 Crore Onwards |
| 3 BHK | 2660 Sq.ft | Rs. 2.11 Crore Onwards |
The Vue Residences by Raghuram Pradeep Location
The Vue Residences by Raghuram Pradeep is located in Puppalaguda, Hyderabad.
Sy no. 441,442 & 447 Shiva Hills, Puppalguda, Telangana 500089
About Hyderabad
Properties in Hyderabad range from apartments and villas to plots and commercial space, with ready-to-move homes alongside new launches and buildings under construction. Ask where people are buying flats in Hyderabad and the answer, most of the time, is the west. That tilt is the most useful fact to know before you start. The city's jobs, its fastest roads and most of its new towers have moved in…
Read more about Hyderabad →The Vue Residences by Raghuram Pradeep Specifications
The Vue Residences by Raghuram Pradeep specifications below cover Structure, Flooring, Doors and windows, Bathrooms and plumbing, Lifts and security, and Electrical.
Structure
- •RCC shear-wall frame built for seismic Zone 2 and wind forces
- •Reinforced shear walls, with AAC blocks where needed
Flooring
- •Master bedroom: wood laminate from a known brand
- •Living, dining, kitchen and other bedrooms: 800 x 800 mm double-charged vitrified tiles
- •Anti-skid ceramic tiles from a known make in toilets and the utility
Doors and windows
- •Main door: 7'6" engineered wood frame, flush shutter in melamine spray finish, branded hardware
- •Inner doors: 7'0" engineered wood frames, flush shutters in melamine polish, branded hardware
- •UPVC sliding windows and French doors with performance glass, branded hardware, mesh provision
Bathrooms and plumbing
- •Branded sanitaryware and CP fittings
- •Master toilet: vanity washbasin, rain shower on a single-lever diverter
- •Rainwater harvesting drain pipes
Lifts and security
- •Four automatic high-speed passenger lifts in each tower, V3F drive, rescue device and CCTV
- •Security system running day and night
- •CCTV watching the whole campus at all hours
- •Solar fence along the full compound wall
Electrical
- •Three-phase grid supply to every flat
- •Designer modular switches
- •Copper wiring in concealed conduits throughout
- •Full DG backup in acoustic enclosures, with AMF
The Vue Residences by Raghuram Pradeep Amenities
The Vue Residences by Raghuram Pradeep amenities include Swimming Pool with Deck, Gymnasium, Jogging Track and Indoor Games Room, among 12 facilities listed below.
Getting around from The Vue Residences by Raghuram Pradeep
The Vue Residences by Raghuram Pradeep is on land recorded as Survey Nos. 441, 442 and 447 at Shiva Hills, Puppalaguda, pincode 500089. The developer has not published distances or travel times to offices, schools or hospitals. So the best way to judge daily life from here is to try it out for yourself.
Because the towers are finished, you can do that before you pay anything. Drive to your office on a working morning, drive back in the evening peak, and time both trips. Parents should add the school run at the actual hour. Note how long it takes to reach a hospital, and whether that feels comfortable for your family.
A campus of 1,154 homes will have heavy traffic at its own gates. Wait at the entrance at 9 am and see how quickly cars get out onto the main road. The supermarket inside the project will take care of small daily purchases. For everything else, ask residents where they shop and how long their commute takes. First-hand answers from people who already live here are worth more than a map.
Homes and prices at The Vue Residences by Raghuram Pradeep
The Vue Residences by Raghuram Pradeep has eight plans, all three-bedroom homes, with sizes given as built-up area. The compact end offers about 1,500 sq ft for Rs. 1.22 Crore upwards, about 1,725 sq ft for Rs. 1.39 Crore upwards and about 1,925 sq ft for Rs. 1.54 Crore upwards. Mid-sized buyers can choose about 2,150 sq ft (Rs. 1.72 Crore) or about 2,165 sq ft (Rs. 1.73 Crore).
The largest homes are about 2,395 sq ft for Rs. 1.91 Crore, about 2,490 sq ft for Rs. 1.98 Crore and about 2,660 sq ft for Rs. 2.11 Crore. The rate dips gently as size grows, from about Rs. 8,150 to about Rs. 7,950 per sq ft. Ask for the carpet area of your shortlisted flat, as the extra footage may be in balconies rather than rooms.
The homes are finished, so there is no GST. Stamp duty and registration apply. Ask for a cost sheet that shows:
- Base price for your unit with floor and facing
- Car parking charges
- Clubhouse membership and corpus fund
- Maintenance deposit and advance
- Electricity and water connection charges
Paperwork and approvals for The Vue Residences by Raghuram Pradeep
The Vue Residences by Raghuram Pradeep has no RERA registration number published by RRPC. Ask for it and look it up on the TS-RERA portal, where the entry should list the seven towers and the approved plan. Because the homes are complete, the papers you need are those of a finished property.
Before you pay a booking amount, ask for:
- The occupancy certificate for your tower
- The approved building plan showing your flat
- Title documents and an encumbrance certificate covering Survey Nos. 441, 442 and 447
- The latest property tax receipt for the unit
- A no-dues letter from the association, if one has been formed
- A draft sale deed to review with your lawyer
If you are buying from an owner rather than the developer, add the owner's registered sale deed and the chain of title back to RRPC. At handover, register the sale deed in your name and have the property tax record moved to you.
Living at The Vue Residences by Raghuram Pradeep
The Vue Residences by Raghuram Pradeep has seven towers of 36 floors on a 10-acre site, with landscaped gardens between them and solar fencing along the compound wall. The developer has not published the share of open space. Since everything is built, walk the grounds and see how much space each tower has around it.
The heart of the campus is a clubhouse covering 68,000 sq ft. A morning could start on the jogging track or with a yoga, aerobics or meditation session, then move to the gym. The swimming pool has its own deck for lazy weekends. Children get a play area, and there is a creche for working parents with toddlers.
Evenings can be spent on the sports courts or in the indoor games room, and the preview theatre handles family movie nights. A multipurpose hall suits birthdays and gatherings. A supermarket on the premises means you are not driving out for milk and bread. Ask the residents' association what the monthly maintenance charge is and which facilities are fully running.
The Vue Residences by Raghuram Pradeep FAQs
Can I move in right away?
Are there any 2 BHK homes?
What is the entry price and rate per sq ft?
Do I have to pay GST?
Where do I verify the RERA registration?
What can I buy without leaving the campus?
About RRPC (Raghuram Pradeep Constructions)

RRPC (Raghuram Pradeep Constructions) is a Hyderabad builder, and buying from them means a three bedroom flat in Puppalaguda. The Vue Residences by Raghuram Pradeep is the project we list for them, and it is marked completed with possession in April 2025. Every home there is a 3 BHK, and the listed starting price is about Rs. 1.22 Crore.
Related Projects
 NEW LAUNCHRs. 70.32 Lakhs
Sattva Group
Sattva Amritya
Jigani, Bangalore
 NEW LAUNCHRs. 48.31 Lakhs
Sowparnika Homes Private Limited
Sowparnika The Native
Budigere Cross, Bangalore
 NEW LAUNCHRs. 1.70 Cr
Assetz Property
Assetz Naru & Nami Phase 1
Hoskote, Bangalore
 NEW LAUNCHRs. 1.66 Crore
Mana Projects
Mana Skanda The Right Life Forest Province
Sarjapur Road, Bangalore
 NEW LAUNCHRs. 1.70 Crore Onwards
Prestige Group
Prestige Avon
Thanisandra, Bangalore
 NEW LAUNCHRs. 83 Lakhs
Brigade Group
Laurel and Maple at Brigade Orchards
Devanahalli, Bangalore