
Purva Windermere Phase 2 Thrive
PuravankaraPallikaranai, Chennai
Listed by Bangaloreprop · Tamil Nadu RERA Agent Reg. No. TN/Agent/0194/2024
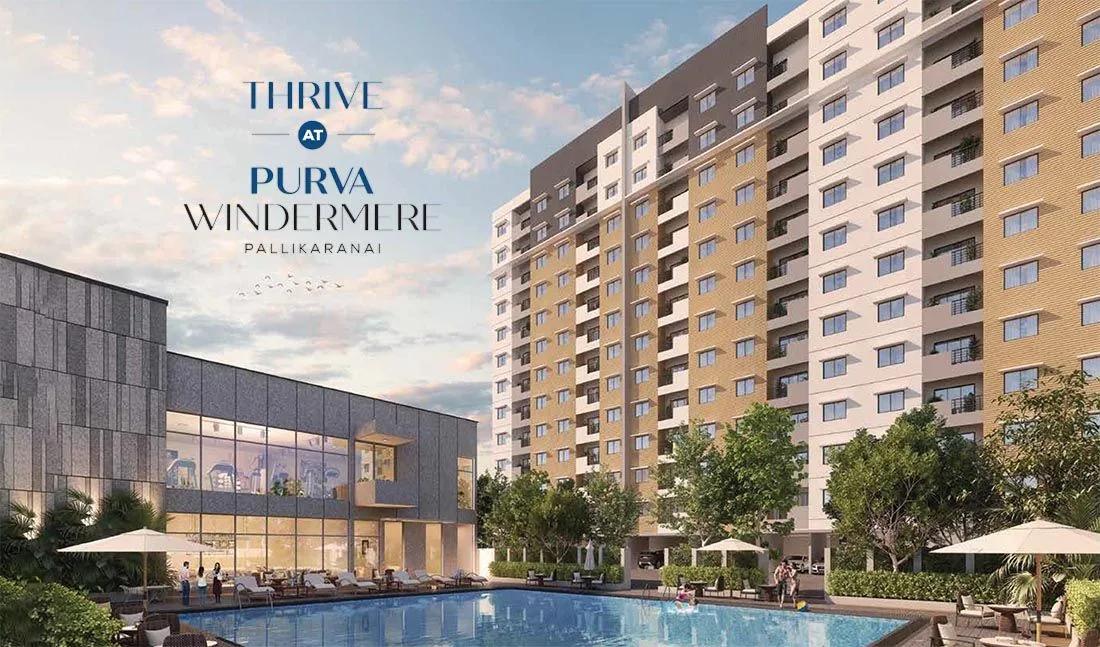
Purva Windermere Phase 2 Thrive Overview
Purva Windermere Phase 2 Thrive is an under-construction apartment project by Puravankara on Bhavani Amman Koil Street in Pallikaranai, south Chennai, pincode 600100, with handover in April 2029. It offers 1 BHK, 2 BHK and 3 BHK homes from Rs. 46 Lakhs. It suits Pallikaranai buyers looking for a first flat or a family home under Rs. 1.2 Crore. It is the second phase of Purva Windermere, whose land area on file is 55 acres, so it is one part of a much larger campus.
This is an ongoing project, still under construction. Handover is planned from April 2029, which leaves a long wait of several years. You will pay in stages as the towers rise, so check each demand against real progress on site rather than a date on paper.
Four layouts are on offer in towers of 12 floors. A one-bedroom home of about 615 sq ft is priced between Rs. 46 Lakhs and Rs. 52 Lakhs. A two-bedroom home of about 902 sq ft ranges from Rs. 65 Lakhs to Rs. 70 Lakhs. The three-bedroom plan with two baths is about 1,169 sq ft for Rs. 85 Lakhs to Rs. 90 Lakhs. The larger three-bedroom with three baths is about 1,439 sq ft for Rs. 1.10 Crore to Rs. 1.15 Crore. Across the range, that is roughly Rs. 7,200 to Rs. 8,500 per sq ft of built-up area.
This suits a first-time buyer or a young family who can wait until 2029 and would rather pay in instalments than all at once. The larger three-bedroom plan suits a household that needs a third bathroom for parents or guests. Look elsewhere if you need to move in soon, want a four-bedroom home, or need a published amenity list before you commit.
Key Facts at a Glance
Purva Windermere Phase 2 Thrive Price List
| Unit Type | Size (SBA) | All-in Price (approx.) |
|---|---|---|
| 1 BHK | 615 Sq.ft | Rs. 46 Lacs to Rs. 52 Lacs Onwards |
| 2 BHK | 902 Sq.ft | Rs. 65 Lacs to Rs. 70 Lacs Onwards |
| 3 BHK + 2T (Regular) | 1169 Sq.ft | Rs. 85 Lacs to Rs. 90 Lacs Onwards |
| 3 BHK + 3T (Large) | 1439 Sq.ft | Rs. 1.10 Crore to Rs. 1.15 Crore Onwards |
Purva Windermere Phase 2 Thrive EMI Calculator
Down payment · ₹9.20 L
Banks lend up to 80% at this price.
Loan tenure
Monthly EMI
₹31,936
₹36.80 L loan over 20 years
- Home price
- ₹46.00 L
- Down payment
- ₹9.20 L
- Stamp duty & registration
- as per state
- Cash you need upfront
- ₹9.20 L+
- Total interest
- ₹39.85 L
Indicative figures for Purva Windermere Phase 2 Thrive. Your EMI depends on the bank's rate and terms. GST on under-construction homes is extra.
Purva Windermere Phase 2 Thrive Location
Bhavani Amman Koil St, Pallikaranai, Chennai, Tamil Nadu 600100
About Chennai
Which side of Chennai should you buy on? For most people the honest answer is the side where they work. The city stretches along a flat coast on the Bay of Bengal, and the sea closes off any growth to the east. So new housing has pushed south and west instead, following jobs. If you are hunting for flats in Chennai, begin with your commute, then pick a zone, then a project.
Read more about Chennai →Purva Windermere Phase 2 Thrive Specifications
Structure
- •Multi-storey RCC frame; parking on the stilt level and at surface
- •Homes on every floor above the stilt
- •Stairs and a lift in each block, stilt to top floor
Flooring
- •Vitrified tiles in living, dining, bedrooms and balconies
- •Toilets: anti-skid or matt ceramic tiles
Doors and windows
- •Main and bedroom doors: HOF doors on teak frames, or engineered-wood frames with matching shutters, or equal
- •Security eye on the main door; good-quality hinges, locks and handles
- •Toilet doors: flush, waterproofed inside, hardwood frame or equal, thumb-turn lock
- •Living and dining balconies: glazed French doors in heavy UPVC or aluminium frames, sliding or hinged
- •Windows: heavy UPVC or aluminium frames, glazed sliding or hinged shutters, MS grills
Bathrooms
- •Branded sanitaryware and CP fittings
- •Wall-mounted WC, fitted with a flush valve, a seat cover and a health faucet
- •Drain pipes linked to rainwater harvesting
Lifts and security
- •Automatic lifts
- •Intercom to the security cabin, both on DG backup
- •Guards at all hours; CCTV and patrols around the boundary
Electrical
- •Three-phase connection
- •Modular boxes, switches and sockets from a reputed make
- •FRLS copper wiring of an IS-marked brand
- •Backup for common lighting, pumps and lifts
- •In-home backup: 3 kW for each 3 BHK, 2 kW for each 2 BHK
Getting around from Purva Windermere Phase 2 Thrive
Purva Windermere Phase 2 Thrive is on Bhavani Amman Koil Street, Pallikaranai, pincode 600100, in south Chennai. Many people who work at the IT offices on Chennai's south side pick Pallikaranai as a place to live.
The developer has not published distances to railway or metro stations, the airport, schools, hospitals or office parks. Any travel time you hear on a sales call is an estimate, not a published figure. Plan to test the routes that shape your week yourself.
Drive to your office at the morning peak and come back in the evening rush. If you have children, find the school you would actually use and time that run on a weekday. Note where you would buy groceries and see a doctor.
This phase is one part of a bigger Purva Windermere campus. Ask which part of the land the Thrive towers will stand on, which gate residents will use, and how far the block is from the internal roads and shared facilities. With handover set for 2029, the area around the site will also change, so visit more than once before you book.
Homes and prices at Purva Windermere Phase 2 Thrive
Purva Windermere Phase 2 Thrive offers four layouts, with sizes given as built-up area. The one-bedroom home is about 615 sq ft, from Rs. 46 Lakhs to Rs. 52 Lakhs. The two-bedroom is about 902 sq ft, from Rs. 65 Lakhs to Rs. 70 Lakhs.
There are two three-bedroom plans. The regular one, with two baths, is about 1,169 sq ft for Rs. 85 Lakhs to Rs. 90 Lakhs. The larger one, with three baths, is about 1,439 sq ft for Rs. 1.10 Crore to Rs. 1.15 Crore. The entry rate on the smallest home is about Rs. 7,500 per sq ft.
Each price is a band, so floor and facing will decide where you land. GST applies because the homes are under construction. Stamp duty and registration are added at registration. Ask for the carpet area too.
- Base price for your exact unit, floor and facing
- GST on the under-construction price
- Car parking charge
- Deposits, corpus fund and advance maintenance
- Stamp duty and registration
- Stage-wise payment schedule tied to construction
Paperwork and approvals for Purva Windermere Phase 2 Thrive
Purva Windermere Phase 2 Thrive has no RERA registration number published for this phase. Ask Puravankara for it and look it up on TNRERA, the state's RERA site, before you pay a token. The entry should show the approved plan, the number of homes and the declared completion date.
At this stage you are buying a home that does not yet exist, so the papers must prove the project is lawful and the land is clean. Ask for:
- RERA registration certificate for this phase
- Sanctioned plan for the Thrive towers, plus the layout sanction covering this phase
- Title documents for the land and a recent encumbrance certificate
- Draft agreement for sale with the handover date and penalty for delay
- Payment schedule linked to named construction stages
At handover, expect a completion or occupancy certificate for your tower before you move in. Your sale deed is registered then, and the property tax record and power connection move into your name. Keep every stage receipt, since the bank and the tax office will ask for them.
Living at Purva Windermere Phase 2 Thrive
Purva Windermere Phase 2 Thrive has towers of 12 floors within Purva Windermere, a development recorded at 55 acres. Cars park on the stilt level and at surface level, and every floor above holds homes. Each block has its own staircase and lift running from the stilt floor to the top.
Daily comfort comes from the planned fittings rather than a long list of extras. Lifts, the intercom and the security cabin are backed by a generator. Guards patrol the grounds and CCTV watches the edges of the site. Backup power covers common lighting, pumps and lifts.
The developer has not published an amenity list for this phase. There is no confirmed clubhouse, pool or play area to plan your days around yet. Ask Puravankara, in writing, which facilities Thrive residents will be able to use and whether they are shared with other phases.
Renders you are shown are as planned by the developer. Ask for the sanctioned site plan for the whole campus, not only a brochure view, and check where open spaces fall relative to your tower. Ask too when shared facilities will be finished compared with your own handover.
Frequently Asked Questions
When will I get possession?
What does a 2 BHK cost here?
What is the difference between the two 3 BHK plans?
Is the project registered with RERA?
What will I pay on top of the flat price?
Who is the developer?
About the Builder

Est. 1975
Buying from Puravankara in Bangalore usually means buying a Purva project, and the choice covers every stage from pre-launch to finished. The builder is spread widely, with homes on Airport Road, Hennur Road, Kanakapura Road, Bannerghatta Road and Sarjapura Road, among others. You can pick an apartment, a villa or a plot under the Purva Land name.
Get Price List, Floor Plans & Brochure
Related Projects
 NEW LAUNCHRs. 1.94 Cr
Disha Properties
Disha Symphony Heights
Hennur Road, Bangalore
 NEW LAUNCHRs. 85.98 Lakh
Skanda Living Space LLP
Skanda Aura
Devanahalli, Bangalore
 NEW LAUNCHRs. 65 Lacs
Brigade Group
Brigade WTC Devanahalli
Devanahalli, Bangalore
 NEW LAUNCHRs. 2.45 Cr
Rainbow Properties
Rainbow UNO
Uttarahalli , Bangalore
 READY TO MOVERs. 2.33 Crore Onwards
Karle Infra
Zenith Residences at Karle Town Centre
Hebbal, Bangalore
 ONGOINGRs. 2.3 Cr
Western Constructions
Western Springs
Puppalaguda, Hyderabad