
TVS Emerald Altura
TVS EmeraldThanisandra, Bangalore
Listed by Bangaloreprop · Karnataka RERA Agent Reg. No. PRM/KA/RERA/1251/310/AG/171127/000886
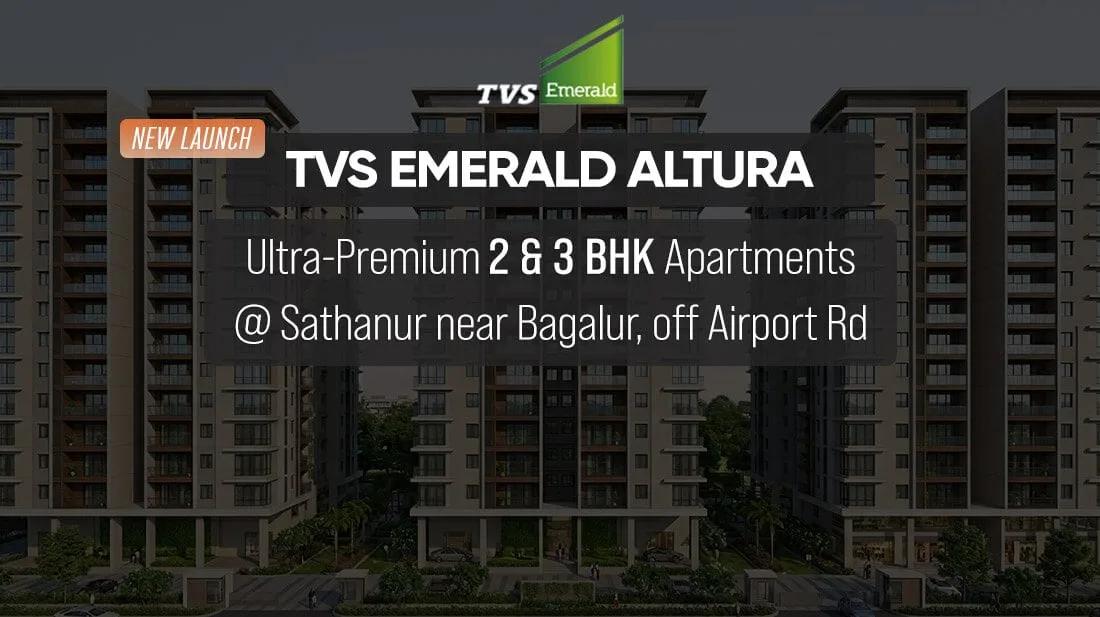
TVS Emerald Altura Overview
TVS Emerald Altura is an 11.12-acre gated apartment project by TVS Emerald on Bagalur Main Road, Sathanur, near Yelahanka in North Bangalore. TVS Emerald Altura in Sathanur offers 2 and 3 BHK flats in twelve mid-rise towers, 16.1 km from Kempegowda International Airport.
Construction is under way, with RERA registration granted in April 2026 and possession planned for March 2033. The project holds 975 homes across 12 towers, each built with two basements, a ground floor and 12 upper floors. Open space takes up 71% of the land, with a man-made water body and more than 200 trees.
Homes come in five layouts, from a 2 BHK Classic to a 2,133 sq ft 3 BHK Luxe. Prices start at Rs. 1.40 Crore and go up to Rs. 2.64 Crore. Two clubhouses with a combined area of over 29,000 sq ft carry most of the 35+ amenities, and the project is EDGE Level 1 certified for green building design.
The main facts of the project in brief:
- Land: 11.12 acres at Sy. No. 120, Sathanur Village, PIN 562149
- Towers: 12, each with 2 basements + ground + 12 floors
- Homes: 975 apartments in 2 BHK and 3 BHK formats
- Sizes: 1,115 to 2,133 sq ft of saleable area
- Price: Rs. 1.40 Crore to Rs. 2.64 Crore
- Clubhouses: 2, with gymnasiums, pools and sky cinemas in pairs
- Possession: March 2033
TVS Emerald Altura Key Facts
TVS Emerald Altura is spread over 11.12 acres, with 12 towers, and possession is planned from March 2033.
TVS Emerald Altura Price List
TVS Emerald Altura price starts at Rs. 1.40 Crore, and the price list below covers its 2 and 3 BHK apartments, with the largest homes from Rs. 2.64 Crore.
| Unit Type | Size (SBA) | All-in Price (approx.) |
|---|---|---|
| 2 BHK Classic | 1131 Sq.ft | Rs. 1.40 Crore Onwards |
| 2 BHK Premium | 1227 Sq.ft | Rs. 1.52 Crore Onwards |
| 3 BHK Classic | 1595 Sq.ft | Rs. 1.97 Crore Onwards |
| 3 BHK Premium | 1901 Sq.ft | Rs. 2.35 Crore Onwards |
| 3 BHK Luxe | 2133 Sq.ft | Rs. 2.64 Crore Onwards |
Prices vary by tower, floor and facing; ask us for the cost sheet of the home you choose.
TVS Emerald Altura Price Details
TVS Emerald Altura price starts at Rs. 1.40 Crore for the 2 BHK Classic and goes up to Rs. 2.64 Crore for the 3 BHK Luxe. The 2 BHK Premium is priced from Rs. 1.52 Crore, the 3 BHK Classic from Rs. 1.97 Crore and the 3 BHK Premium from Rs. 2.35 Crore. The monthly instalment on any of these can be worked out with our EMI calculator.
Price per sq ft of TVS Emerald Altura
The price per sq ft is about Rs. 12,350 to Rs. 12,400 on saleable area across the five layouts. The rate is nearly the same for the smallest and the largest home, so the price difference between layouts comes from the added area.
What changes the final price?
The final figure moves with the tower, the floor and the facing of the home. Maintenance, the corpus fund, GST and registration add about 10 to 15% to the basic price of an apartment.
Payment plan
TVS Emerald Altura follows a construction-linked payment plan, tied to the progress of the buyer's own tower:
- On booking: 10%
- Within 15 days of booking: 10%
- Completion of excavation and of foundation: 5% each
- Ground, 2nd, 4th, 6th and 8th floor slabs: 7.5% each
- 10th and 12th floor slabs: 10% each
- Flooring of the buyer's home: 7.5%
- On intimation of possession: 5%
Maintenance
TVS Emerald maintains the common areas and the clubhouses for one year after completion, and the estimated cost of that year is part of the total price. A corpus fund is collected from each buyer for major repairs in later years. Ask us for the latest cost sheet with the exact figures.
TVS Emerald Altura EMI Calculator
The TVS Emerald Altura EMI starts at about Rs. 91,121 a month on the starting price, with 20% down and a 20-year loan at 8.5%.
Choose a home
Down payment · ₹35.00 L
Banks lend up to 75% at this price.
Loan tenure
Monthly EMI
₹91,121
₹1.05 Cr loan over 20 years
- Home price
- ₹1.40 Cr
- Down payment
- ₹35.00 L
- Stamp duty & registration (approx.)
- ₹10.64 L
- Cash you need upfront
- ₹45.64 L
- Total interest
- ₹1.14 Cr
Indicative figures for TVS Emerald Altura. Your EMI depends on the bank's rate and terms, and stamp duty uses approximate Karnataka rates. GST on under-construction homes is extra.
TVS Emerald Altura Location
TVS Emerald Altura is located in Thanisandra, Bangalore.
Sy. No. 120, Sathanur Village, Jala Hobli, Bagalur Main Road, Bengaluru North Taluk, Bangalore 562149
The exact location of TVS Emerald Altura is Sy. No. 120, Sathanur Village, Jala Hobli, Bengaluru North Taluk, Bengaluru Urban 562149. The entrance opens from Bagalur Main Road, the road that runs from Yelahanka to Bagalur in North Bangalore. REVA University and Delhi Public School are the best-known landmarks close to the project.
Road and rail connectivity
Bagalur Main Road links the project to Yelahanka on one side and to Bagalur and the KIADB Aerospace Park on the other. Yelahanka Railway Station is 6 km away.
Nearest metro station to TVS Emerald Altura?
The upcoming Bagalur Cross metro station is the nearest, 2.5 km from TVS Emerald Altura. The Bettahalasuru and Yelahanka stations planned on the same airport line are 3 km and 5.1 km away.
How far is the airport from TVS Emerald Altura?
Kempegowda International Airport is 16.1 km from TVS Emerald Altura, a drive of about 20 minutes.
Offices near the project
The main office campuses of the northern suburbs are within 11 km:
- Bhartiya City IT Park: 5.3 km
- Manyata Tech Park: 10.2 km
- Century Downtown: 10.5 km
- L&T Tech Park: 11 km
Schools and colleges
Several campuses are a short drive from the gate:
- REVA University: 1.3 km
- Delhi Public School: 1.6 km
- EuroSchool North Campus: 4 km
- Ryan International School: 5.9 km
Hospitals and malls
Healthcare and shopping around the project include:
- Apex Multi Speciality Hospital: 1.6 km
- Manipal Hospital: 4.3 km
- Cytecare Hospital: 4.8 km
- Bhartiya City Mall: 5.9 km
- Elements Mall: 9.3 km
- Phoenix Mall of Asia: 12.1 km
TVS Emerald Altura Master Plan
The TVS Emerald Altura master plan sets out 12 towers on 11.12 acres, with the open spaces and amenities around them.
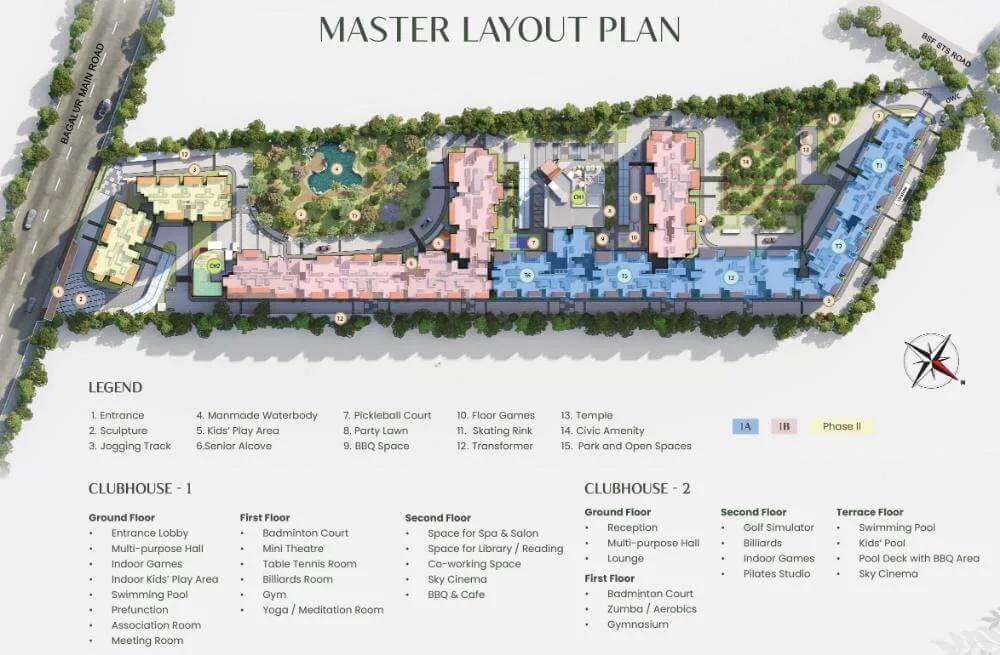
Master Plan
TVS Emerald Altura master plan covers 11.12 acres, with 12 residential towers placed among landscaped greens, a man-made water body and two clubhouses. Each tower has two basements, a ground floor and 12 upper floors, and rises to 39.45 m. Together the towers hold 975 apartments under a single RERA registration.
Layout at a glance
The main figures of the layout are listed below:
- Towers: 12, with 52 to 104 homes in each
- Homes per floor: 4 to 8, depending on the tower
- Open space: 71% of the land
- Parking: 975 covered and 145 open car parks
- Clubhouses: 2, with a combined area of 29,053 sq ft
Greens and water body
The towers are set within the greens instead of around one central lawn, so open areas reach every block. More than 200 trees were retained or replanted on the land, and native plant varieties are used in the landscape. A calm water feature forms the centre of the layout, and a contemporary sculpture marks the entrance.
Entry, parking and safety
The main entrance opens from Bagalur Main Road. Cars are parked in the two basement levels, and EV charging points cover 30% of the parking slots. An 8 m wide access for fire tenders runs through the site, and every tower has two exit staircases.
TVS Emerald Altura Floor Plans
TVS Emerald Altura floor plans cover 2 and 3 BHK apartments from about 1,131 to 2,133 sq ft.
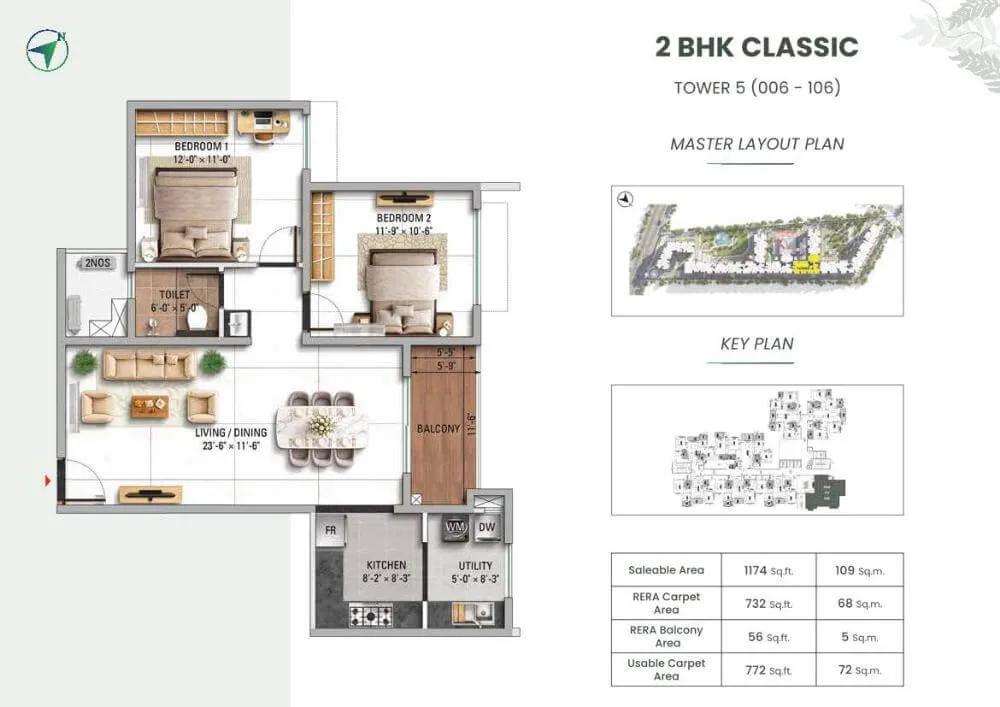
TVS Emerald Altura 2 BHK floor plan, about 1,174 sq ft
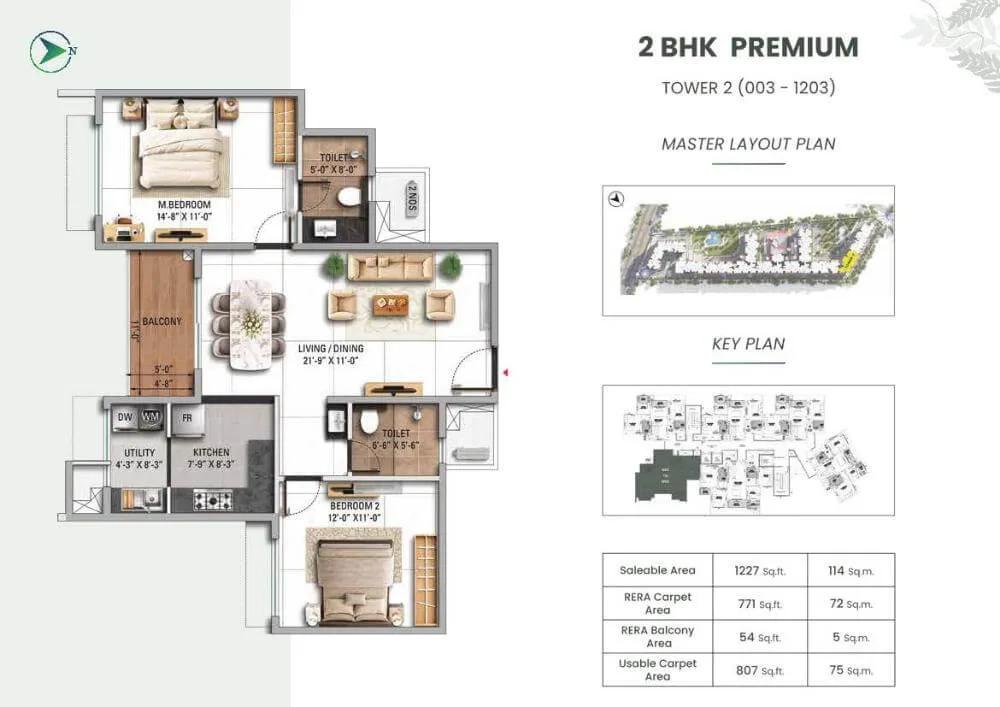
TVS Emerald Altura 2 BHK floor plan, about 1,227 sq ft
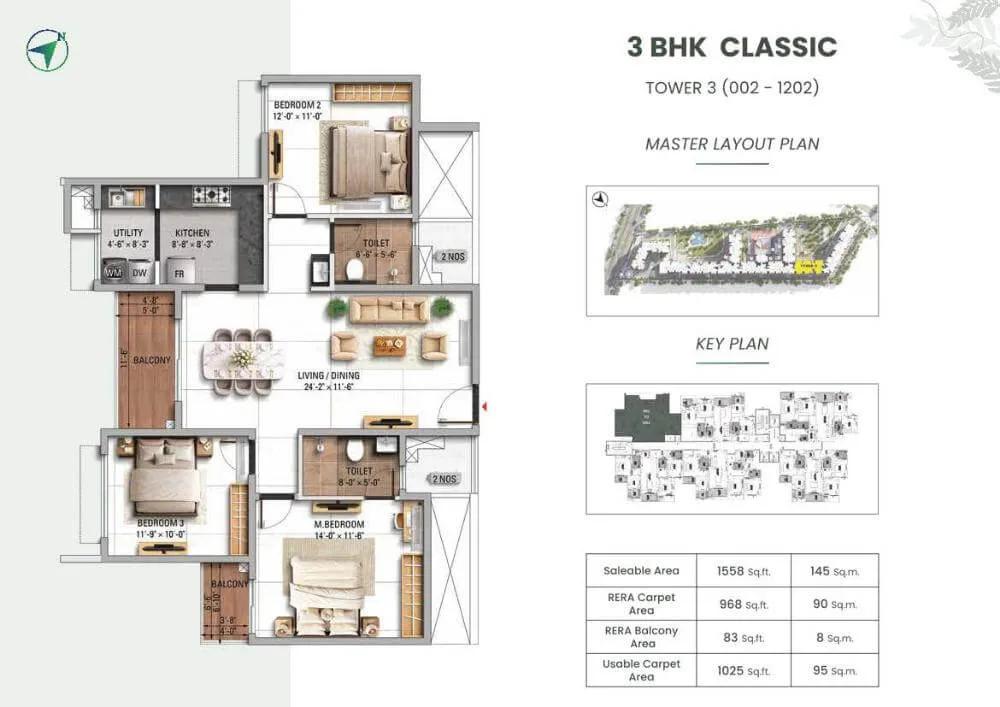
TVS Emerald Altura 3 BHK floor plan, about 1,558 sq ft
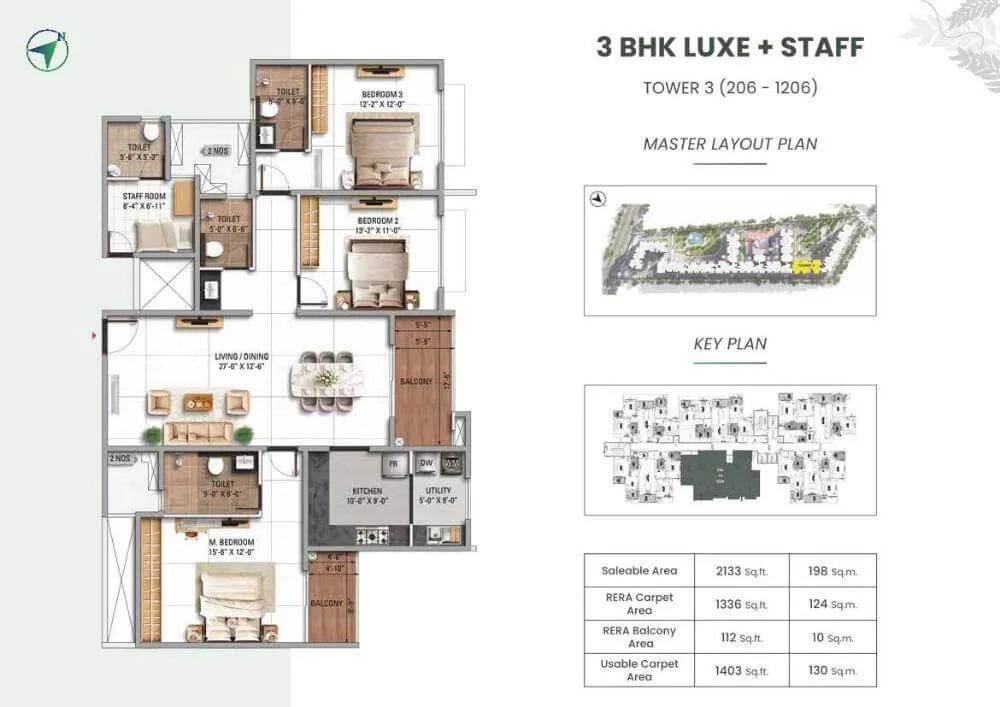
TVS Emerald Altura 3 BHK floor plan, about 2,133 sq ft
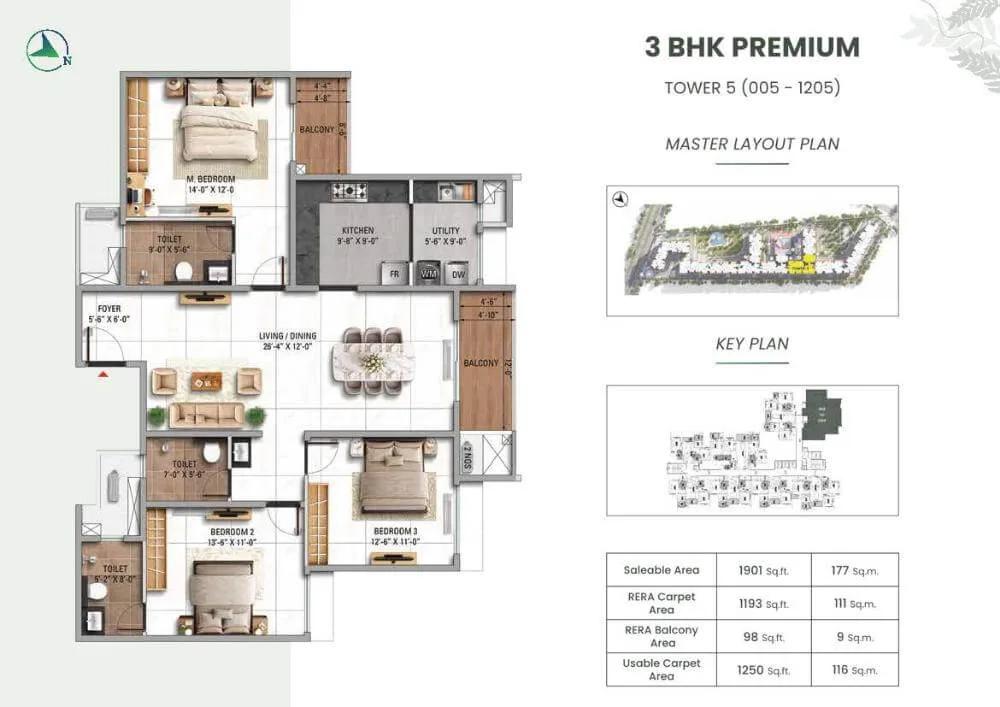
TVS Emerald Altura 3 BHK floor plan, about 1,901 sq ft
Want the complete floor plans? Request them and we will share them on WhatsApp/Email.
TVS Emerald Altura floor plans cover 2 BHK and 3 BHK homes in five layouts, from 1,115 sq ft to 2,133 sq ft of saleable area. The 2 BHK is offered as Classic and Premium, and the 3 BHK as Classic, Premium and Luxe. RERA carpet areas range from 701 sq ft to 1,339 sq ft across these layouts.
2 BHK Classic
The 2 BHK Classic measures 1,115 to 1,131 sq ft, with a carpet area of 701 to 732 sq ft. It is the most common home in the project, with 273 units. The plan has two bedrooms, two bathrooms, a kitchen with a separate utility and a balcony off the living and dining room.
2 BHK Premium
The 2 BHK Premium measures 1,223 to 1,227 sq ft, with a carpet area of 764 to 774 sq ft. The project has 154 homes of this type, with a larger balcony than the Classic.
3 BHK Classic and Premium
The 3 BHK Classic measures 1,551 to 1,595 sq ft, with a carpet area of 960 to 987 sq ft, across 215 homes. The 3 BHK Premium is larger at 1,816 to 1,901 sq ft, with a carpet area of 1,134 to 1,193 sq ft, across 195 homes.
3 BHK Luxe
The 3 BHK Luxe is the largest home, at 2,069 to 2,133 sq ft with a carpet area of 1,277 to 1,339 sq ft. It has three bathrooms, two balconies and a staff room with its own bathroom. The project has 128 homes of this type.
Parking and full plans
Each apartment comes with one covered car park. Saleable area differs by a few sq ft from tower to tower, so the exact size is confirmed for the chosen unit. Ask us for the full floor plans of TVS Emerald Altura, and we will send them by email or WhatsApp.
TVS Emerald Altura Amenities
TVS Emerald Altura amenities include Jogging Skating Track, Table Tennis Room, Badminton court and Aerobics Room, among 24 facilities listed below.
TVS Emerald Altura amenities are spread over two clubhouses with a combined area of 29,053 sq ft and the open grounds around them. More than 35 facilities are planned, and many of them come in pairs, such as the gymnasiums, the swimming pools and the badminton courts. Clubhouse 1 is handed over with the homes, and Clubhouse 2 follows when the whole project is complete.
Clubhouse 1
The first clubhouse holds the larger share of the indoor facilities:
- Gymnasium and a yoga and meditation room
- Double-height badminton court
- Indoor games room, billiards lounge and table tennis room
- Multipurpose hall with a pre-function area
- AV room for films and matches
- Co-working space of 670 sq ft and a meeting room
- Library and reading space
- Indoor play area for children
- Space for a spa and salon
Clubhouse 2
The second clubhouse adds fitness and sport rooms:
- Second gymnasium
- Zumba and aerobics room
- Pilates studio
- Second double-height badminton court
- Golf simulator
- Indoor games room and a multipurpose hall
Outdoor and rooftop amenities
Outside the clubhouses, the plan includes two swimming pools, two sky cinemas and a barbecue and cafe area. A pickleball court, a skating rink, a jogging track and play areas for children are set in the landscaped grounds.
TVS Emerald Altura Specifications
TVS Emerald Altura specifications include a shear wall structure for the towers, large-format vitrified tile flooring and UPVC windows. The towers are built with Mivan walls on a raft foundation.
Structure and flooring
The living room, dining area, internal passage and bedrooms are finished in vitrified tiles of 1800 x 1200 mm. The kitchen has 600 x 600 mm vitrified tiles, and the balcony and utility have anti-skid ceramic tiles.
Doors and windows
The main door is 7 feet high, with a teak frame, a veneer-finished flush shutter and a digital lock. Internal doors are pre-engineered ABS doors with a laminate finish, and bathroom doors are waterproof. Windows and balcony doors are UPVC, with a mosquito mesh provision on sliding windows.
Kitchen and bathrooms
Bathrooms have matt vitrified floor tiles, ceramic wall tiles and a grid false ceiling, with Kohler or equivalent sanitary ware and fittings. A modular kitchen, with counter and wall tiling, is offered as an upgrade. Walls and ceilings are painted in acrylic emulsion, and electrical fittings are Havells or equivalent.
Lifts, power backup and fire safety
Each tower has two or three passenger lifts and one service lift, and the 13-passenger service lift takes a stretcher. Generator backup is 1 kW for a 2 BHK and 1.2 kW for a 3 BHK, with full backup for common areas and solar panels for common lighting. Basements have sprinklers, and fire hose cabinets are placed on every floor.
About Bangalore
Properties in Bangalore range from apartments and villas to row houses, plots and commercial space, at every stage from pre-launch and new launch to under construction and ready to move. So where in Bangalore should you buy? The answer depends less on the city as a whole than on the corridor where you work. Bangalore is a high plateau city, about 900 metres up, with the gentlest weather of any…
Read more about Bangalore →About Thanisandra
Thanisandra is a residential locality of North Bangalore that has grown along Thanisandra Main Road, between the Outer Ring Road at Nagawara and Yelahanka. The wider Thanisandra belt extends north-east to the villages of Kattigenahalli and Sathanur on the Bagalur Road side. Sathanur is at the northern end of this belt and carries the PIN 562149.
Roads and neighbouring areas
Nagawara and Hebbal are to the south-west of Thanisandra, Hennur is to the east, and Jakkur and Yelahanka are to the north. Thanisandra Main Road is the spine of the locality. Bagalur Main Road serves the northern villages and continues from Yelahanka towards Bagalur and the KIADB Aerospace Park.
Work, education and shopping
Manyata Tech Park at Nagawara is the largest office campus of the belt, and the offices in Bhartiya City add to the jobs nearby. REVA University at Kattigenahalli is the main college campus on the northern side. Bhartiya Mall of Bengaluru and Elements Mall are the two large shopping centres of the area.
Planned infrastructure
The airport metro line is under construction, with stations planned at Yelahanka and Bagalur Cross. Other projects in the belt are on our page of apartments for sale in Thanisandra.
TVS Emerald Altura RERA and Approvals
TVS Emerald Altura RERA registration number is PRM/KA/RERA/1251/309/PR/040426/008572, granted in April 2026 by the Karnataka RERA authority. A single registration covers all 12 towers and 975 apartments. Emerald Haven Properties Private Limited, a TVS Emerald company, is the promoter and the owner of the land.
Key registration details
The main entries of the registration are:
- Project start date: 6 April 2026
- Proposed completion date: 29 March 2033
- Land area: 45,021 sq m in Sy. No. 120, Sathanur Village
- District and taluk: Bengaluru Urban, Bengaluru North
- Sanctioned FAR: 2.99
Plan sanction and other approvals
The Bangalore Development Authority sanctioned the development plan on 18 February 2026 and issued the building licence on 18 March 2026. Clearances from the fire department, the Karnataka State Pollution Control Board, the state environment authority, the Airports Authority of India, BSNL and BESCOM are in place.
How to check the registration
The registration number, the approved plans and the quarterly progress updates can be checked on the Karnataka RERA portal. Buyers should also read the agreement for sale and the title papers before paying the booking amount.
TVS Emerald Altura Construction Status
TVS Emerald Altura construction status is under construction as of June 2026, with earthwork in progress across the site. Work started on 6 April 2026, in the same week as the RERA registration. The proposed completion date is 29 March 2033.
Key dates
The construction schedule runs in these stages:
- Earthwork and levelling: from April 2026
- Foundations and basements: from June 2026
- Tower structure: December 2026 to December 2030
- Internal finishing: from mid-2027 to late 2032
- Landscape and external work: June 2029 to March 2033
What comes next?
Foundation and basement work follows the earthwork, and the tower structure is scheduled to start in December 2026. Progress is reported every quarter. Ask us for the latest site photos and the stage of the tower you are considering.
TVS Emerald Altura FAQs
What is the price of TVS Emerald Altura?
Where is TVS Emerald Altura located?
What home types does TVS Emerald Altura offer?
Is TVS Emerald Altura RERA registered?
When is possession of TVS Emerald Altura?
How big is TVS Emerald Altura?
What amenities does TVS Emerald Altura have?
How far is the airport from TVS Emerald Altura?
About TVS Emerald

Est. 2010
TVS Emerald is the real estate arm of the TVS Group, incorporated as Emerald Haven Realty Limited in 2010, with homes across Chennai, Bengaluru and Coimbatore. In Bangalore it gives you the widest spread of budgets from a single brand on our list. Most of its homes are in the north, around Thanisandra and Rachenahalli, with a luxury tower on Mission Road, flats on Hosur Road and a plotted layout…
Get Price List, Floor Plans & Brochure
Related Projects
 NEW LAUNCHRs. 70.32 Lakhs
Sattva Group
Sattva Amritya
Jigani, Bangalore
 NEW LAUNCHRs. 48.31 Lakhs
Sowparnika Homes Private Limited
Sowparnika The Native
Budigere Cross, Bangalore
 NEW LAUNCHRs. 1.70 Cr
Assetz Property
Assetz Naru & Nami Phase 1
Hoskote, Bangalore
 NEW LAUNCHRs. 1.66 Crore
Mana Projects
Mana Skanda The Right Life Forest Province
Sarjapur Road, Bangalore
 NEW LAUNCHRs. 1.70 Crore Onwards
Prestige Group
Prestige Avon
Thanisandra, Bangalore
 NEW LAUNCHRs. 1.40 Cr
ReWild
ReWild Doddaballapura Skyward
Doddaballapur, Bangalore